

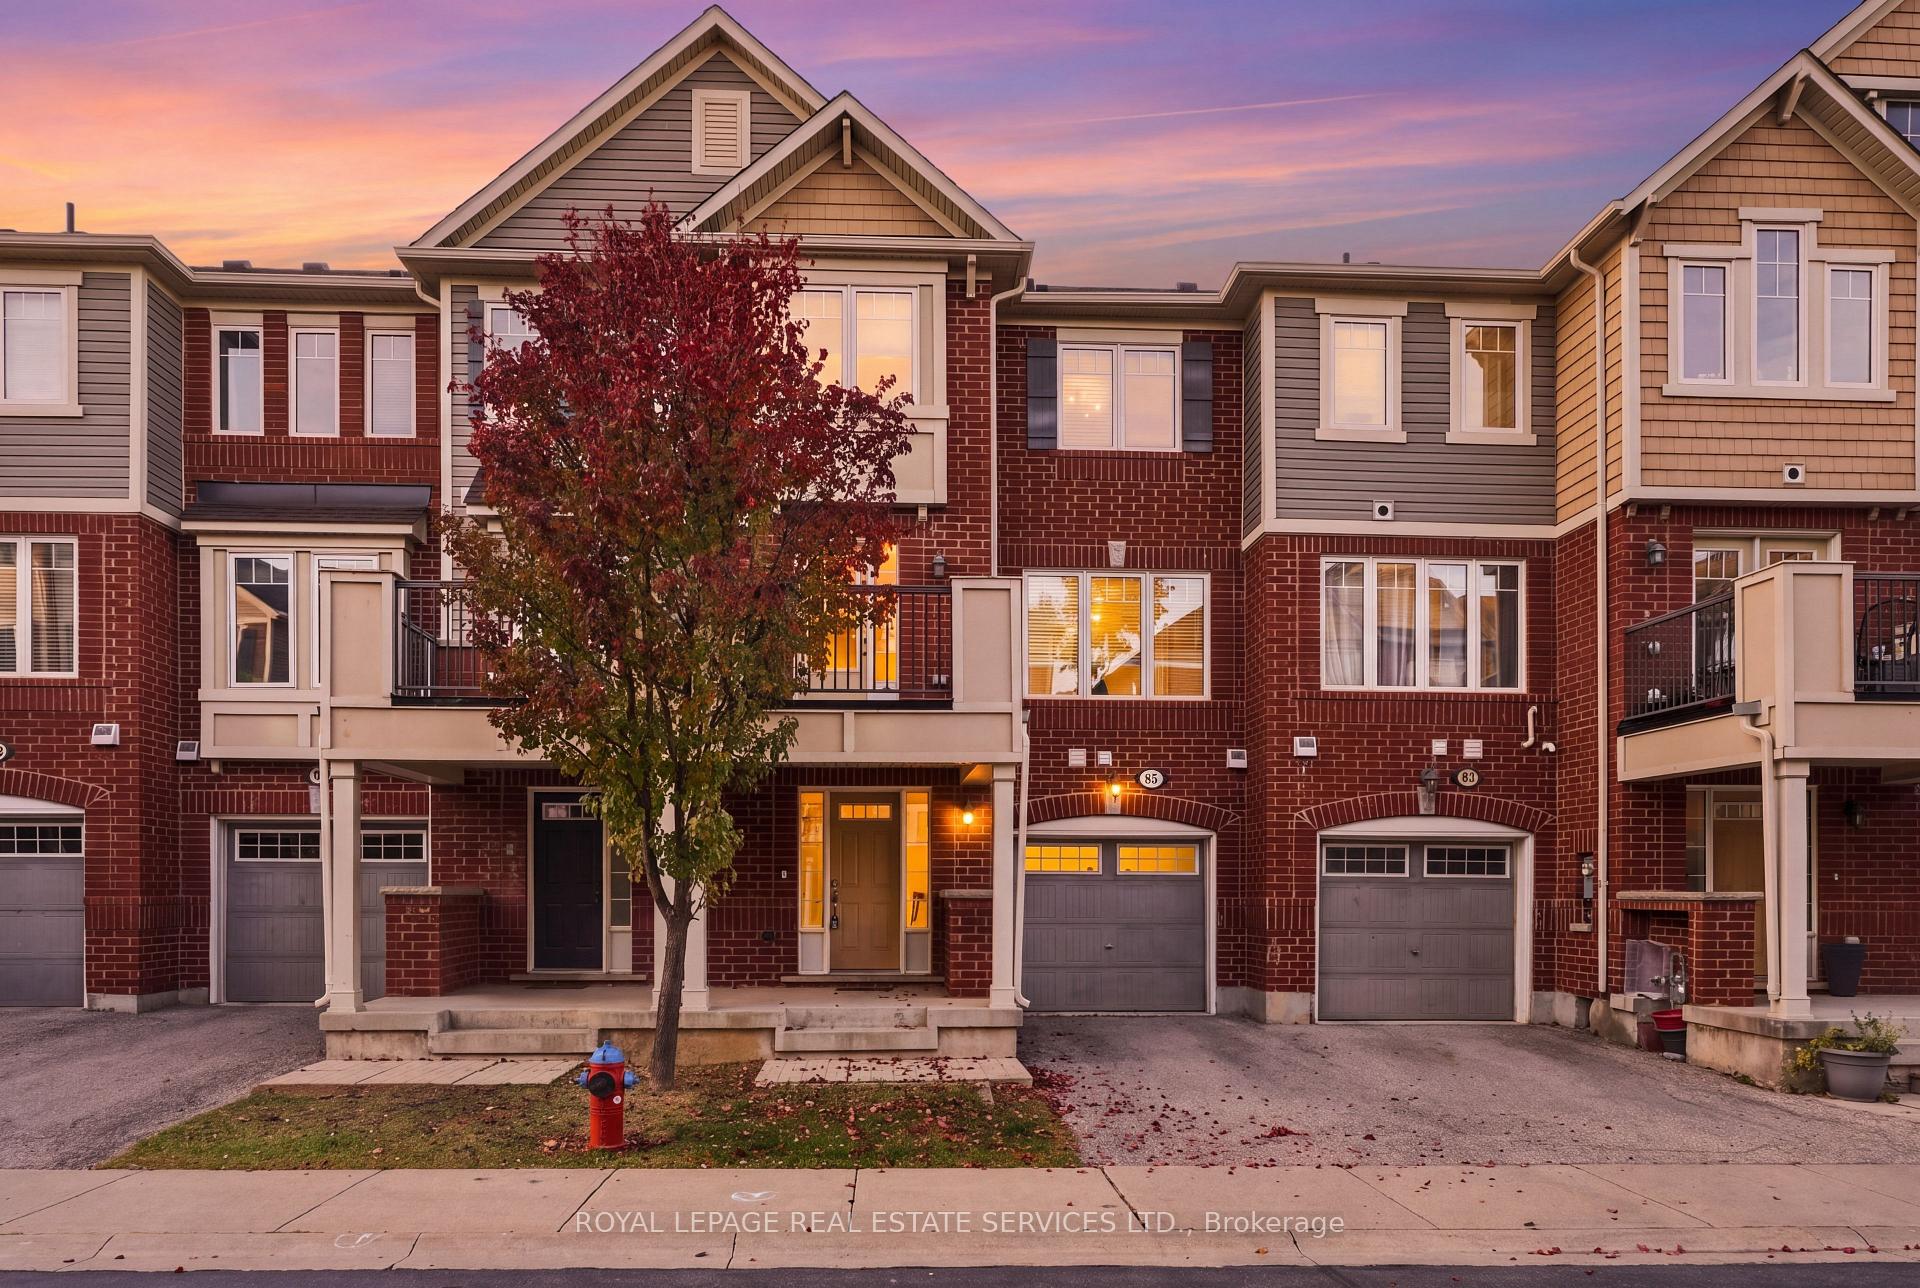
Unit 85, 6020 Derry Road
Unit 85, 6020 Derry Road
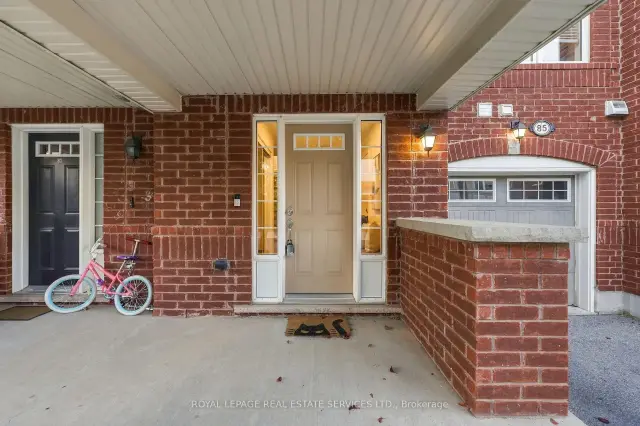
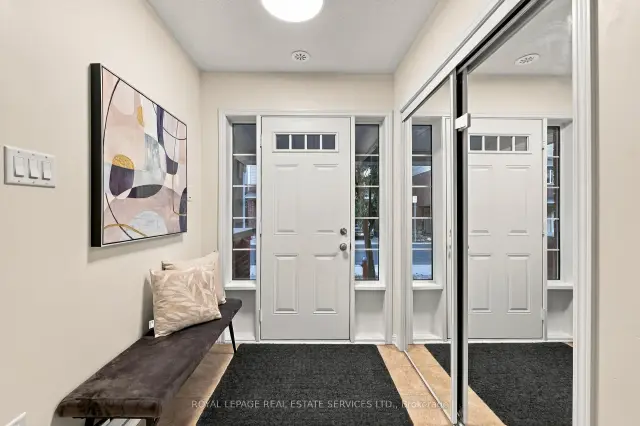
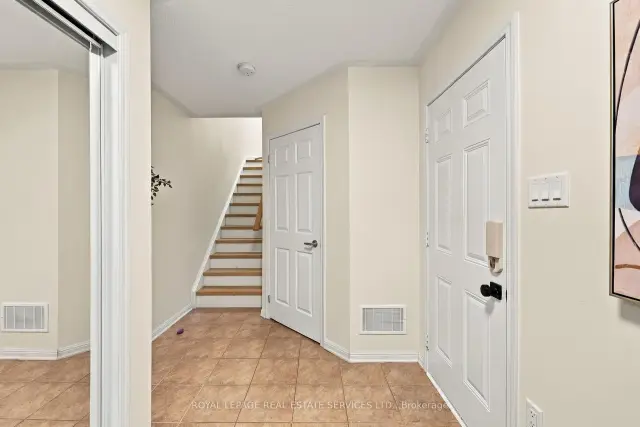
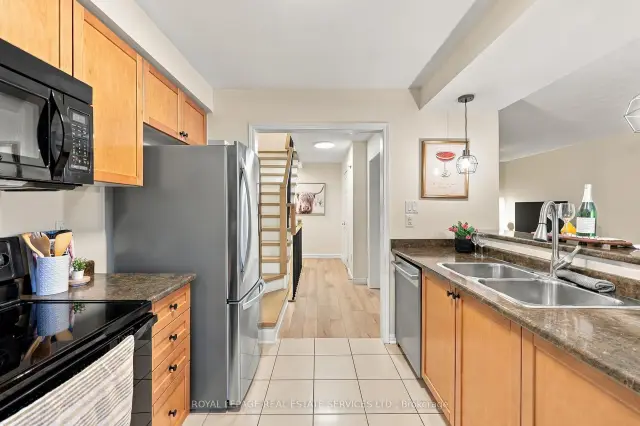 See all 29 photos
Property history
Facts and features
- BasementNone
- Water, sewerMunicipal
- HeatingForced air
- CoolingCentral air
- Central air
The homeFreehold Townhouse, 3-storey, 700–1,100 sq ft
- TypeFreehold Townhouse
- Style3-storey
- Living space700–1,100 sq ft
- BasementNone
InsideMain level, Rooms above ground 8, Bedrooms 2
- LaundryMain level
- Rooms above ground8
- Bedrooms2
- Bathrooms2
- Kitchens1
- Family roomYes
Outside and lotBrick, Asphalt shingle, Concrete
- ExteriorBrick
- RoofAsphalt shingle
- FoundationConcrete
- Size20 × 44.38 ft
- ZoningRes
Parking1 Garage, Built-in, Private
- Spaces1 Garage
- GarageBuilt-in
- DrivewayPrivate
Heating, water and powerForced air, gas, Central air, Municipal water
- HeatingForced air, gas
- CoolingCentral air
- WaterMunicipal water
- SewerMunicipal sewer
Costs and taxesTaxes $3,365 a year, HST included in the price, Hot water tank
- Taxes, 2026$3,365 a year
- HSTHST included in the price
- Rental itemsHot water tank
Included in the saleAll appliances and light fixtures
- IncludedAll appliances and light fixtures
NearbyHospital, rec./commun.centre, school, public transit, school bus route, place of worship
- Close toHospital, rec./commun.centre, school, public transit, school bus route, place of worship
Listing detailsW14149342, Sold Conditionally, Nov 4, 2026
- MLS® numberW14149342
- StatusSold Conditionally
- Listed onNov 4, 2026
- Days on market16
- UpdatedNov 20, 2026
- Possession2027-02-16 / 90+ days
- Occupied byOwner
- Listing brokerageROYAL LEPAGE REAL ESTATE SERVICES LTD.
About this home
Unit 85, 6020 Derry Road, Milton (Scott), ON L9T 8L6
Rare opportunity to own a freehold townhome in Milton's highly desirable Harrison neighbourhood. Designed for practical daily living and low-maintenance ownership, this light-filled three-storey layout delivers exceptional long-term value against the backdrop of the Niagara Escarpment.The main level greets you with direct internal garage entry, dedicated laundry facilities, and abundant storage space to keep daily clutter out of sight. Up on the second floor, an expansive open-concept layout creates an inviting space for relaxing or entertaining. The continuous broadloom flooring adds warmth underfoot, while the bright kitchen features a convenient pass-through design and direct access to a private balcony-ideal for morning coffee or outdoor grilling.The third level serves as a quiet retreat featuring two generous bedrooms. The primary suite comes complete with a spacious walk-in closet and a massive picture window that lets natural light pour in throughout the day.Set within a quiet, family-friendly enclave, you are minutes from local parks, top-rated schools, everyday amenities, and major highway routes for effortless commuting.
Ask about this home
A HOMEH agent will answer your questions about this home.
Around this home
Daily convenience, out of 100, from the distances below
Schools nearby
School rating, out of 10.
Helpful calculators
Your HOMEH agent

"I would see it this week."