

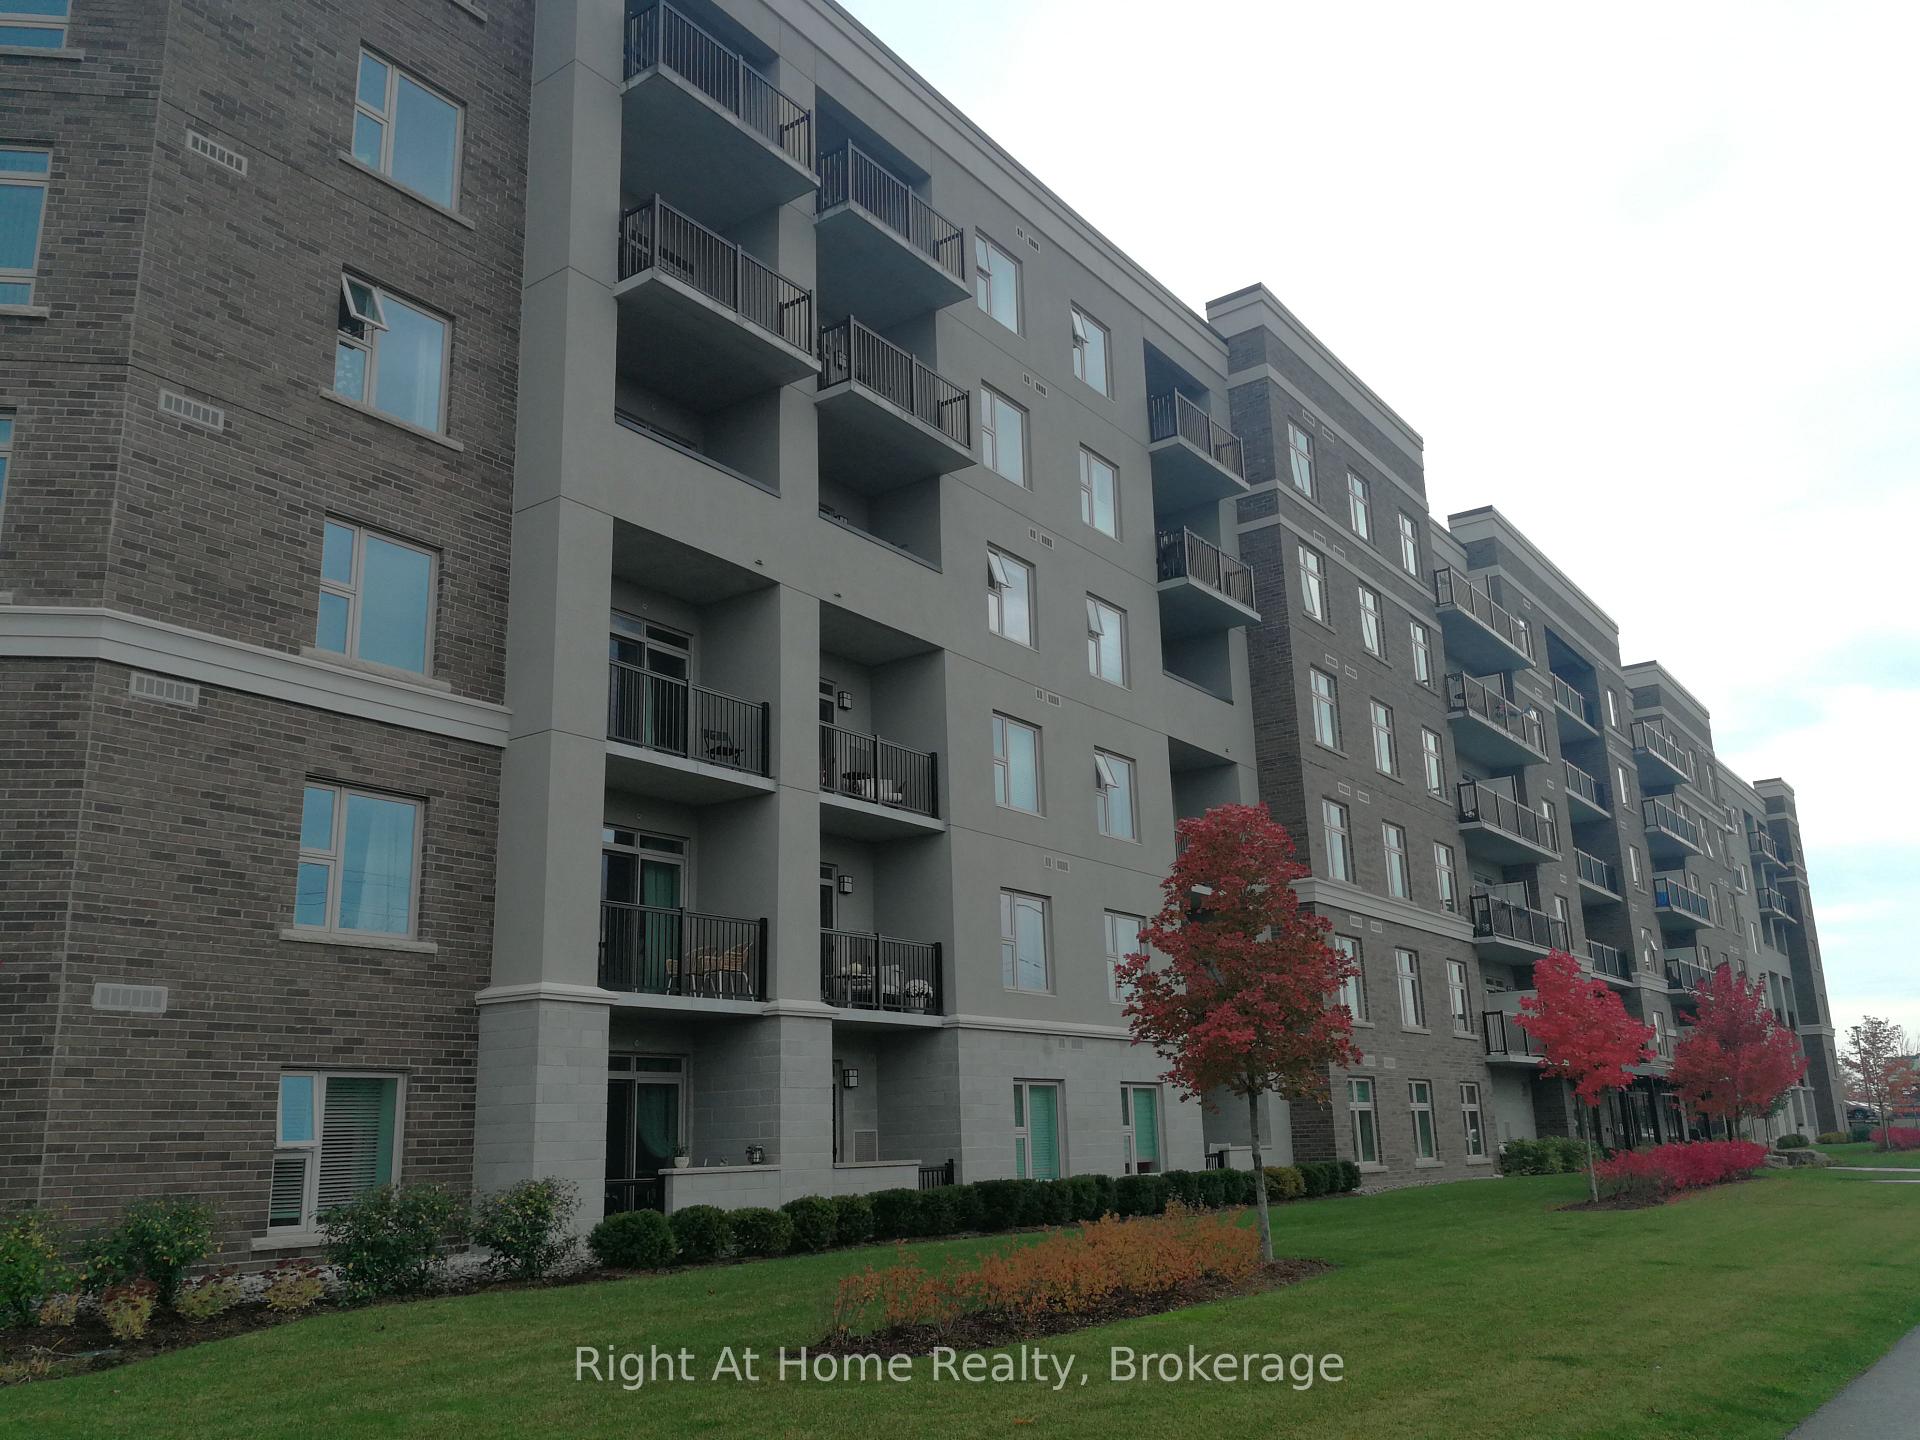
Unit 214, 610 Farmstead Drive
Unit 214, 610 Farmstead Drive
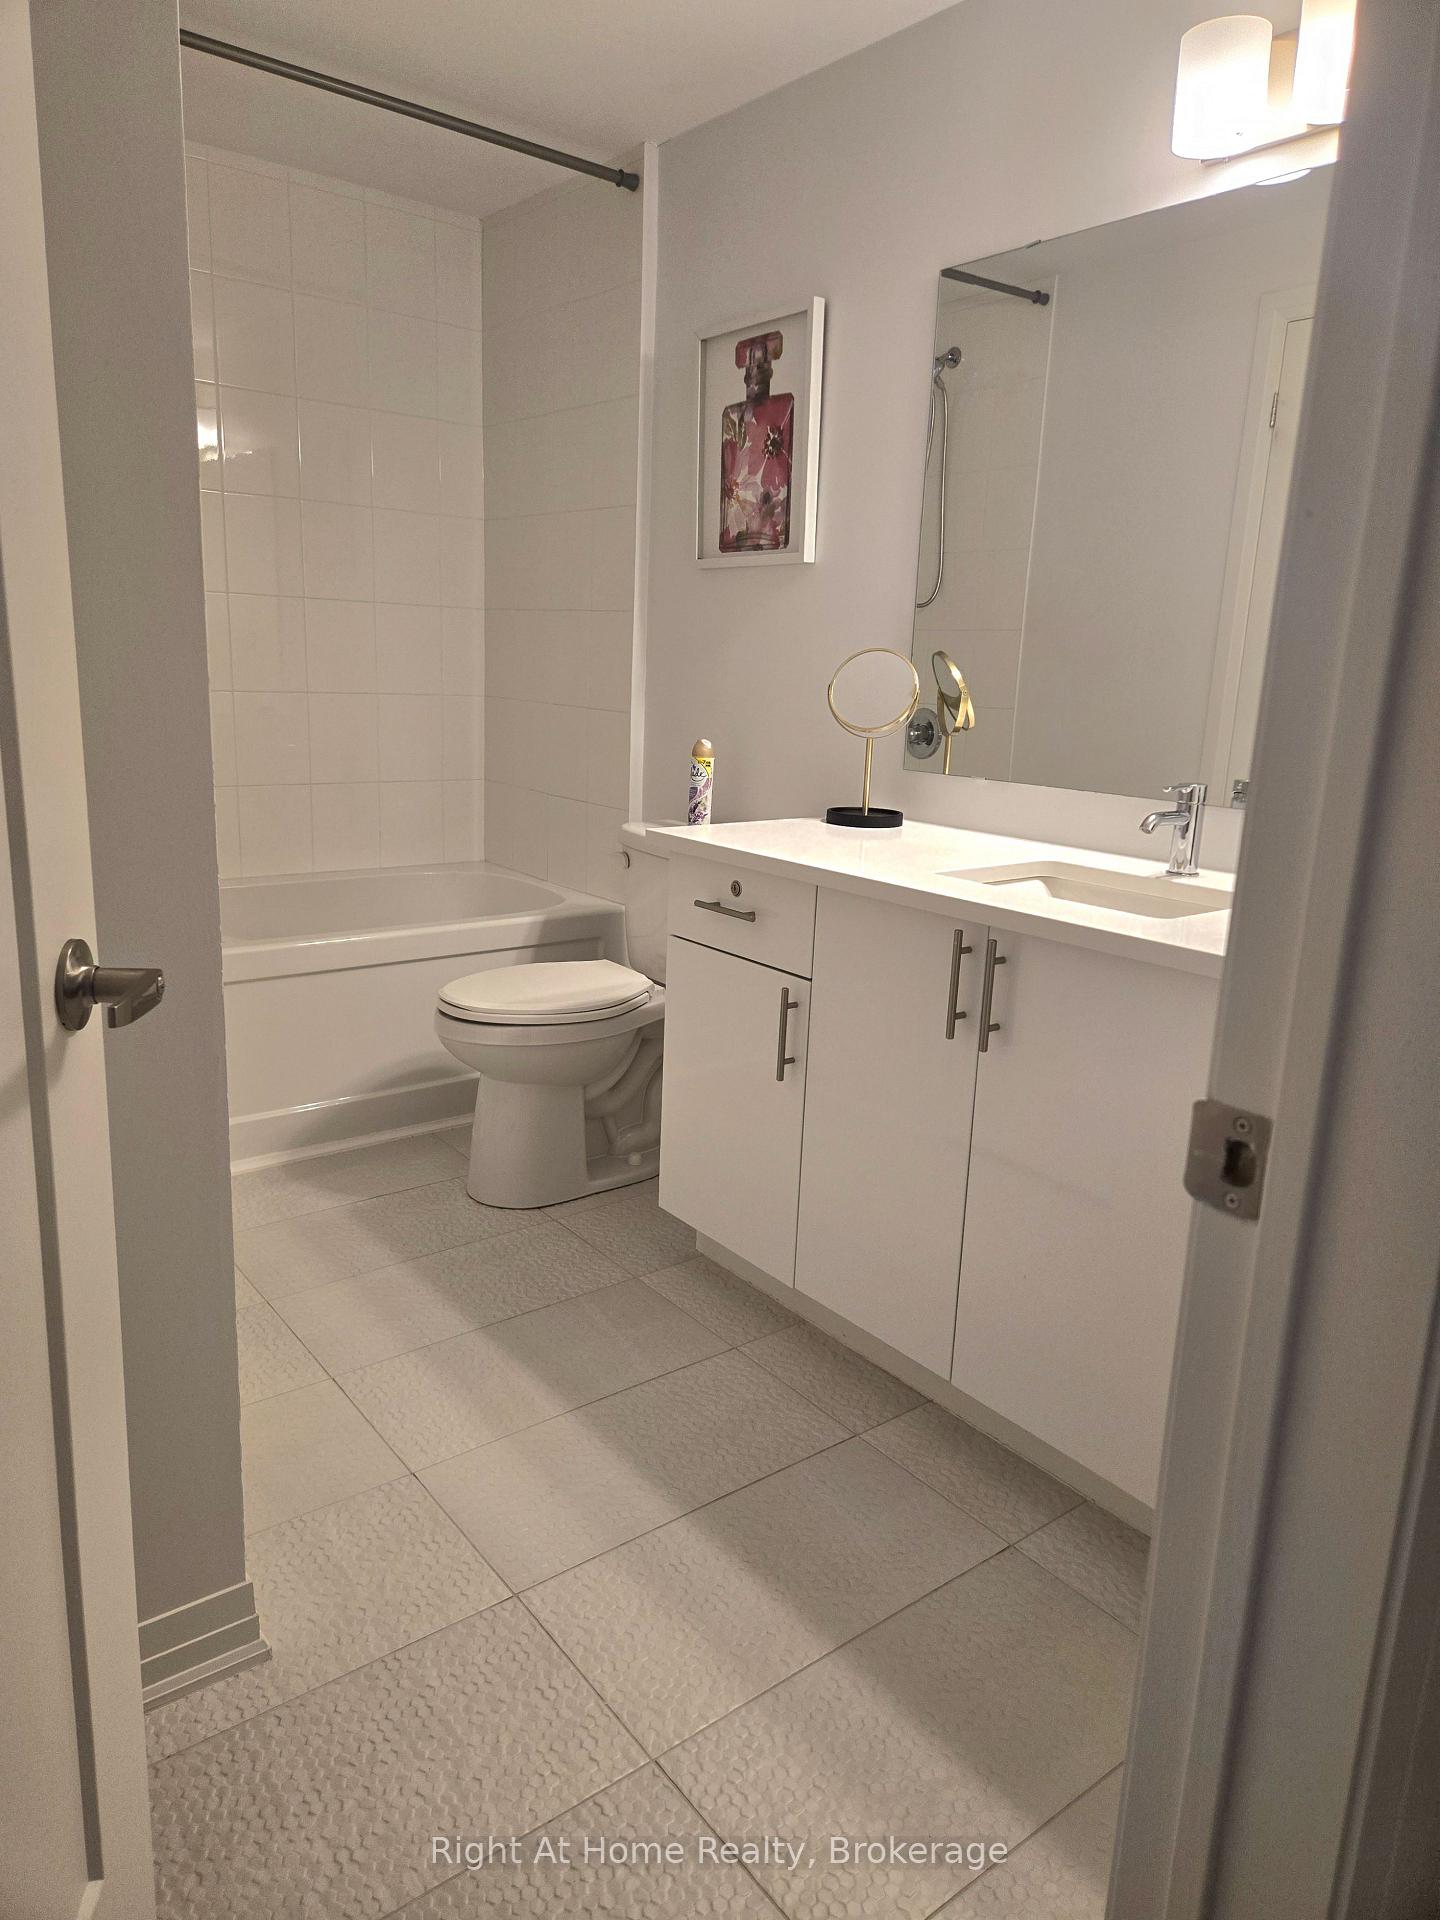 See all 9 photos
Property history
Facts and features
- ExposureNorth
- LaundryEnsuite
- LockerExclusive
- BalconyOpen
- Central air
The homeCondo Apartment, Apartment, 600–699 sq ft
- TypeCondo Apartment
- StyleApartment
- Living space600–699 sq ft
- BasementNone
- ExposureNorth
InsideVinyl, Ceramic, Ensuite, Countertop range
- FlooringVinyl, Ceramic
- LaundryEnsuite
- FeaturesCountertop range
- Rooms above ground4
- Bedrooms1
- Bathrooms1
- Kitchens1
OutsideBrick, Open
- ExteriorBrick
- BalconyOpen
Parking and locker1 Parking, Underground, Exclusive
- Spaces1 Parking
- GarageUnderground
- Parking typeExclusive
- LockerExclusive
Building6Ten Condos, Storeys 6, Units 170
- Name6Ten Condos
- Storeys6
- Units170
- Registered2020
- Condo corporation718
- PetsNot allowed
Heating, water and powerForced air, gas, Central air
- HeatingForced air, gas
- CoolingCentral air
Rent and termsRent $2,300 a month, Entire property, Unfurnished
- Rent$2,300 a month
- Space for rentEntire property
- FurnishedUnfurnished
- Lease12 months
- Rent includesCommon elements, parking
- DepositRequired
- Credit checkRequired
- Employment letterRequired
- Rental applicationRequired
- ReferencesRequired
IncludedStainless steel appliances, stove, fridge, dishwasher, microwave. in-suite waser/dryer
- IncludedStainless steel appliances, stove, fridge, dishwasher, microwave. in-suite waser/dryer
Listing detailsW12360669, Rented, Aug 23, 2025
- MLS® numberW12360669
- StatusRented
- Listed onAug 23, 2025
- Days on market16
- UpdatedSep 8, 2025
- Possession2025-08-23 / Immediate
- Occupied byVacant
- Listing brokerageRight At Home Realty, Brokerage
About this home
Unit 214, 610 Farmstead Drive, Milton (Willmott), ON L9T 8X5
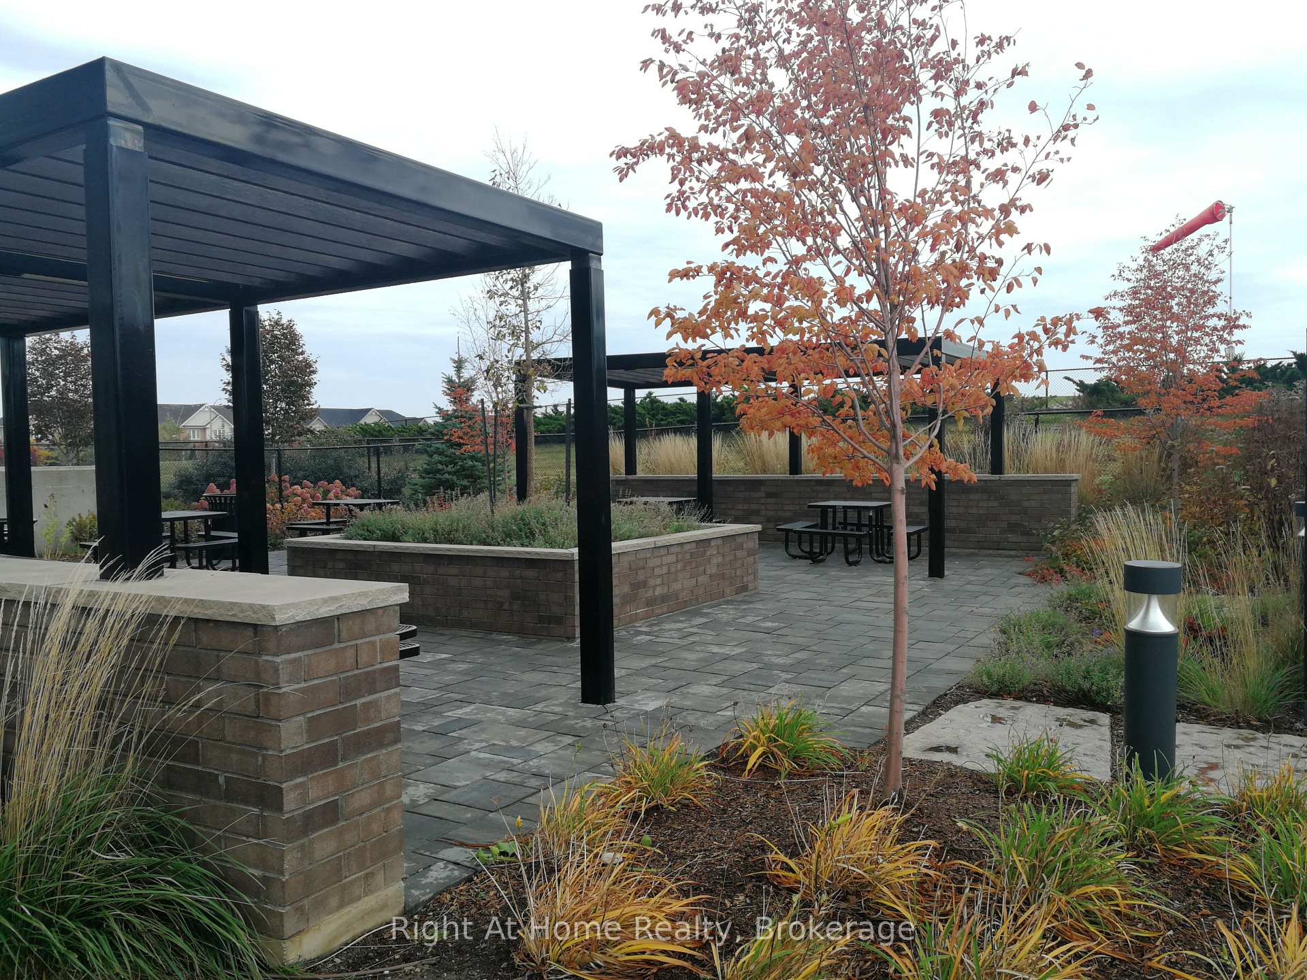
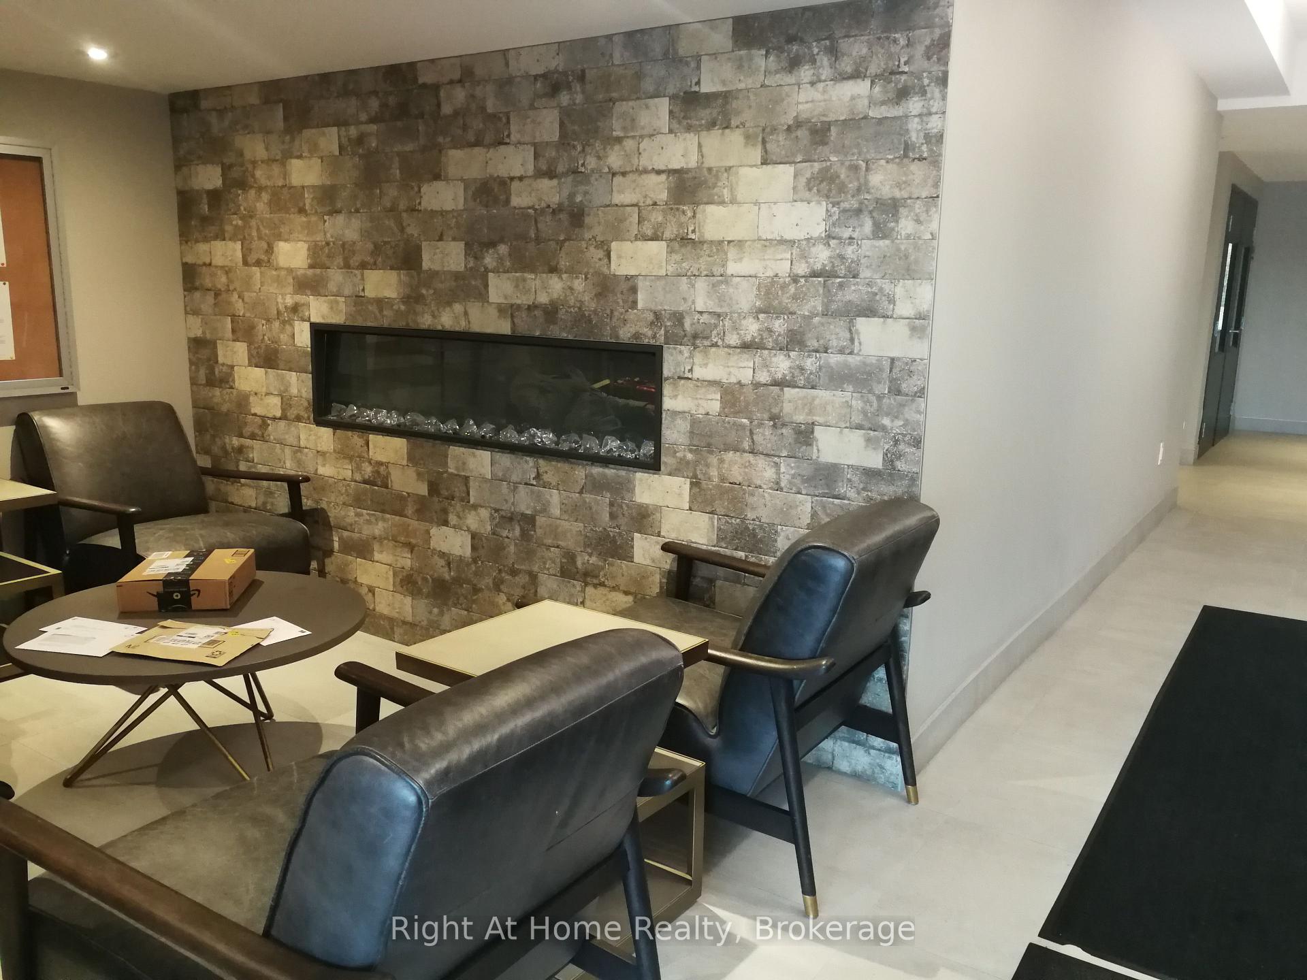
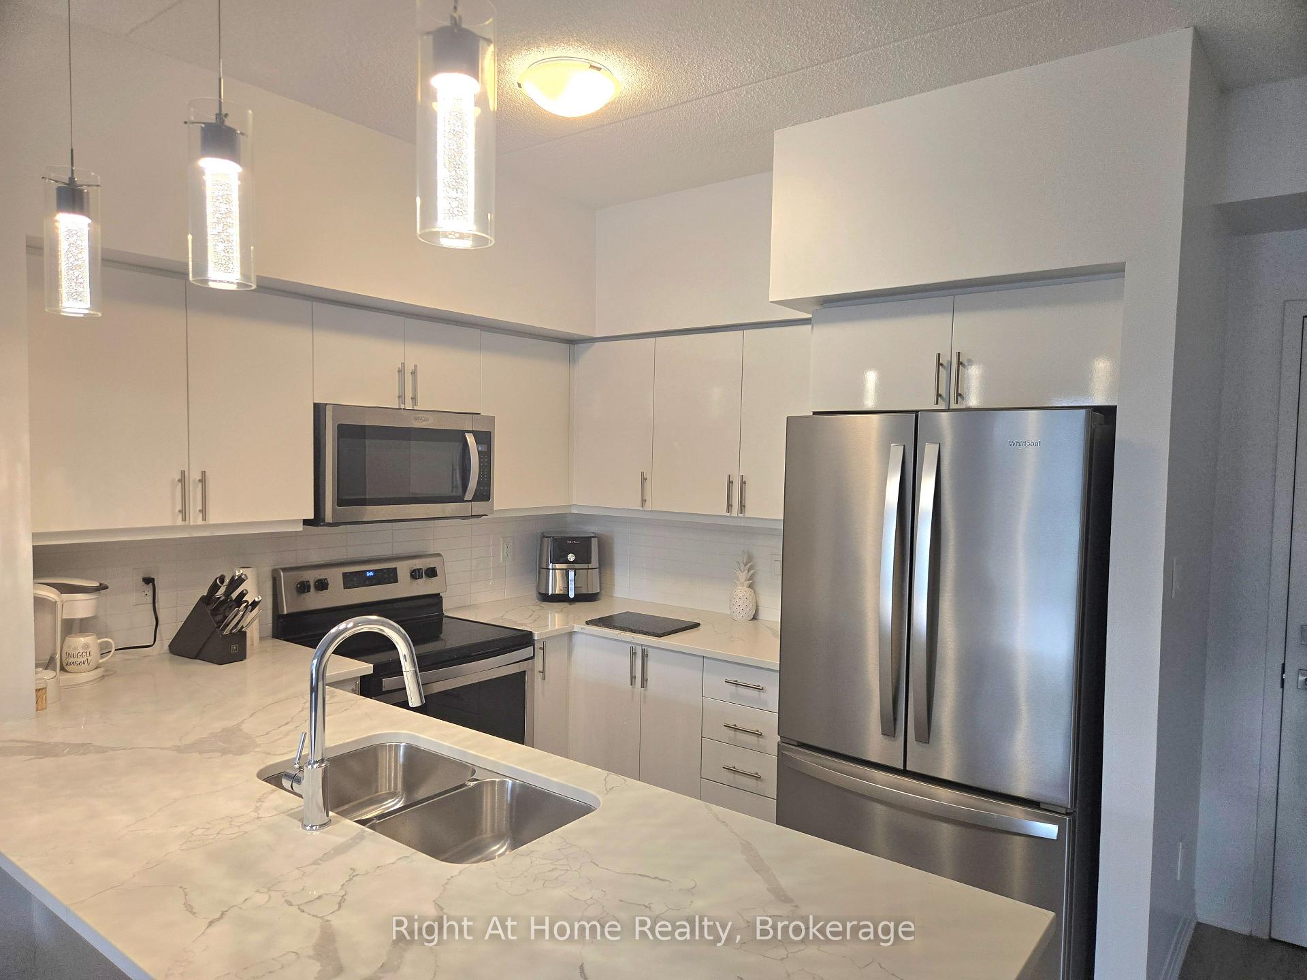
Stylish 1-Bedroom Condo for Lease with Premium Amenities Milton, ON. Welcome to this modern and beautifully maintained 1-bedroom condo in a newer, five-year-old building located in one of Miltons most desirable communities. This unit offers the perfect blend of comfort, style, and convenience, ideal for professionals or anyone looking to downsize without compromise. Step out onto your private balcony, accessible from both the living room and bedroom, and enjoy the fresh air and natural light that fills the space. Inside, the upgraded kitchen features crisp white cabinetry, quartz countertops, stainless steel appliances, a breakfast bar, and generous storage space. The spacious bedroom includes a double closet, luxury vinyl flooring, and direct access to the balcony. The large four-piece bathroom is outfitted with a porcelain tub, ceramic tile surround and flooring, and a linen closet for added convenience. Stylish finishes such as luxury vinyl flooring throughout and upgraded interior doors add a sleek, modern touch to the space. The building offers a range of premium amenities including a fully equipped gym, a convenient car wash bay, and a beautifully designed party room and meeting space perfect for entertaining. One underground parking spot and a private storage locker are included with the lease. Located just minutes from the Milton GO Station and Highway 401, with easy access to the hospital, shopping, dining, and schools, this condo delivers a low-maintenance lifestyle in a prime location. Available for immediate lease, dont miss your chance to live in comfort and style.
Ask about this home
A HOMEH agent will answer your questions about this home.
Know more about 6Ten Condos
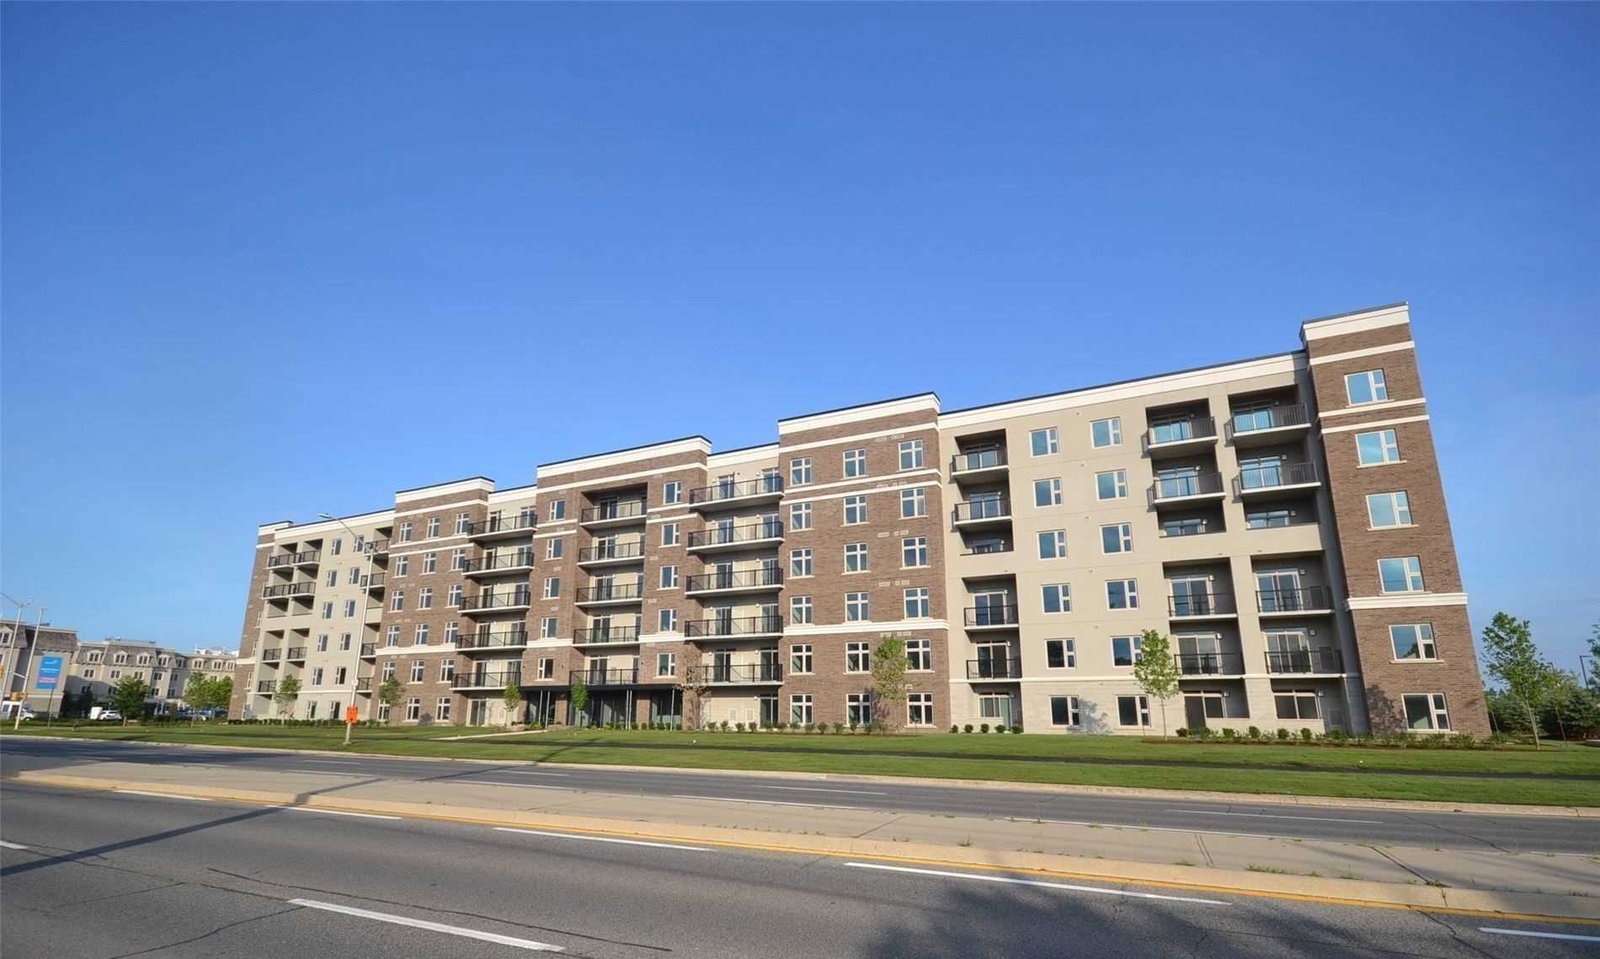
Condo building · 610 Farmstead Drive
6Ten Condos is a 6-storey condo with 170 suites, built in 2020 by Sutherland Development Group. Right now 3 for sale and 1 for rent are on the market here.
- 6storeys
- 170suites
- $668/sq ft
- 2020built
No similar units for rent in 6Ten Condos right now.
Around this home
Daily convenience, out of 100, from the distances below
Schools nearby
School rating, out of 10.
Helpful calculators
Your HOMEH agent

"I would see it this week."