

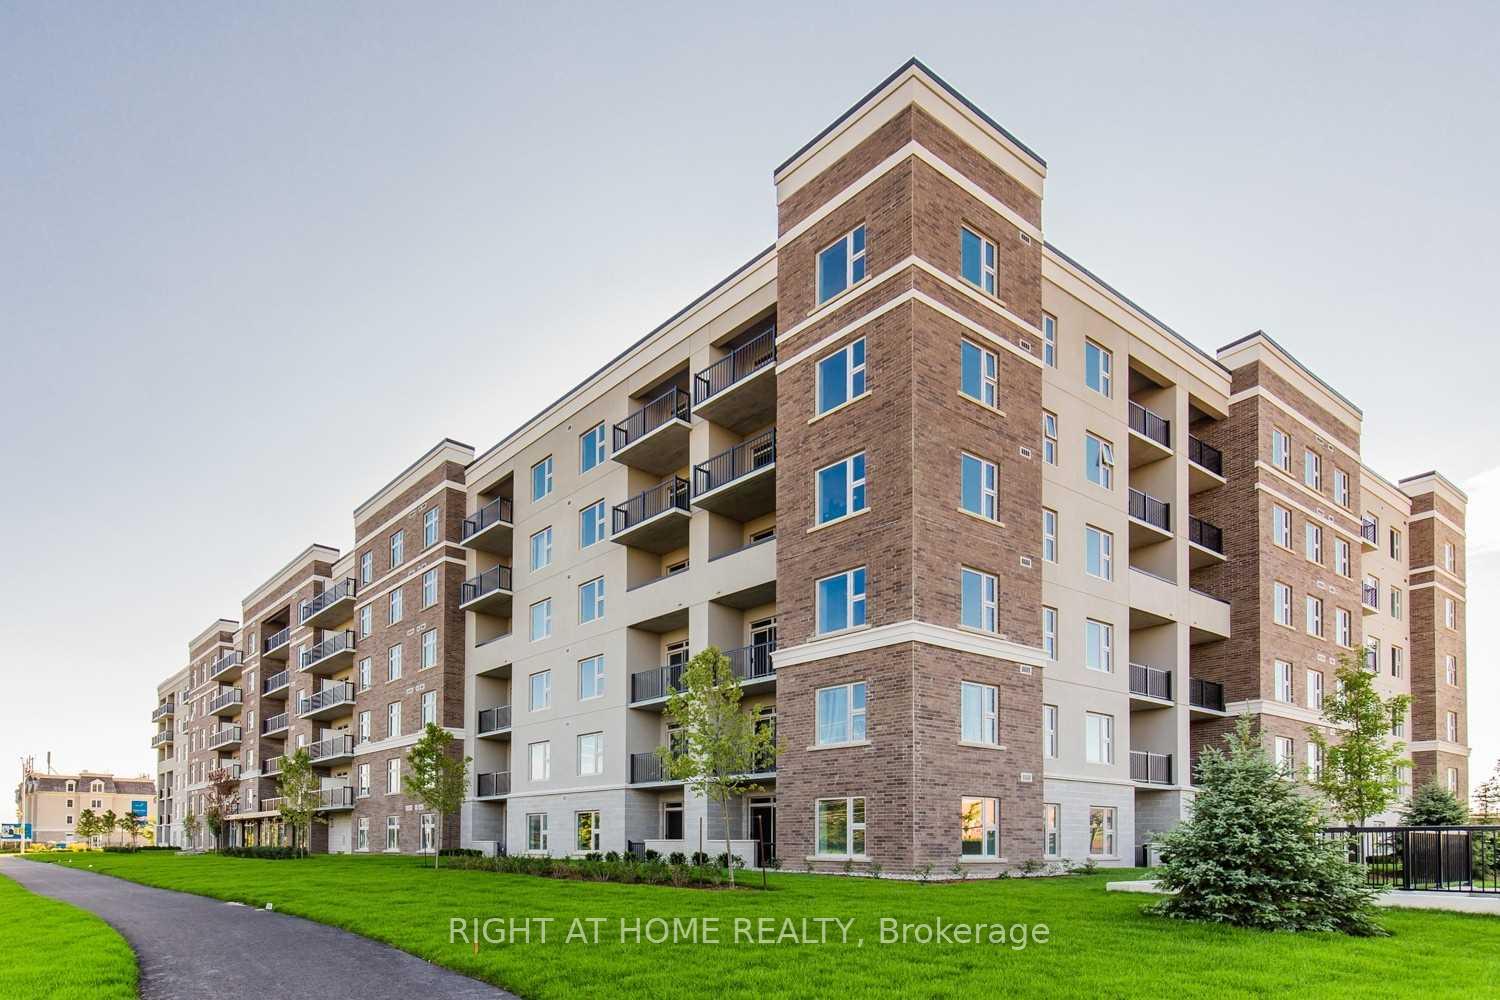
Unit 503, 610 Farmstead Drive
Unit 503, 610 Farmstead Drive
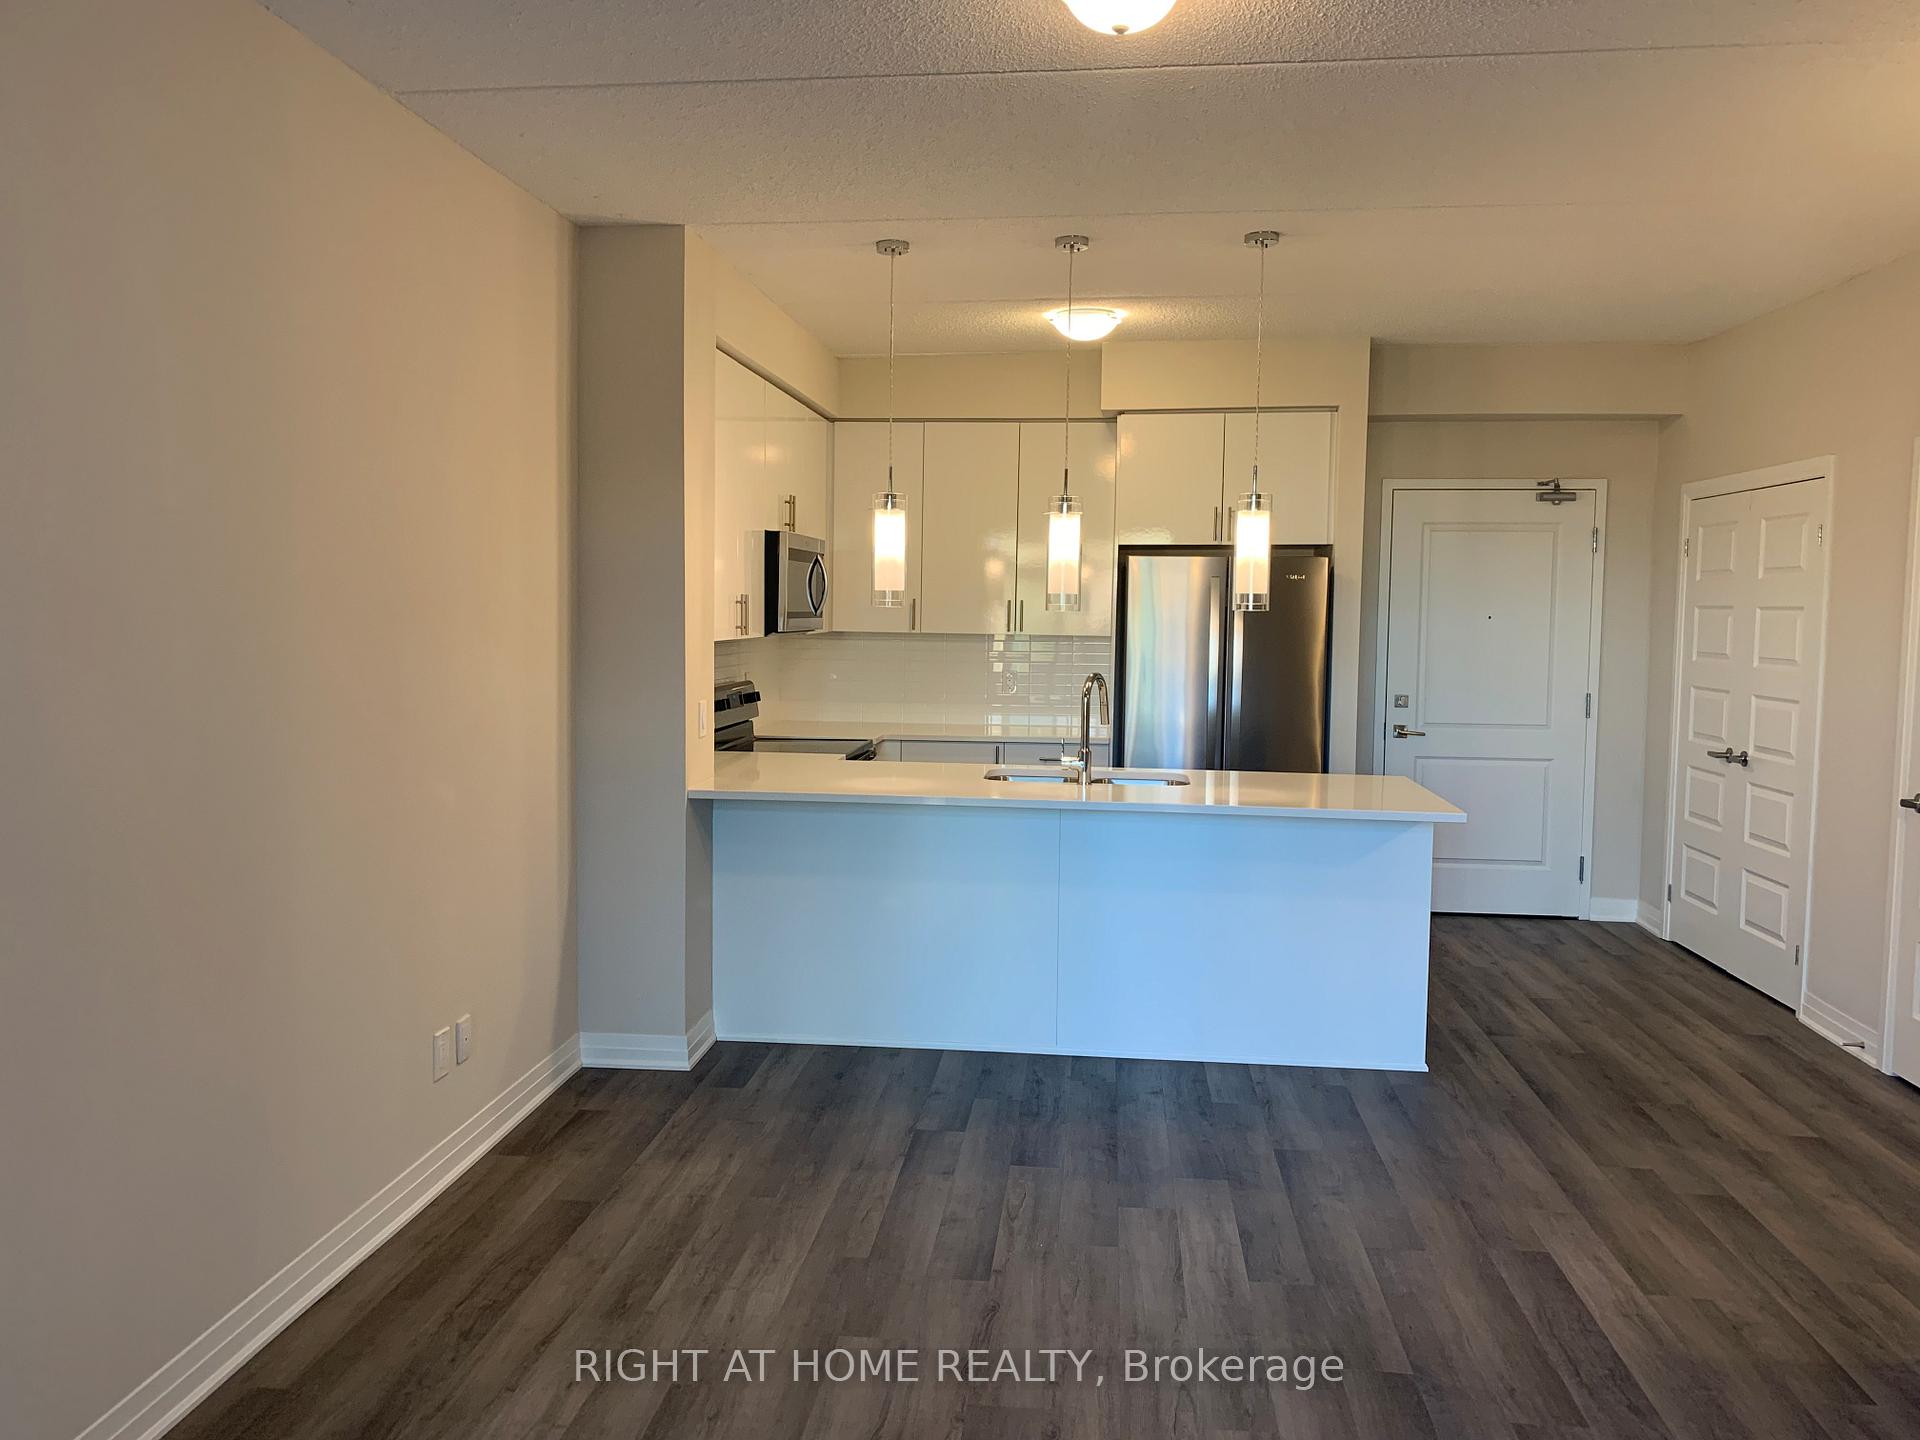 See all 17 photos
Property history
Facts and features
- ExposureSouth east
- LaundryEnsuite
- LockerExclusive
- BalconyOpen
- Central air
- Exercise room
- Party room/meeting room
The homeCondo Apartment, Apartment, Age 0–5 years
- Type: Condo Apartment
- Style: Apartment
- Age: 0–5 years
- Living space: 800–899 sq ft
- Basement: None
- Exposure: South East
InsideEnsuite, main level, Auto garage door remote, carpet free, Elevator Yes
- Laundry: Ensuite, main level
- Features: Auto garage door remote, carpet free
- Elevator: Yes
- Rooms above ground: 4
- Bedrooms: 1 + 1 in the basement
- Bathrooms: 1
- Kitchens: 1
OutsideBrick, stucco (plaster), Open
- Exterior: Brick, stucco (plaster)
- Balcony: Open
Parking and locker1 Parking, Underground, Parking type Owned
- Spaces: 1 Parking
- Garage: Underground
- Parking type: Owned
- Driveway: Underground
- Spot: 127
- Locker: Exclusive
- Locker number: 115
Building6Ten Condos, Storeys 6, Units 170
- Name: 6Ten Condos
- Storeys: 6
- Units: 170
- Registered: 2020
- Condo corporation: 718
- Amenities: Bike storage, car wash, exercise room, party room/meeting room, visitor parking, elevator
- Pets: Allowed
Heating, water and powerForced air, gas, Central air
- Heating: Forced air, gas
- Cooling: Central air
Rent and termsRent $2,400 a month, Entire property, Unfurnished
- Rent: $2,400 a month
- Space for rent: Entire property
- Furnished: Unfurnished
- Lease: 12 months
- Rent includes: Building insurance, parking, grounds maintenance
- Deposit: Required
- Credit check: Required
- Employment letter: Required
- Rental application: Required
- References: Required
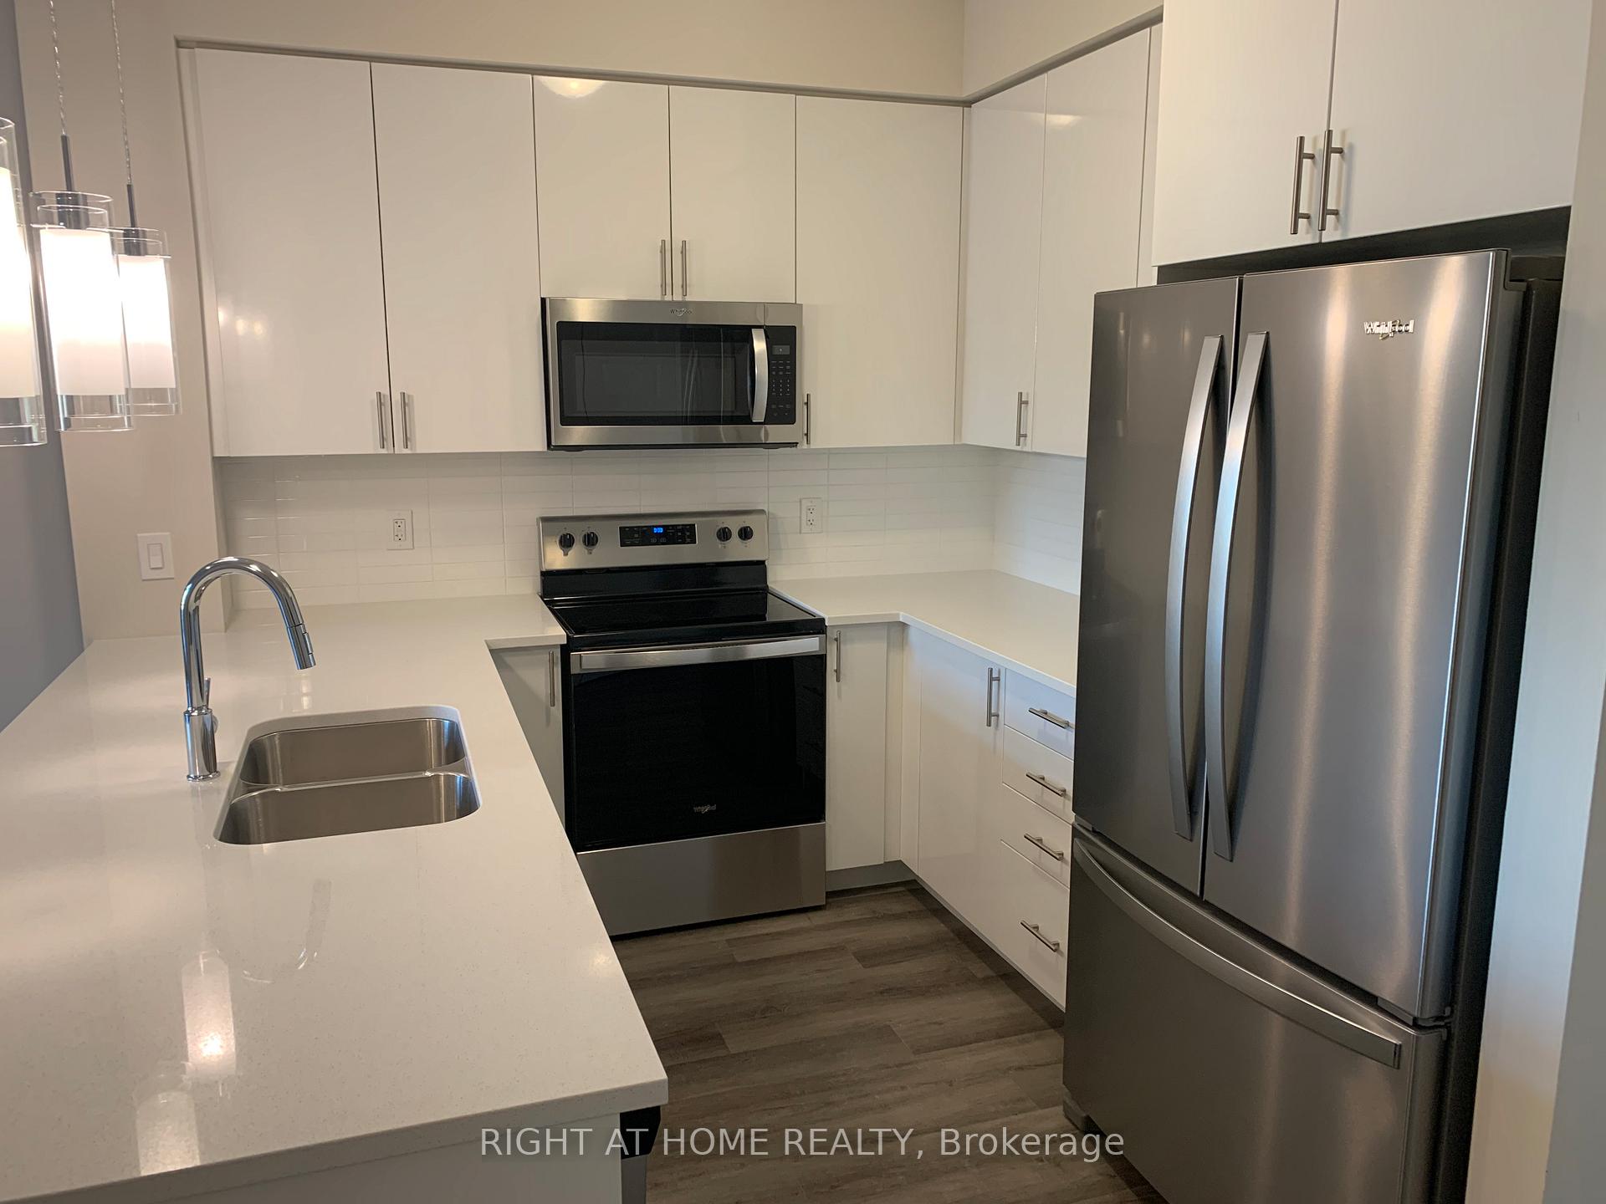
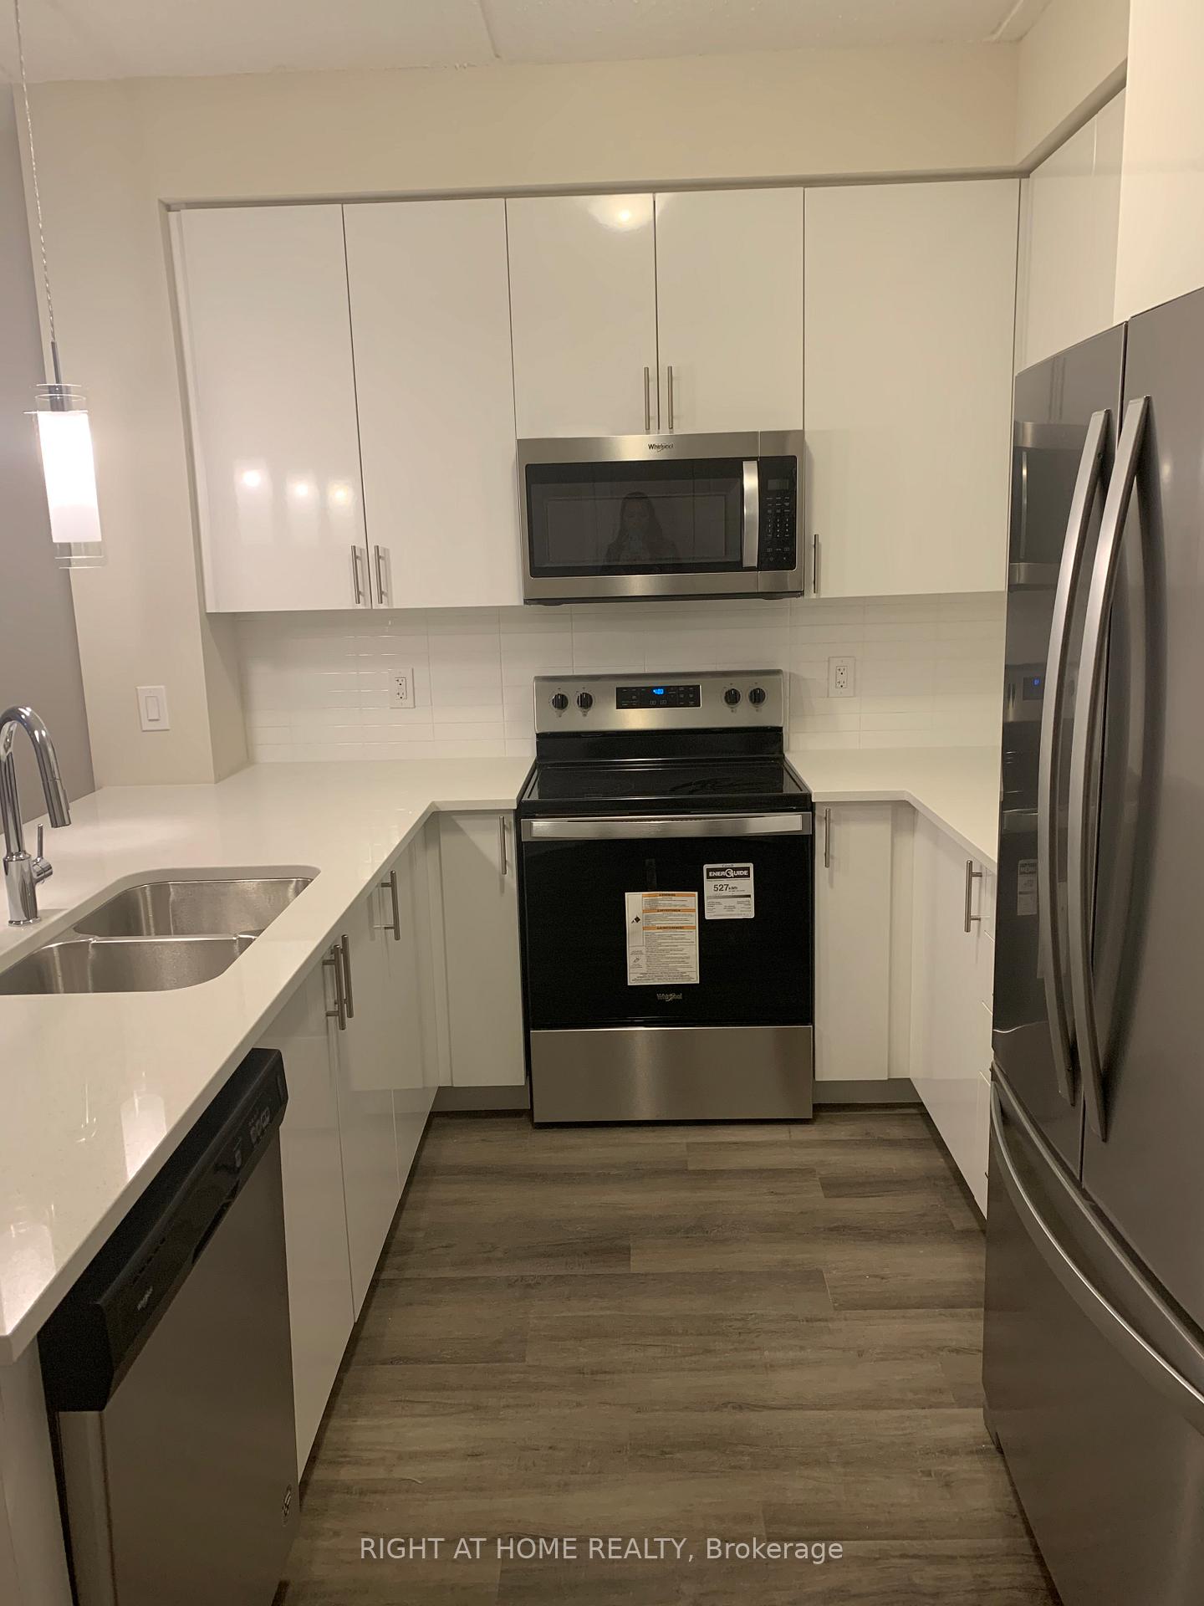
Included1 parking spot & 1 locker. s/s appliances: fridge, stove, dishwasher, microwave. stacked washer & dryer. includes: building insurance,central air conditioning, common elements, heat., Tenant pays hydro and water
- Included: 1 parking spot & 1 locker. s/s appliances: fridge, stove, dishwasher, microwave. stacked washer & dryer. includes: building insurance,central air conditioning, common elements, heat.
- Not included: Tenant pays hydro and water
NearbyGreenbelt/conservation, hospital, public transit, rec./commun.centre, school
- Close to: Greenbelt/conservation, hospital, public transit, rec./commun.centre, school
Listing detailsW12035909, Rented, Mar 22, 2025
- MLS® number: W12035909
- Status: Rented
- Listed on: Mar 22, 2025
- Days on market: 13
- Updated: Apr 4, 2025
- Possession: 30-59 days
- Occupied by: Tenant
- Listing brokerage: RIGHT AT HOME REALTY
About this home
Unit 503, 610 Farmstead Drive, Milton (Willmott), ON L9T 8X5
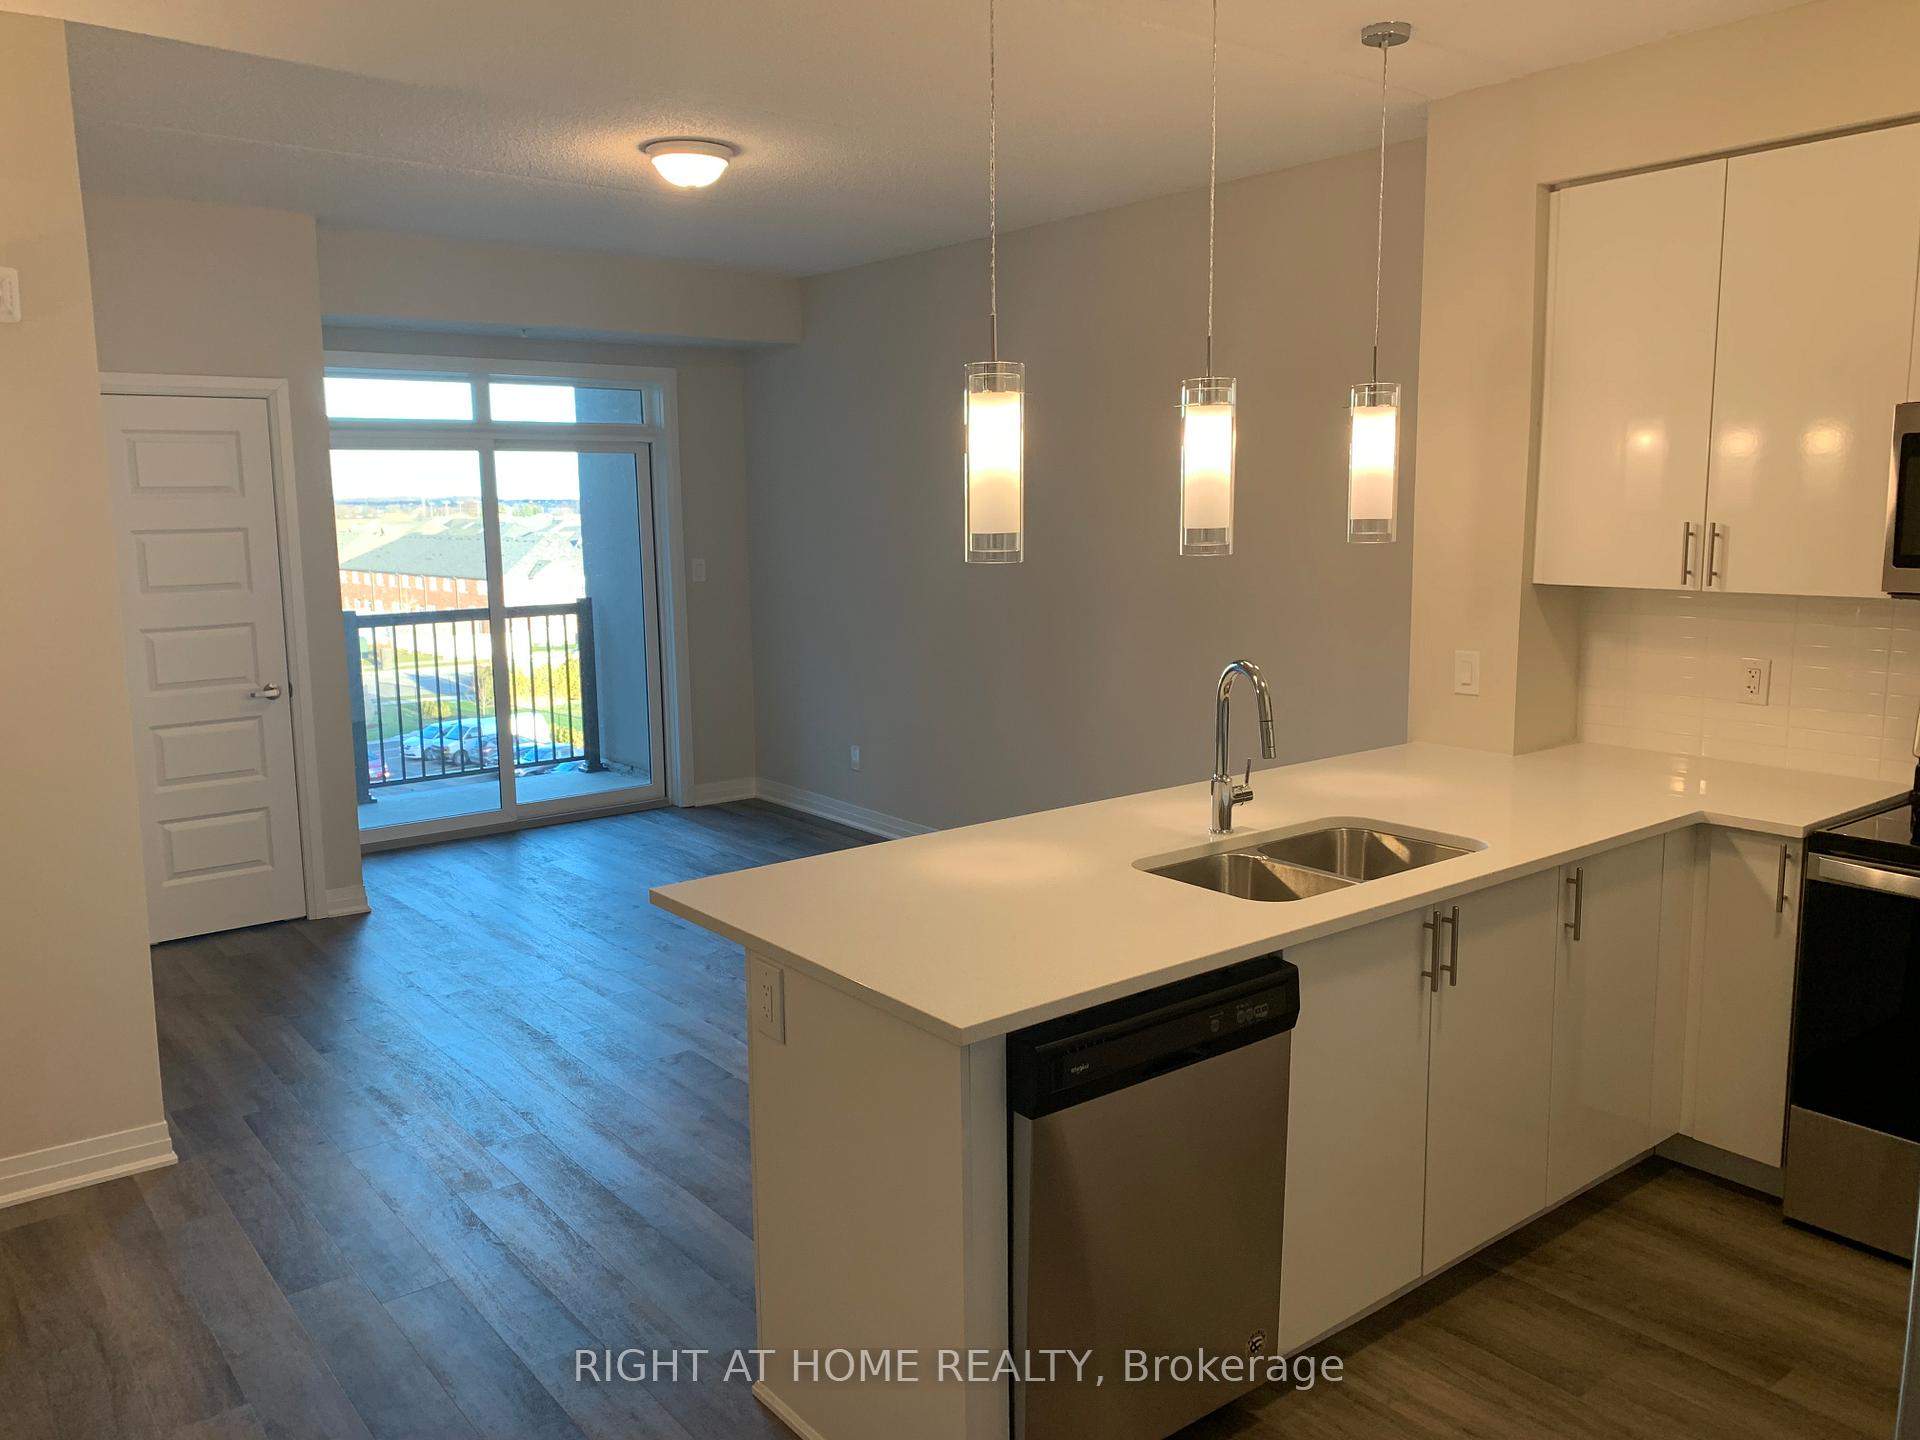
*1 Bedroom + Den* 844 sqft. Apartment available for Lease in Prime Milton Location: This stylish 1-bedroom condo with a versatile den (easily a 2nd bedroom or home office) features 9-ft ceilings and a modern kitchen with quartz countertops, pantry and a sit-up bar, large Primary Bedroom, Ensuite Walk In Storage Room + Locker, Stacked Washer and Dryer, and an Exceptionally large Bathroom with Built in Linen Closet. Enjoy beautiful Toronto views and plenty of natural light from your spacious balcony.Walking distance to Milton Hospital, Sports Centre, and great schools, shopping, parks, and highways are just minutes away. Building amenities include a gym, party room, zen garden, car wash, and ample visitor parking.Perfect blend of comfort and convenience! *some pictures were taken when unit was vacant.*
Ask about this home
A HOMEH agent will answer your questions about this home.
Know more about 6Ten Condos
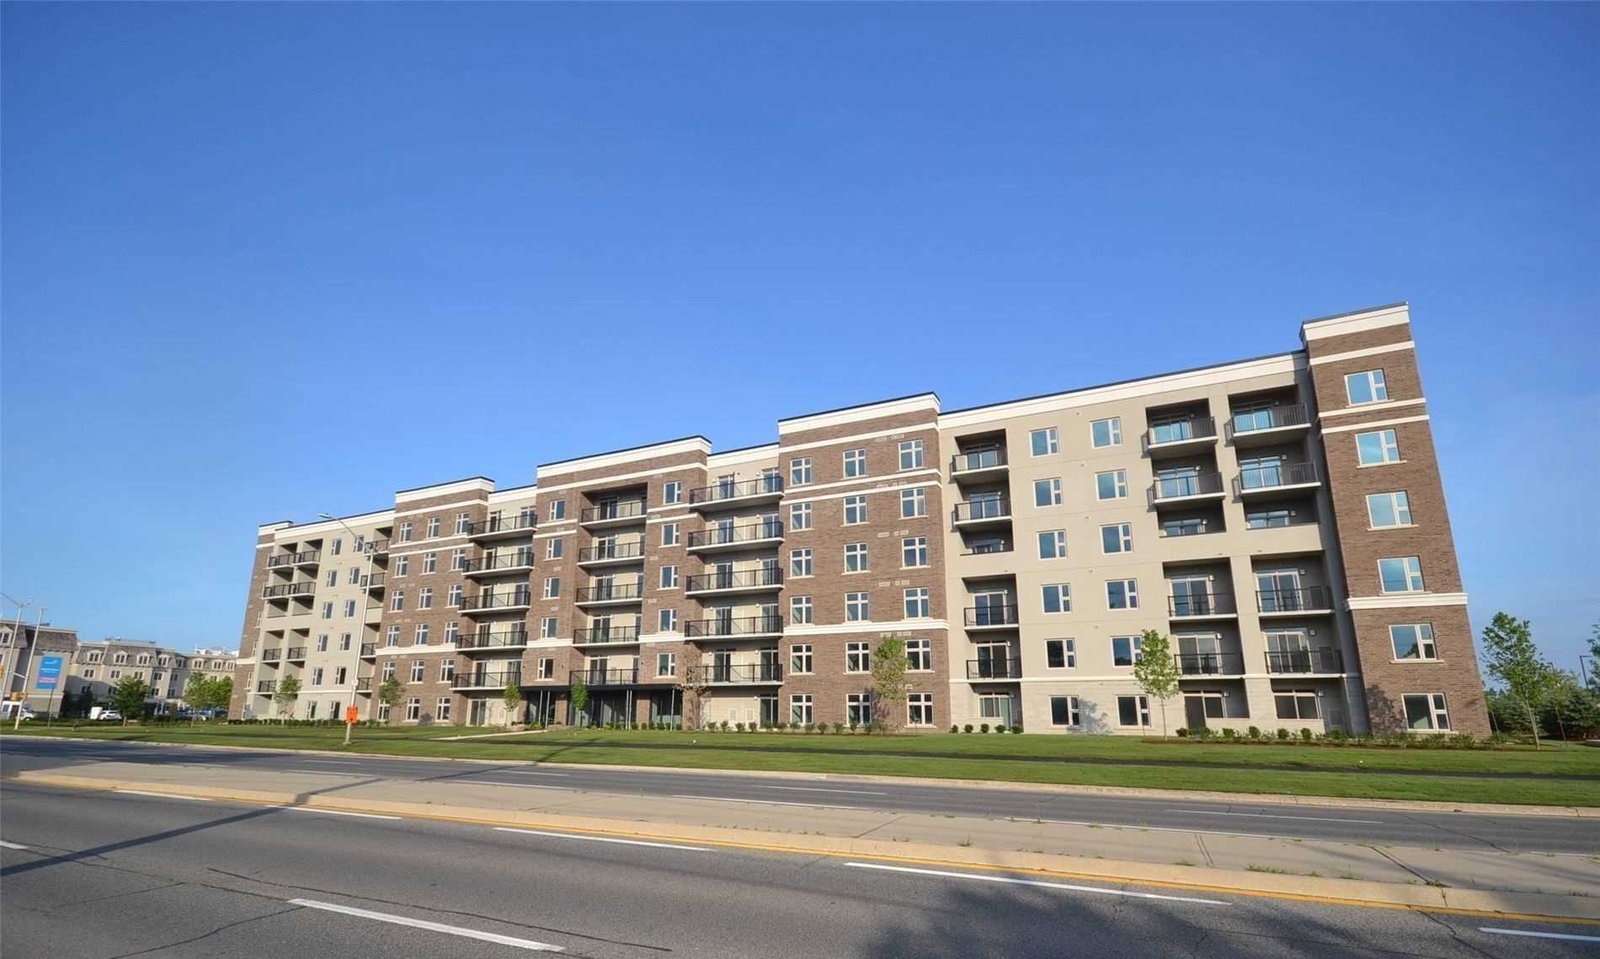
Condo building · 610 Farmstead Drive
6Ten Condos is a 6-storey condo with 170 suites, built in 2020 by Sutherland Development Group. Right now 3 for sale and 1 for rent are on the market here.
- 6storeys
- 170suites
- $668/sq ft
- 2020built
No similar units for rent in 6Ten Condos right now.
Around this home
Daily convenience, out of 100, from the distances below
Schools nearby
School rating, out of 10.
Helpful calculators
Your HOMEH agent

"I would see it this week."