
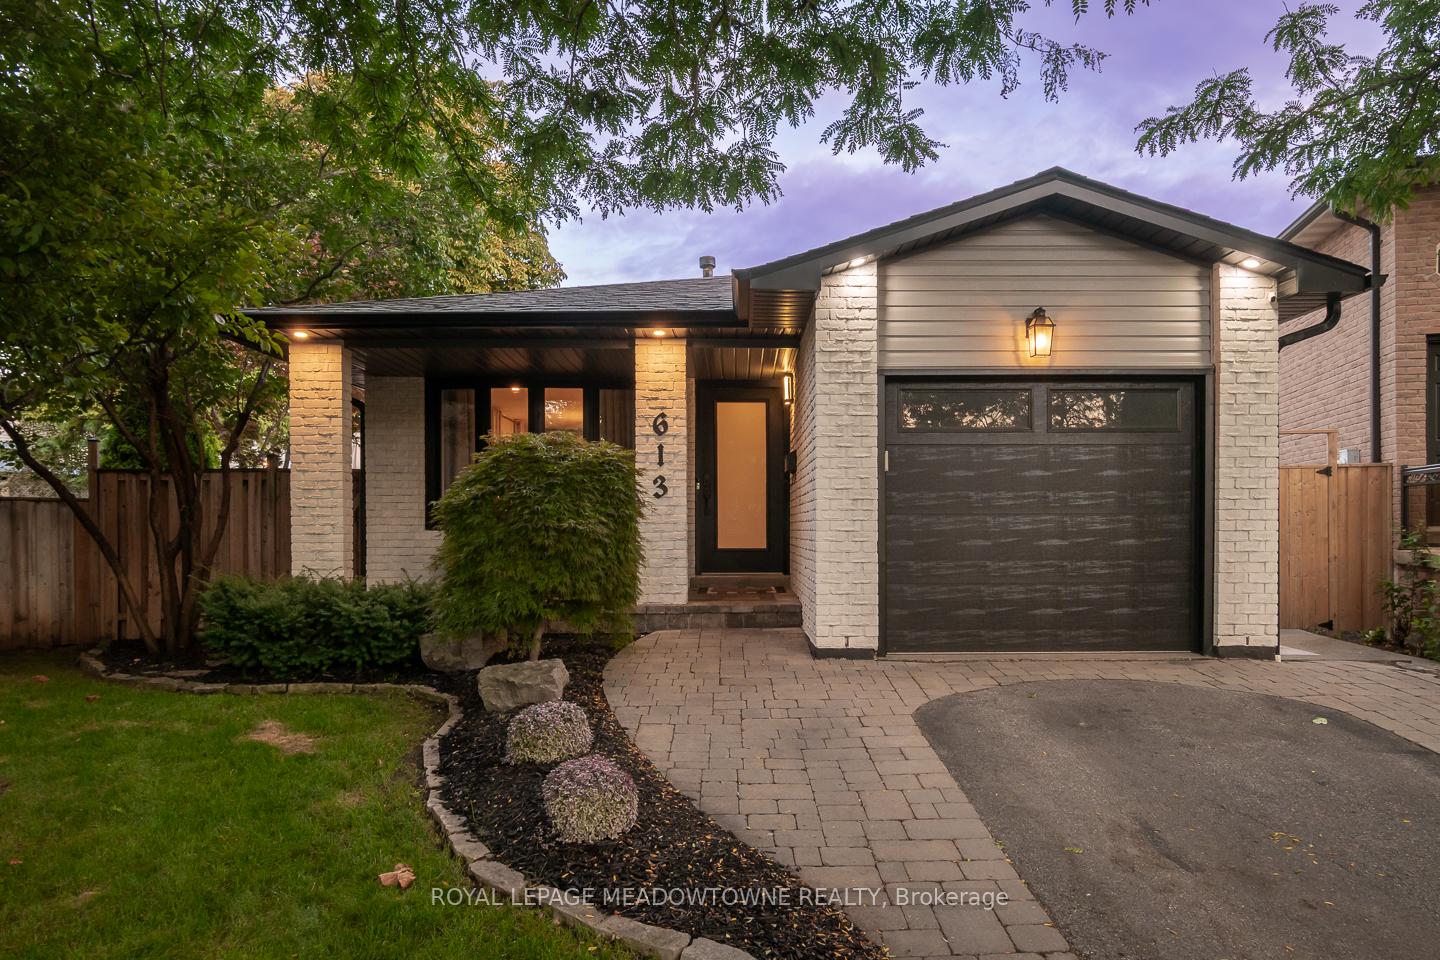
613 Foster Court
Milton (Timberlea), ON L9T 4P1613 Foster Court
Milton (Timberlea), ON L9T 4P1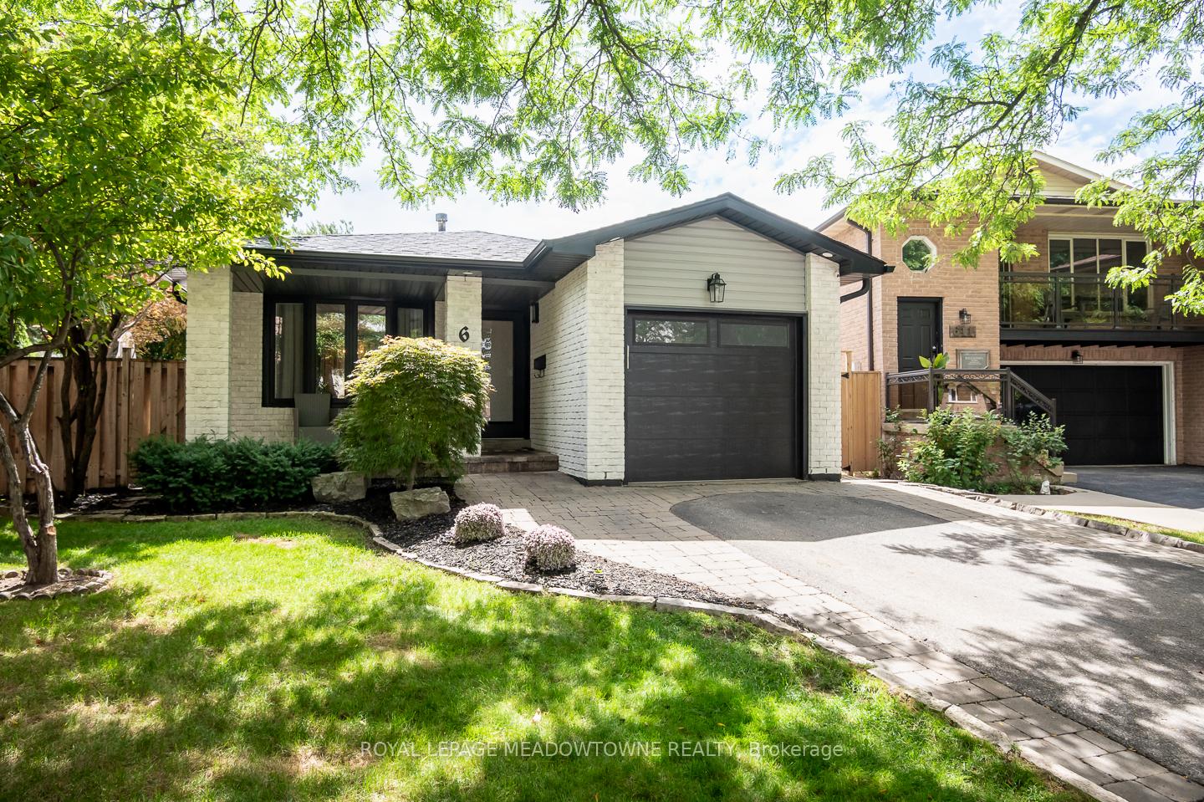
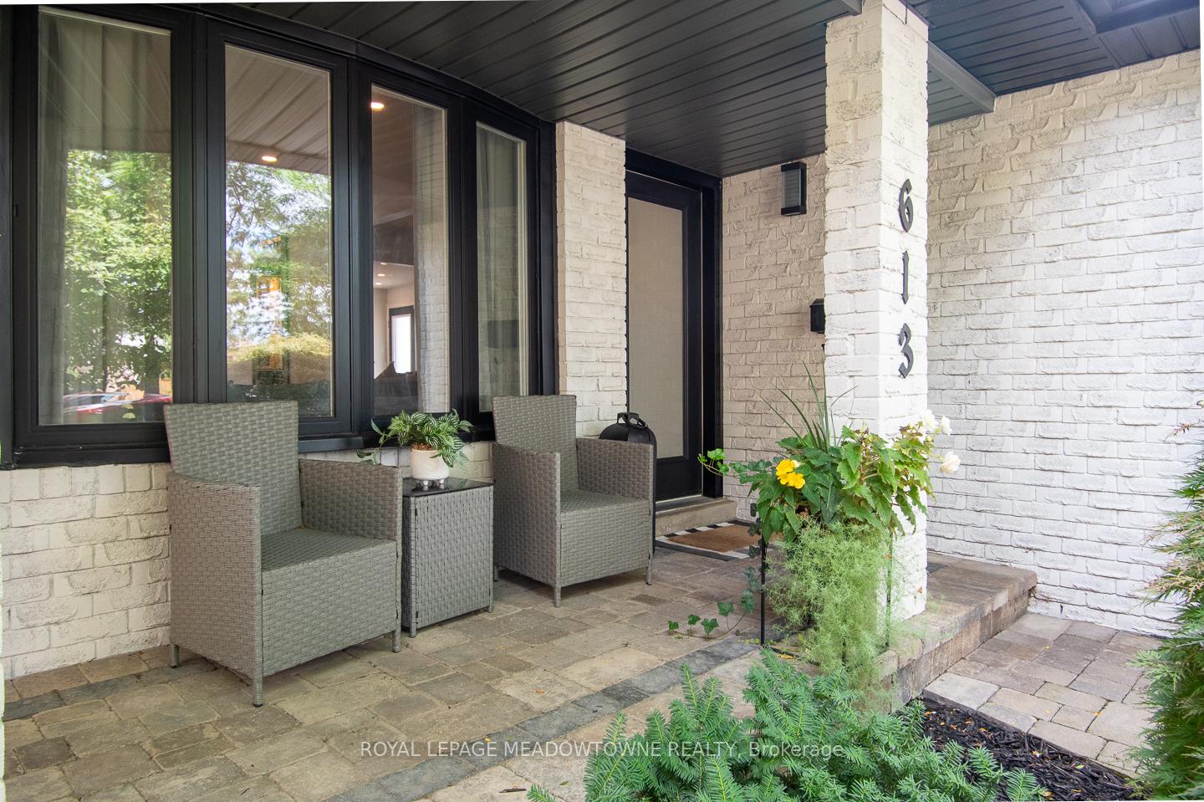
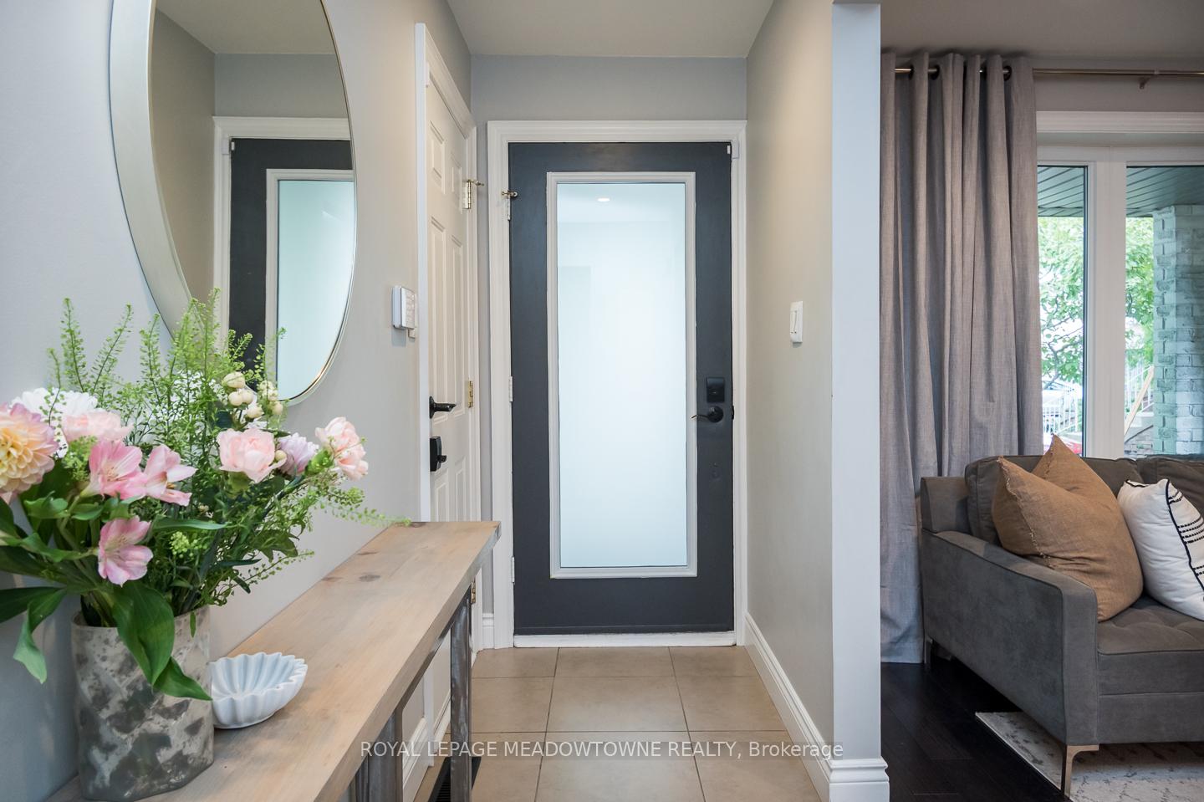
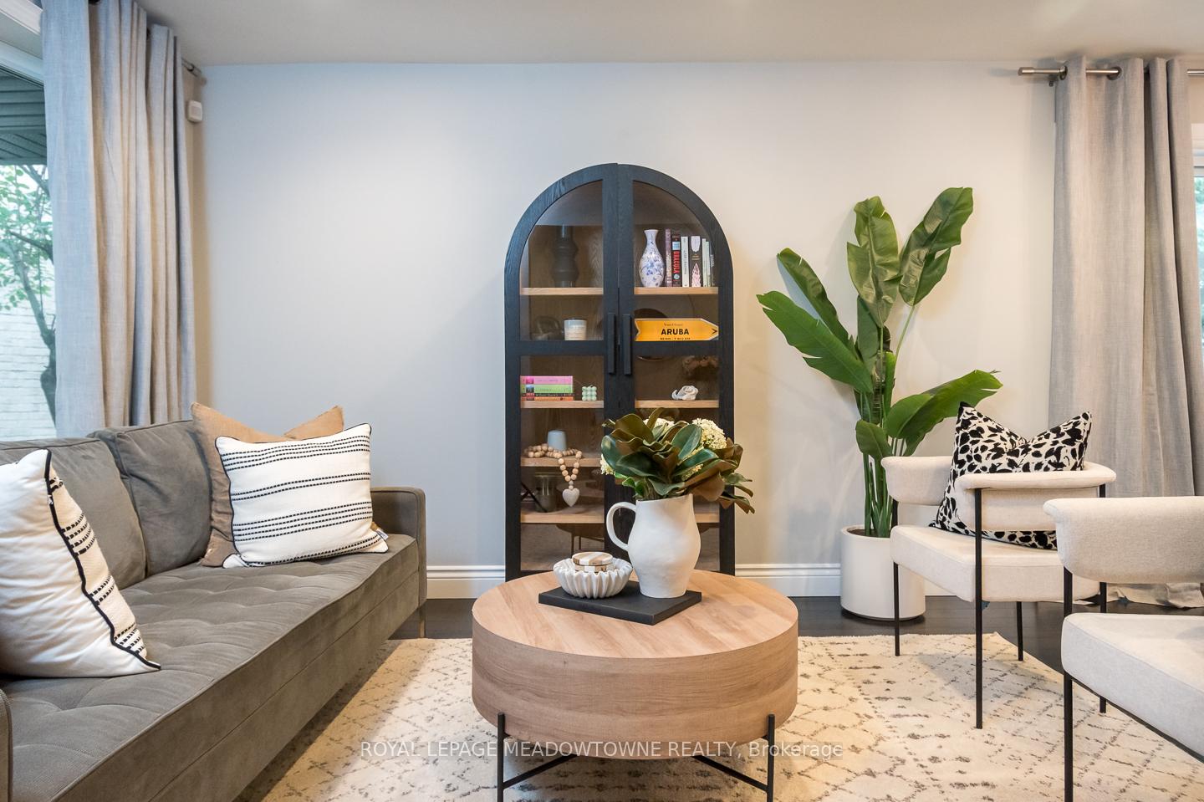 See all 40 photos
Property history
About this home
This home is made for people who love to live and entertain. Step outside to one of the biggest backyards youll findcomplete with a side deck for quiet morning coffee, a custom putting green, and a shed. The interlock sitting area is covered by a gazebo that glows beautifully in the evening, anchored by a statement fire table that takes the ambiance to another level. Add in a separate lounge area and youve got the ultimate outdoor escape. No matter what you want to dorelax, gather, or playthis backyard has it all.Inside, every detail has been addressed. Both bathrooms and the kitchen have been completely renovated with timeless finishes. The bright, stylish kitchen flows seamlessly into the living and dining areas, while the main bath adds a touch of luxury with heated floors. Upstairs youll find three bedrooms, including one currently designed as a stunning walk-in closet with custom built-ins. For those who love the charm of older Milton but crave the convenience of a dream closet, this is the perfect blendeasily converted back to a bedroom if desired.The lower level continues to impress with two additional bedrooms, a full bath, and a cozy family room thats ideal for guests or family. The basement offers incredible storage plus extra finished space, making this home far bigger than it appears from the outside. Practical touches like interior garage access and a driveway that parks four cars make daily living even easier.Houses like this dont come up often. With a layout that adapts to your lifestyle and a backyard designed to impress, this is the one youve been waiting for.
Facts & features
Ask about this home
A HOMEH agent will answer your questions about this home.
Rooms
13 rooms · 2 bathrooms
- Foyer4′11″ × 12′8″62 sq.ft.
- Family room10′4″ × 13′134 sq.ft.
- Kitchen14′ × 18′10″264 sq.ft.
- Dining room13′11″ × 11′11″166 sq.ft.
- Primary bedroom10′9″ × 14′10″160 sq.ft.
- Bedroom 28′10″ × 8′8″76 sq.ft.
- Bedroom 312′4″ × 8′99 sq.ft.
- Living room11′10″ × 22′5″265 sq.ft.
- Bedroom10′1″ × 10′8″107 sq.ft.
- Utility room13′8″ × 17′1″234 sq.ft.
- Laundry10′3″ × 6′4″65 sq.ft.
- Cold room/cantina14′2″ × 5′5″77 sq.ft.
- Bedroom13′9″ × 14′6″199 sq.ft.
Around this home
Listing details
Helpful tools
Your HOMEH agent

"I would see it this week."
Ask HOMEH about this home
Price, neighbourhood, monthly cost. Ask anything.
HOMEH Intelligent Agent is an AI, not a licensed representative. Check anything important with your agent.