
62 Charles Street
Milton (Old Milton)62 Charles Street
Milton (Old Milton)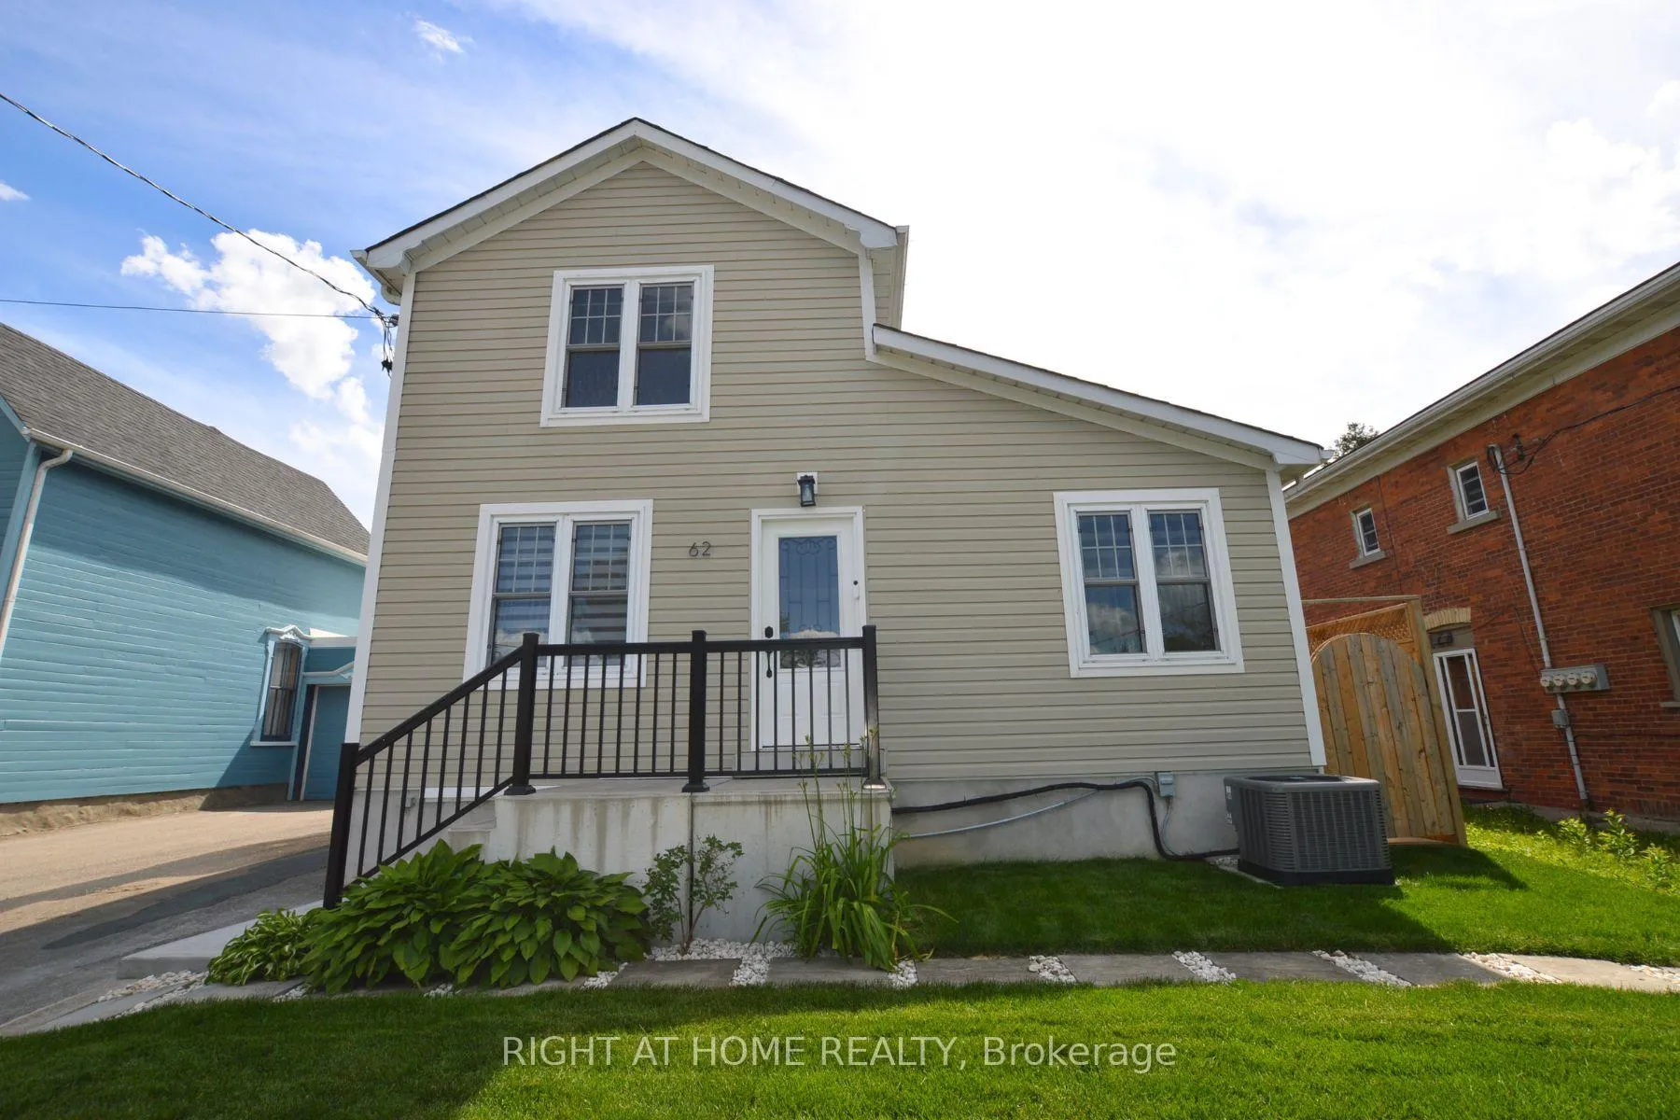
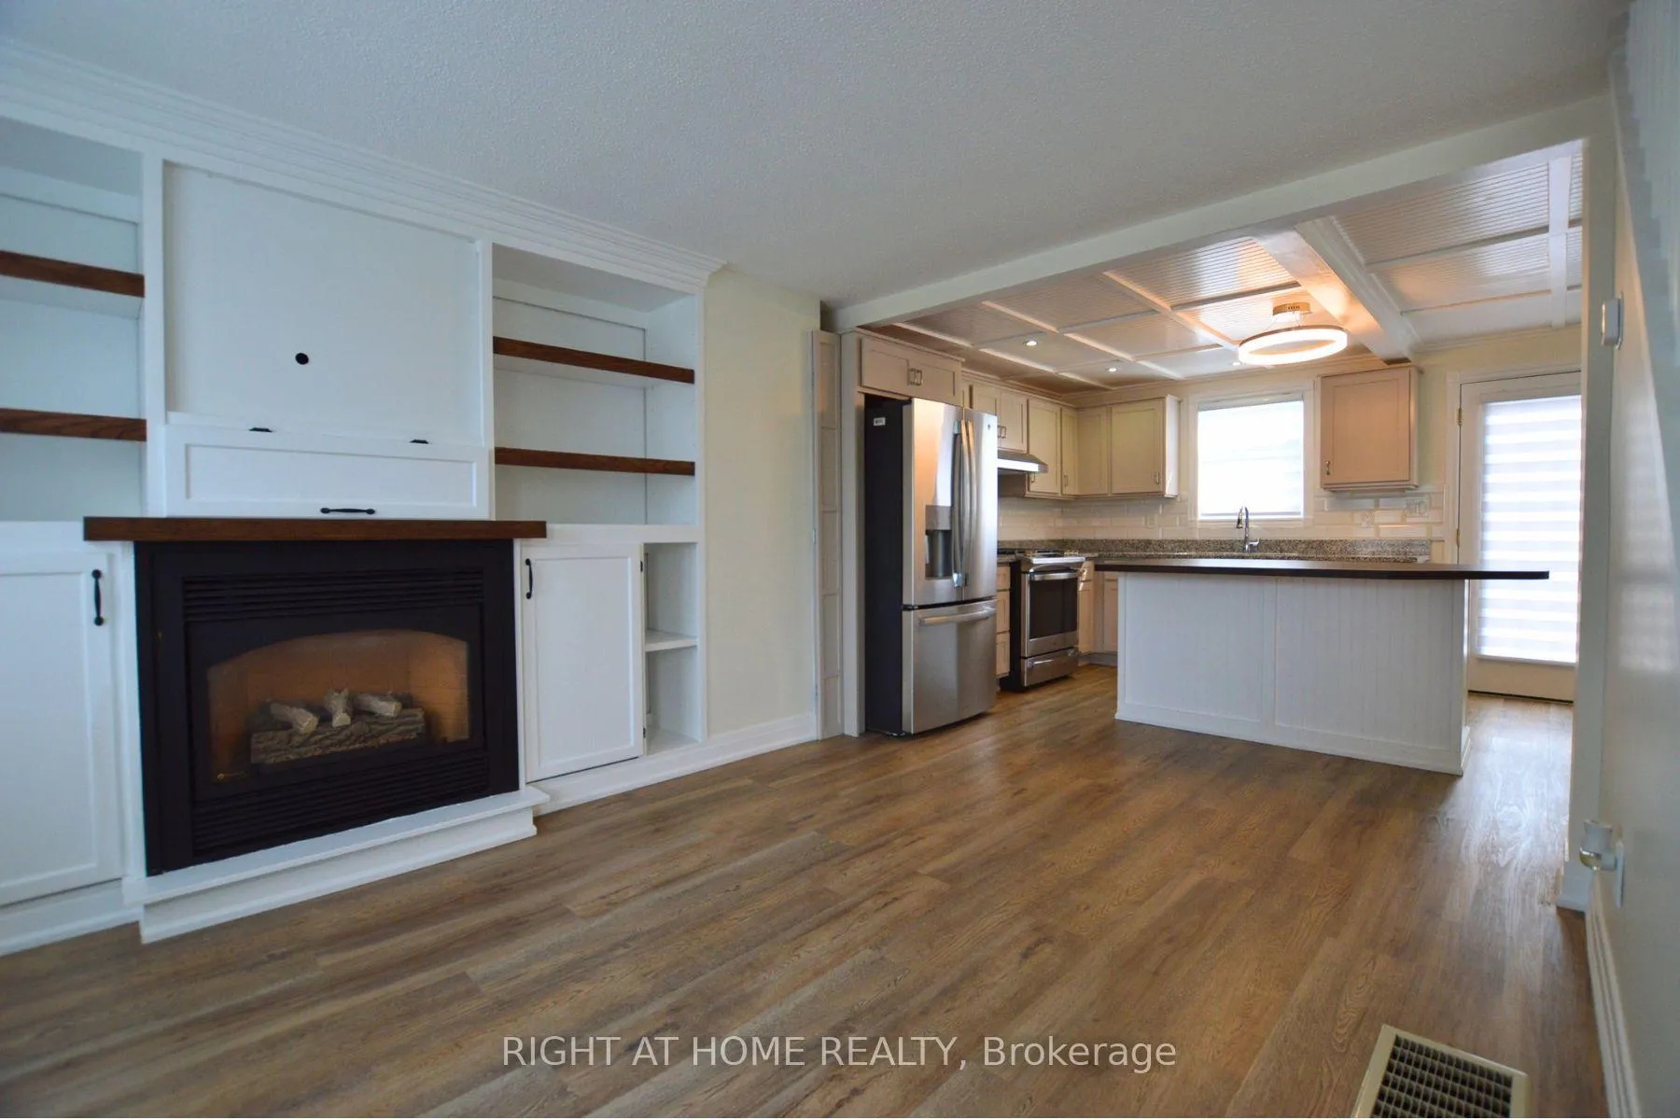 See all 41 photos
Property history

This listing has ended. It is no longer available.
Property not available for sale or for rent.
Ask about this home
A HOMEH agent will answer your questions about this home.Ask HOMEH
About this home
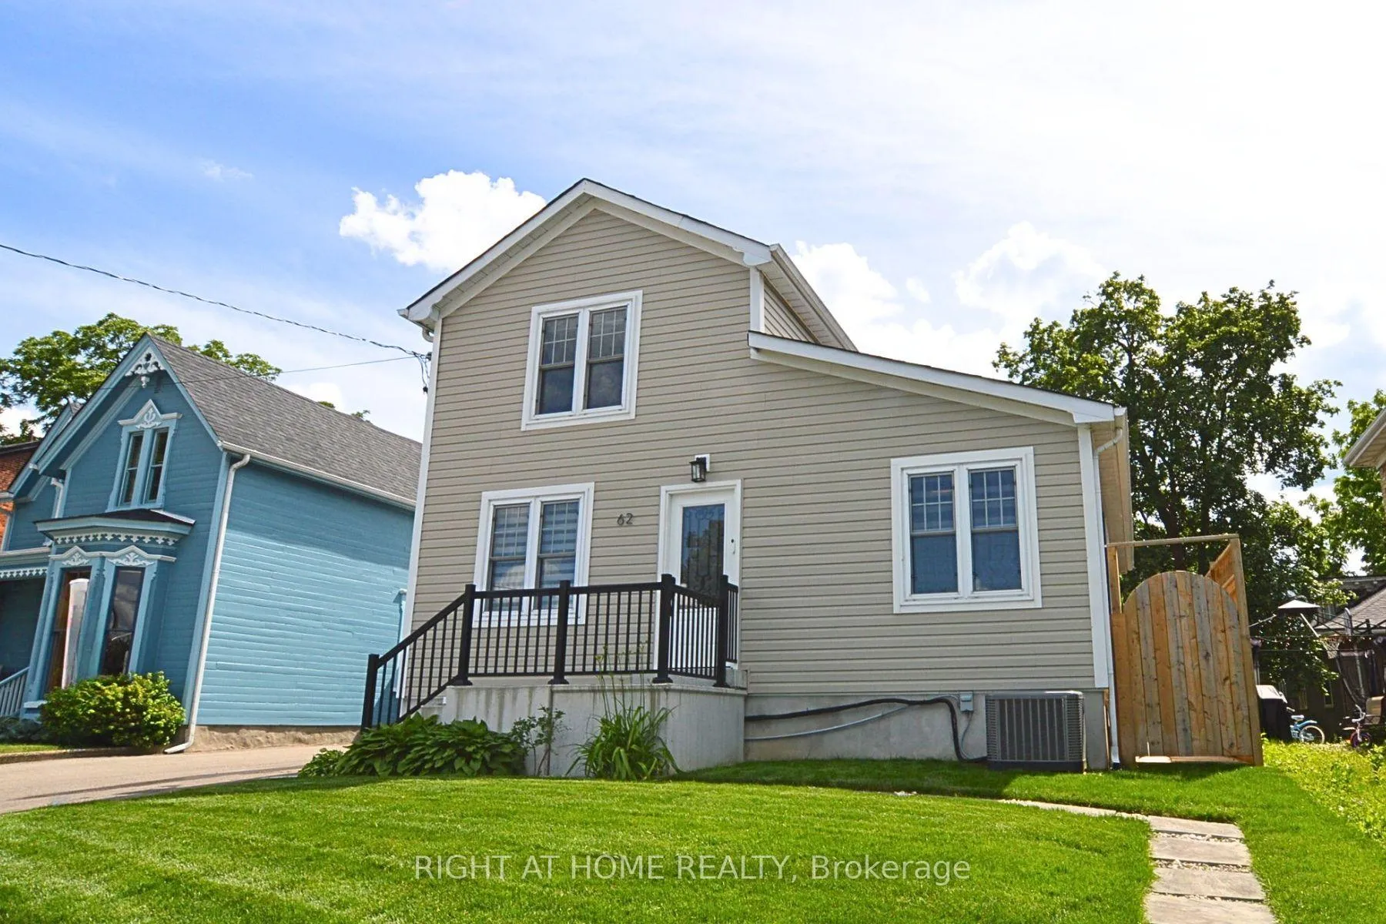
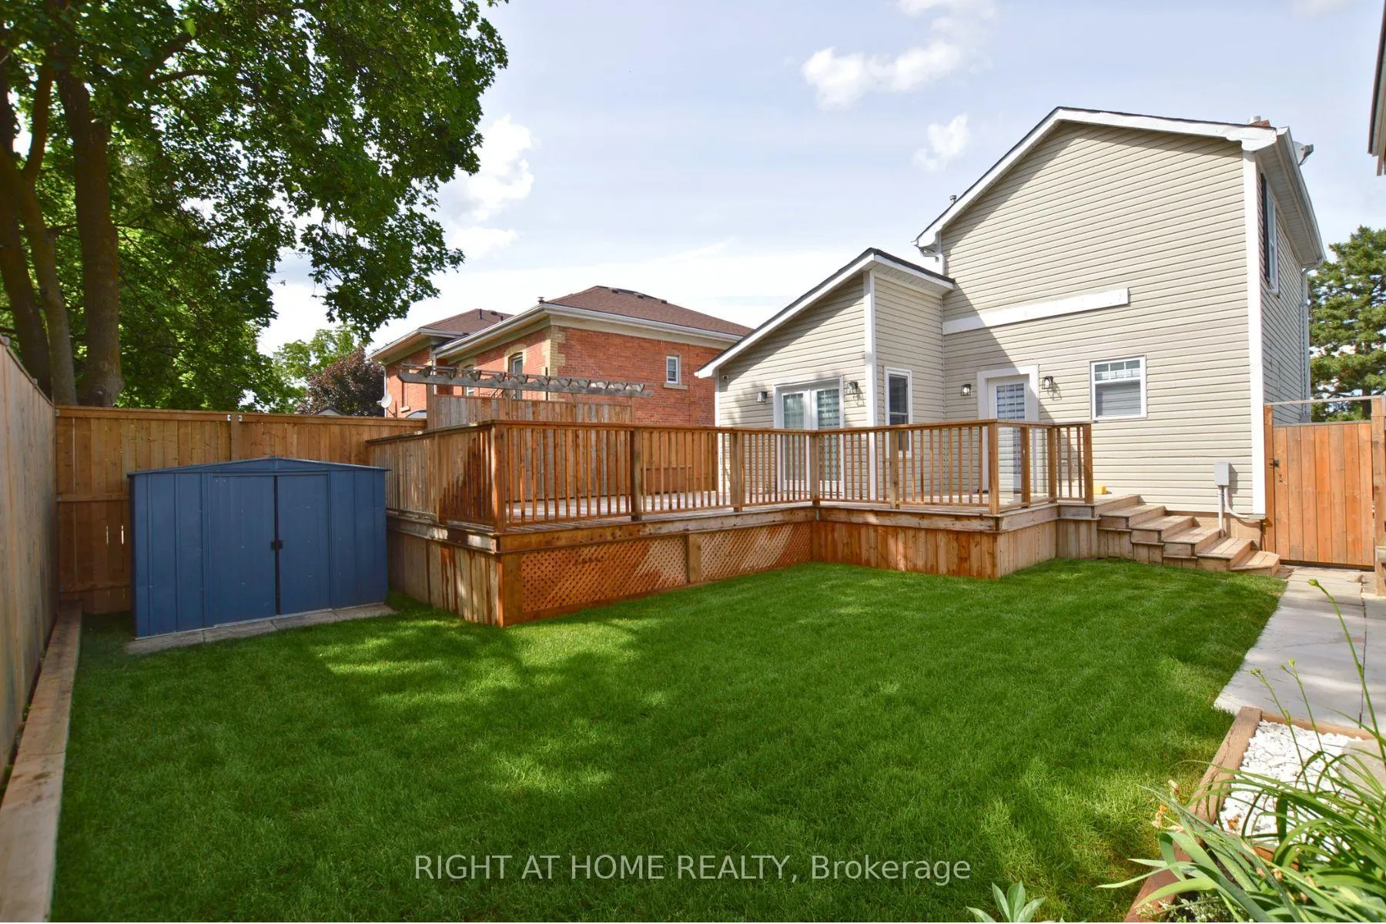
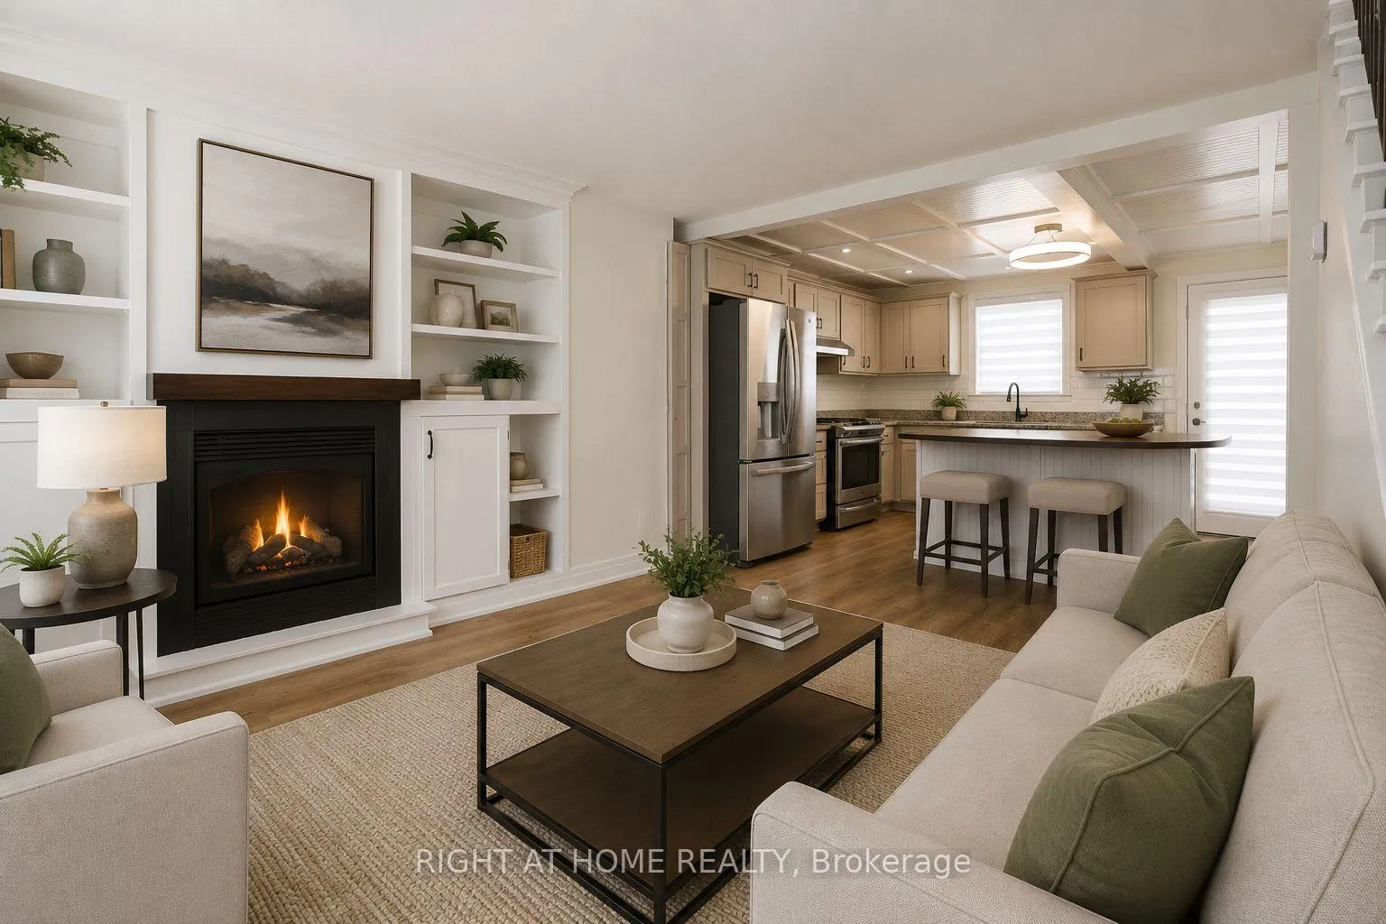
Welcome to this beautifully updated 3-bedroom home in one of Milton's most sought-after neighbourhoods, Old Milton Just a 2-minute walk to downtown Milton's charming shops, restaurants, cafés, Farmers' Market, parks, and year-round community events. Designed with flexibility and comfort in mind, the home features a main-floor primary bedroom complete with a private 3-piece ensuite, while two additional bedrooms and a full bathroom are located on the upper level. The finished basement provides valuable additional living space and includes a full bathroom, making it ideal for a recreation room, home office, guest suite, or growing family. Thoughtful updates throughout the home include renovated bathrooms, fresh landscaping with newly laid sod in both the front and back yards, updated fencing, additional parking, and a new front porch. Step outside and enjoy the impressive 15' x 21' entertainment-sized deck overlooking the private backyard, perfect for summer gatherings and outdoor relaxation. A 112 sq ft detached she shed/home office/studio with electricity that measures 13' 6" x 8'4", offers a versatile space for remote work, hobbies, fitness, creative pursuits, or a quiet retreat. Major mechanical updates provide added peace of mind, including a newer furnace, air conditioner, tankless hot water system, and water softener, all installed in 2022. Offering a rare combination of character, functionality, modern updates, and an unbeatable walkable location, this exceptional home delivers the best of downtown Milton living right at your doorstep.
Facts & features
Ask about this home
A HOMEH agent will answer your questions about this home.
Rooms
7 rooms · 3 bathrooms
- Living room13′ × 11′4″147 sq.ft.
- Kitchen14′8″ × 10′4″152 sq.ft.
- Dining room16′6″ × 7′10″129 sq.ft.
- Primary bedroom14′4″ × 11′6″165 sq.ft.
- Bedroom 211′4″ × 8′10″100 sq.ft.
- Bedroom 311′5″ × 7′5″85 sq.ft.
- Recreation12′10″ × 9′115 sq.ft.
Around this home
Listing details
Helpful tools
Your HOMEH agent
"Priced 23% over our estimate. I would see it this week."
Ask HOMEH about this home
Price, neighbourhood, monthly cost. Ask anything.
HOMEH Intelligent Agent is an AI, not a licensed representative. Check anything important with your agent.