

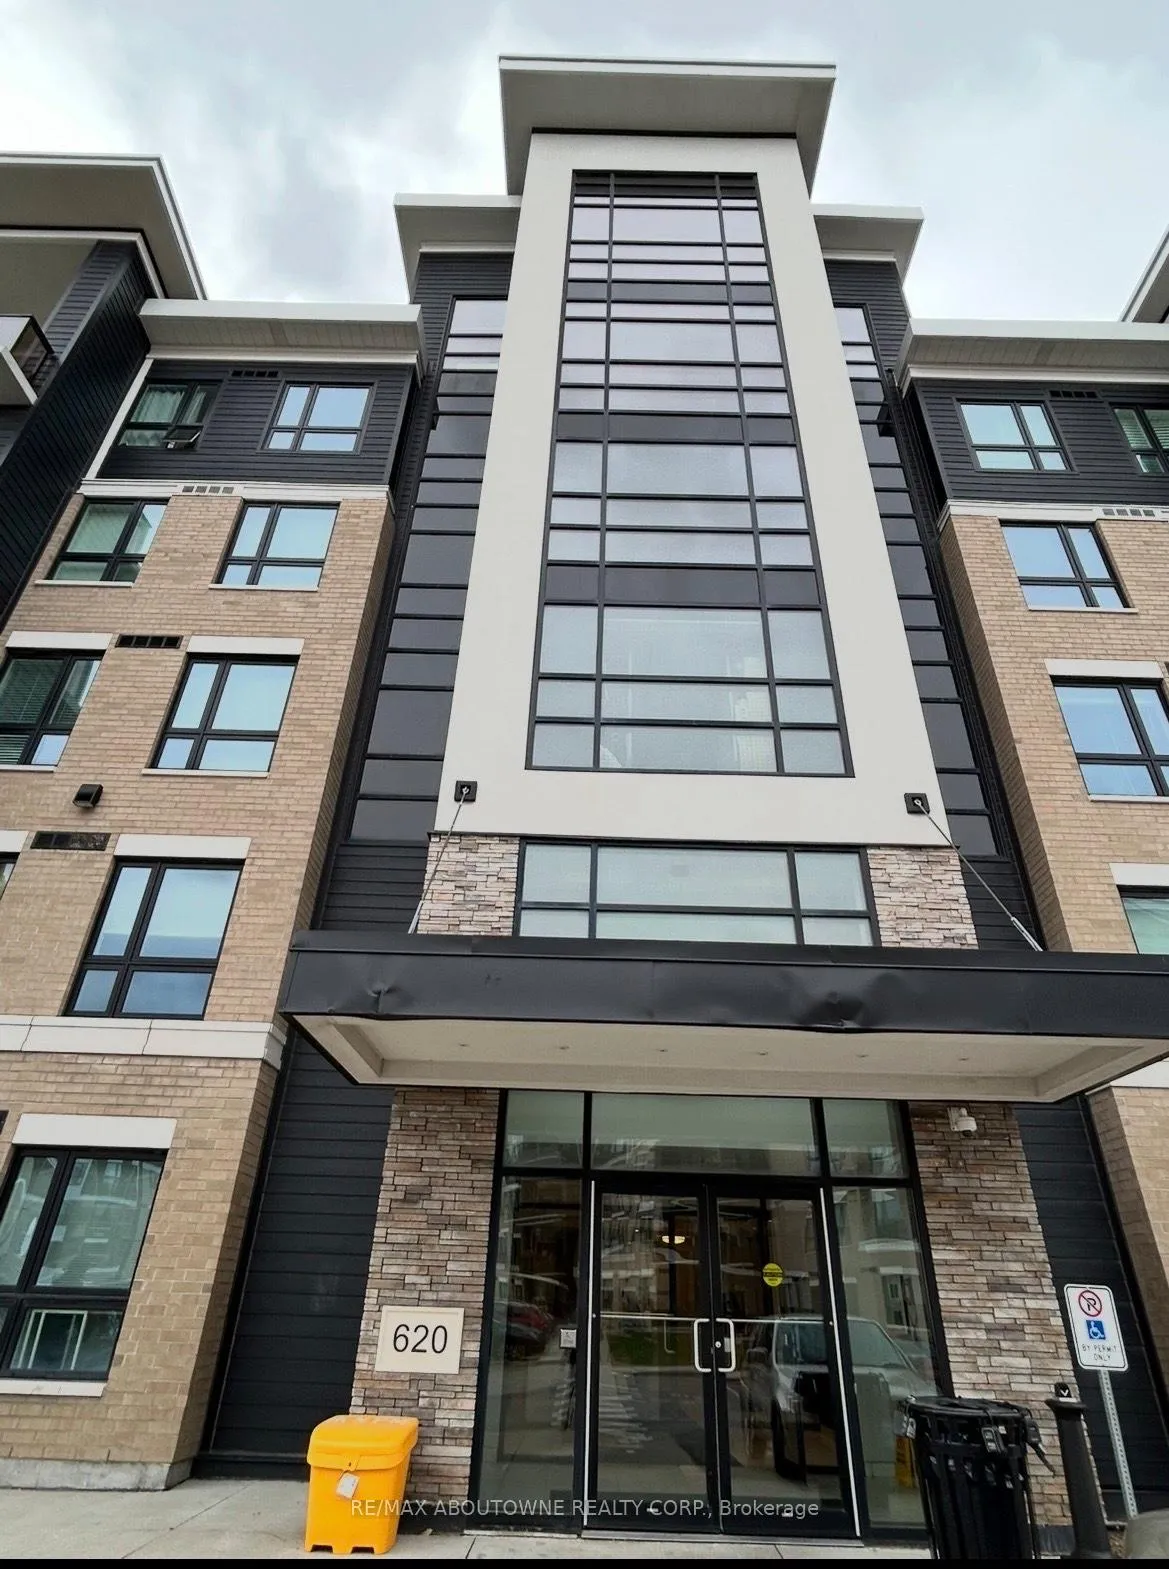
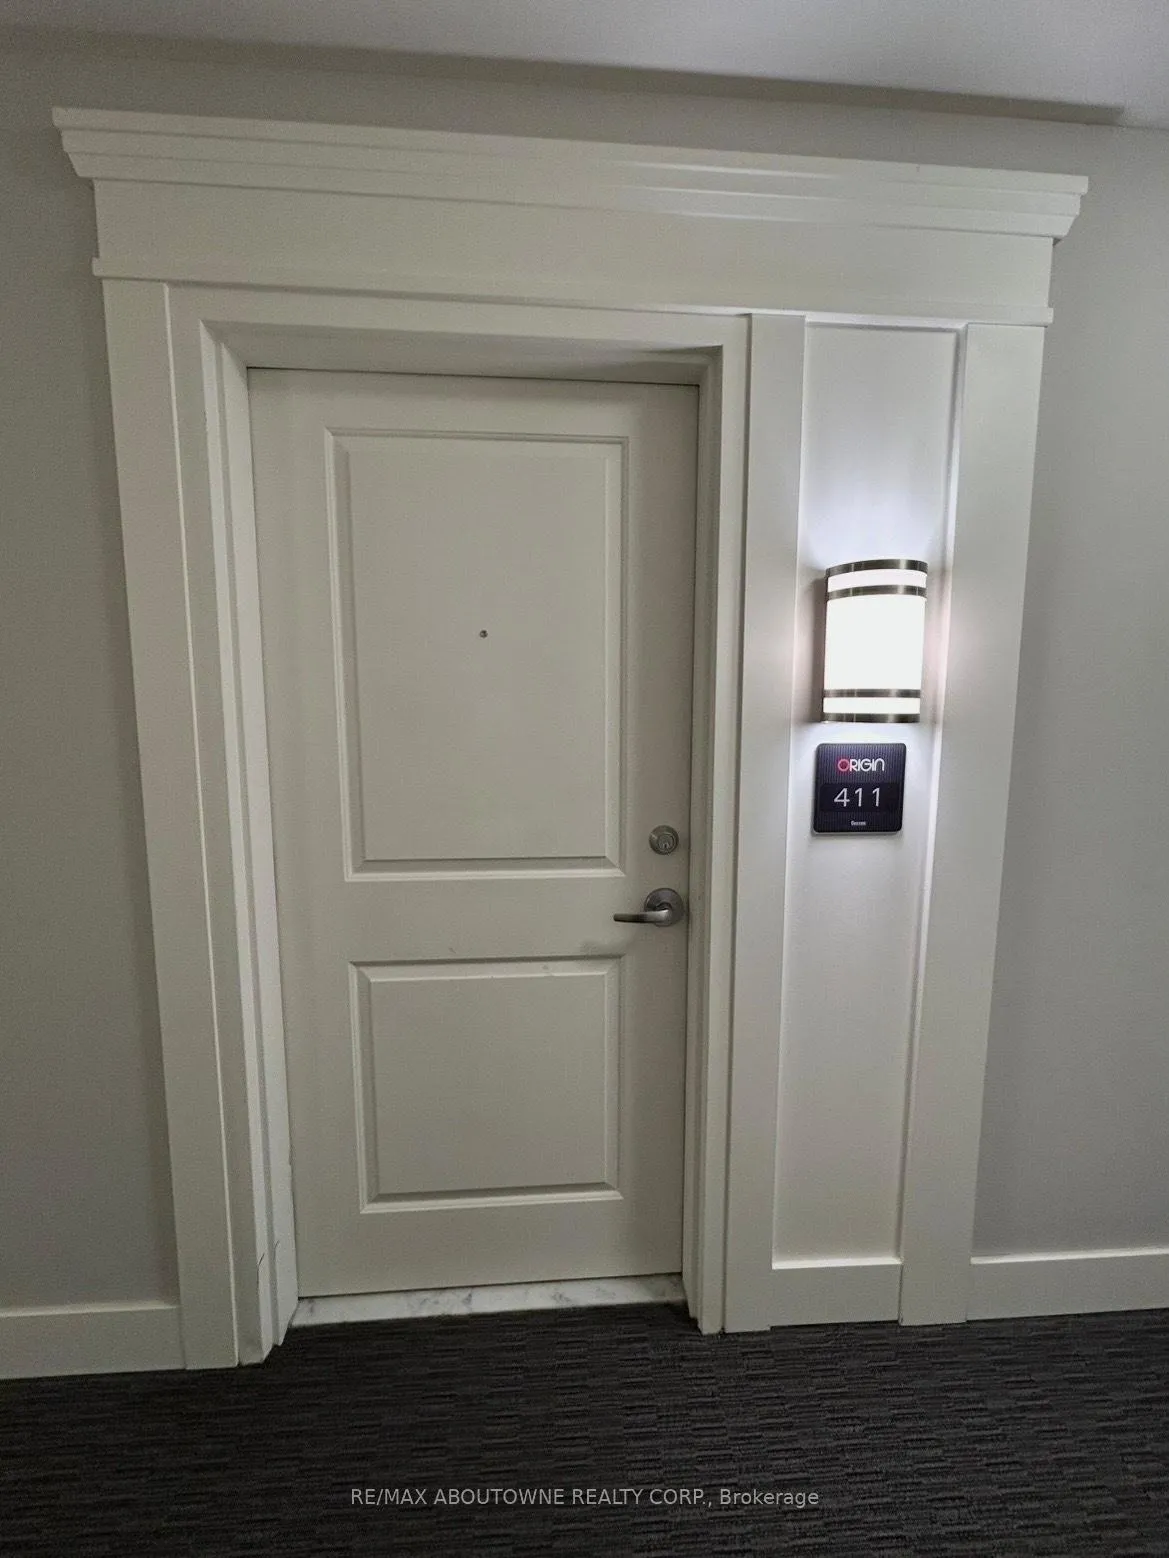
Unit 411, 620 Sauve Street E
Unit 411, 620 Sauve Street E
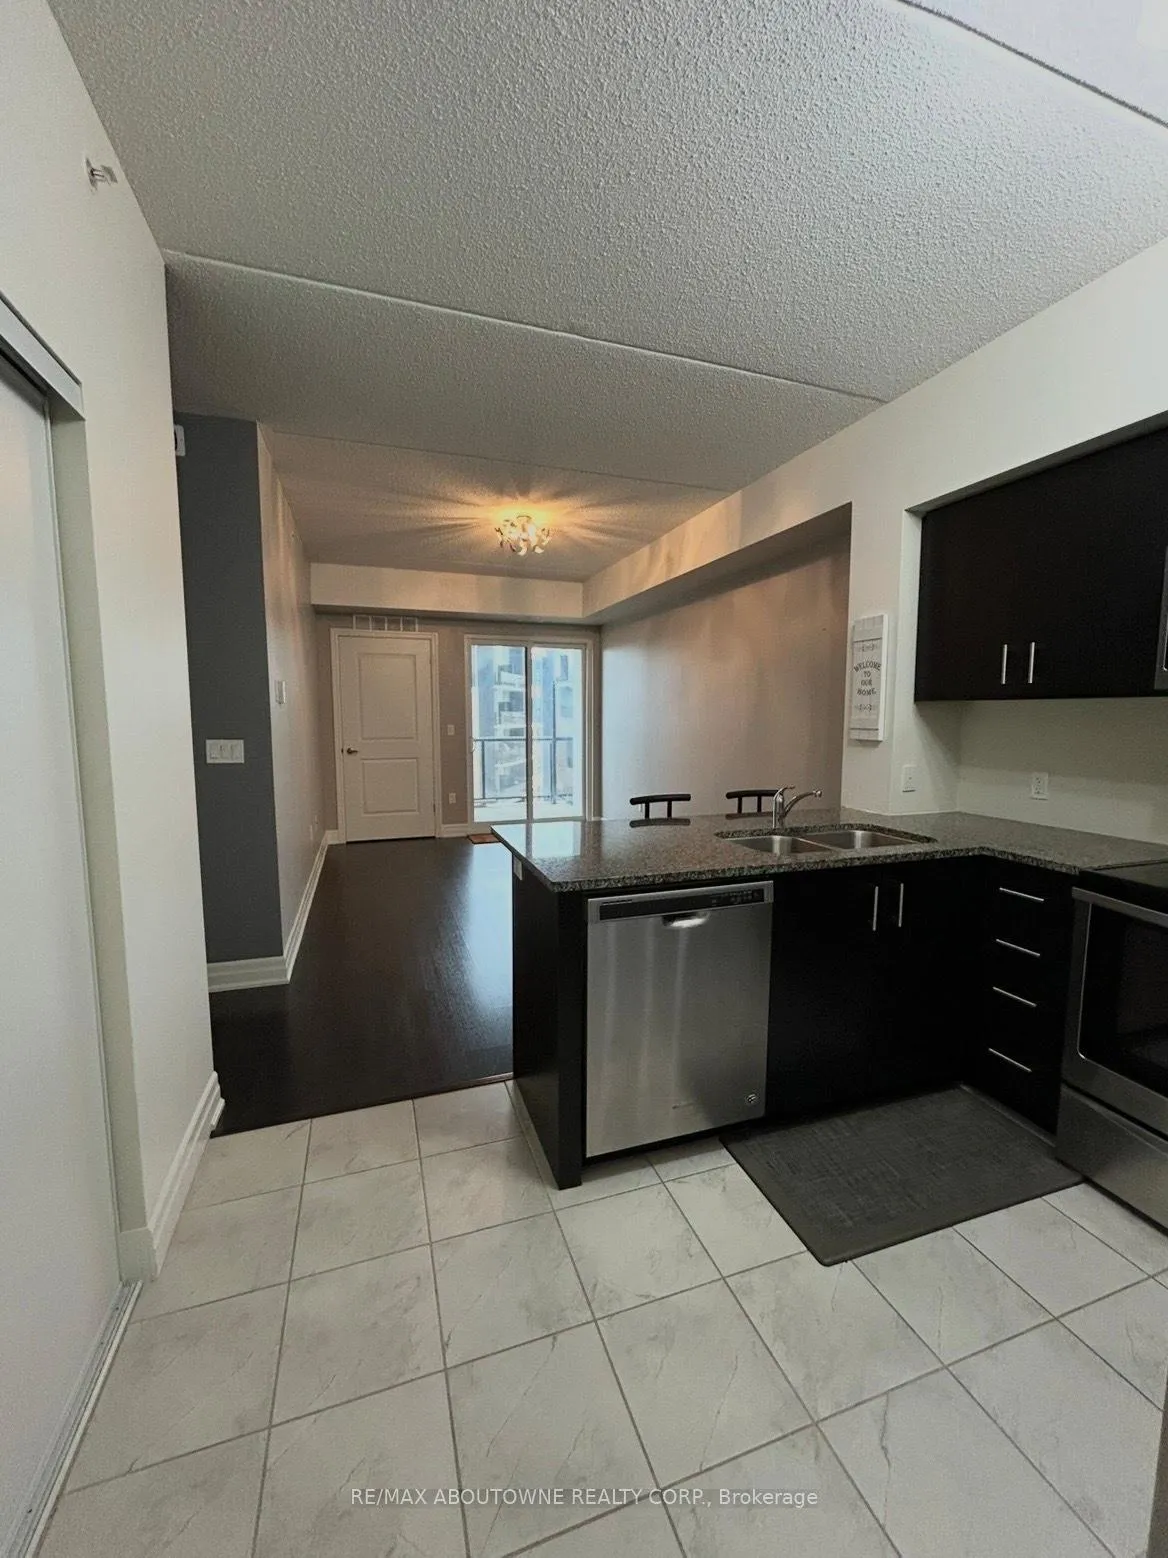 See all 34 photos
Property history
Facts and features
- ExposureNorth east
- LaundryIn area
- LockerOwned
- BalconyEnclosed
- Central air
- Exercise room
- Party room/meeting room
- Rooftop deck/garden
The homeCondo Apartment, Apartment, Age 6–10 years
- TypeCondo Apartment
- StyleApartment
- Age6–10 years
- Living space800–899 sq ft
- BasementNone
- ExposureNorth East
- ViewPark/greenbelt, trees/woods
InsideCeramic, In area, main level, Storage area lockers
- FlooringCeramic
- LaundryIn area, main level
- FeaturesStorage area lockers
- Rooms above ground6
- Bedrooms2
- Bathrooms2
- Kitchens1
- Family roomYes
OutsideBrick, vinyl siding, Enclosed
- ExteriorBrick, vinyl siding
- BalconyEnclosed
Parking and locker1 Parking, Parking type Owned, Surface
- Spaces1 Parking
- Parking typeOwned
- DrivewaySurface
- Spot21d
- LockerOwned
- Locker unit411
- Locker level4
BuildingOrigin, Storeys 5, Units 404
- NameOrigin
- Storeys5
- Units404
- Registered2018
- Condo corporation665
- AmenitiesBike storage, exercise room, party room/meeting room, rooftop deck/garden, visitor parking, elevator
- PetsAllowed
Heating, water and powerForced air, gas, Central air
- HeatingForced air, gas
- CoolingCentral air
Rent and termsRent $2,400 a month, Main, Unfurnished
- Rent$2,400 a month
- Space for rentMain
- FurnishedUnfurnished
- Lease12 months
- PaidMonthly
- Rent includesBuilding insurance, building maintenance, central air conditioning, common elements, grounds maintenance, exterior maintenance, heat, parking, water, recreation facility
- DepositRequired
- Credit checkRequired
- Employment letterRequired
- Rental applicationRequired
- ReferencesRequired
IncludedWhirlpool stainless steel- fridge, electric stove and dishwasher. washer + dryer, one parking spot and one locker spot., Tenant responsible to pay for hydro, cable + internet and the tenant must provide a $150.00 refundable key deposit prior to the possession date.
- IncludedWhirlpool stainless steel- fridge, electric stove and dishwasher. washer + dryer, one parking spot and one locker spot.
- Not includedTenant responsible to pay for hydro, cable + internet and the tenant must provide a $150.00 refundable key deposit prior to the possession date.
NearbyGolf, hospital, library, park, public transit, place of worship
- Close toGolf, hospital, library, park, public transit, place of worship
Listing detailsW12609052, Rented, Dec 8, 2025
- MLS® numberW12609052
- StatusRented
- Listed onDec 8, 2025
- Days on market49
- UpdatedJan 26, 2026
- PossessionFlexible
- Occupied byVacant
- Listing brokerageRE/MAX ABOUTOWNE REALTY CORP.
About this home
Unit 411, 620 Sauve Street E, Milton (Beaty), ON L9T 9A5
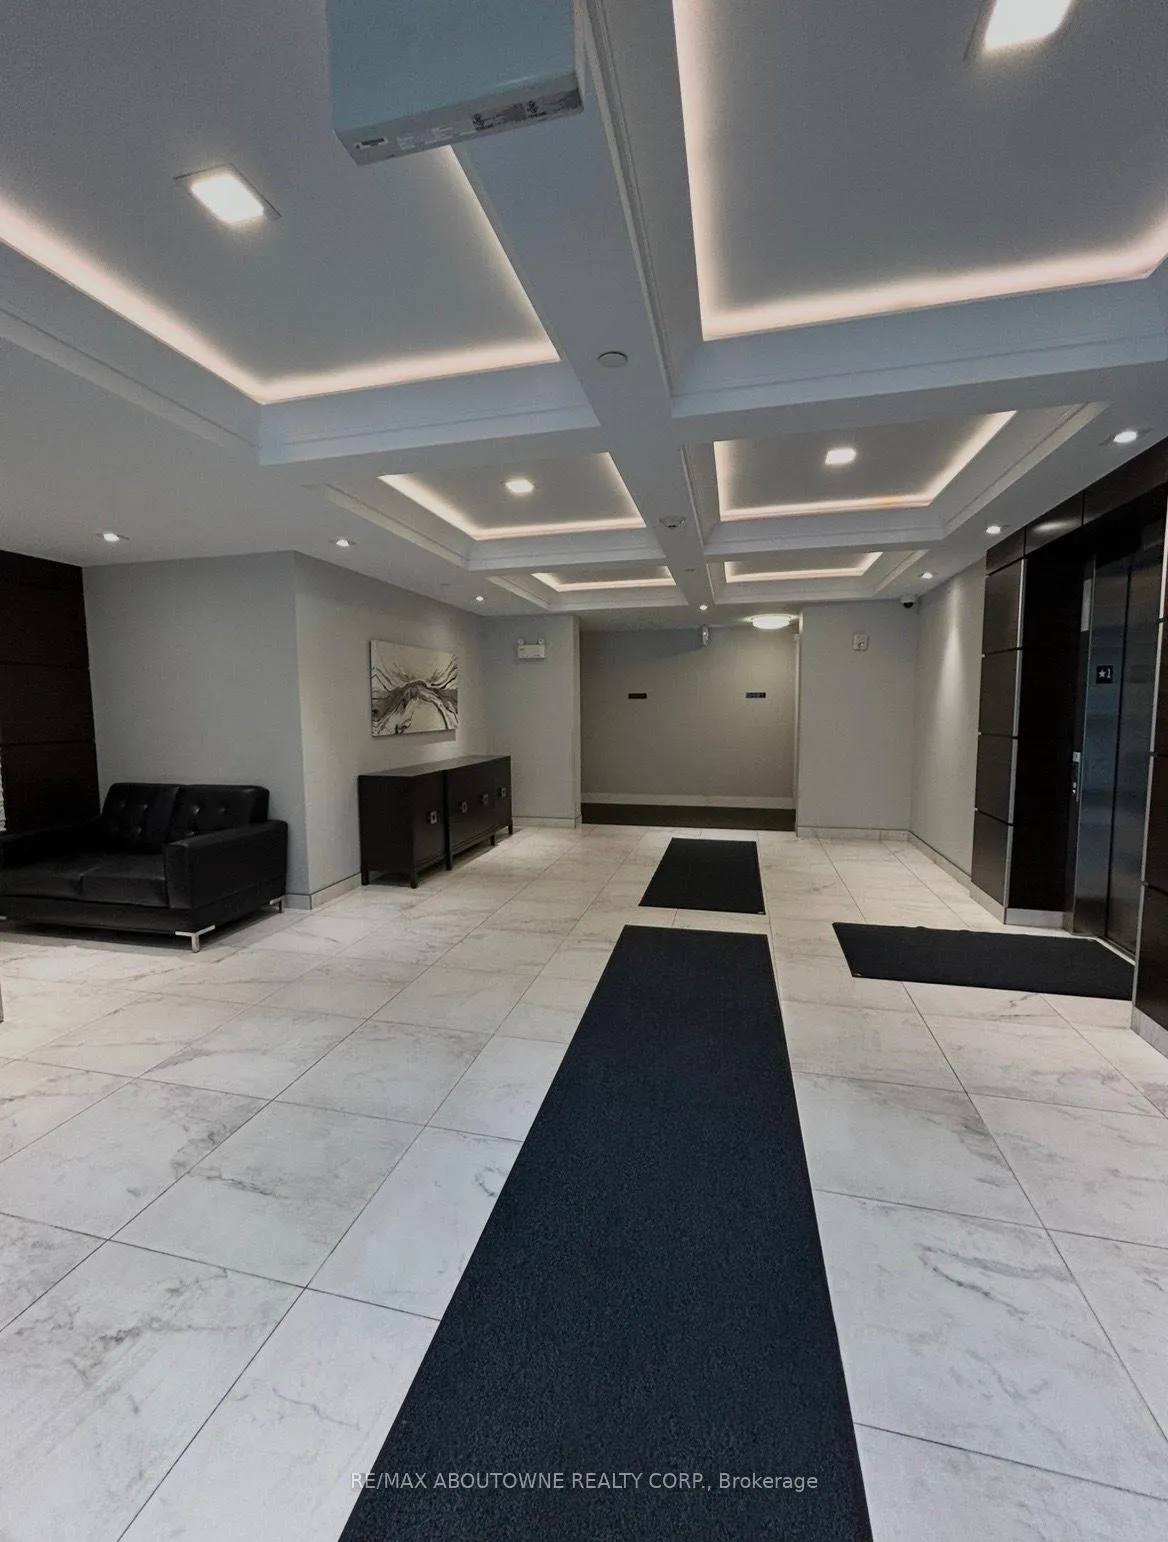
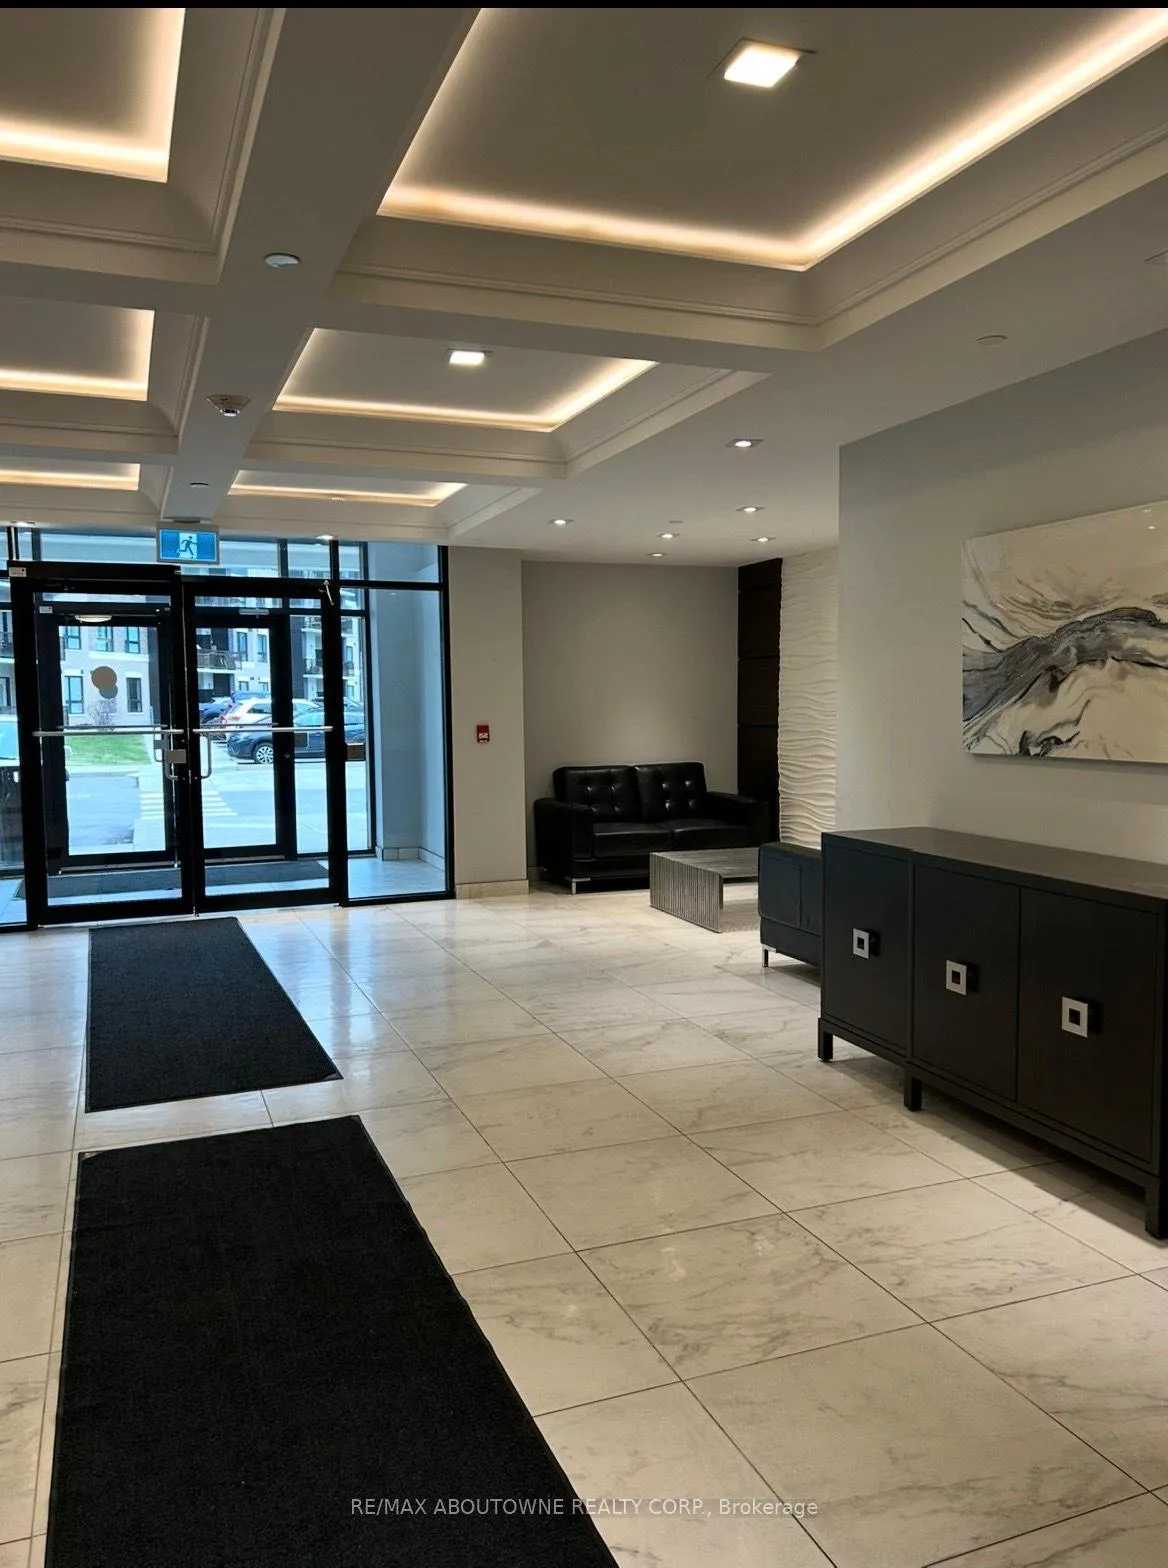
Welcome to this clean, spacious 2-bedroom, 2-bathroom condo in one of Milton's most sought-after neighbourhoods. The bright open-concept layout features a modern kitchen with Whirlpool stainless steel appliances, seamlessly flowing into the living/family room with a walk-out to a nicely sized balcony-perfect for relaxing or entertaining. The generous primary bedroom offers a large 3-piece ensuite and a walk-in closet for exceptional comfort and storage. Enjoy the convenience of one parking spot and one locker, plus fantastic building amenities including a full exercise room, stylish party room, and beautiful rooftop terraces. Located close to schools, parks, transit, walking trails, and shopping, this condo combines comfort, lifestyle, and an unbeatable location.
Ask about this home
A HOMEH agent will answer your questions about this home.
Know more about Origin Condominiums
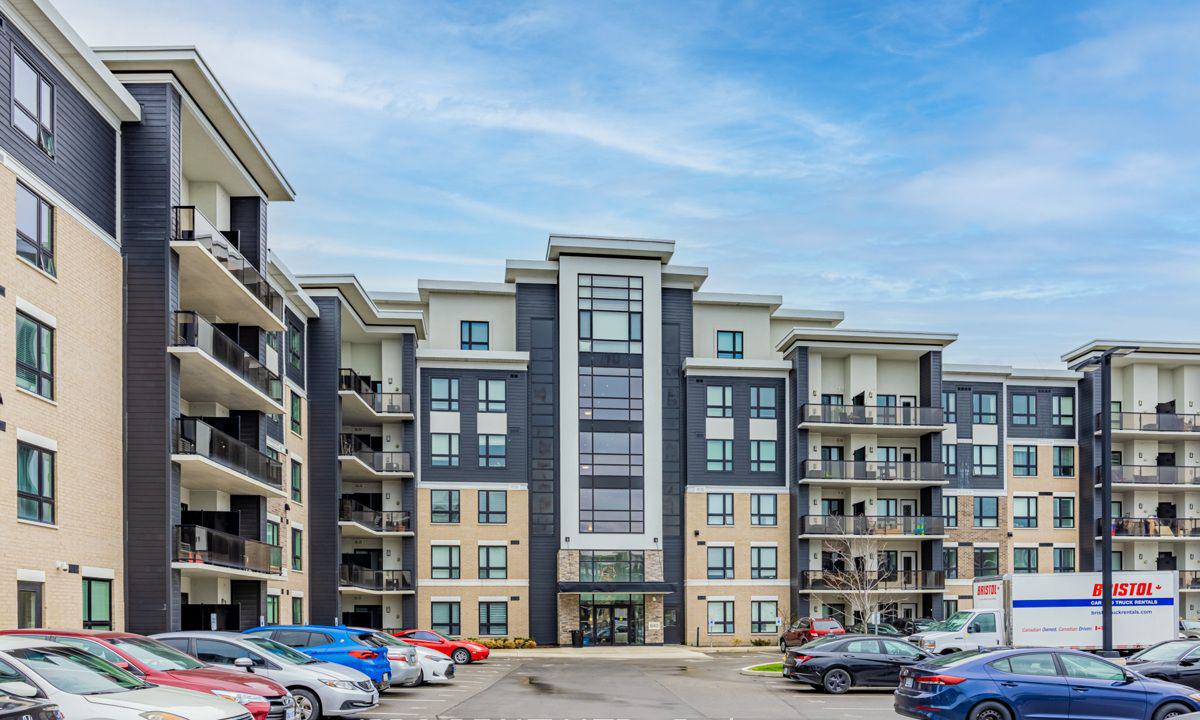
Condo building · 640-650 Sauve St
Origin Condominiums is a 5-storey condo with 404 suites, built in 2018 by Coletara Developments. Right now 8 for sale and 5 for rent are on the market here.
- 5storeys
- 404suites
- $569/sq ft
- 2018built
No similar units for rent in Origin Condominiums right now.
Around this home
Daily convenience, out of 100, from the distances below
Schools nearby
School rating, out of 10.
Helpful calculators
Your HOMEH agent

"I would see it this week."