

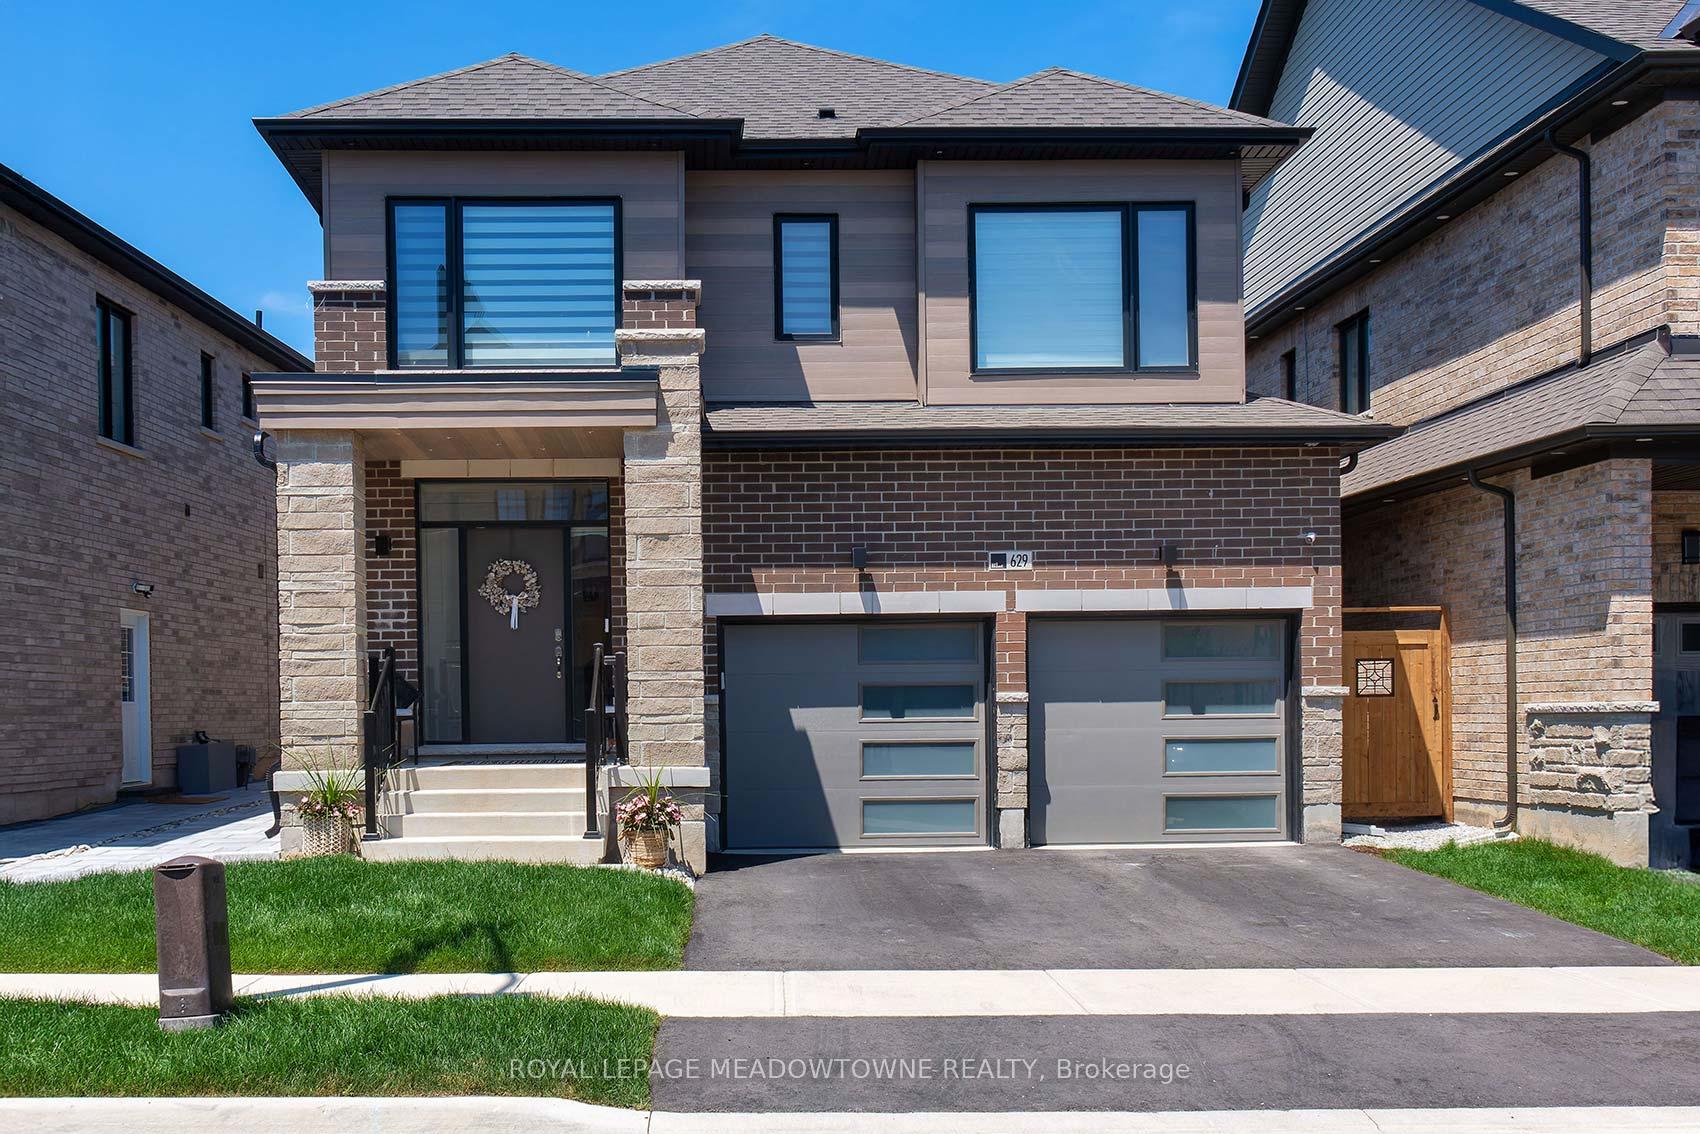
629 Leatherleaf Landing
629 Leatherleaf Landing
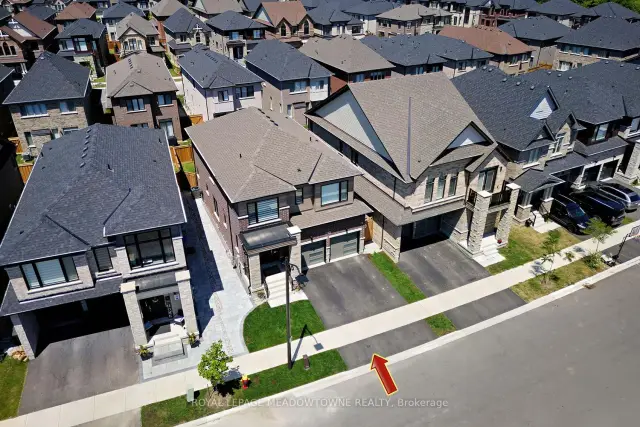 See all 50 photos
Facts and features
- BasementFinished
- Age of home0–5 years
- Price per sq ft~$667
- Water, sewerMunicipal
- Hardwood floors
- Fireplace
- Central air
The homeDetached, 2-storey, Age 0–5 years
- TypeDetached
- Style2-storey
- Age0–5 years
- Living space2,000–2,500 sq ft
- BasementFinished
InsideFireplace Yes, natural gas, Hardwood, Vinyl, Upper level
- FireplaceYes, natural gas
- FlooringHardwood, Vinyl
- LaundryUpper level
- FeaturesAuto garage door remote, built-in oven, carpet free, countertop range, on demand water heater
- SecurityAlarm system, carbon monoxide detectors, smoke detector
- Rooms above ground7
- Rooms in the basement2
- Bedrooms4 + 1 in the basement
- Bathrooms4
- Kitchens1
Outside and lotBrick, stone, Asphalt shingle, Poured concrete
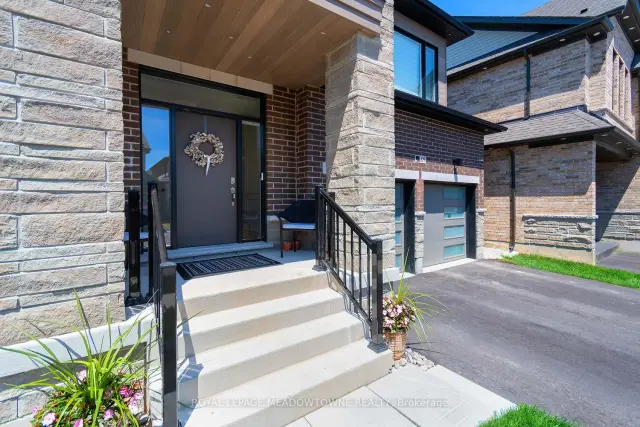
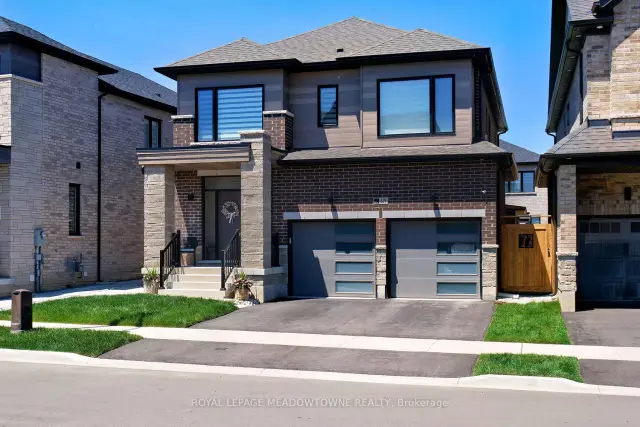
- ExteriorBrick, stone
- RoofAsphalt shingle
- FoundationPoured concrete
- FeaturesDeck, landscaped
- Other structuresFence - full, gazebo, shed
- Size39.16 × 88.85 ft
- ZoningRMD1*273
Parking2 Garage, Built-in, Private double
- Spaces2 Garage
- GarageBuilt-in
- DrivewayPrivate double
Heating, water and powerForced air, gas, Central air, Municipal water
- HeatingForced air, gas
- CoolingCentral air
- WaterMunicipal water
- SewerMunicipal sewer
Costs and taxesTaxes $5,063 a year, HST No HST, Hot water tank, telus home security system
- Taxes, 2026$5,063 a year
- HSTNo HST
- Rental itemsHot water tank, telus home security system
- Under contractSecurity system, tankless water heater
Included in the sale48" built-in side by side kitchenaid refrigerator, 30" kitchenaid combination wall oven with even heat true convection and convection cooking microwave, 30" 5 burner kitchenaid gas cooktop with griddle, 3 speed canopy hood vent, 44dba kitchenaid dishwasher, 6cuft mega capacity washer with turbowash, 9cuft mega capacity turbosteam dryer. 2 smart garage door openers with remotes & keypad, all electric light fixtures including outdoor potlights & permanent holiday lights, shed, gazebo, gas fireplace, window coverings, ac, bathroom mirrors.
- Included48" built-in side by side kitchenaid refrigerator, 30" kitchenaid combination wall oven with even heat true convection and convection cooking microwave, 30" 5 burner kitchenaid gas cooktop with griddle, 3 speed canopy hood vent, 44dba kitchenaid dishwasher, 6cuft mega capacity washer with turbowash, 9cuft mega capacity turbosteam dryer. 2 smart garage door openers with remotes & keypad, all electric light fixtures including outdoor potlights & permanent holiday lights, shed, gazebo, gas fireplace, window coverings, ac, bathroom mirrors.
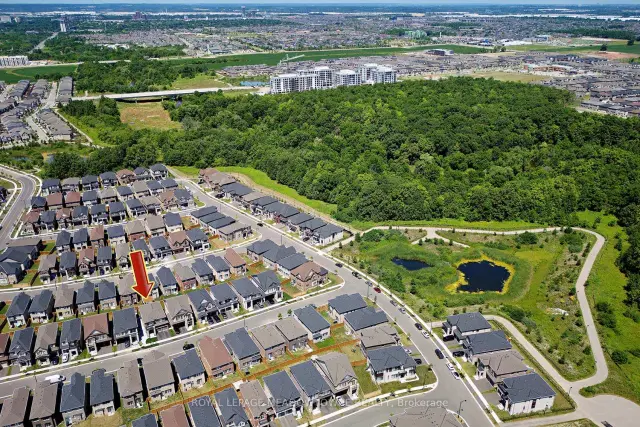
NearbyFenced yard, lake/pond, park, school bus route, wooded/treed
- Close toFenced yard, lake/pond, park, school bus route, wooded/treed
Listing detailsW14177018, For Sale, Nov 12, 2026
- MLS® numberW14177018
- StatusFor Sale
- Listed onNov 12, 2026
- Days on market8
- UpdatedNov 16, 2026
- Possession60-89 days
- Occupied byOwner
- Listing brokerageROYAL LEPAGE MEADOWTOWNE REALTY
About this home
629 Leatherleaf Landing, Milton (Cobban), ON L9E 1V3
OVER $250,000 IN LUXURY UPGRADES! Welcome to 629 Leatherleaf Landing, an extraordinary detached residence in Milton's sought-after Cobban community, offering over 3,000 sq. ft. of beautifully finished living space! Meticulously customized with impeccable attention to detail, this stunning home showcases sophisticated finishes rarely found in today's market. Over $30,000 in premium hardwood flooring, including breathtaking herringbone White Oak, elegant wainscotting, smooth ceilings, upgraded baseboards, designer lighting, and extensive pot lights. The showpiece living room boasts dramatic waffle ceilings and a striking feature wall. The spectacular chef-inspired kitchen features high-end KitchenAid appliances, a 48" built-in refrigerator, built-in oven and microwave, gas cooking, oversized centre island, custom coffee nook, herringbone backsplash, under-cabinet lighting, upgraded countertops, and abundant soft-close cabinetry with pantry storage. Upstairs, escape to your luxurious primary retreat with walk-in closet and spa-inspired ensuite featuring double sinks, frameless glass shower, and an elegant soaker tub beneath a chandelier. Convenient second-floor laundry! The professionally finished basement offers exceptional versatility with an additional bedroom, 3-piece bathroom, recreation/play area, gym, bar nook, and generous storage. Your private, fully fenced backyard oasis is designed for unforgettable entertaining, featuring a stunning two-tiered deck with glass railings, gazebo, interlocking, and custom shed. Double garage with interior access! Smart locks, garage openers, thermostat, 3 security cameras, and customizable permanent exterior lighting add modern convenience. Ideally situated near parks, schools, shopping, and commuter routes. A remarkable opportunity to own a truly distinctive home where luxury, craftsmanship, and lifestyle come together!
Book a viewing
Around this home
Daily convenience, out of 100, from the distances below
Schools nearby
School rating, out of 10.
Helpful calculators
Your HOMEH agent

"Priced 1% over the Hestimate. I would see it this week."