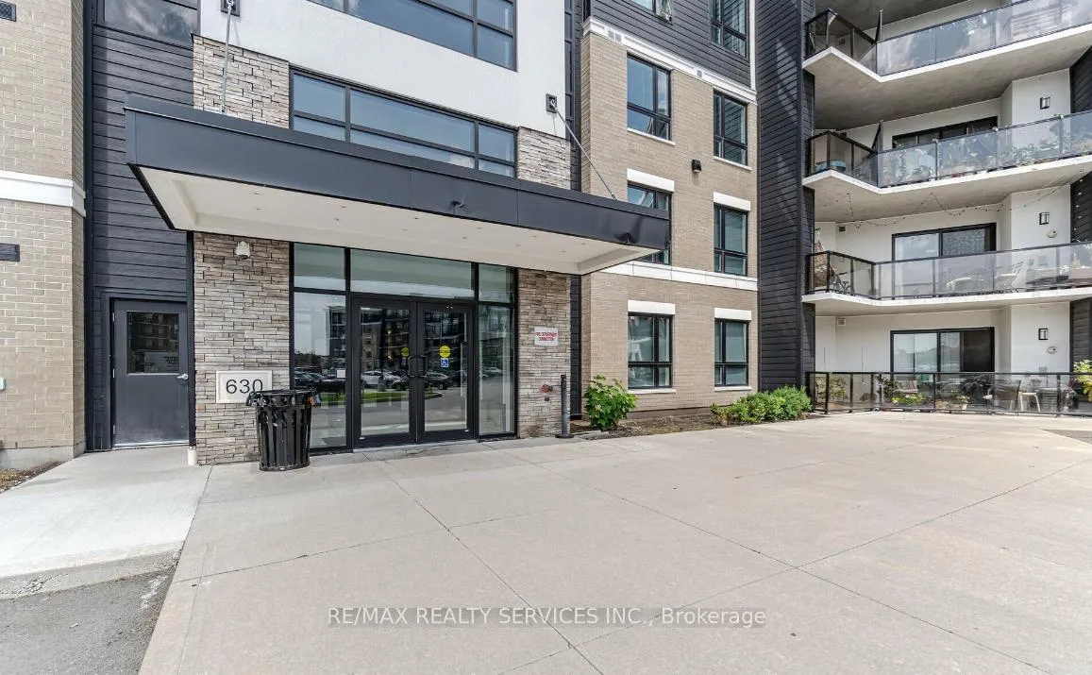
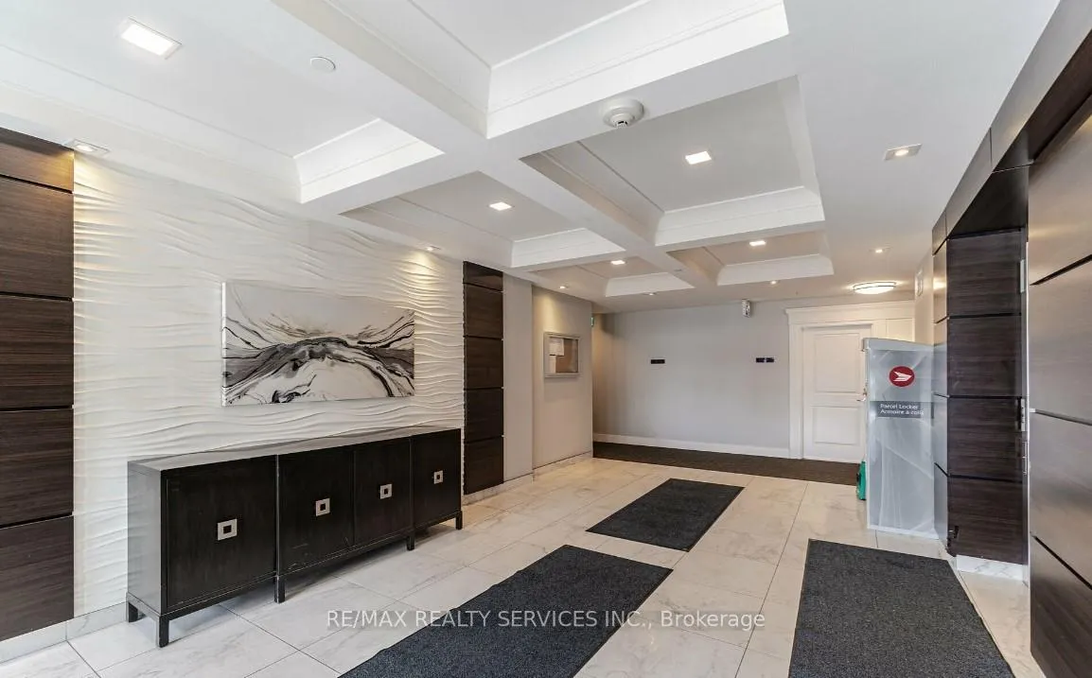
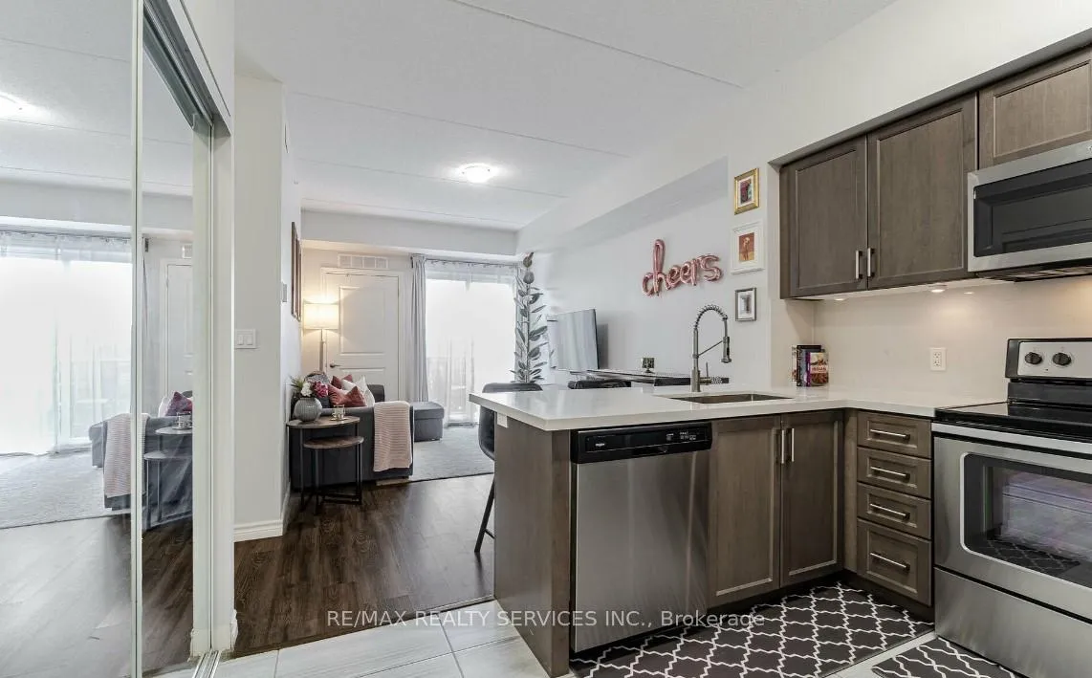
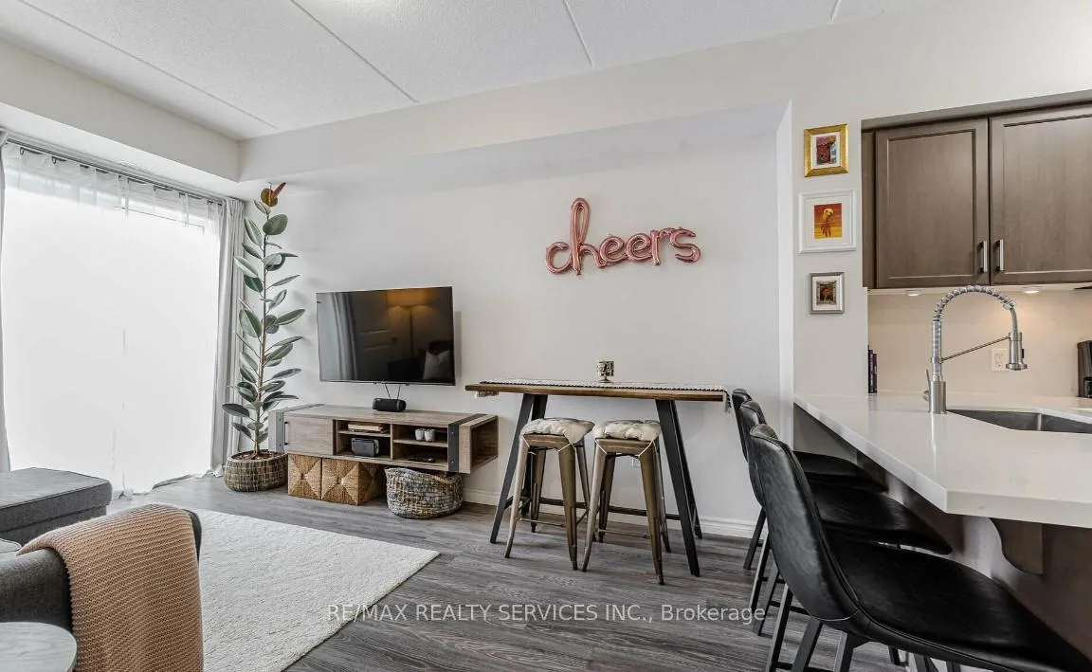
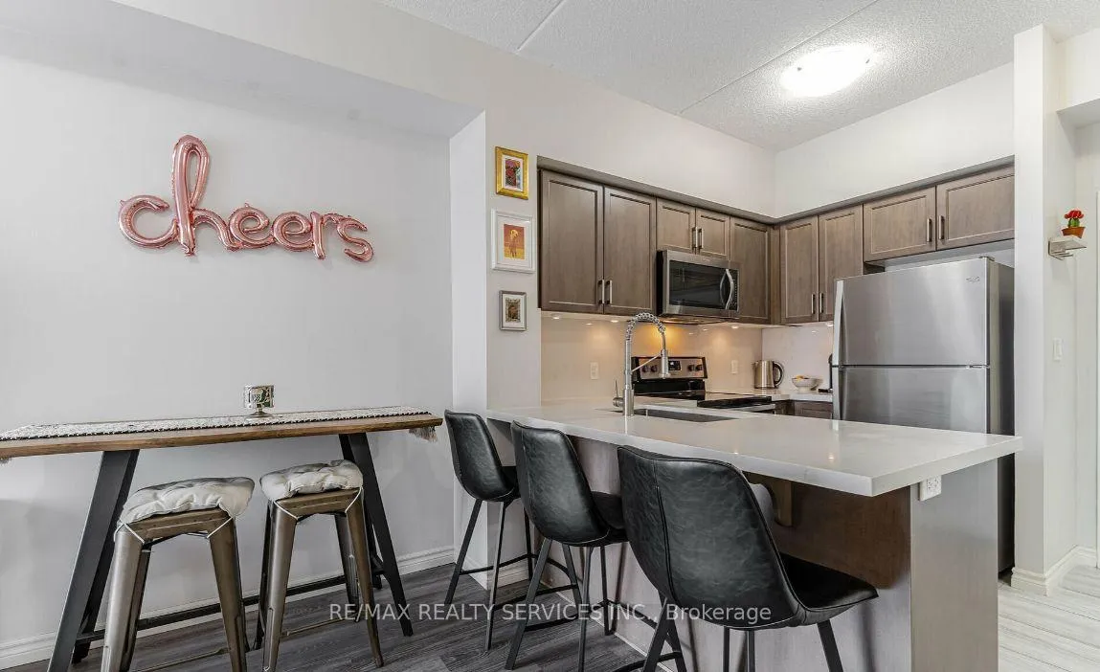
Stunning 2-bedroom, 2-bathroom unit featuring an exceptional layout in the highly sought-after Beaty neighborhood of Halton. This beautifully designed home offers spacious living and dining areas, a large sun-filled kitchen, and a seamless open-concept layout perfect for modern living. Ideally located close to top-rated schools, parks, restaurants, public transit, major highways, hospitals, and libraries, this home combines comfort, convenience, and lifestyle in one desirable package
Read more
Water HeaterHospitalLibraryLake/PondParkPublic Transit
Facts & features
TypeCondo Apartment
StyleApartment
Size800~899 Sq.Ft.
HeatingForced air, gas
CoolingCentral air
Book a viewing
Wed28Oct
Thu29Oct
Fri30Oct
Sat31Oct
Sun1Nov
Pick a time
Rooms
4 rooms · 2 bathrooms
Main floor4 rooms
Living room12′5″ × 17′2″213 sq.ft.
Kitchen12′5″ × 17′2″213 sq.ft.
Primary bedroom12′1″ × 11′9″142 sq.ft.
Bedroom 211′2″ × 11′5″127 sq.ft.
Bathrooms2
4-pcMain3-pcMain
Around this home
Derry Rd / Fourth Line
8Walking
Schools nearby
School rating, out of 10.
Irma Coulsonelementary · Public · 0.3 km
7.0/10
Guardian Angelselementary · Private · 0.6 km
7.4/10
Bruce Trailelementary · Public · 0.9 km
6.4/10
Listing details
MLS® numberW13113448
Listed onMay 11, 2026
Days on market17
UpdatedMay 28, 2026
Listing brokerageRE/MAX REALTY SERVICES INC.
PossessionFlexible
Helpful tools
Mortgage calculator
Closing costs
Land transfer tax
Buyer guide
Your HOMEH agent
NimaHOMEH agent · Milton
"I would see it this week."
Ask Nima
Ask HOMEH about this home
Price, neighbourhood, monthly cost. Ask anything.
HOMEH Intelligent Agent is an AI, not a licensed representative. Check anything important with your agent.

 See all 25 photos
