
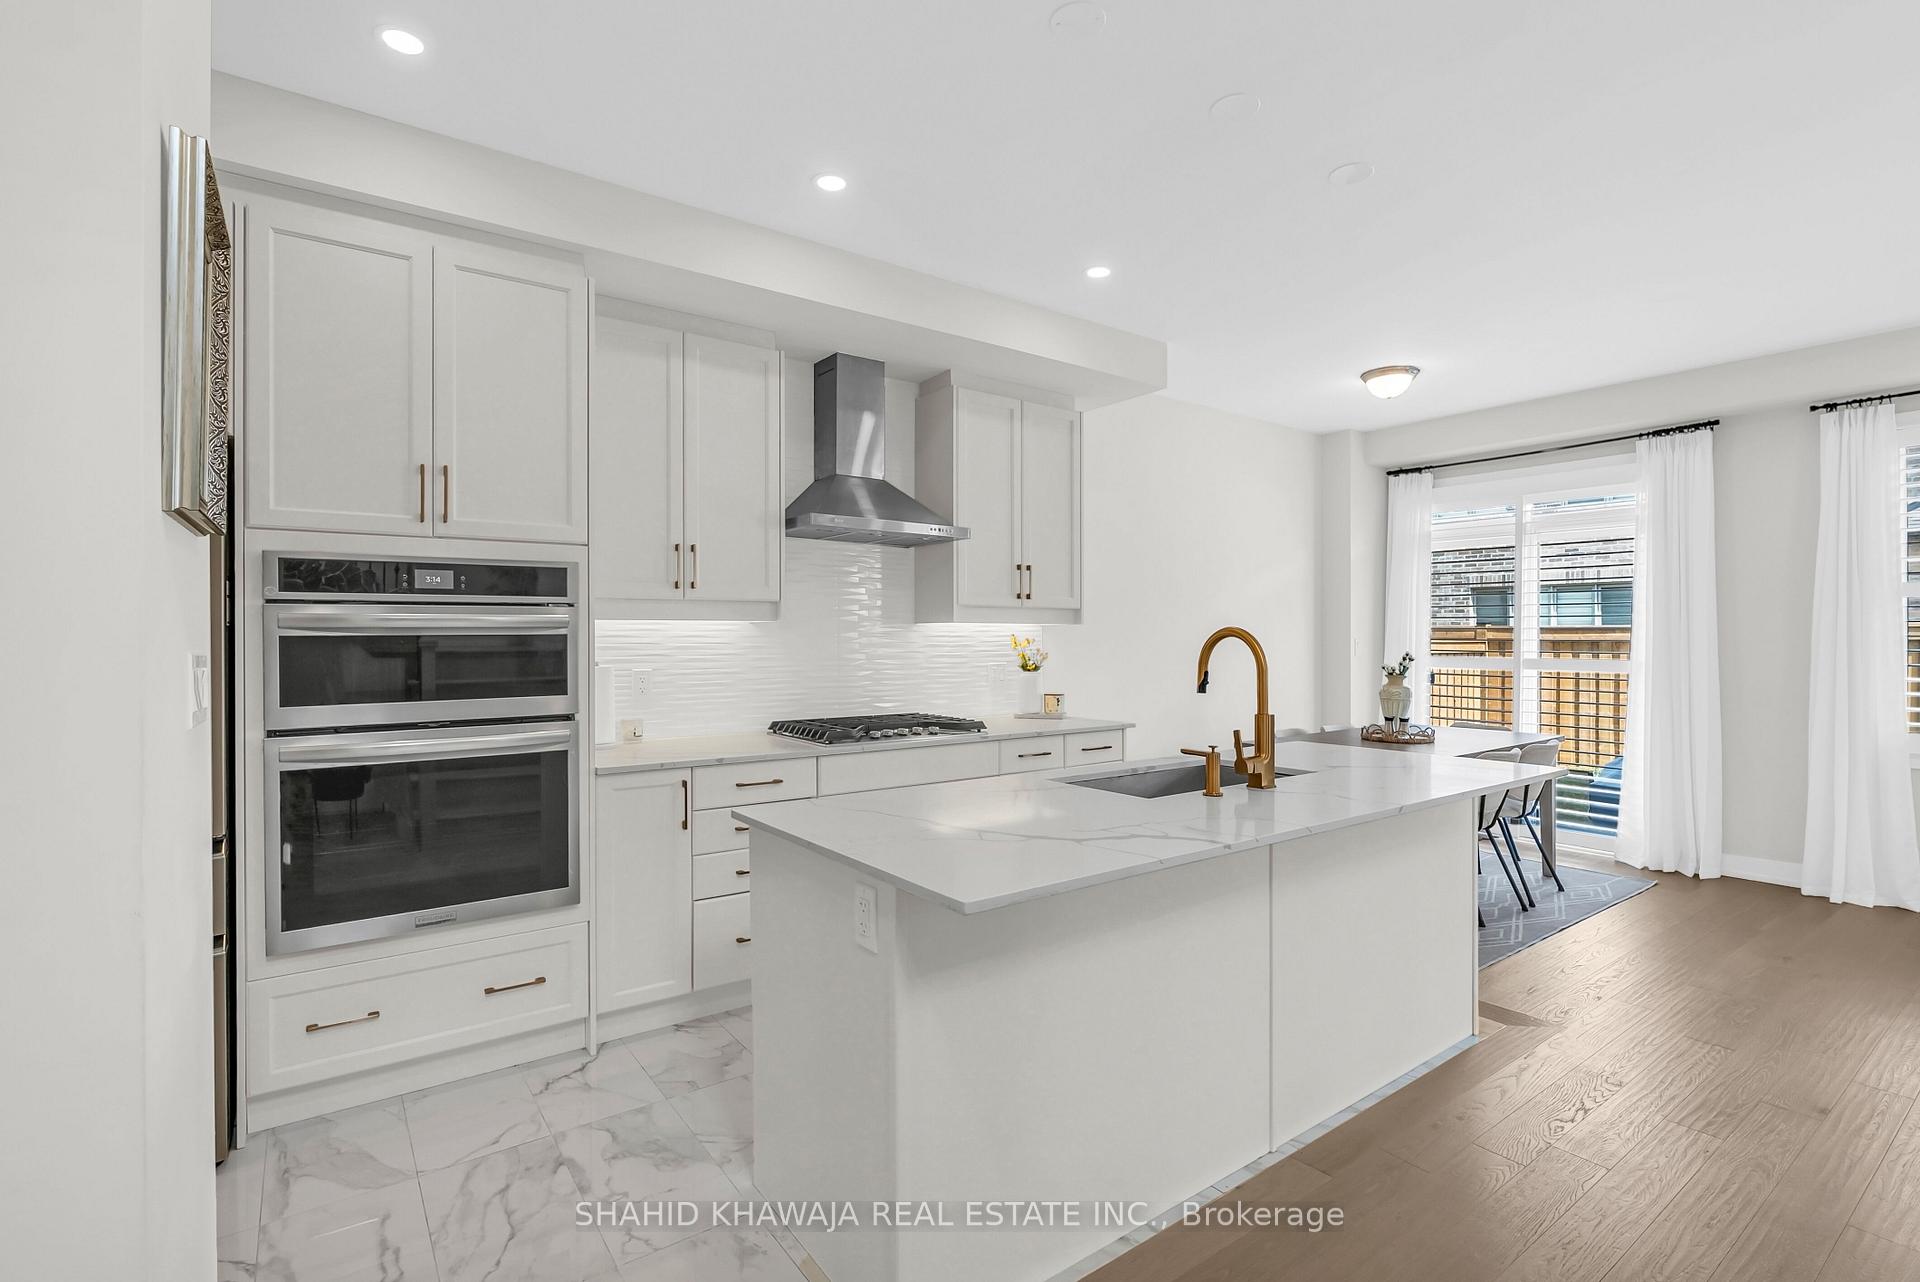
 See all 29 photos
Property history

This listing has ended. It is no longer available.
Property not available for sale or for rent.
Book a viewing
Ask HOMEH
About this home
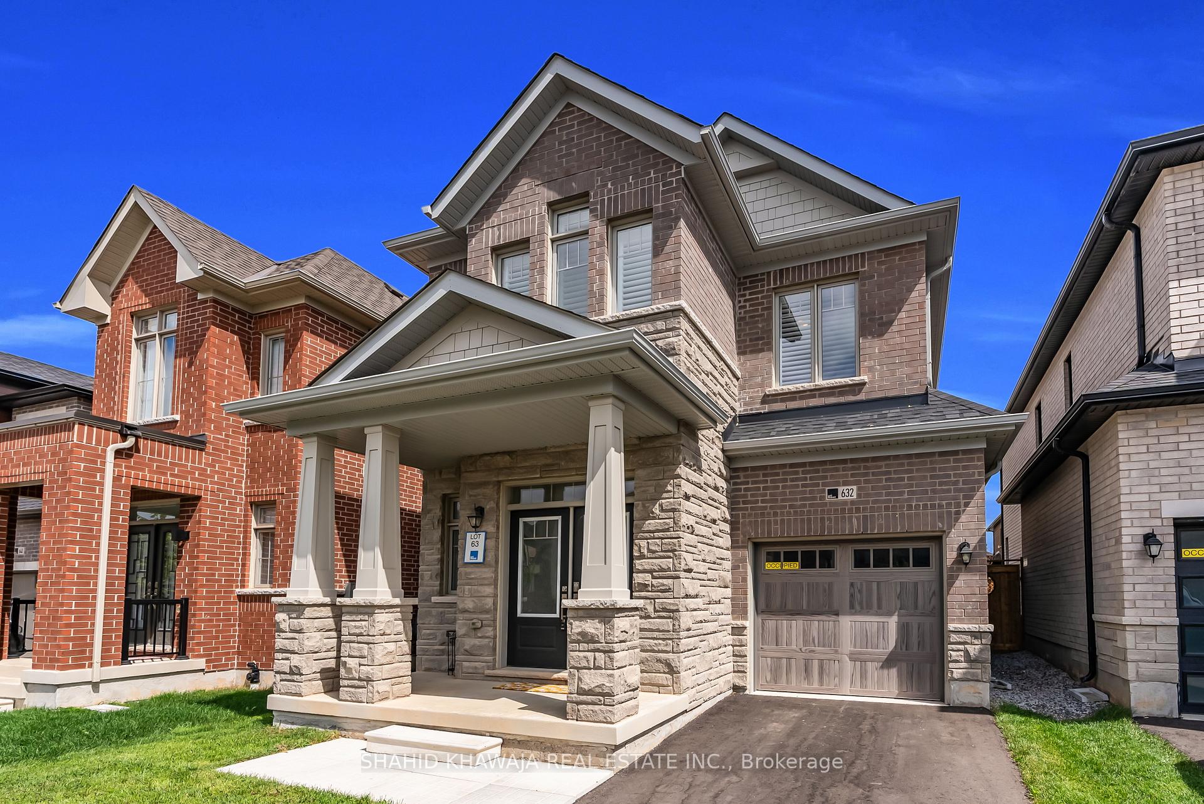
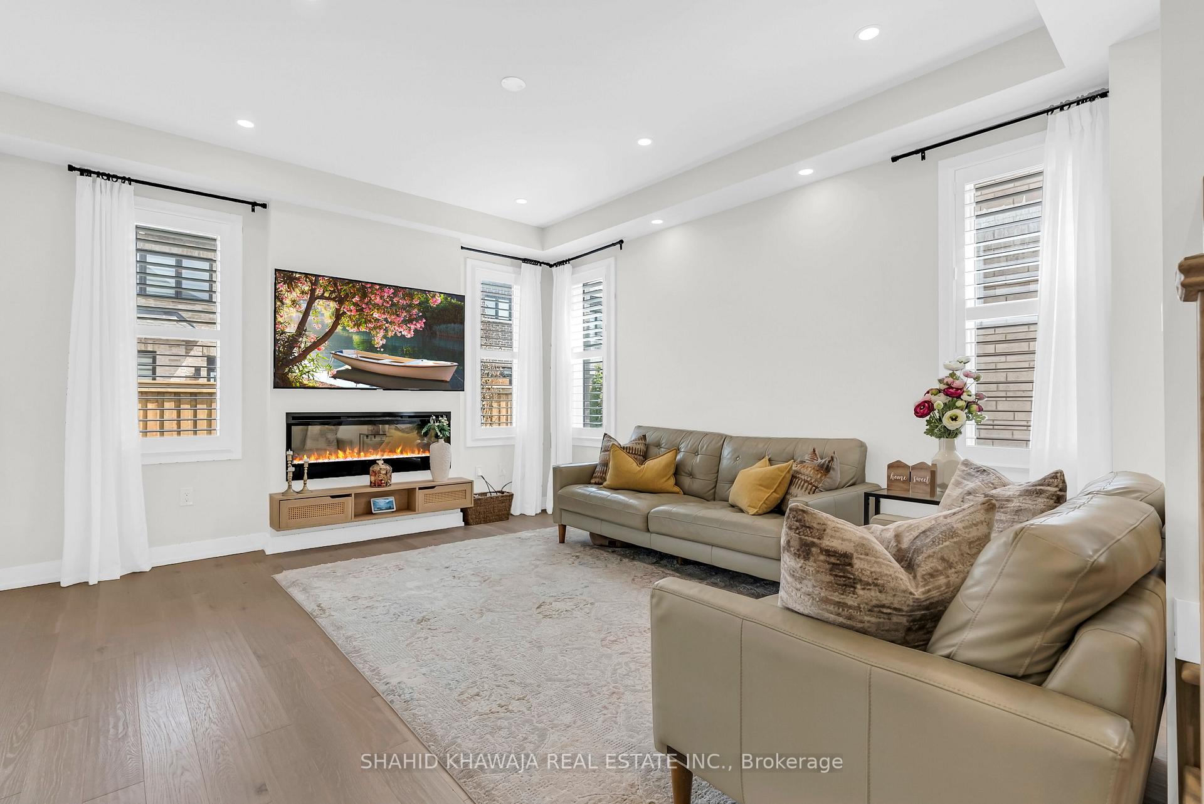
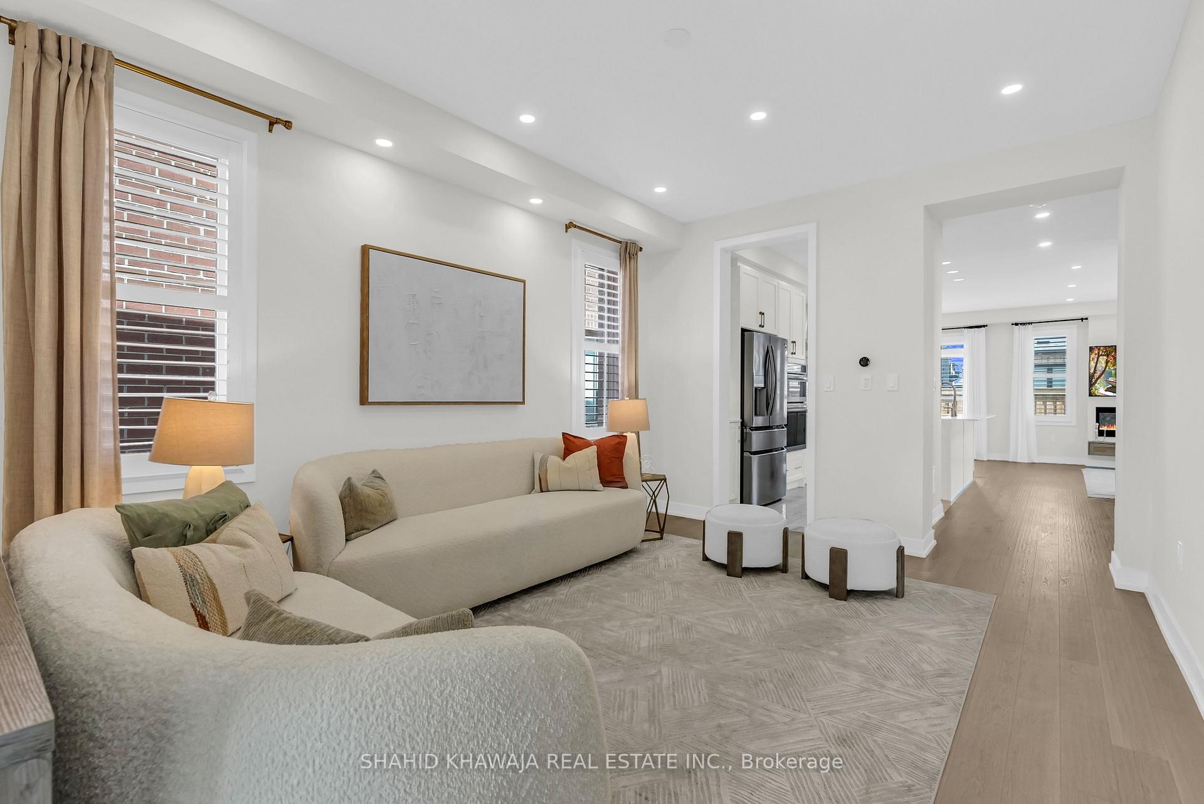
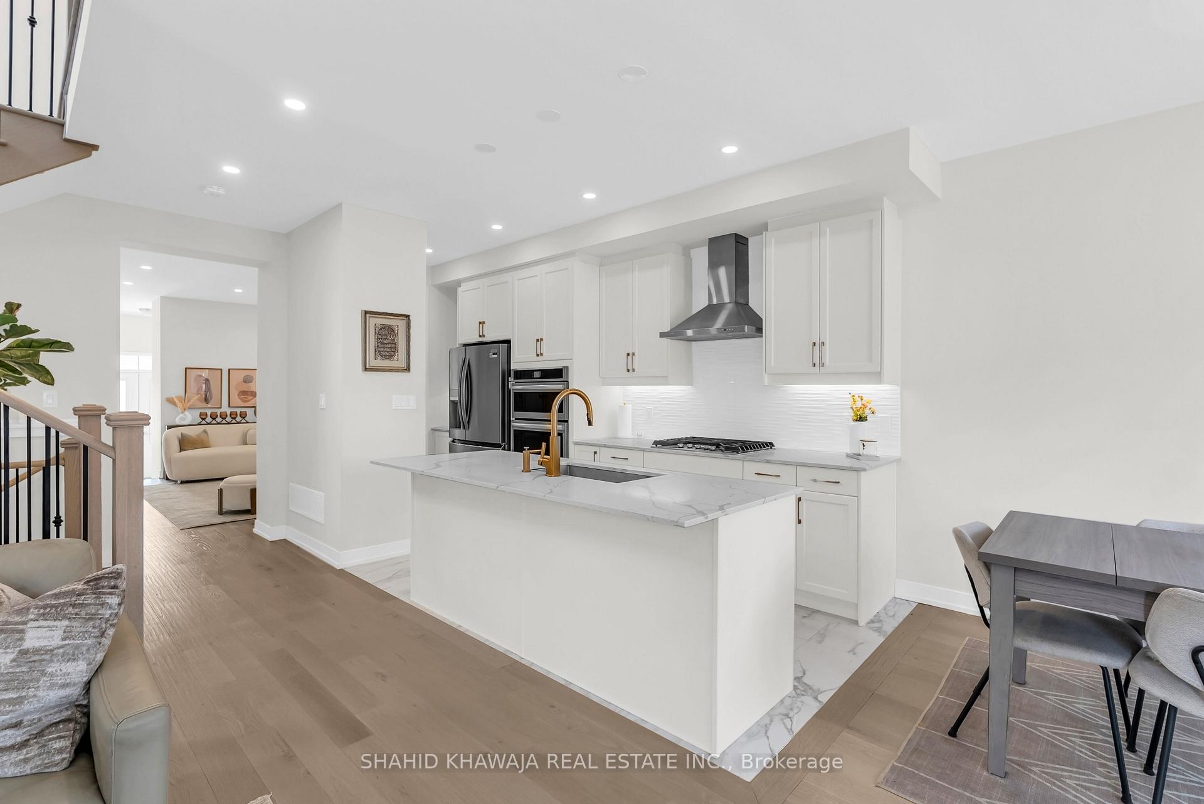
*View Virtual Tour* Absolutely Stunning! A Beautiful Primont Home W/ Stucco & Brick Elevation, An Extended Driveway, Under 2 Years Old Boasting 4 Spacious Bedrooms & 2 Living Rooms For Hosting Large Gatherings W/ Sun Filled Spaces Throughout The Home. **No Sidewalk Allows For Extra Parking. Modern Finishes Throughout Including Upgraded Hardwood Floors, 9Ft Ceilings, Large Windows, & Pot Lights, Creating An Airy Spacious Atmosphere. Double Doors Lead To The Formal Living Room For Hosting W/ Pot Lights & Large Windows Seamlessly Connects To The Kitchen Through A Servery/Pantry W/ Floor To Ceiling Storage Space. A Separate Family Room For Memorable Family Nights Together Features An Electric Fireplace & Large Windows For Views Of The Fenced Backyard. A Chefs Dream Eat-In Kitchen W/ Tall White Cabinets For Plenty Of Storage Space, Elegant White Granite Countertops, Full Set Of Stainless Steel Appliances W/ Built-In Countertop Range, Microwave, & Oven, & An Extended Island For Dining In & Prep. Oak Staircase W/ Iron Spindles Leads To The Second Floor W/ Upgraded Hardwood Flooring In Common Area & 4 Spacious Bedrooms. Generously Sized Primary Retreat, Includes A Walk-In Closet, & A Spa Like 5 Piece Ensuite Complete W/ A Freestanding Tub, & Glass Enclosed Shower - Ideal For Relaxation After A Long Day. 3 Additional Bedrooms W/ Their Own Closet Space Share A 3 Piece Bath. 2nd Floor Laundry Room For Added Convenience. A Fully Fenced Backyard For Privacy & Security, Great For Kids, Pets & Outdoor Entertaining **EXTRAS** Close Proximity To All Amenities, Parks, Schools, Public Transit, Grocery Stores, Restaurants, Minutes From Milton District Hospital & Go Station, Toronto Premium Outlets, Highways 401/407, & Future Wilfred Laurier University & Conestoga College Joint Campus, Niagara Escarpment, The Home Provides Easy Access To Both Local Amenities & Commuter Routes. Nature Lovers Will Enjoy Nearby Escapes Like Kelso Conservation Area. Do Not Miss Out On This Beautiful Home!
Facts & features
Book a viewing
Rooms
8 rooms · 3 bathrooms
- Living room11′7″ × 15′174 sq.ft.
- Family room12′1″ × 15′182 sq.ft.
- Kitchen7′ × 10′10″75 sq.ft.
- Breakfast7′ × 10′70 sq.ft.
- Primary bedroom11′7″ × 15′2″176 sq.ft.
- Bedroom 28′ × 10′80 sq.ft.
- Bedroom 311′7″ × 10′7″123 sq.ft.
- Bedroom 410′10″ × 10′7″114 sq.ft.
Around this home
Schools nearby
School rating, out of 10.
Listing details
Helpful tools
Your HOMEH agent
"I would see it this week."
Ask HOMEH about this home
Price, neighbourhood, monthly cost. Ask anything.
HOMEH Intelligent Agent is an AI, not a licensed representative. Check anything important with your agent.