
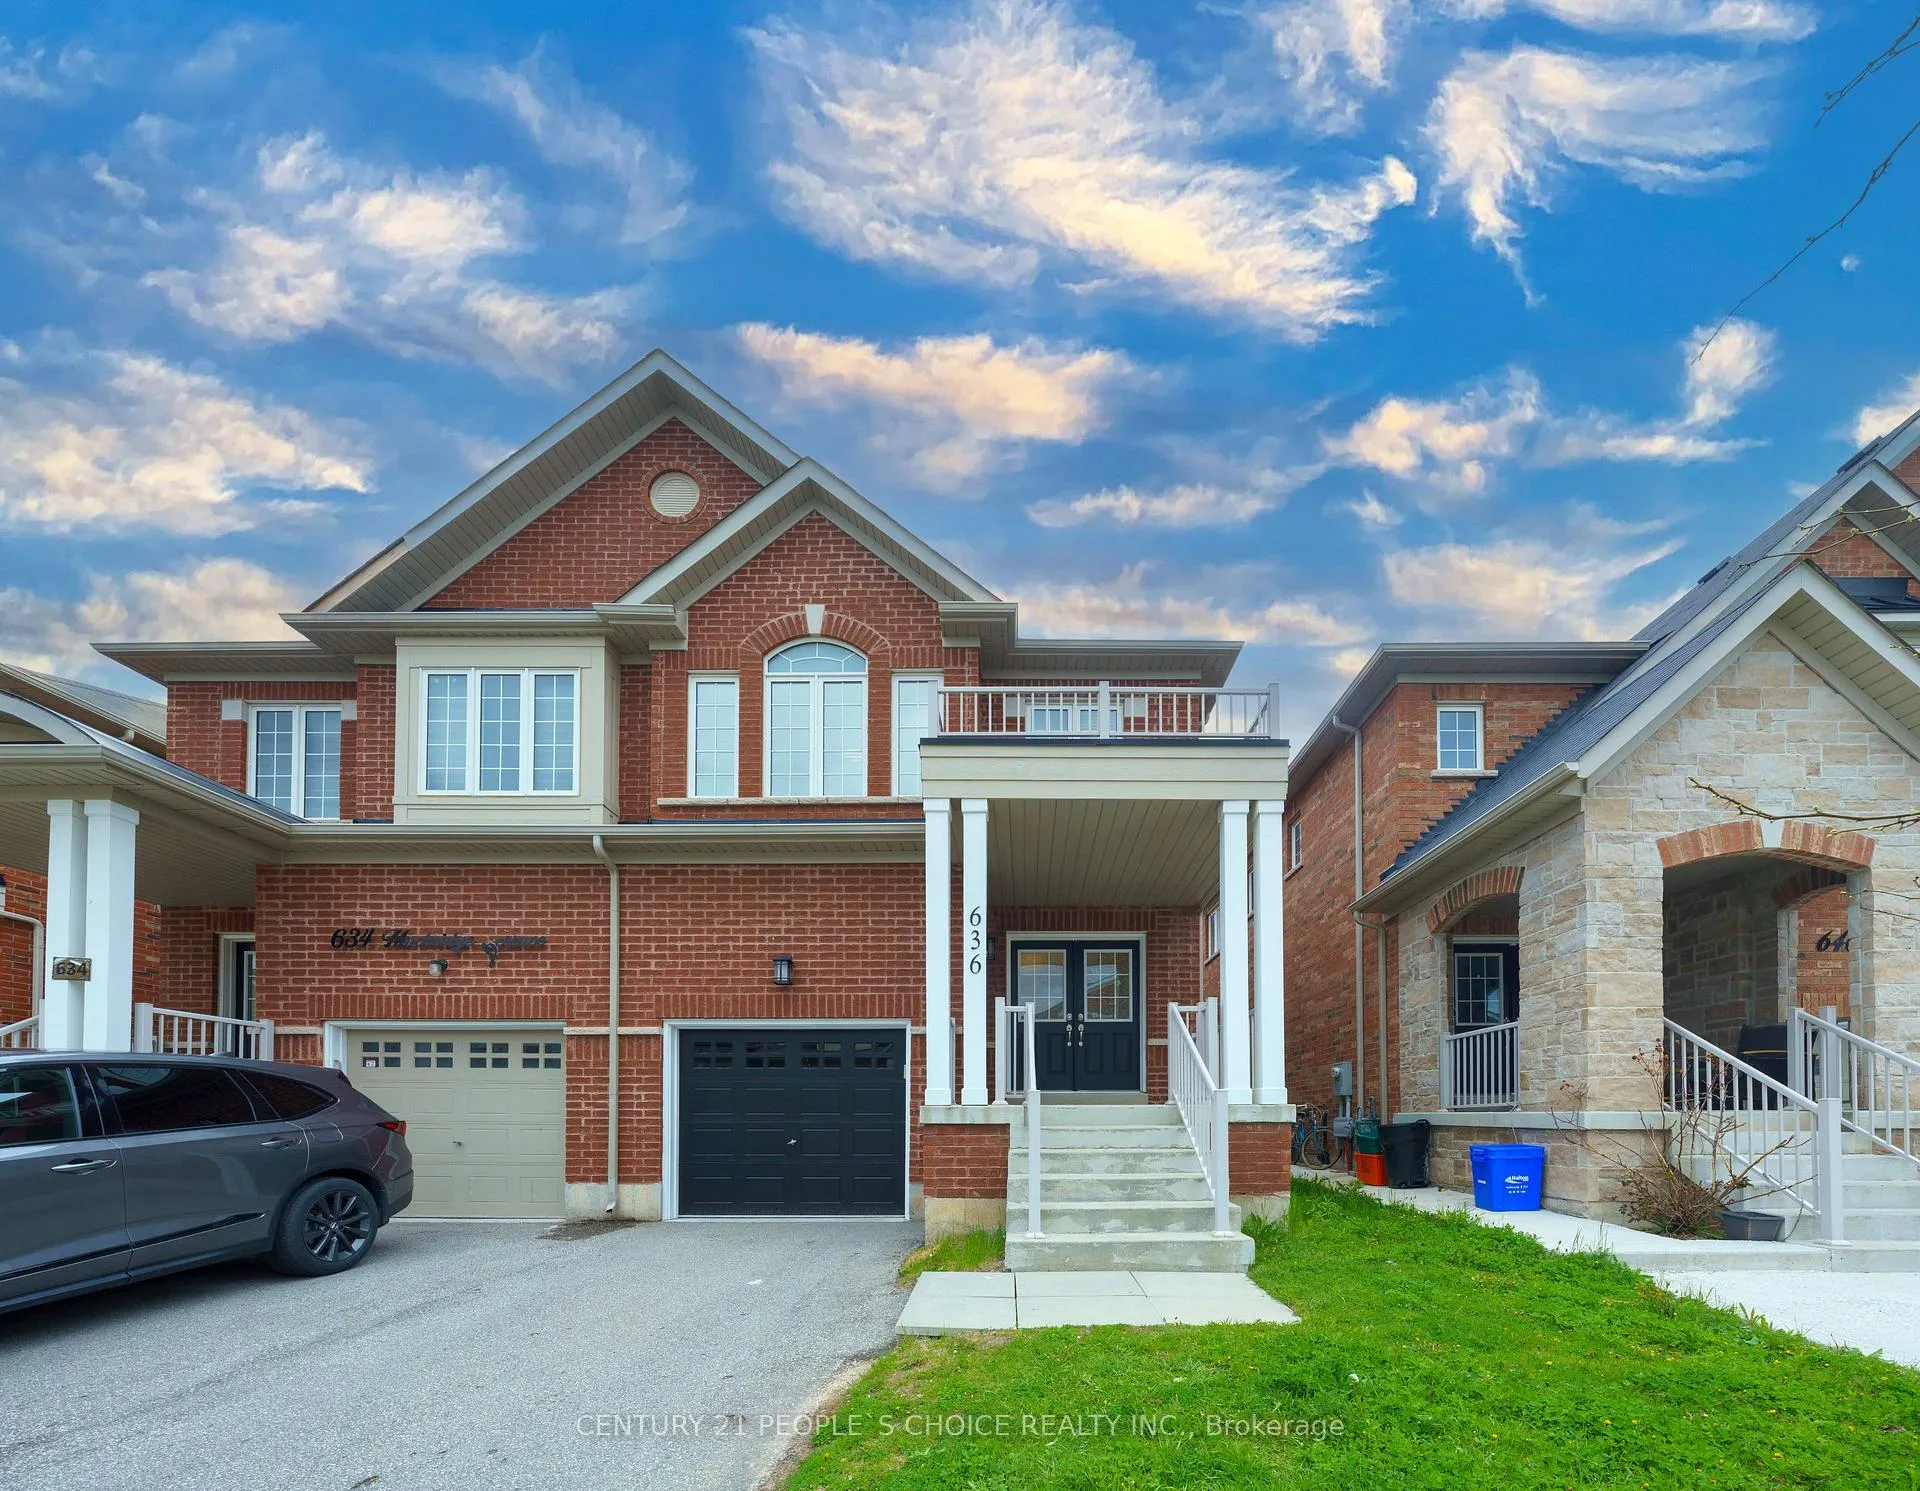
636 Mockridge Terrace
Milton (Harrison)636 Mockridge Terrace
Milton (Harrison)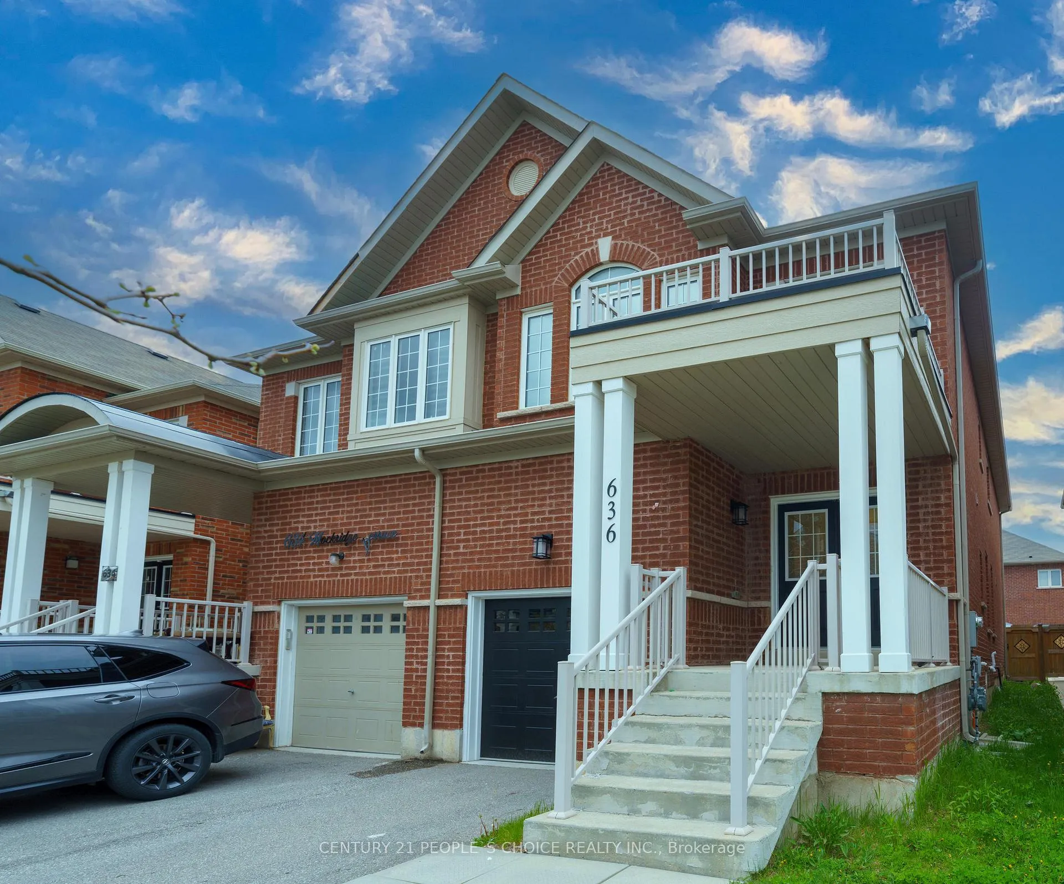
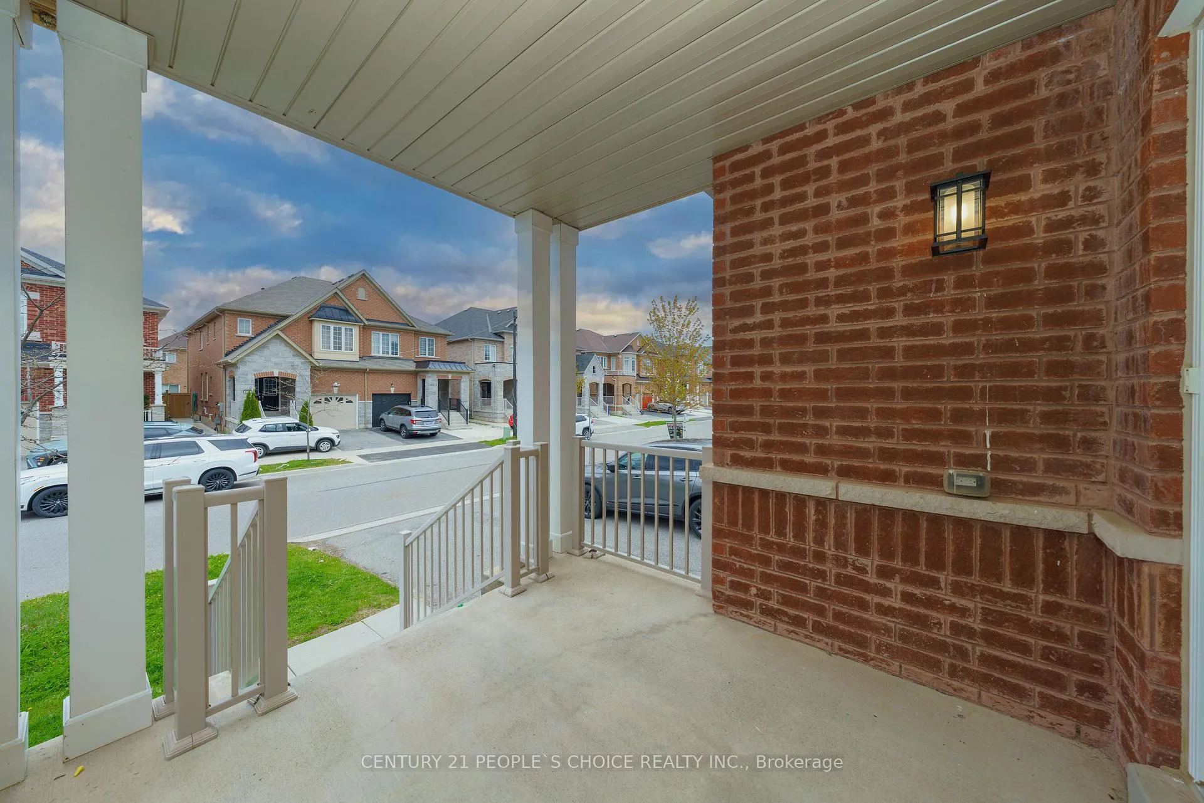
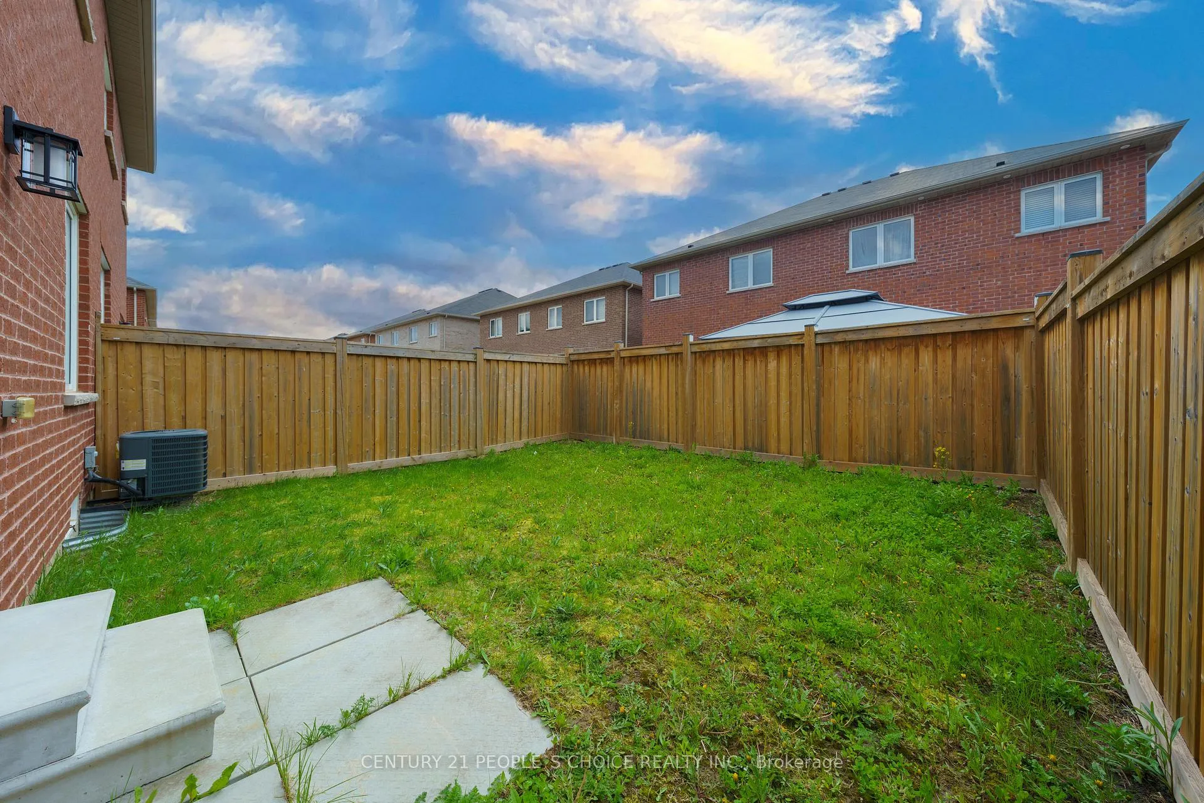
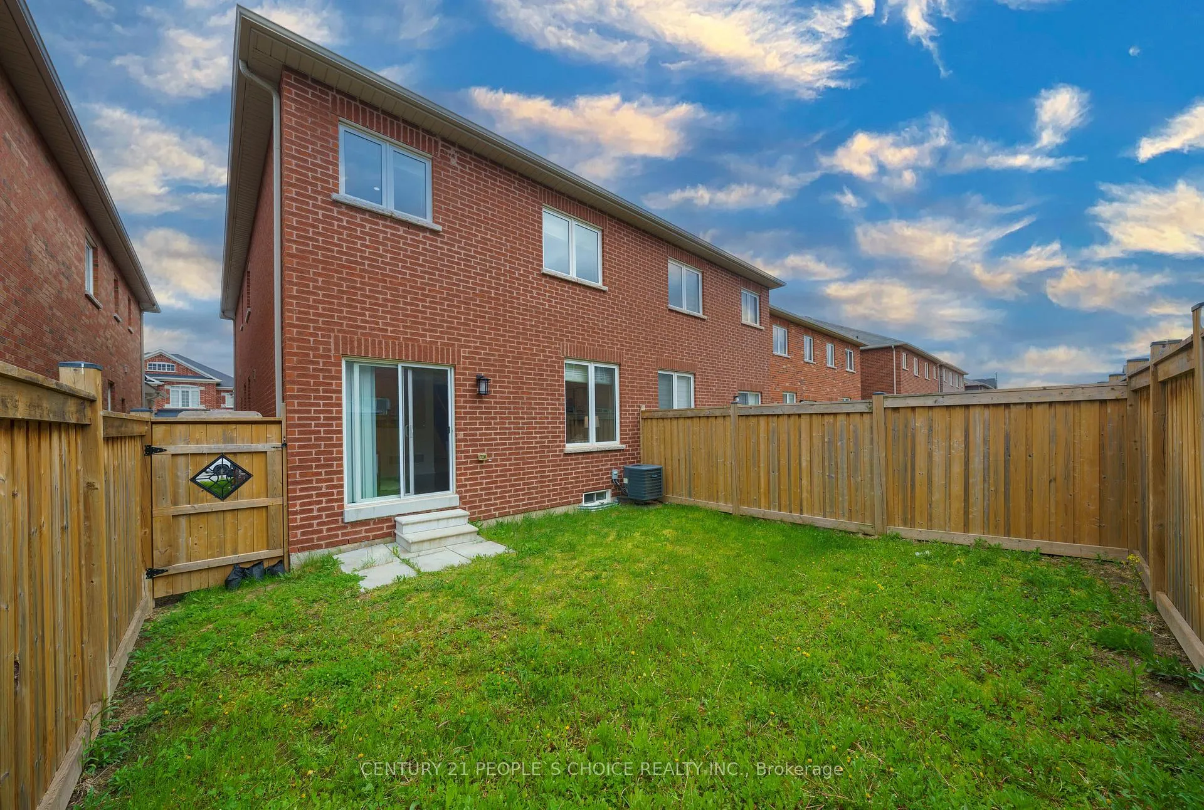 See all 50 photos
Property history

This listing has ended. It is no longer available.
Property not available for sale or for rent.
Ask about this home
A HOMEH agent will answer your questions about this home.Ask HOMEH
About this home
Welcome to Your Dream Home in Milton! Step into luxury and comfort with this stunning all-brick, semi-detached home featuring the highly sought-after Bennett floorplan. Boasting over 2,600 square feet of beautifully designed living space, this property offers the perfect blend of modern upgrades, ample space, and everyday convenience. ***Property Highlights: Spacious Living: 4 generously sized bedrooms and 3 pristine bathrooms, highlighted by airy 9-foot ceilings and a grand double-door entry.*** Gourmet Kitchen: A massive kitchen equipped with sleek stainless steel appliances and a dedicated pantry for all your culinary needs.***Primary Retreat: A luxurious master bedroom complete with convenient His and Hers walk-in closets.***Finished Basement: A versatile builder-finished basement that provides extra living space, complete with a roughed-in washroom ready for your customized 4th bathroom.***Premium Lot & Parking: Situated on a quiet, family-friendly street with no sidewalk, offering a clear, unobstructed view of the Niagara Escarpment, Mattamy Cycling Centre. Convenient parking for 3 vehicles.***Brand-New Upgrades, Freshly Painted: Crisp, clean, and professionally painted throughout the entire home. ***Modern Electrical: Upgraded with brand-new light fixtures, switches, and plugs (both indoor and outdoor) for a contemporary, move-in-ready feel. **An Unbeatable Location Perfectly positioned for active families and busy professionals alike! Step outside to find yourself just moments from top-rated schools, beautiful parks, scenic walking trails, and the world-class Milton Velodrome and Upcoming Wilfrid Laurier University Campus. Commuters will absolutely love the quick, easy access to Highways 401, 407, and 403, plus close proximity to the local GO Station.
Facts & features
Ask about this home
A HOMEH agent will answer your questions about this home.
Rooms
12 rooms · 3 bathrooms
- Foyer8′2″ × 6′6″53 sq.ft.
- Living room14′9″ × 15′11″234 sq.ft.
- Family room10′11″ × 19′5″212 sq.ft.
- Kitchen19′5″ × 8′11″174 sq.ft.
- Dining room14′9″ × 15′11″234 sq.ft.
- Primary bedroom20′6″ × 10′11″224 sq.ft.
- Bedroom 211′5″ × 10′2″116 sq.ft.
- Bedroom 311′4″ × 14′4″163 sq.ft.
- Bedroom 413′ × 10′130 sq.ft.
- Bathroom7′11″ × 11′9″93 sq.ft.
- Bathroom11′9″ × 7′9″91 sq.ft.
- Recreation29′2″ × 18′11″553 sq.ft.
Around this home
Schools nearby
School rating, out of 10.
Listing details
Helpful tools
Your HOMEH agent
"I would see it this week."
Ask HOMEH about this home
Price, neighbourhood, monthly cost. Ask anything.
HOMEH Intelligent Agent is an AI, not a licensed representative. Check anything important with your agent.