
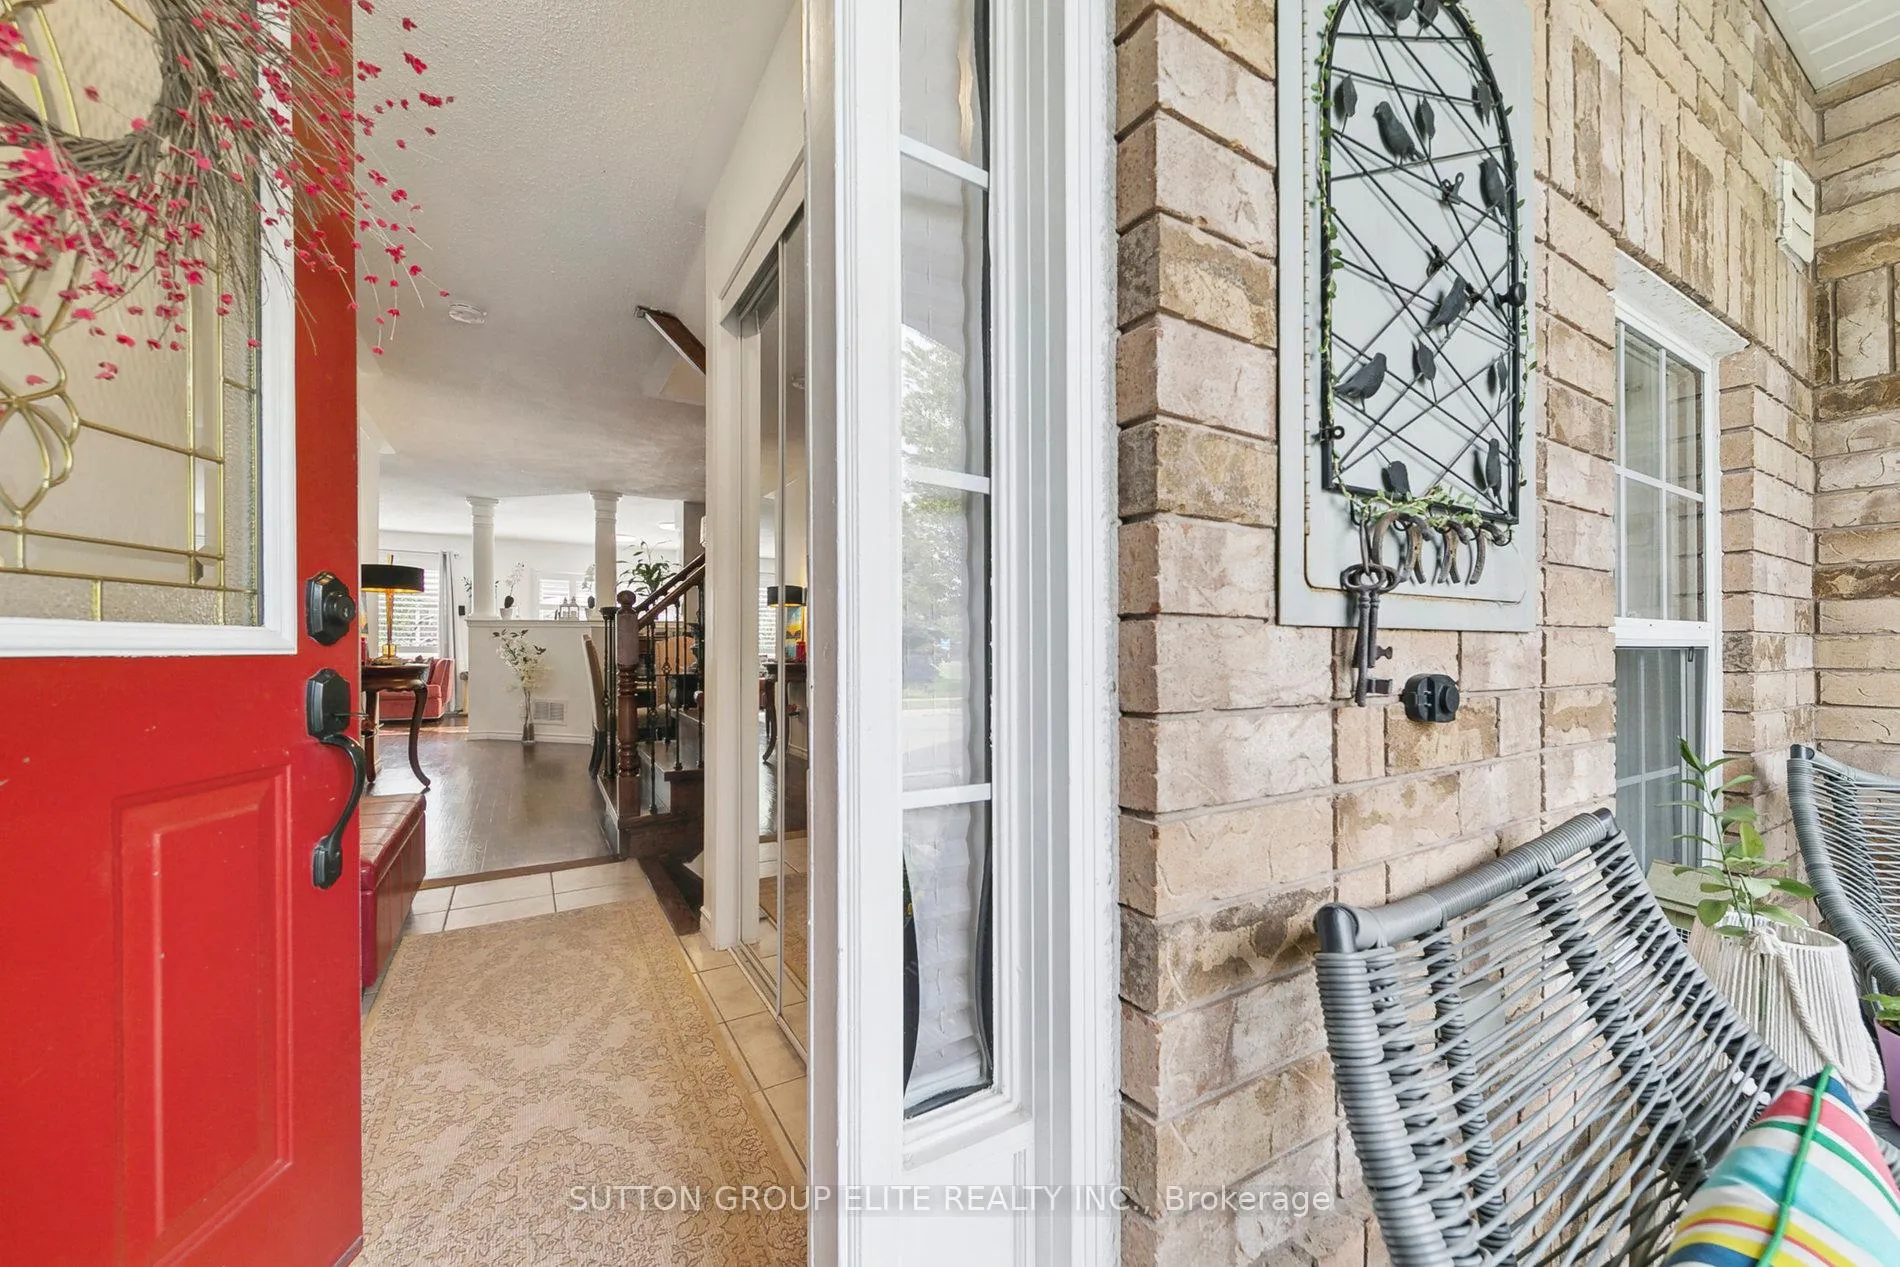
 See all 39 photos
Property history

This listing has ended. It is no longer available.
Property not available for sale or for rent.
Ask about this home
A HOMEH agent will answer your questions about this home.Ask HOMEH
About this home
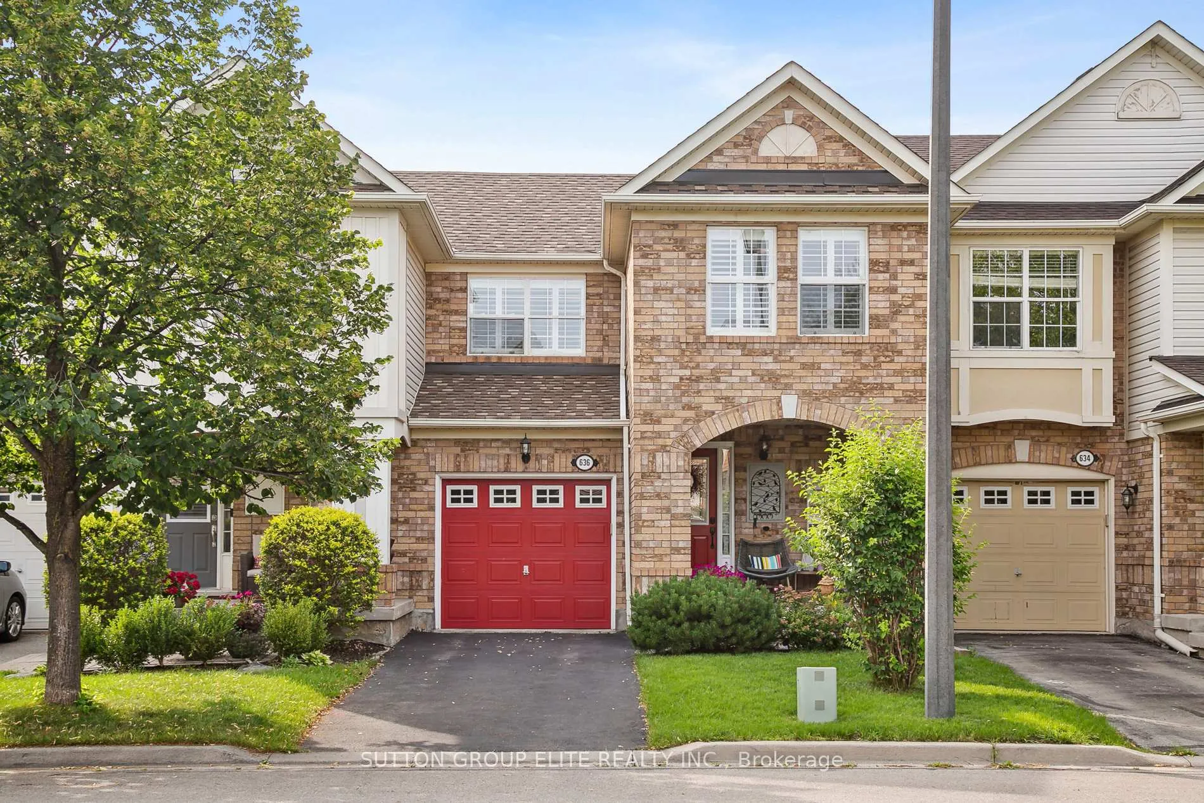
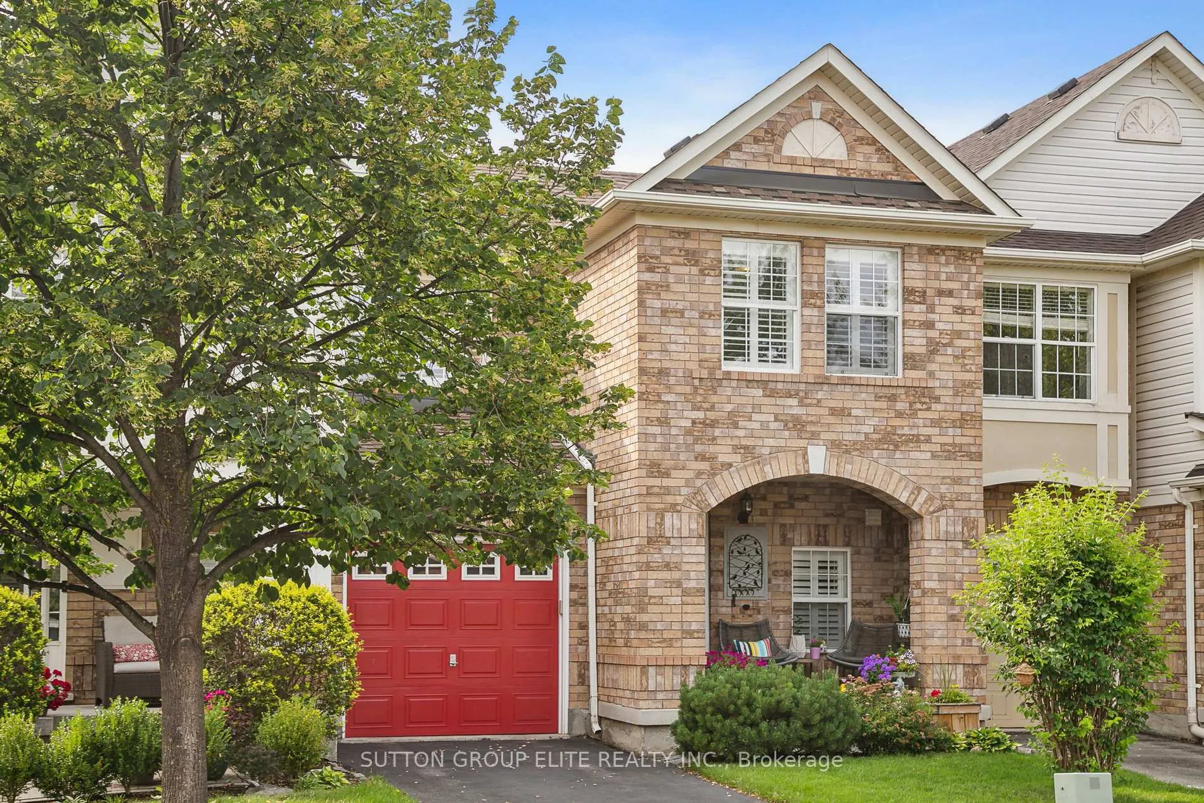
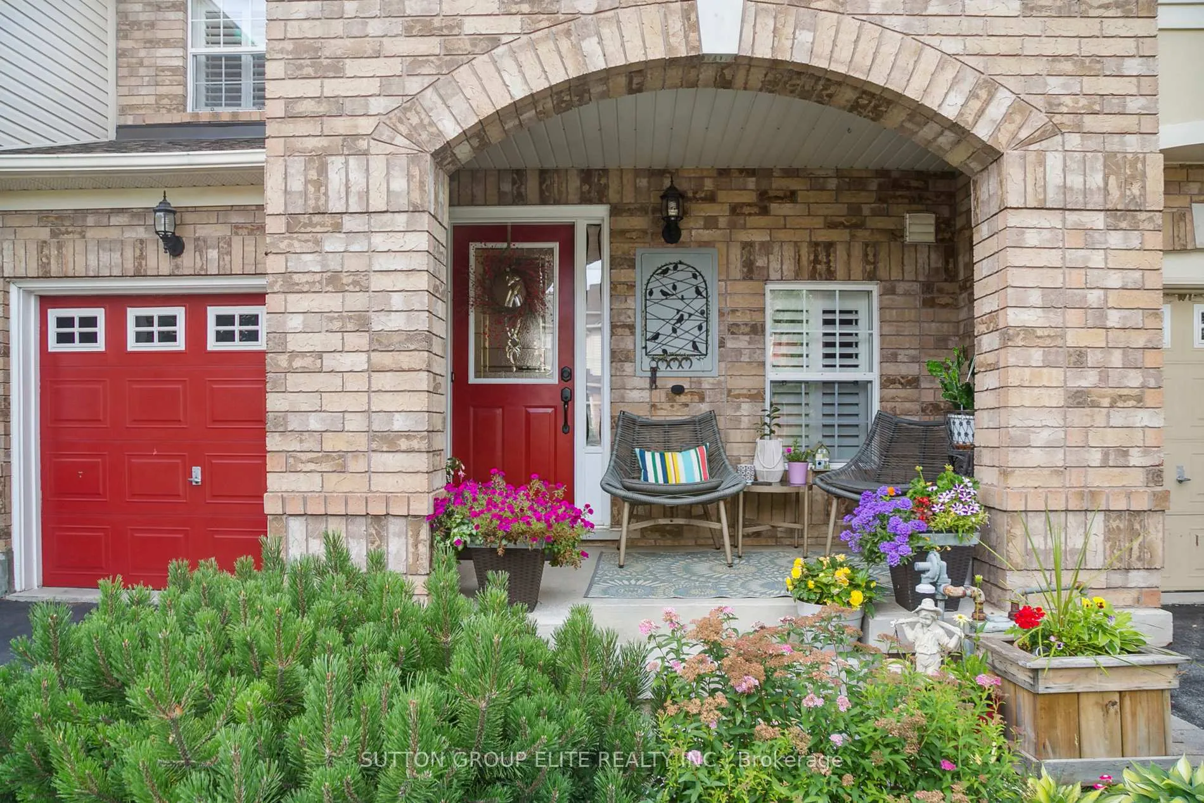
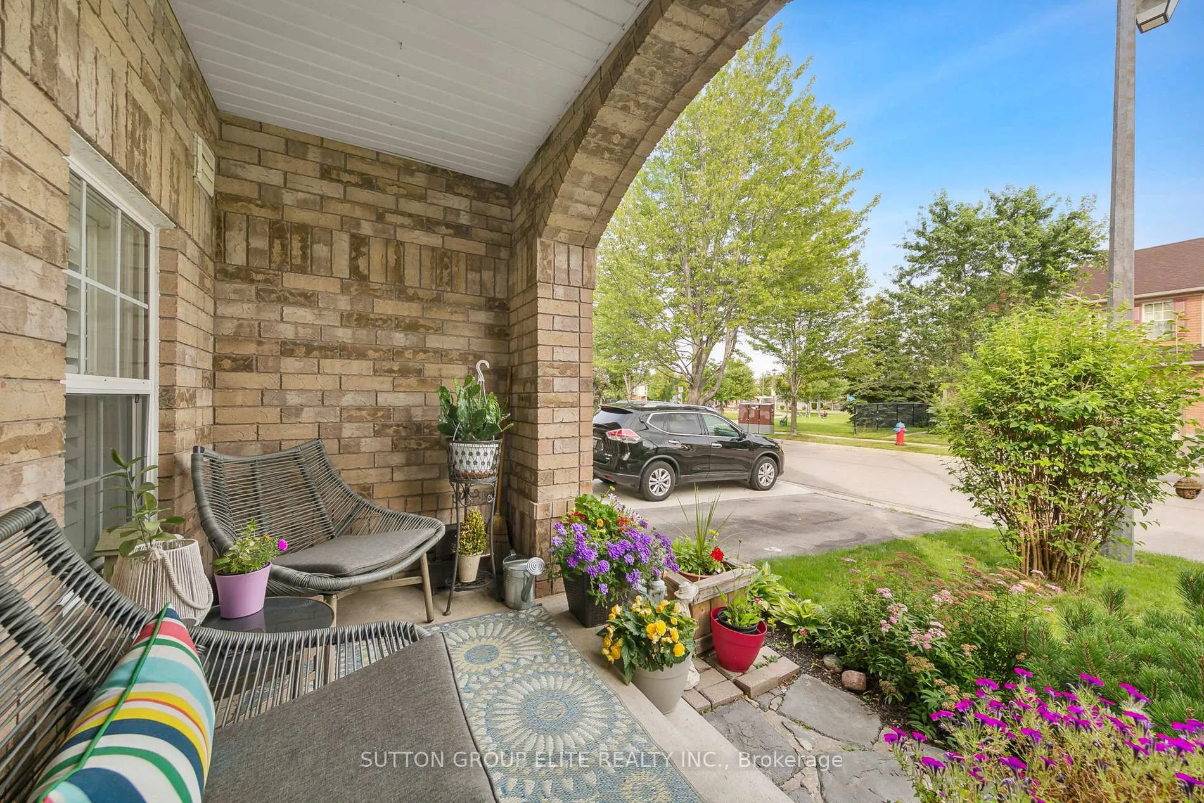
Welcome to 636 Porter Way in Milton - your dream updated freehold townhouse awaits in the highly desirable Beaty neighbourhood! This charming 3-bedroom, 3-bathroom home offers ample space for you and your family, with stylish modern renovations throughout: a sleek updated kitchen(new fridge), beautifully renovated bathrooms, newer roof(5 years) and furnace (3 years), and fresh paint from top to bottom. Thoughtfully designed interiors meet the demands of contemporary living, featuring well-appointed bedrooms, elegant bathrooms, California shutters throughout, and a spacious finished basement that's perfect for versatility - easily convert it into a fourth bedroom, home office, gym, or cozy entertainment retreat. Step outside to your private backyard oasis, ideal for hosting barbecues with friends, relaxing with morning coffee, or simply unwinding in your own serene escape from daily life. Enjoy the rare luxury of a private 2-spot driveway (with room for two cars ) plus a well-maintained lawn, and your own private porch - a standout feature in a townhouse community where porches are typically shared. Nature lovers will appreciate the unbeatable location directly across the street from Barclay Park - a beautiful community park perfect for relaxing strolls, family picnics, playground time for the kids, or enjoying green space right at your doorstep. Don't miss this move-in-ready gem combining modern upgrades, privacy, and prime park side convenience in one of Milton's most family-friendly areas.
Facts & features
Ask about this home
A HOMEH agent will answer your questions about this home.
Rooms
13 rooms · 3 bathrooms
- Foyer6′ × 11′1″66 sq.ft.
- Dining room11′7″ × 10′1″117 sq.ft.
- Living room11′ × 16′3″178 sq.ft.
- Kitchen10′4″ × 12′7″130 sq.ft.
- Primary bedroom56′7″ × 36′1″2041 sq.ft.
- Bedroom 212′1″ × 12′5″150 sq.ft.
- Bedroom 39′ × 9′7″86 sq.ft.
- Bathroom4′11″ × 8′5″41 sq.ft.
- Bathroom9′ × 3′10″35 sq.ft.
- Powder room4′5″ × 6′27 sq.ft.
- Den11′7″ × 8′1″93 sq.ft.
- Family room15′6″ × 15′10″245 sq.ft.
- Laundry5′9″ × 15′8″90 sq.ft.
Around this home
Schools nearby
School rating, out of 10.
Listing details
Helpful tools
Your HOMEH agent
"I would see it this week."
Ask HOMEH about this home
Price, neighbourhood, monthly cost. Ask anything.
HOMEH Intelligent Agent is an AI, not a licensed representative. Check anything important with your agent.