
636 Porter Way
Milton (Beaty)636 Porter Way
Milton (Beaty)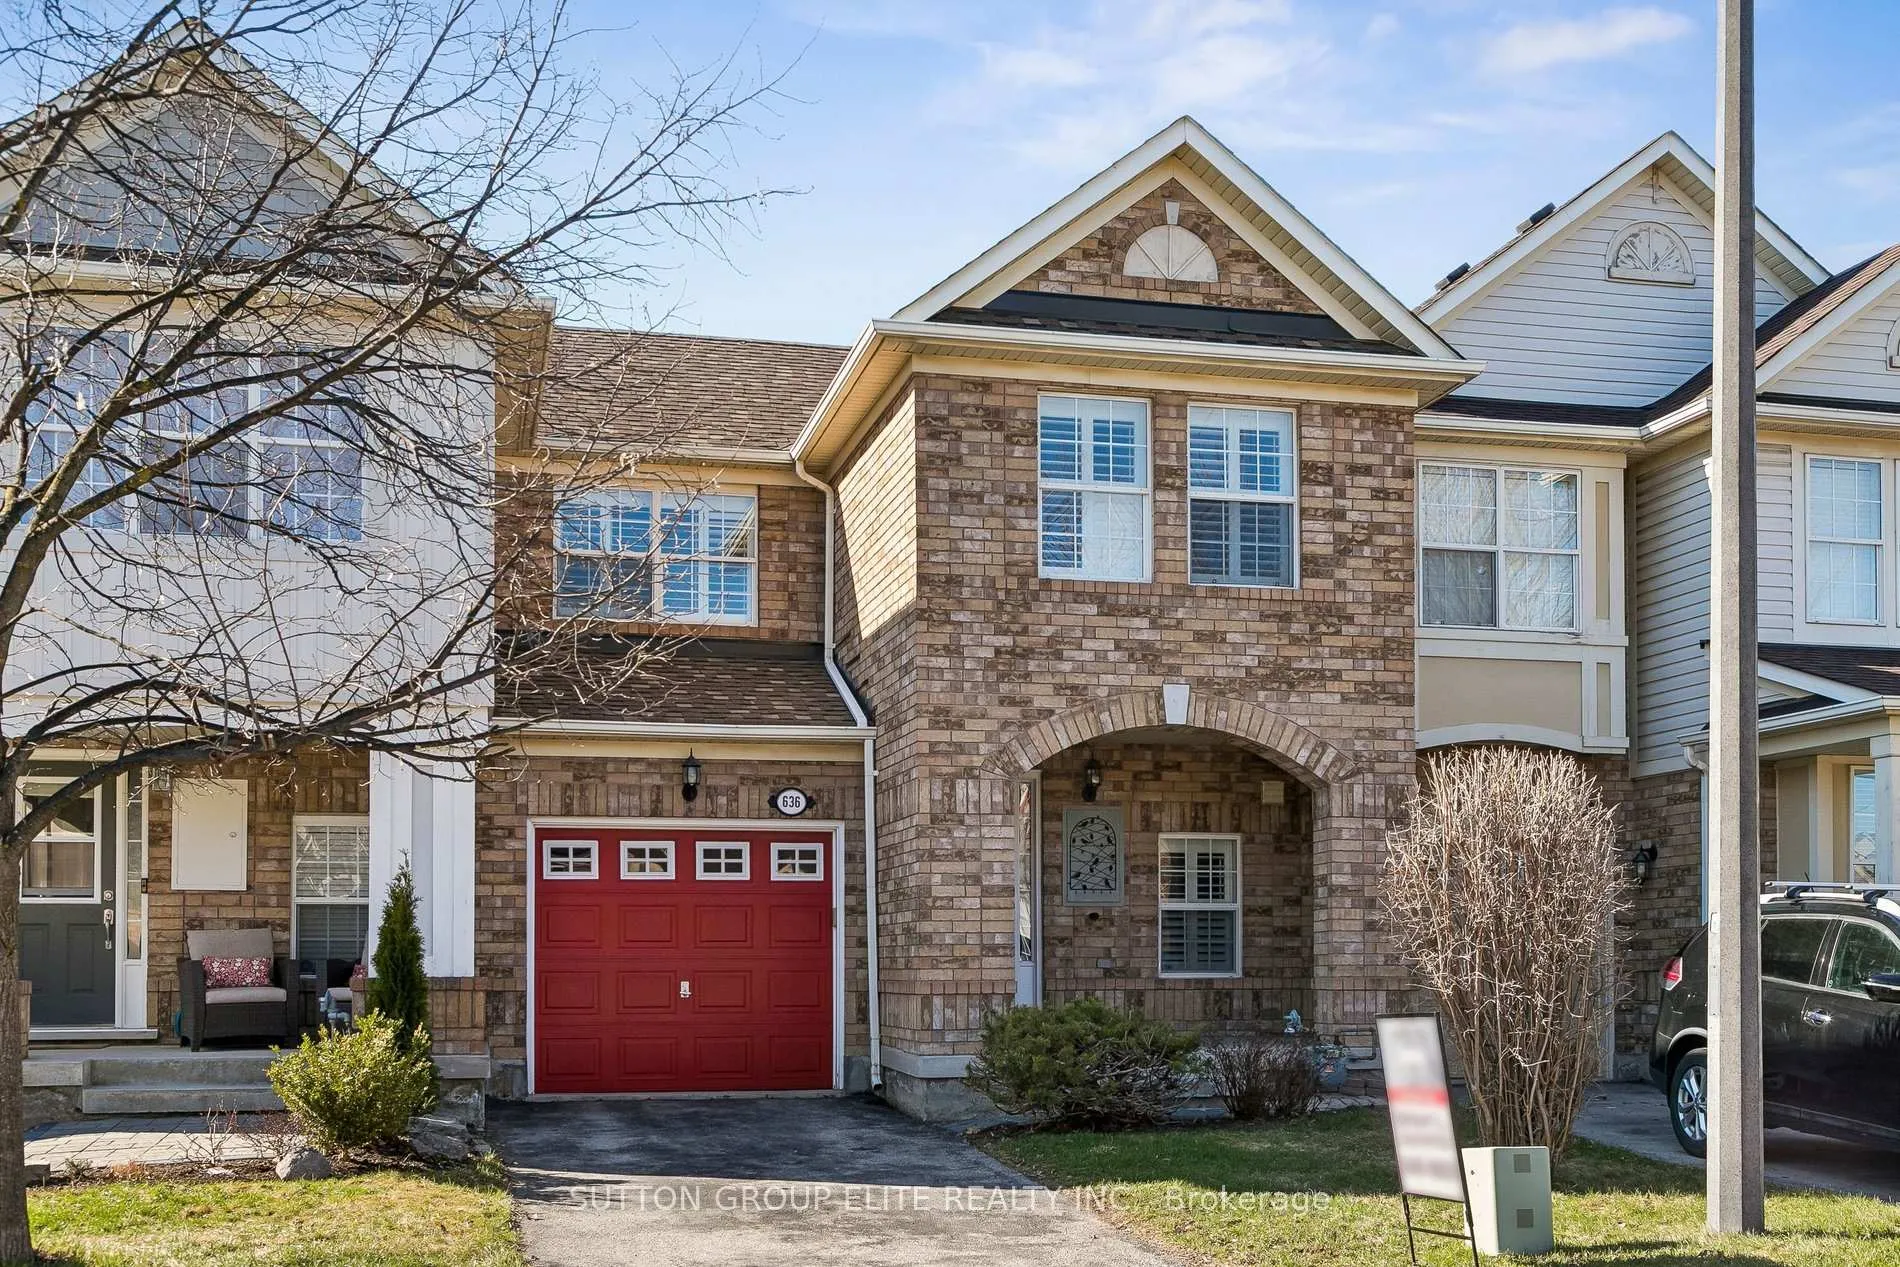
 See all 50 photos
Property history

This listing has ended. It is no longer available.
Property not available for sale or for rent.
Ask about this home
A HOMEH agent will answer your questions about this home.Ask HOMEH
About this home
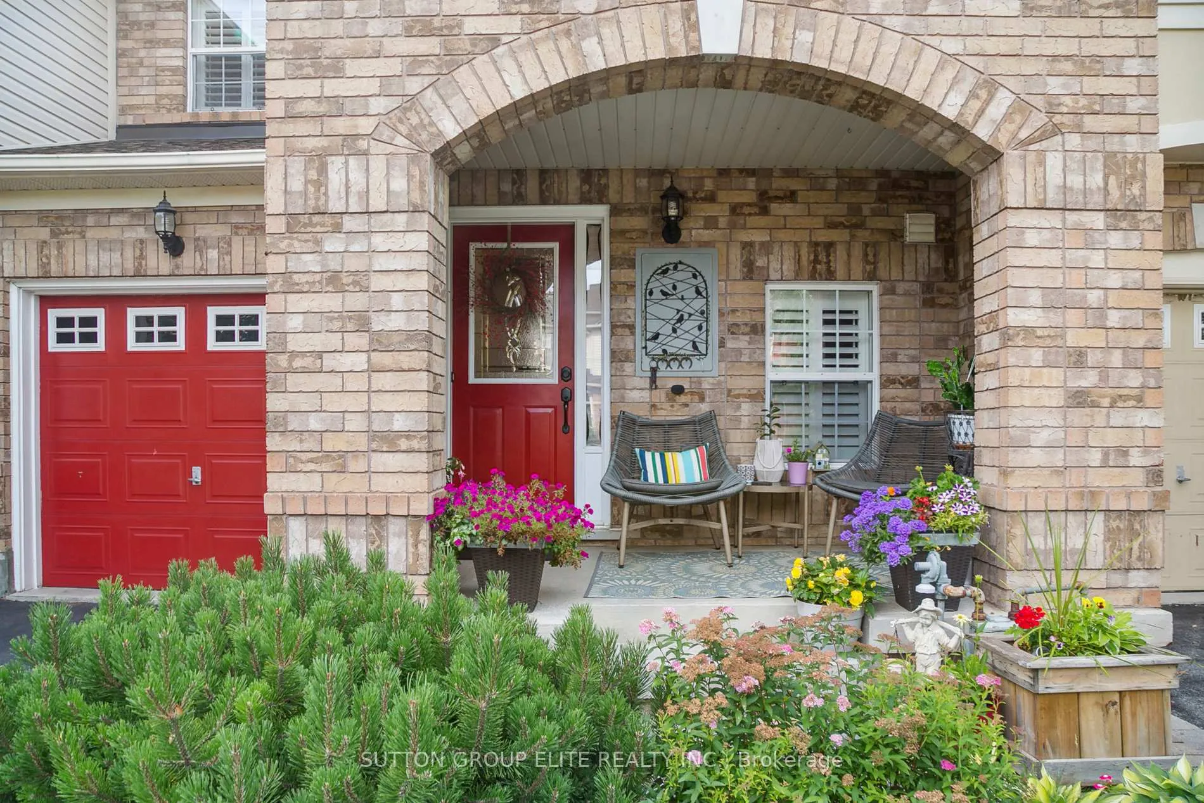
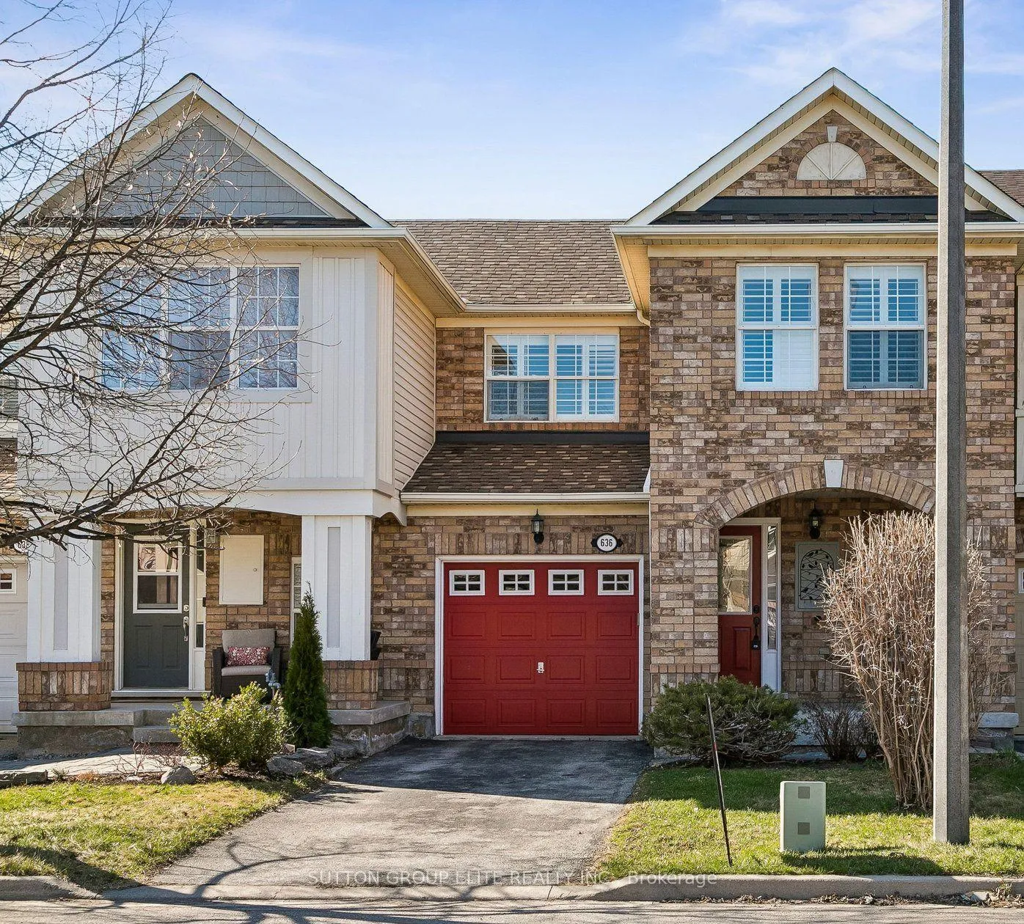
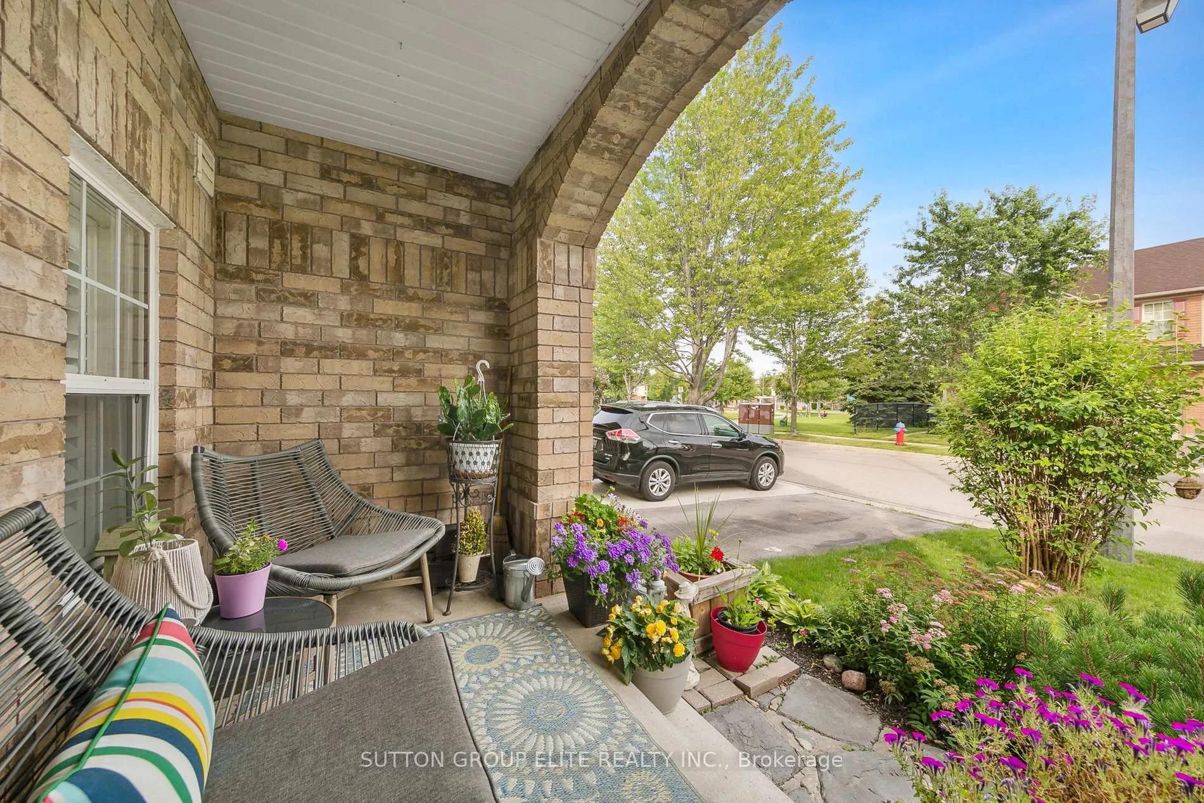
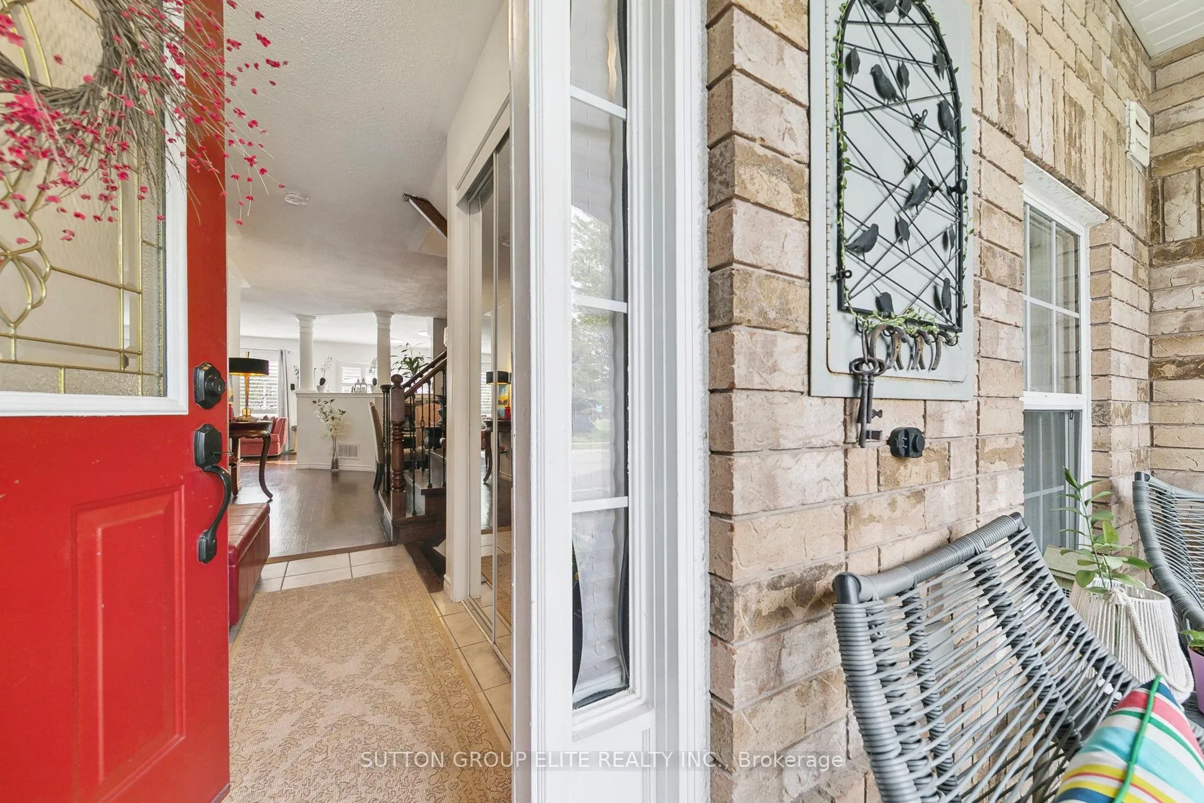
Staring Directly At A Park, Not A Row Of Garages! Welcome to 636 Porter Way-A fully loaded, turn-key freehold townhouse perfectly positioned directly across from scenic Barclay Park in Milton's premier family-friendly Beaty neighbourhood. pristine, and completely move-in ready, this three bedroom three bathroom home offers massive structural and financial advantages you won't find anywhere else on the street. Rare 3 Car Parking: Say goodbye to parking friction! Fits 2 cars on the private driveway plus 1 in the garage, a major upgrade over typical townhouse parking Total Peace of Mind. Move in with a zero-dollar maintenance budget. The heavy lifting is already done with a newer roof, furnace, and A/C, and classic California shutters.Premium Park Views & Privacy: Enjoy morning coffee on your rare unshared, private front porch looking out over the open greenspace instead of staring into your neighbours' windows. Inside, this carpet-free home seamlessly flows into a beautifully renovated kitchen featuring natural stone countertop, updated finishes, and a brand-new fridge. All three bathrooms have been tastefully and completely remodelled.Need extra space? The massive finished basement offers incredible flexibility-easily functioning as a private 4th bedroom/guest suite, a high-end home office, or a personal gym hub. Step out back to your own private backyard retreat, perfect for summer BBQs.Located steps from top-rated schools, walking trails, and everyday amenities. Why buy a fixer-upper or compromise on parking next door when you can move right into the best-positioned home on the block? Easy to show and priced to move-book your private tour today!
Facts & features
Ask about this home
A HOMEH agent will answer your questions about this home.
Rooms
13 rooms · 3 bathrooms
- Foyer6′ × 11′1″66 sq.ft.
- Dining room11′7″ × 10′1″117 sq.ft.
- Living room11′ × 16′3″178 sq.ft.
- Kitchen10′4″ × 12′7″130 sq.ft.
- Primary bedroom56′7″ × 36′1″2041 sq.ft.
- Bedroom 212′1″ × 12′5″150 sq.ft.
- Bedroom 39′ × 9′7″86 sq.ft.
- Bathroom4′11″ × 8′5″41 sq.ft.
- Bathroom9′ × 3′10″35 sq.ft.
- Powder room4′5″ × 6′27 sq.ft.
- Den11′7″ × 8′1″93 sq.ft.
- Family room15′6″ × 15′10″245 sq.ft.
- Laundry5′9″ × 15′8″90 sq.ft.
Around this home
Schools nearby
School rating, out of 10.
Listing details
Helpful tools
Your HOMEH agent
"I would see it this week."
Ask HOMEH about this home
Price, neighbourhood, monthly cost. Ask anything.
HOMEH Intelligent Agent is an AI, not a licensed representative. Check anything important with your agent.