
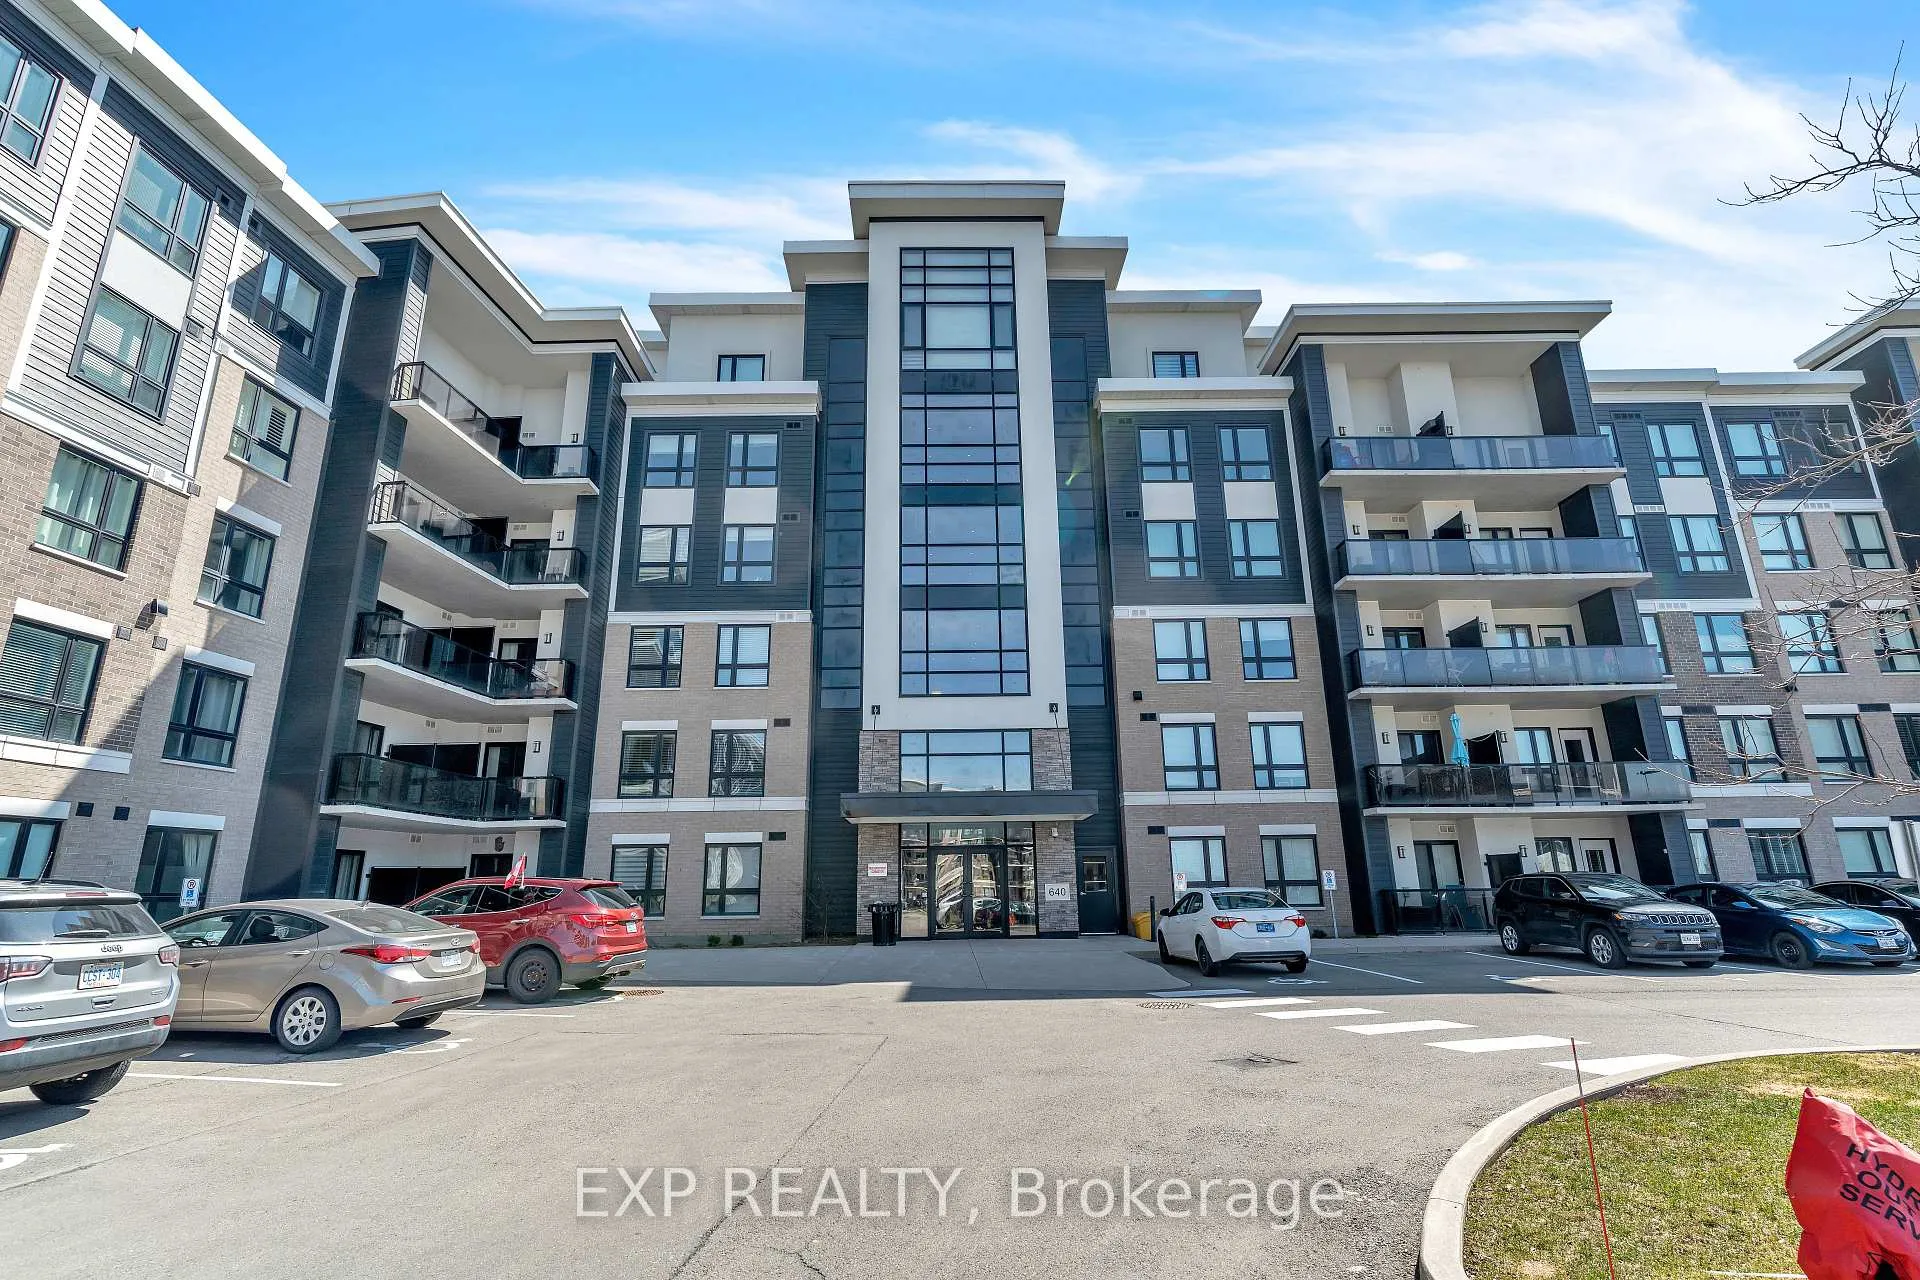
Unit 602, 640 Sauve Street S
Milton (Beaty), ON L9T 9A7Unit 602, 640 Sauve Street S
Milton (Beaty), ON L9T 9A7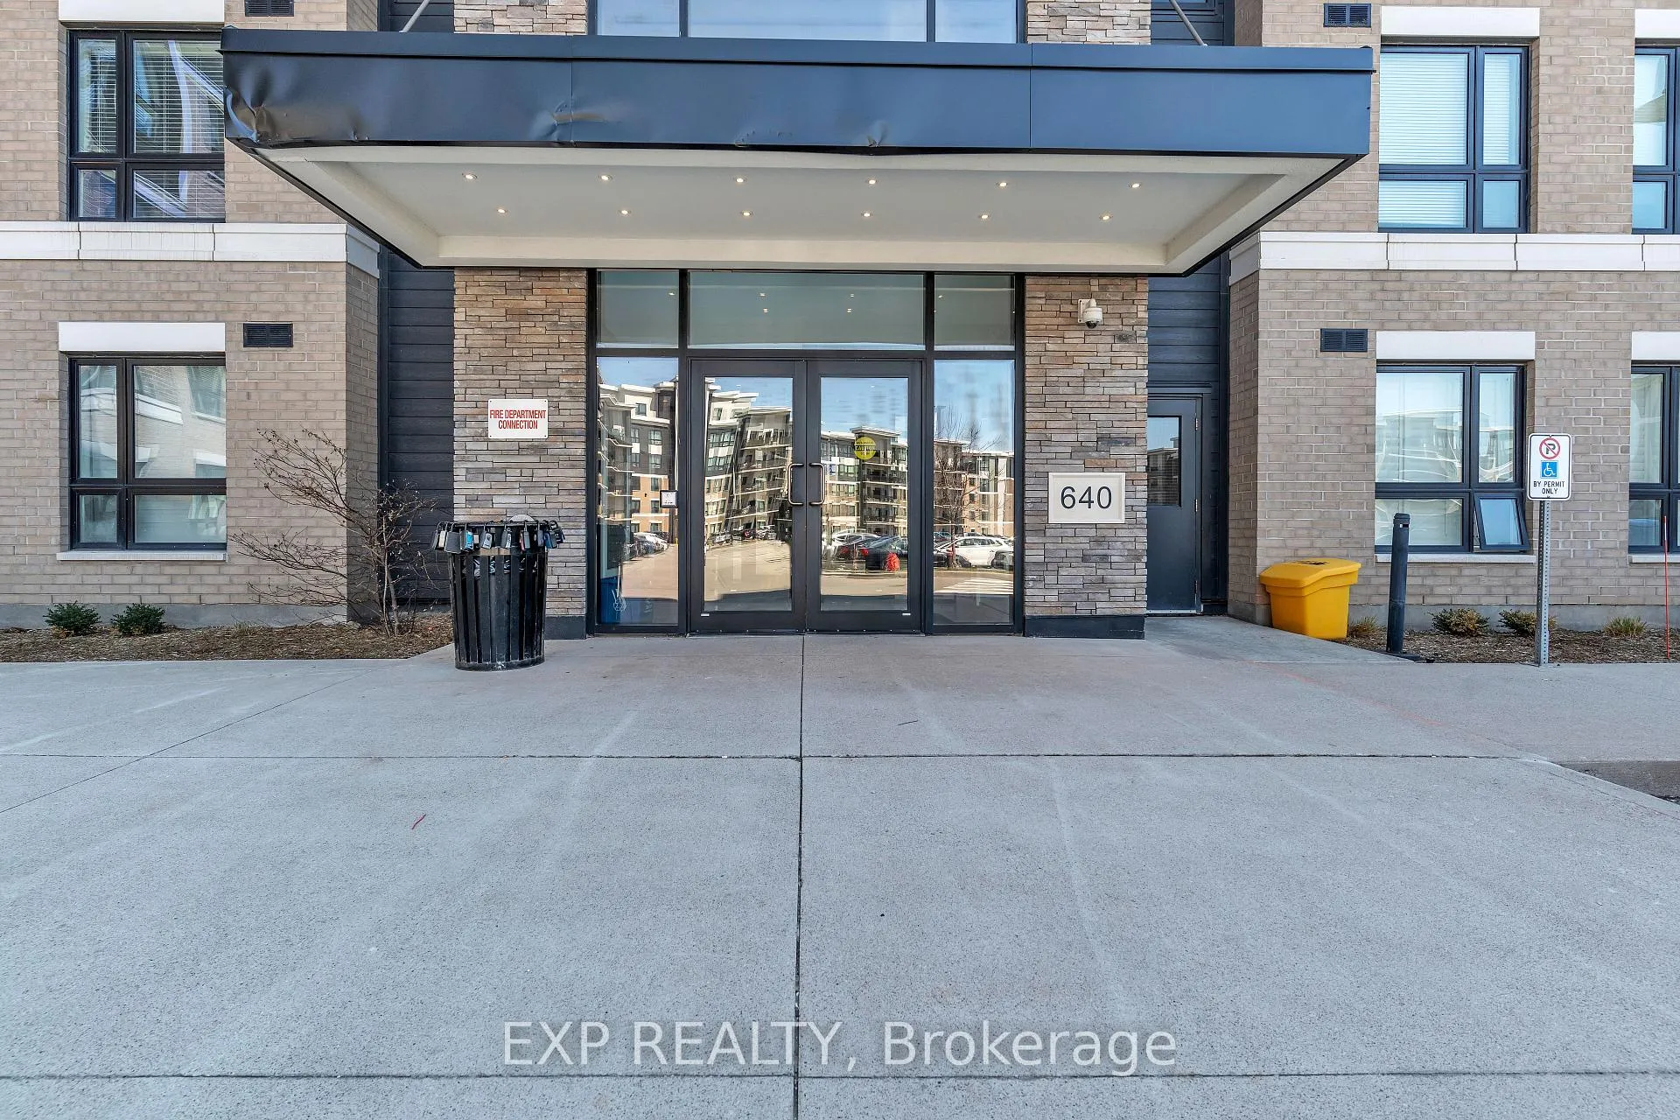
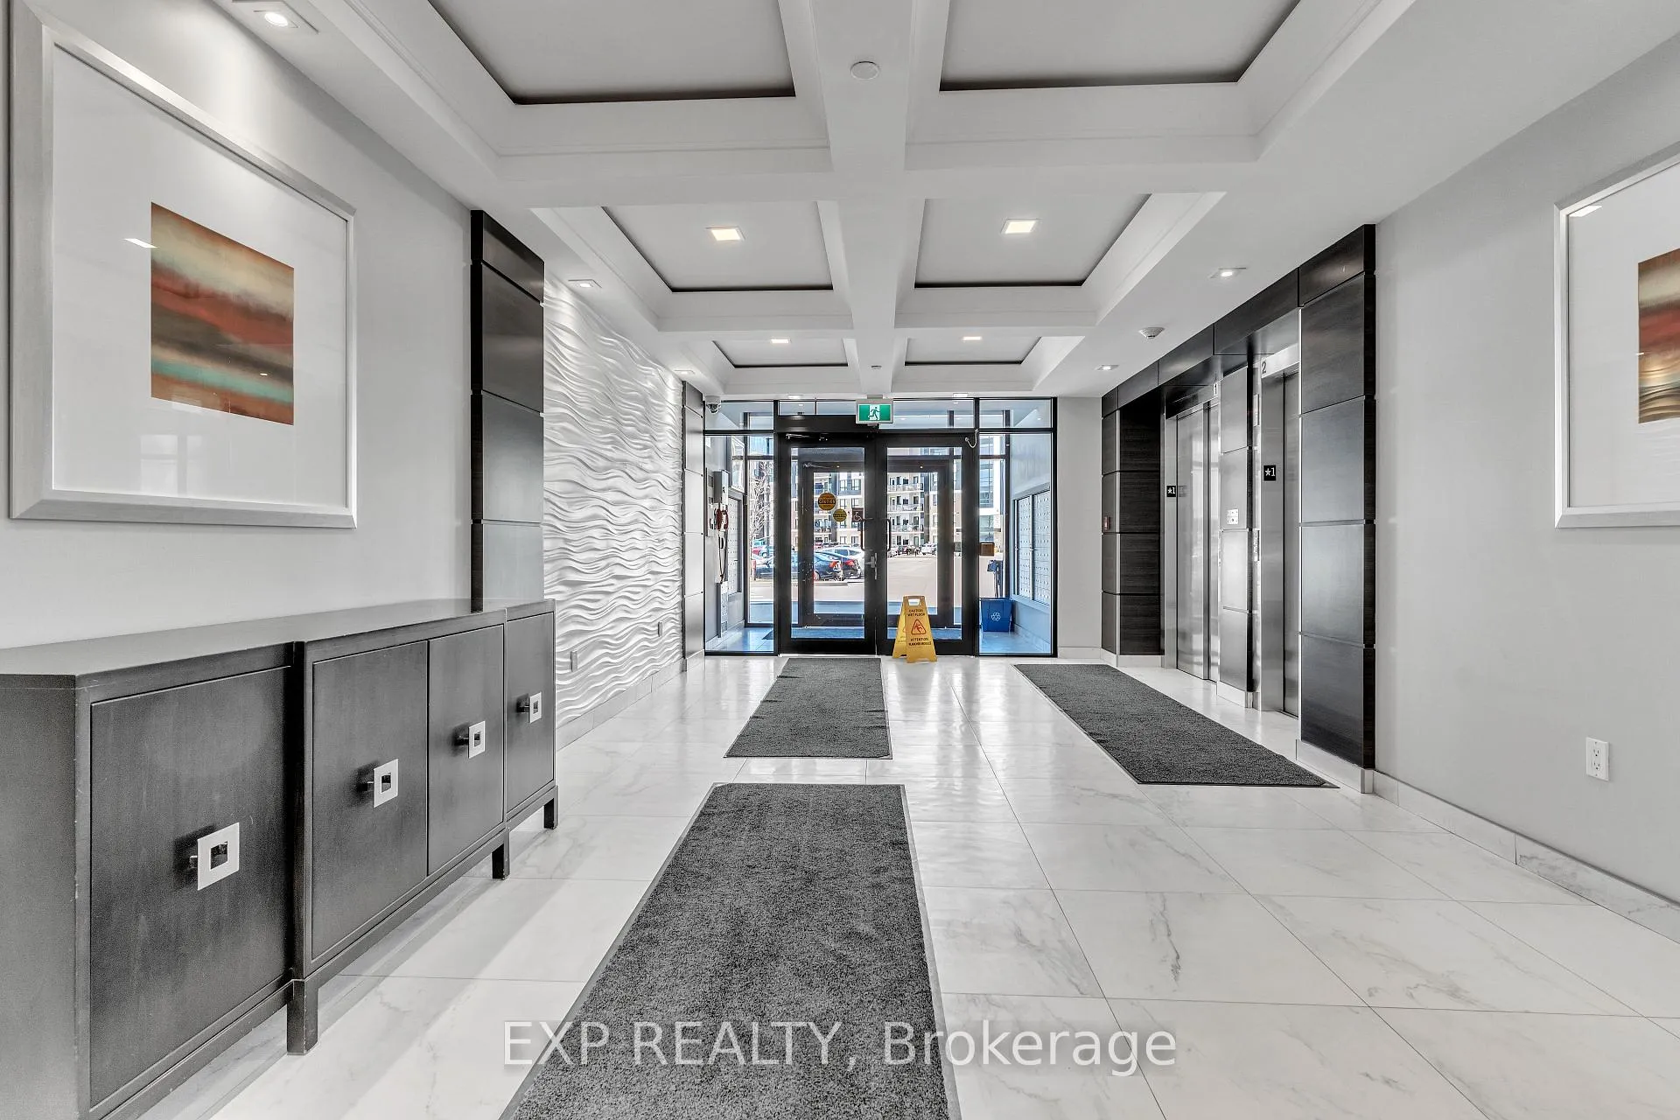
 See all 36 photos
Property history
About this home
Unit 602, 640 Sauve Street S, Milton
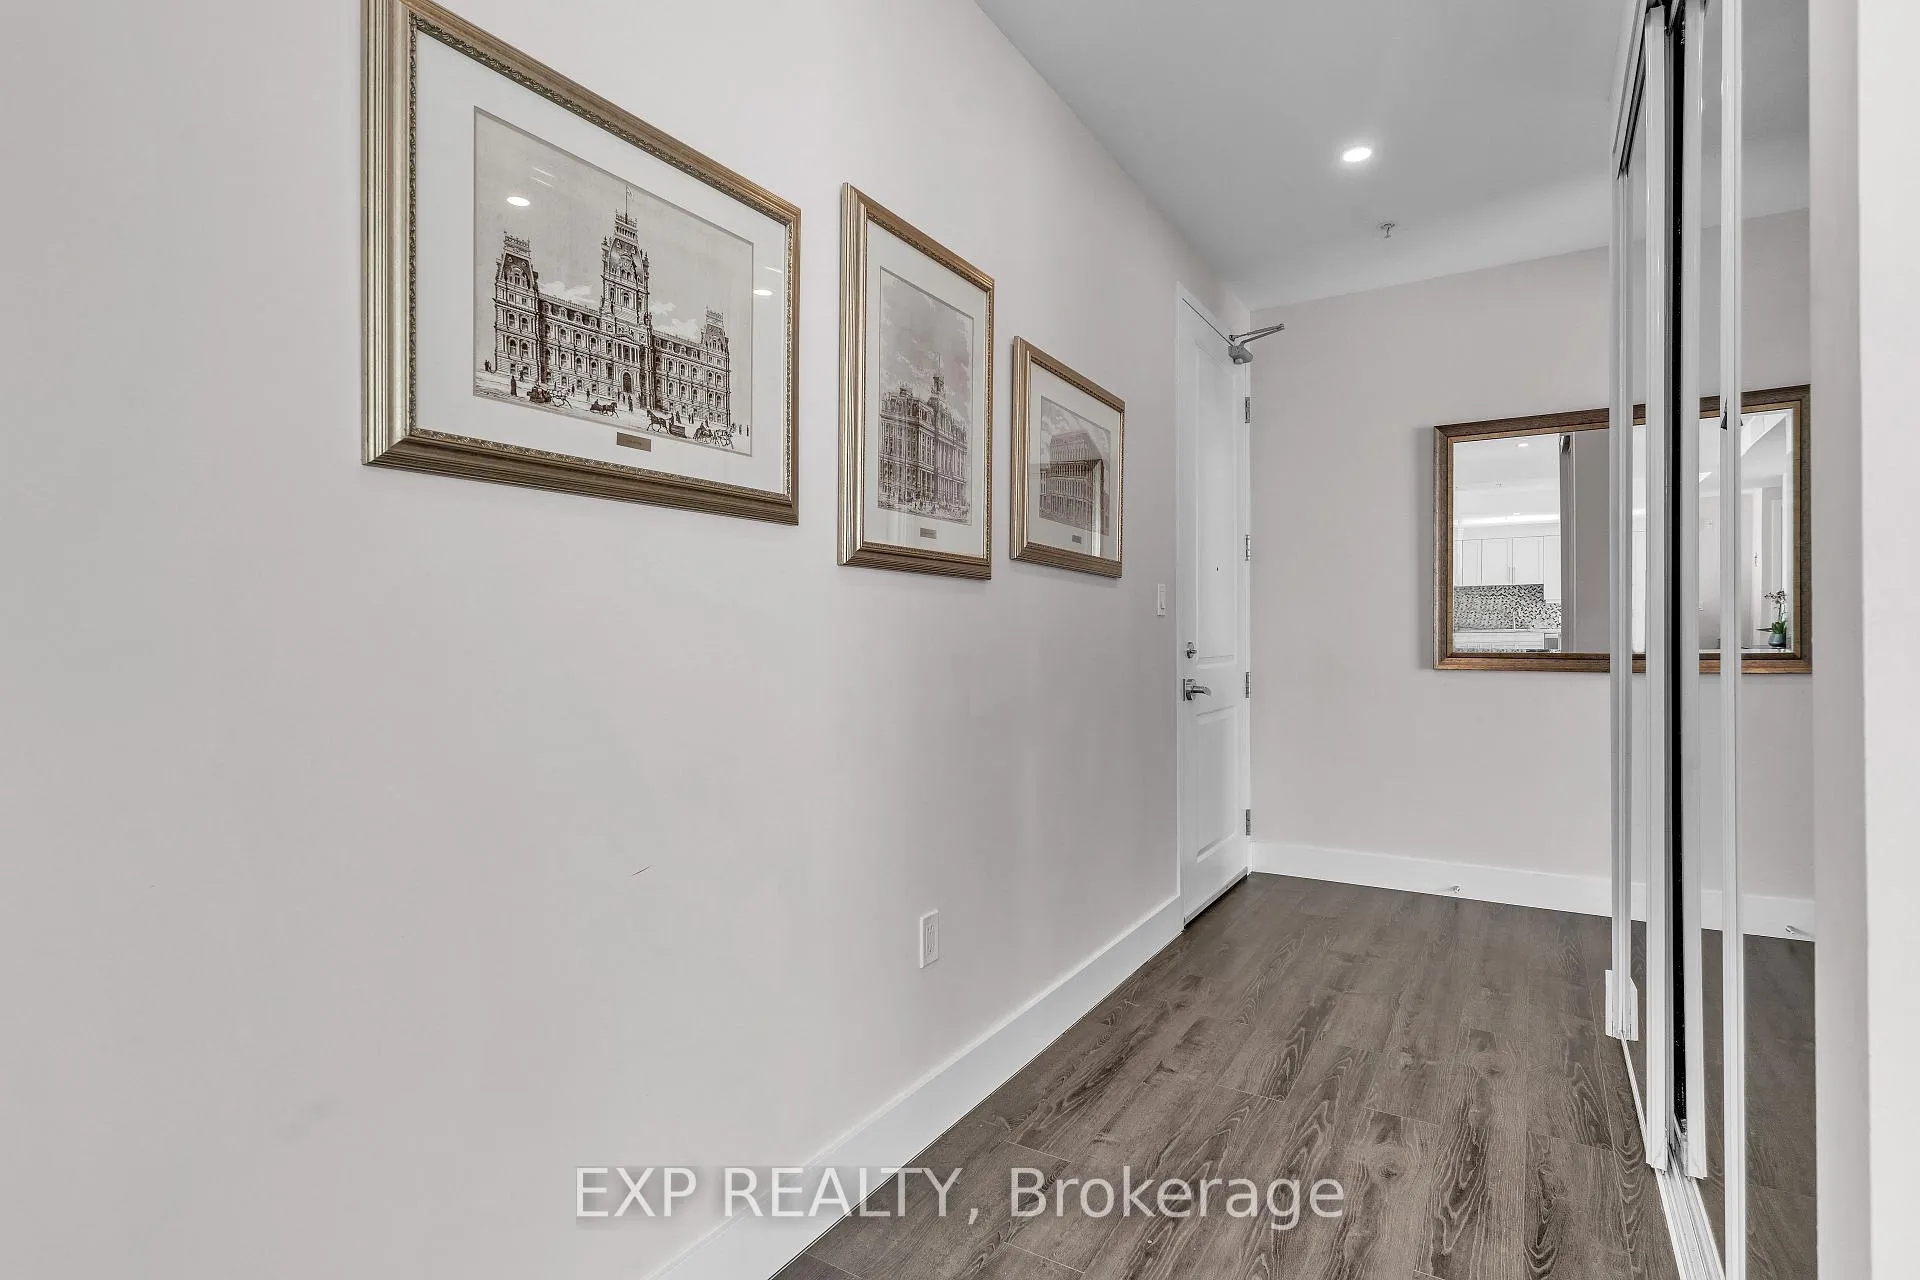
Milton's Crown Jewel - Exquisite Penthouse with 600 Sq. Ft. Terrace & Unrivalled Views.A true masterpiece at Origin Condominiums, this one-of-a-kind penthouse offers nearly 1,900 square feet of meticulously designed living space, delivering an extraordinary lifestyle of elegance and comfort.The expansive open-concept layout is bathed in natural light, streaming through dramatic floor-to-ceiling windows. The gourmet kitchen is a chef's dream, featuring top-of-the-line appliances, custom cabinetry, and a stunning island perfect for casual dining and entertaining.The primary suite is a luxurious retreat, complete with a spa-inspired ensuite and a walk-in closet tailored for the most discerning wardrobe. The second and third bedrooms are generously sized, ideal for family, guests, or a home office.The family room is enhanced by a brand new custom-built wall unit with an integrated fireplace, adding warmth and sophistication to the space.Step outside to the phenomenal 600-square-foot private terrace - a rare extension of your living space seldom found in condominium living. This outdoor oasis is perfect for morning coffee, evening cocktails, or large-scale entertaining, all while enjoying breathtaking panoramic views of the Escarpment and Milton skyline.Ideally located in the highly desirable Walker neighbourhood, just minutes from Milton GO Station for effortless commuting. Steps to premier shopping, fine dining, picturesque parks, and top-rated schools.Included are two premium side-by-side parking spaces and a private locker.This is more than a home - it's a statement of sophistication and a rare opportunity to own one of Milton's most exclusive residences.Experience the pinnacle of urban luxury living. Schedule your private tour today.
Facts & features
Ask about this home
A HOMEH agent will answer your questions about this home.
Rooms
5 rooms · 2 bathrooms
- Bedroom 310′10″ × 9′1″98 sq.ft.
- Kitchen12′5″ × 7′6″93 sq.ft.
- Living room22′2″ × 19′1″423 sq.ft.
- Bedroom 214′ × 11′11″166 sq.ft.
- Primary bedroom16′ × 13′1″209 sq.ft.
Around this home
Schools nearby
School rating, out of 10.
Listing details
Helpful tools
Your HOMEH agent

"Priced 2% over our estimate. I would see it this week."
Ask HOMEH about this home
Price, neighbourhood, monthly cost. Ask anything.
HOMEH Intelligent Agent is an AI, not a licensed representative. Check anything important with your agent.