

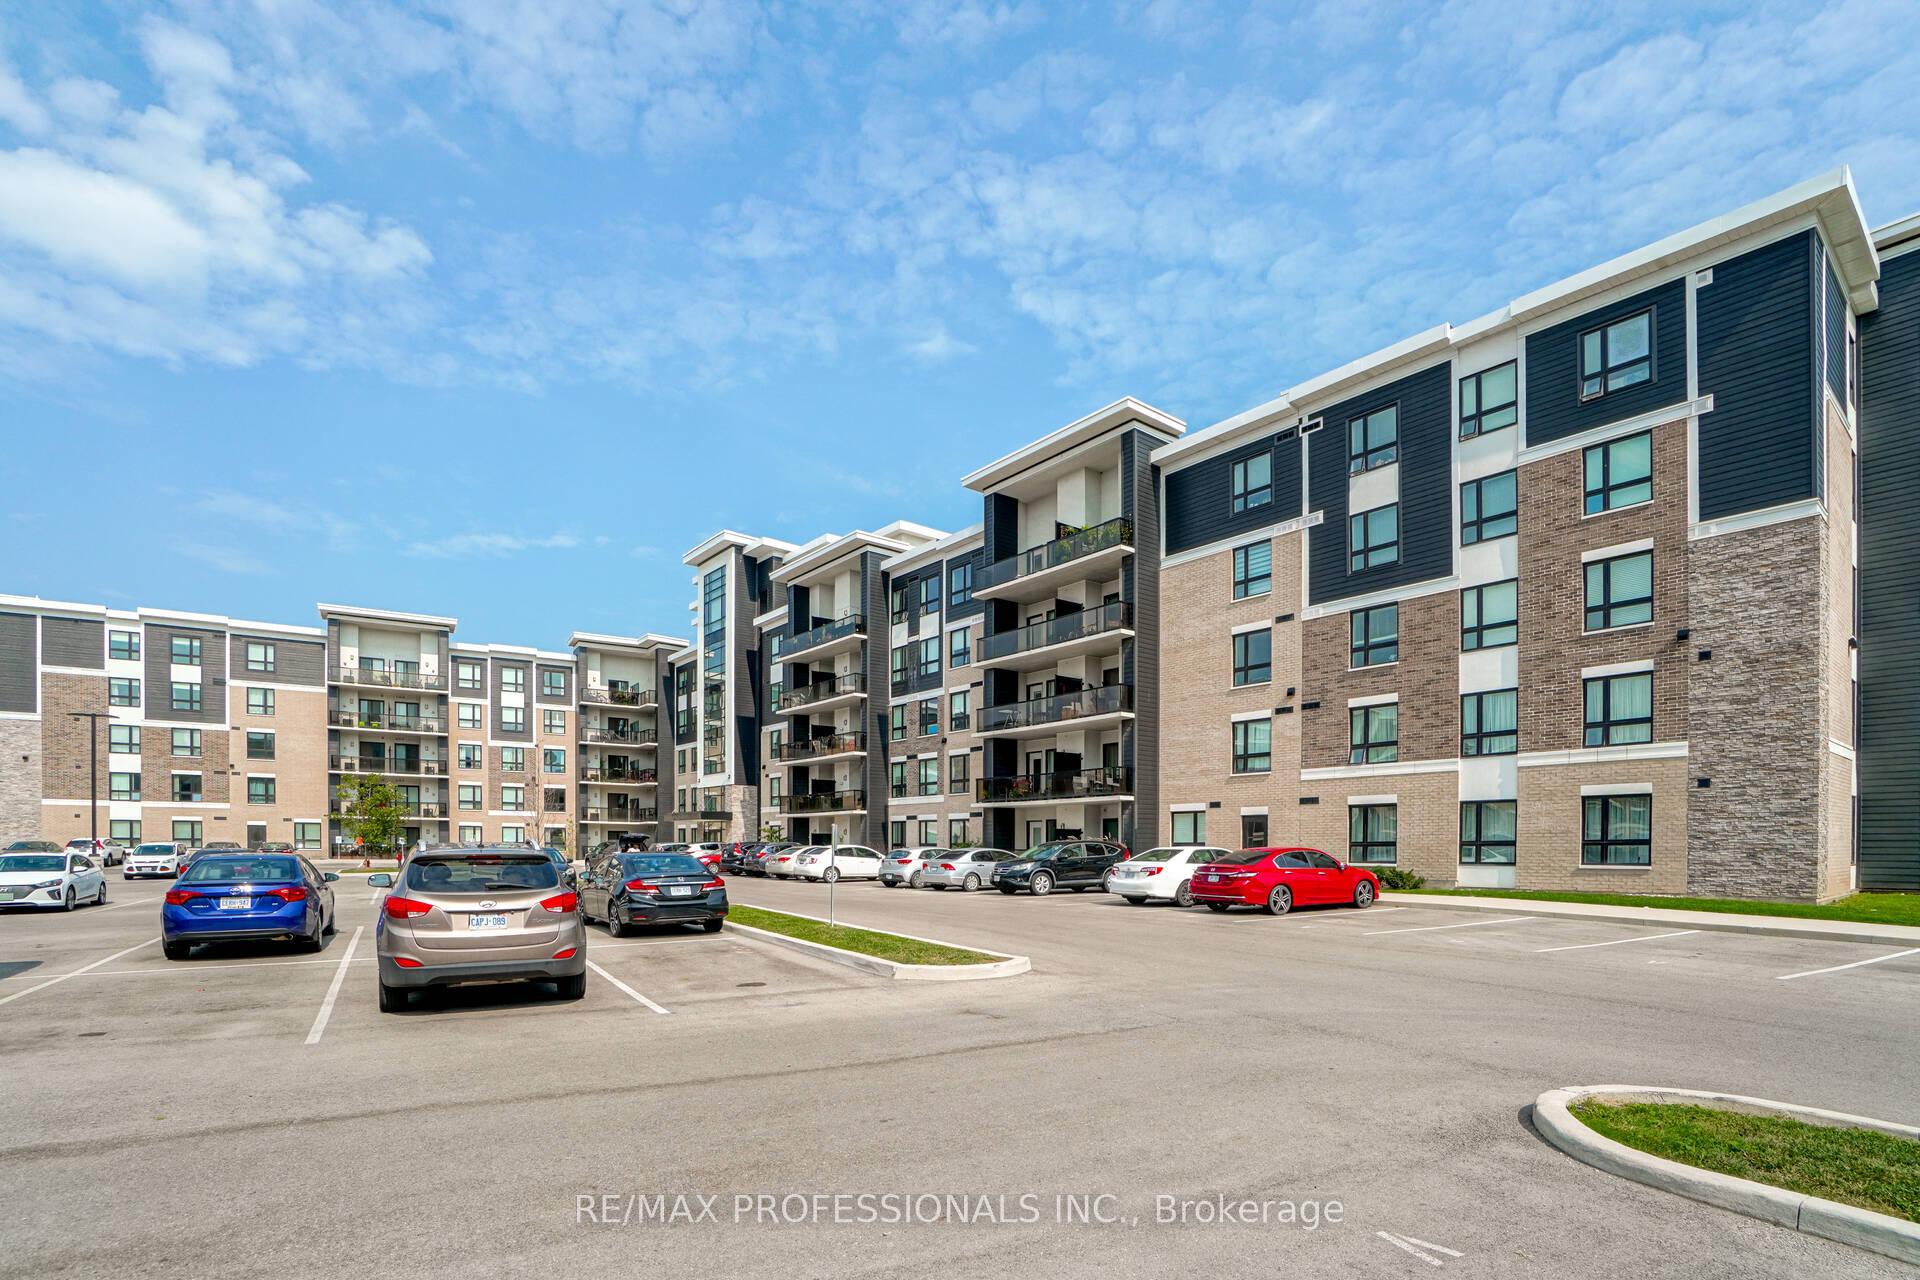
Unit 401, 640 Sauve Street
Unit 401, 640 Sauve Street
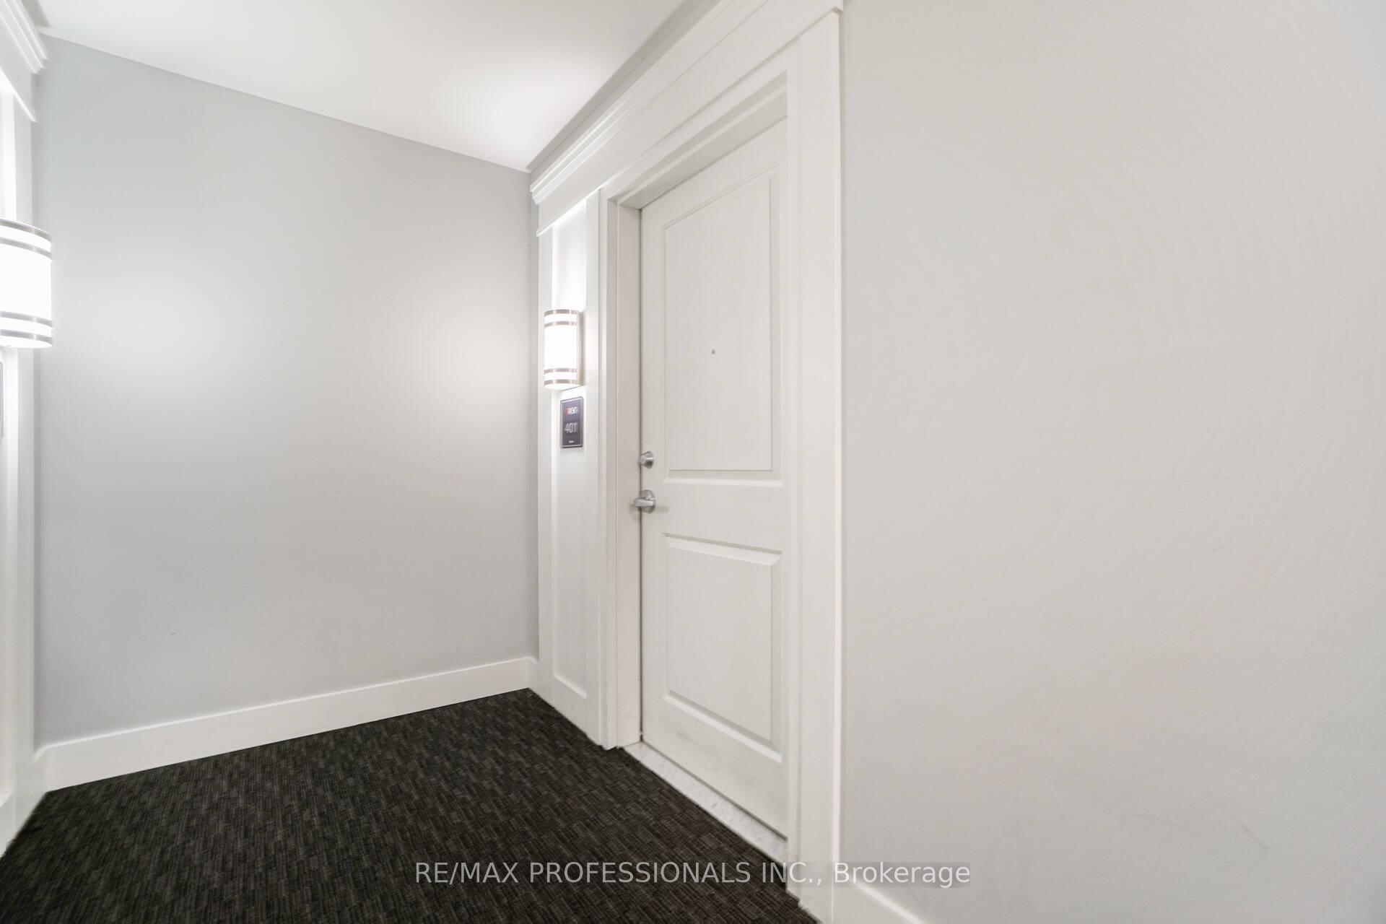
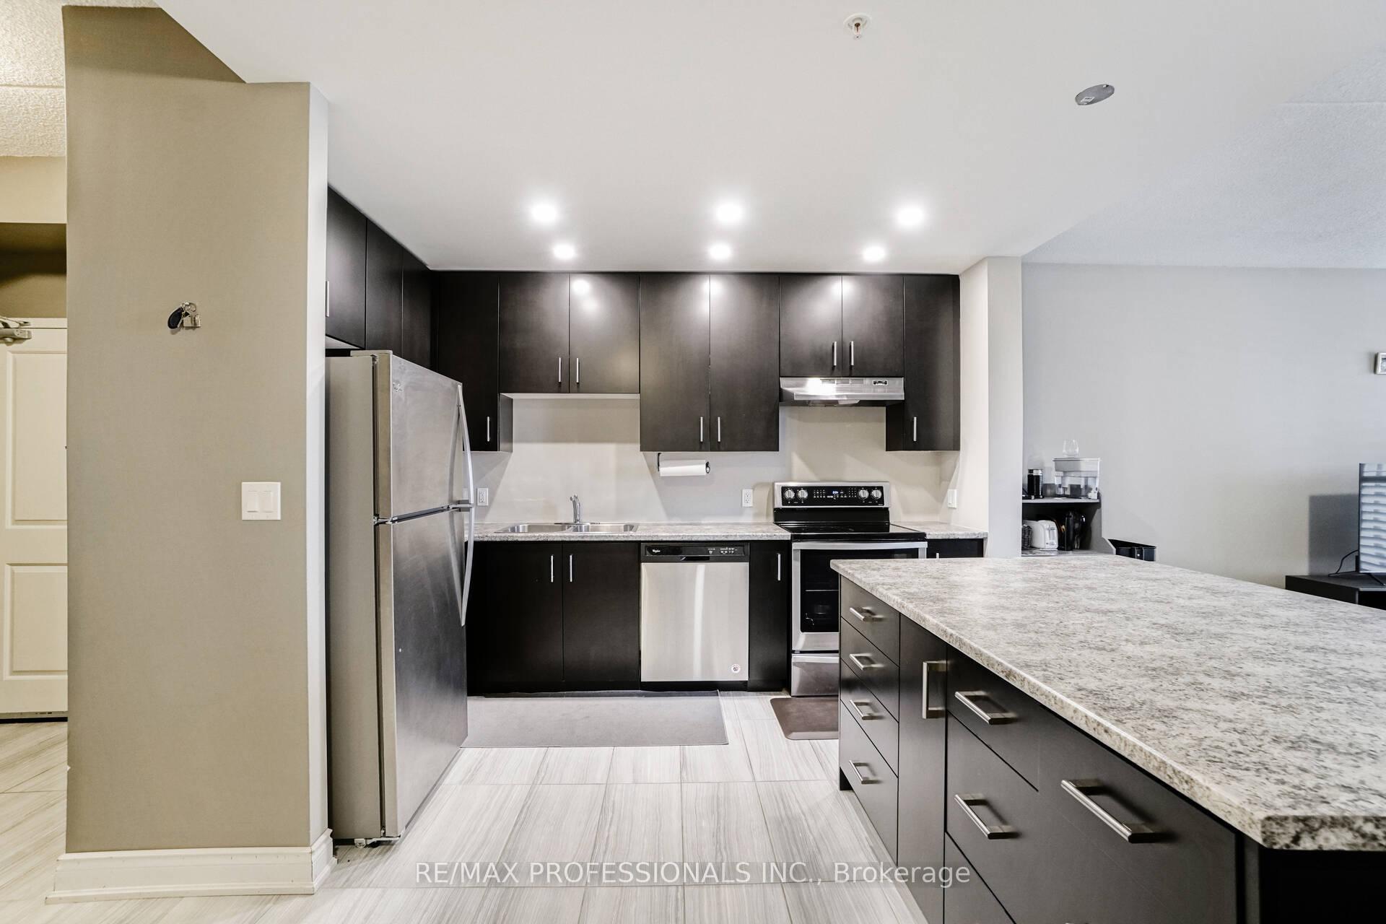
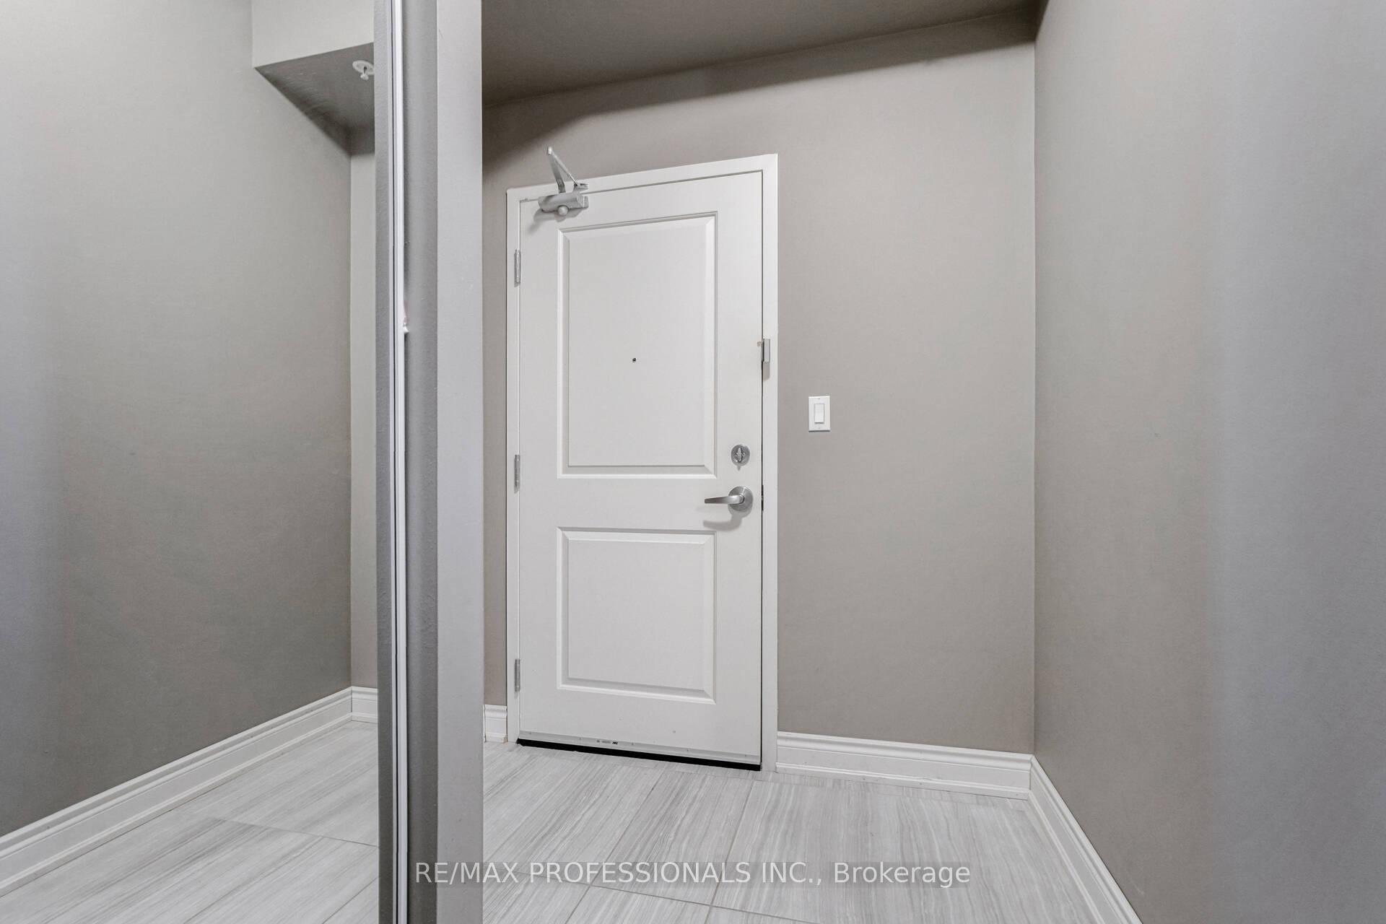
 See all 26 photos
Property history
Facts and features
- ExposureNorth east
- LaundryEnsuite
- LockerNone
- BalconyTerrace
- Hardwood floors
- Central air
- Gym
- Party room/meeting room
- Rooftop deck/garden
The homeCondo Apartment, Apartment, Age 6–10 years
- Type: Condo Apartment
- Style: Apartment
- Age: 6–10 years
- Living space: 1,000–1,199 sq ft
- Basement: None
- Exposure: North East
- View: Trees/woods
- Waterfront: None
InsideHardwood, Ensuite, main level, Carpet free, storage, water heater
- Flooring: Hardwood
- Laundry: Ensuite, main level
- Features: Carpet free, storage, water heater
- Security: Smoke detector, carbon monoxide detectors
- Rooms above ground: 5
- Bedrooms: 2
- Bathrooms: 2
- Kitchens: 1
OutsideBrick, vinyl siding, Terrace
- Exterior: Brick, vinyl siding
- Balcony: Terrace
Parking and locker1 Parking, Underground, Parking type Owned
- Spaces: 1 Parking
- Garage: Underground
- Parking type: Owned
- Spot: 416
- Locker: None
BuildingOrigin condominiums, Storeys 5, Units 404
- Name: Origin condominiums
- Storeys: 5
- Units: 404
- Registered: 2018
- Condo corporation: 665
- Amenities: Bbqs allowed, elevator, gym, party room/meeting room, rooftop deck/garden, visitor parking
- Pets: Not allowed
Heating, water and powerForced air, gas, Central air
- Heating: Forced air, gas
- Cooling: Central air
Rent and termsRent $2,650 a month, Entire property, Unfurnished
- Rent: $2,650 a month
- Space for rent: Entire property
- Furnished: Unfurnished
- Lease: 12 months
- Paid: Monthly
- Rent includes: Building insurance, building maintenance, central air conditioning, grounds maintenance, exterior maintenance, snow removal, water
- Deposit: Required
- Credit check: Required
- Employment letter: Required
- Rental application: Required
- References: Required
- Rental items: Hot water tank
IncludedStainless steel fridge, stove, built-in dishwasher, clothes washer & dryer, all electrical light fixtures, all window coverings., All items belonging to the current tenant.
- Included: Stainless steel fridge, stove, built-in dishwasher, clothes washer & dryer, all electrical light fixtures, all window coverings.
- Not included: All items belonging to the current tenant.
Listing detailsW12292017, Rented, Jul 17, 2025
- MLS® number: W12292017
- Status: Rented
- Listed on: Jul 17, 2025
- Days on market: 8
- Updated: Jul 25, 2025
- Possession: 2025-09-01 / 30-59 days
- Occupied by: Tenant
- Listing brokerage: RE/MAX PROFESSIONALS INC.
About this home
Unit 401, 640 Sauve Street, Milton (Beaty), ON L9T 9A7
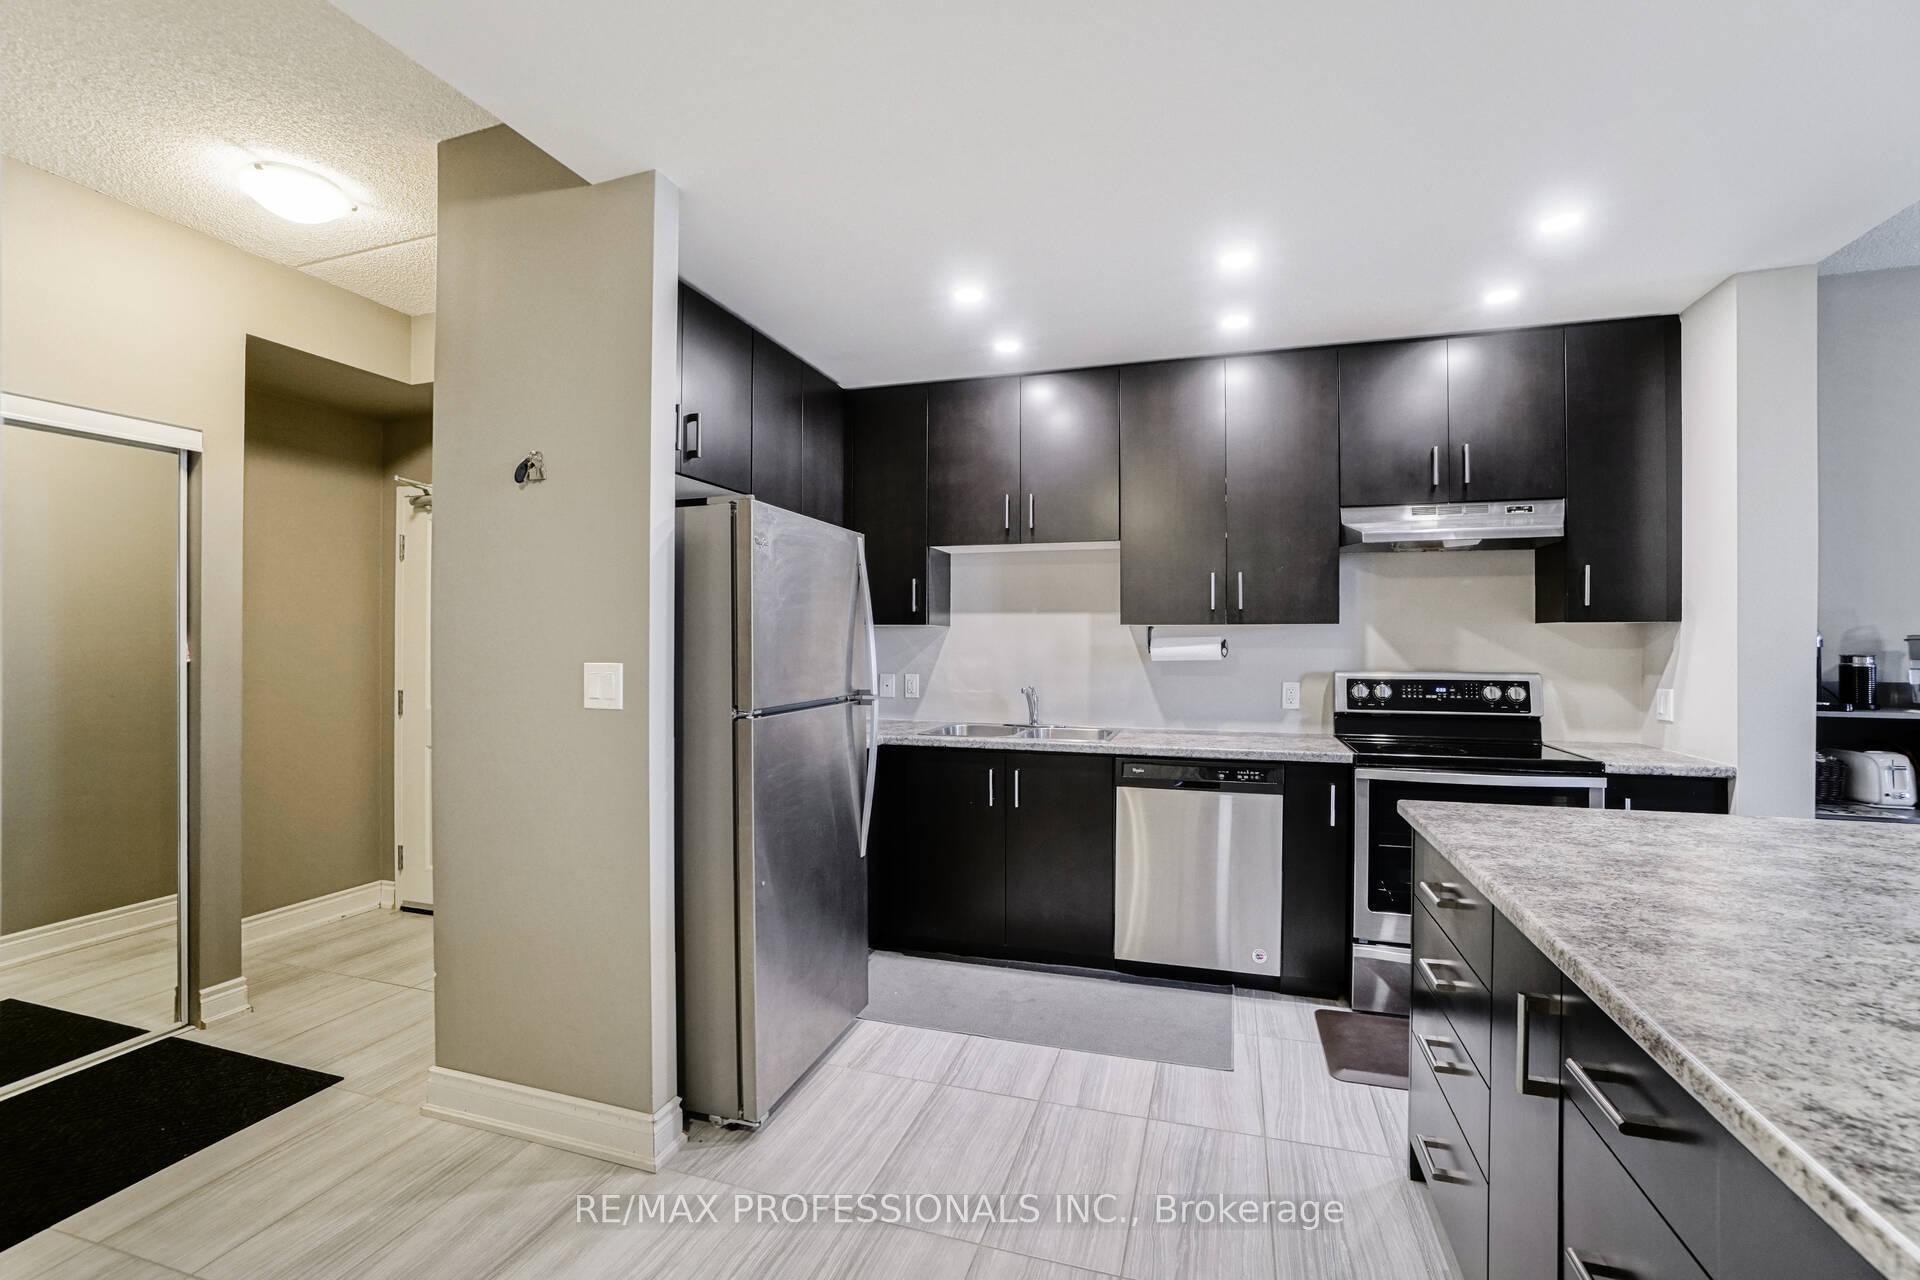
Welcome to Coletara's Origin Condominiums Modern Living in the Heart of Milton. This bright and spacious 2-bedroom, 2-bathroom condo offers modern living in a prime location, just minutes from highways, public transit, top-rated schools, and shopping. Overlooking serene green space, this beautifully designed unit features engineered hardwood flooring throughout and a large, modern kitchen complete with stainless steel appliances and an oversized centre islandideal for entertaining or casual dining. The open-concept living area is flooded with natural light and enhanced by pot lights and California shutters. Enjoy the comfort of a generous primary bedroom with a walk-in closet and a luxurious double-sink ensuite. The second bedroom also offers ample space and a large closetperfect for guests, a home office, or family living. Residents also enjoy access to well-maintained amenities, including a fully equipped gym, a rooftop terrace with scenic views, and a stylish party roomideal for hosting and relaxing.
Ask about this home
A HOMEH agent will answer your questions about this home.
Know more about Origin Condominiums
Condo building · 640-650 Sauve St
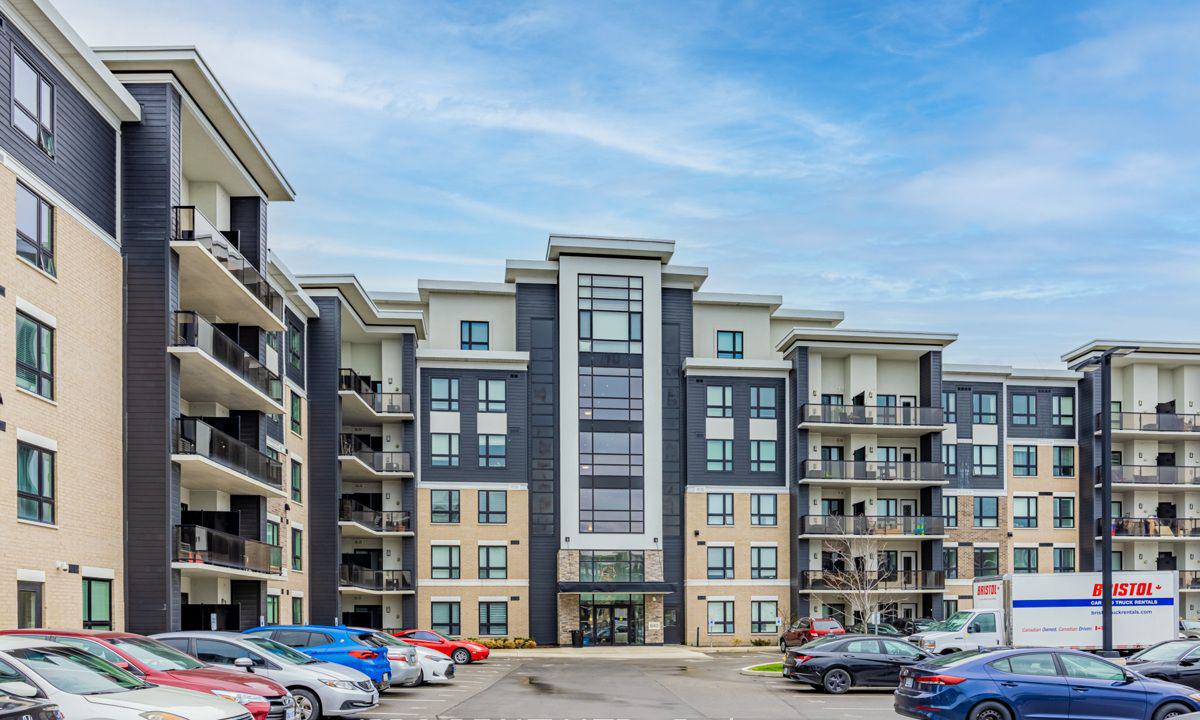
Origin Condominiums is a 5-storey condo with 404 suites, built in 2018 by Coletara Developments. Right now 8 for sale and 5 for rent are on the market here.
- 5storeys
- 404suites
- $569/sq ft
- 2018built
No similar units for rent in Origin Condominiums right now.
Around this home
Daily convenience, out of 100, from the distances below
Schools nearby
School rating, out of 10.
Helpful calculators
Your HOMEH agent

"I would see it this week."