

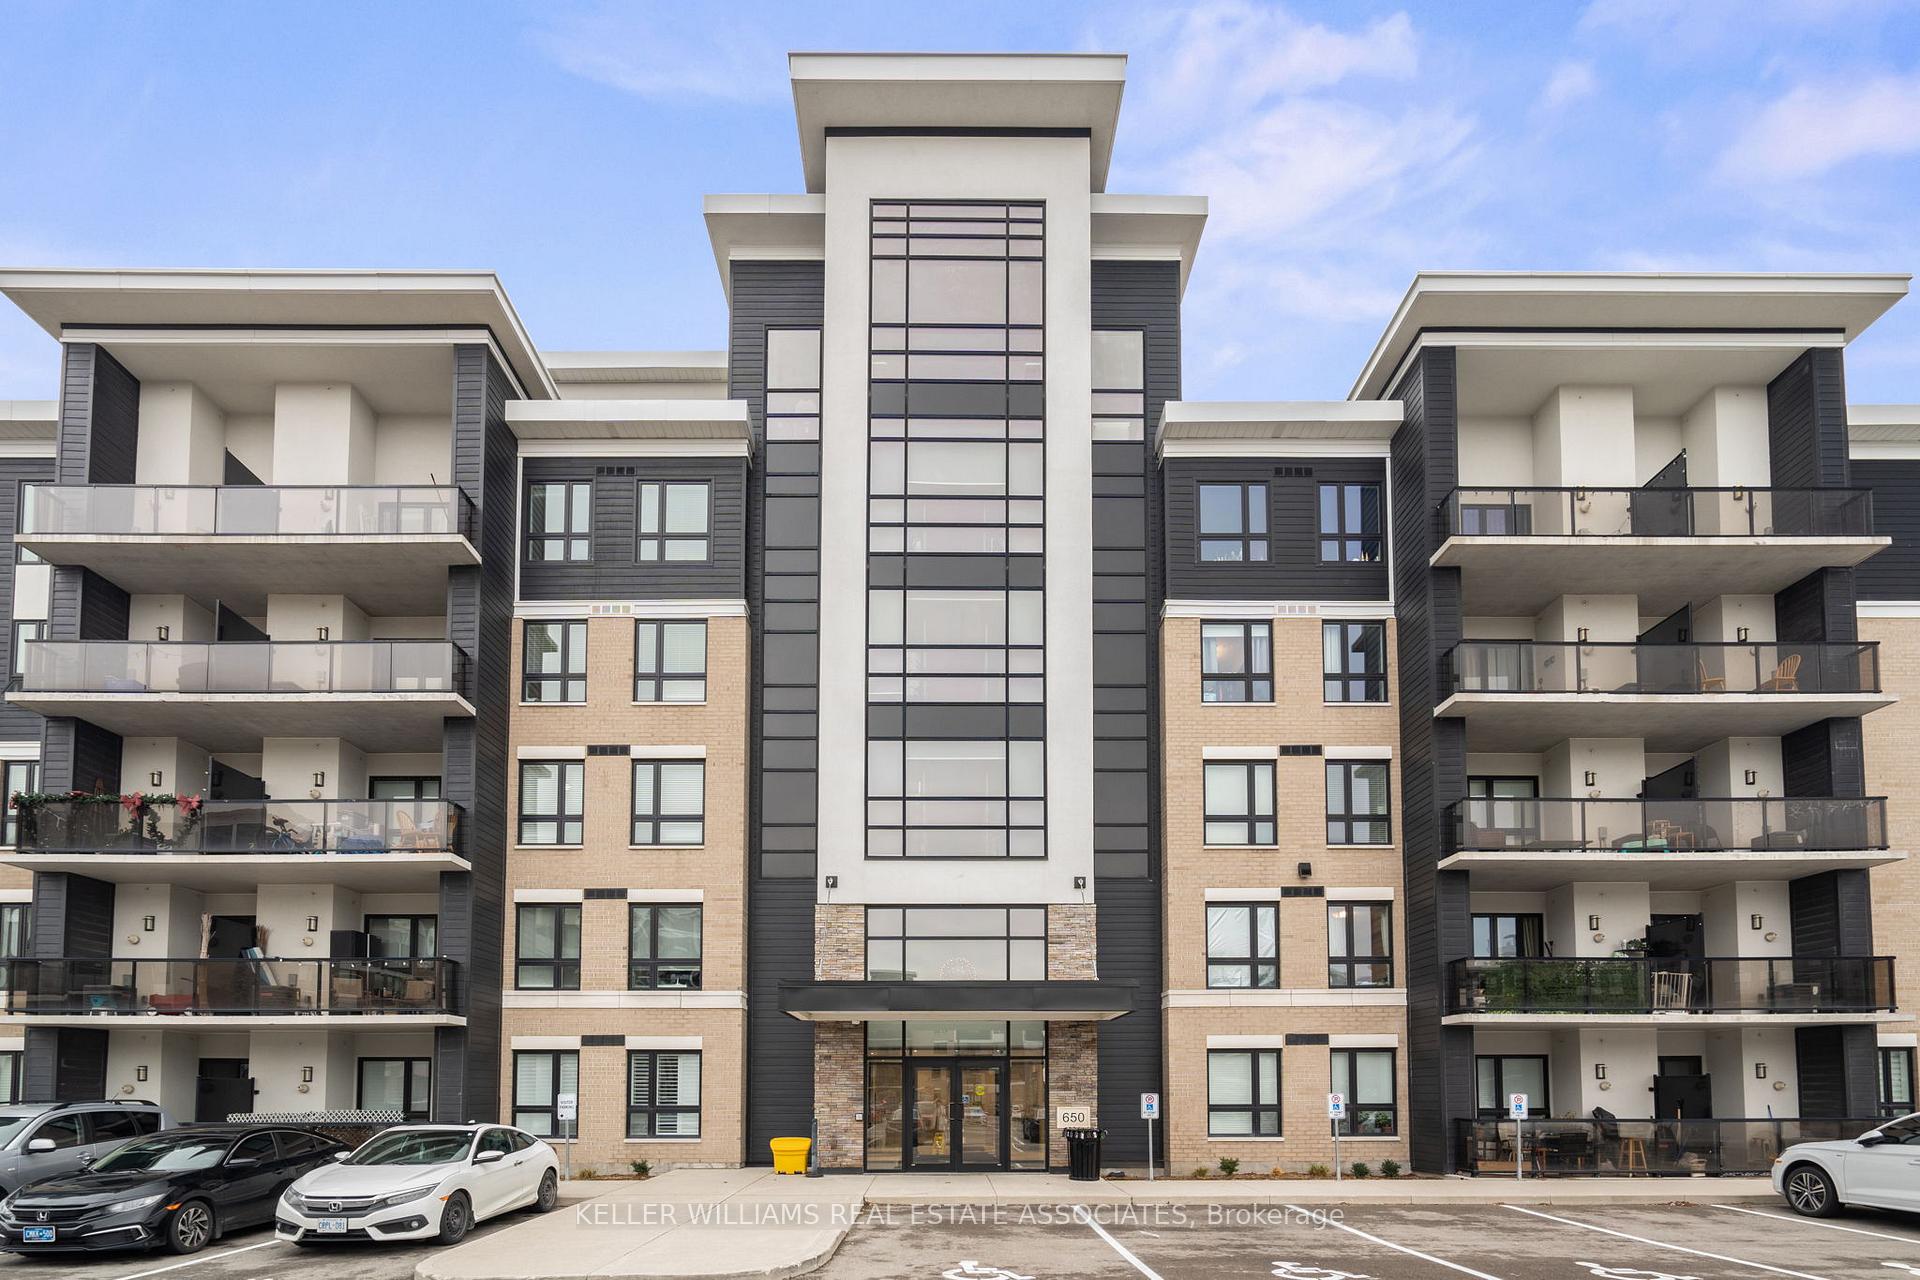
Unit 203, 650 Sauve Street
Unit 203, 650 Sauve Street
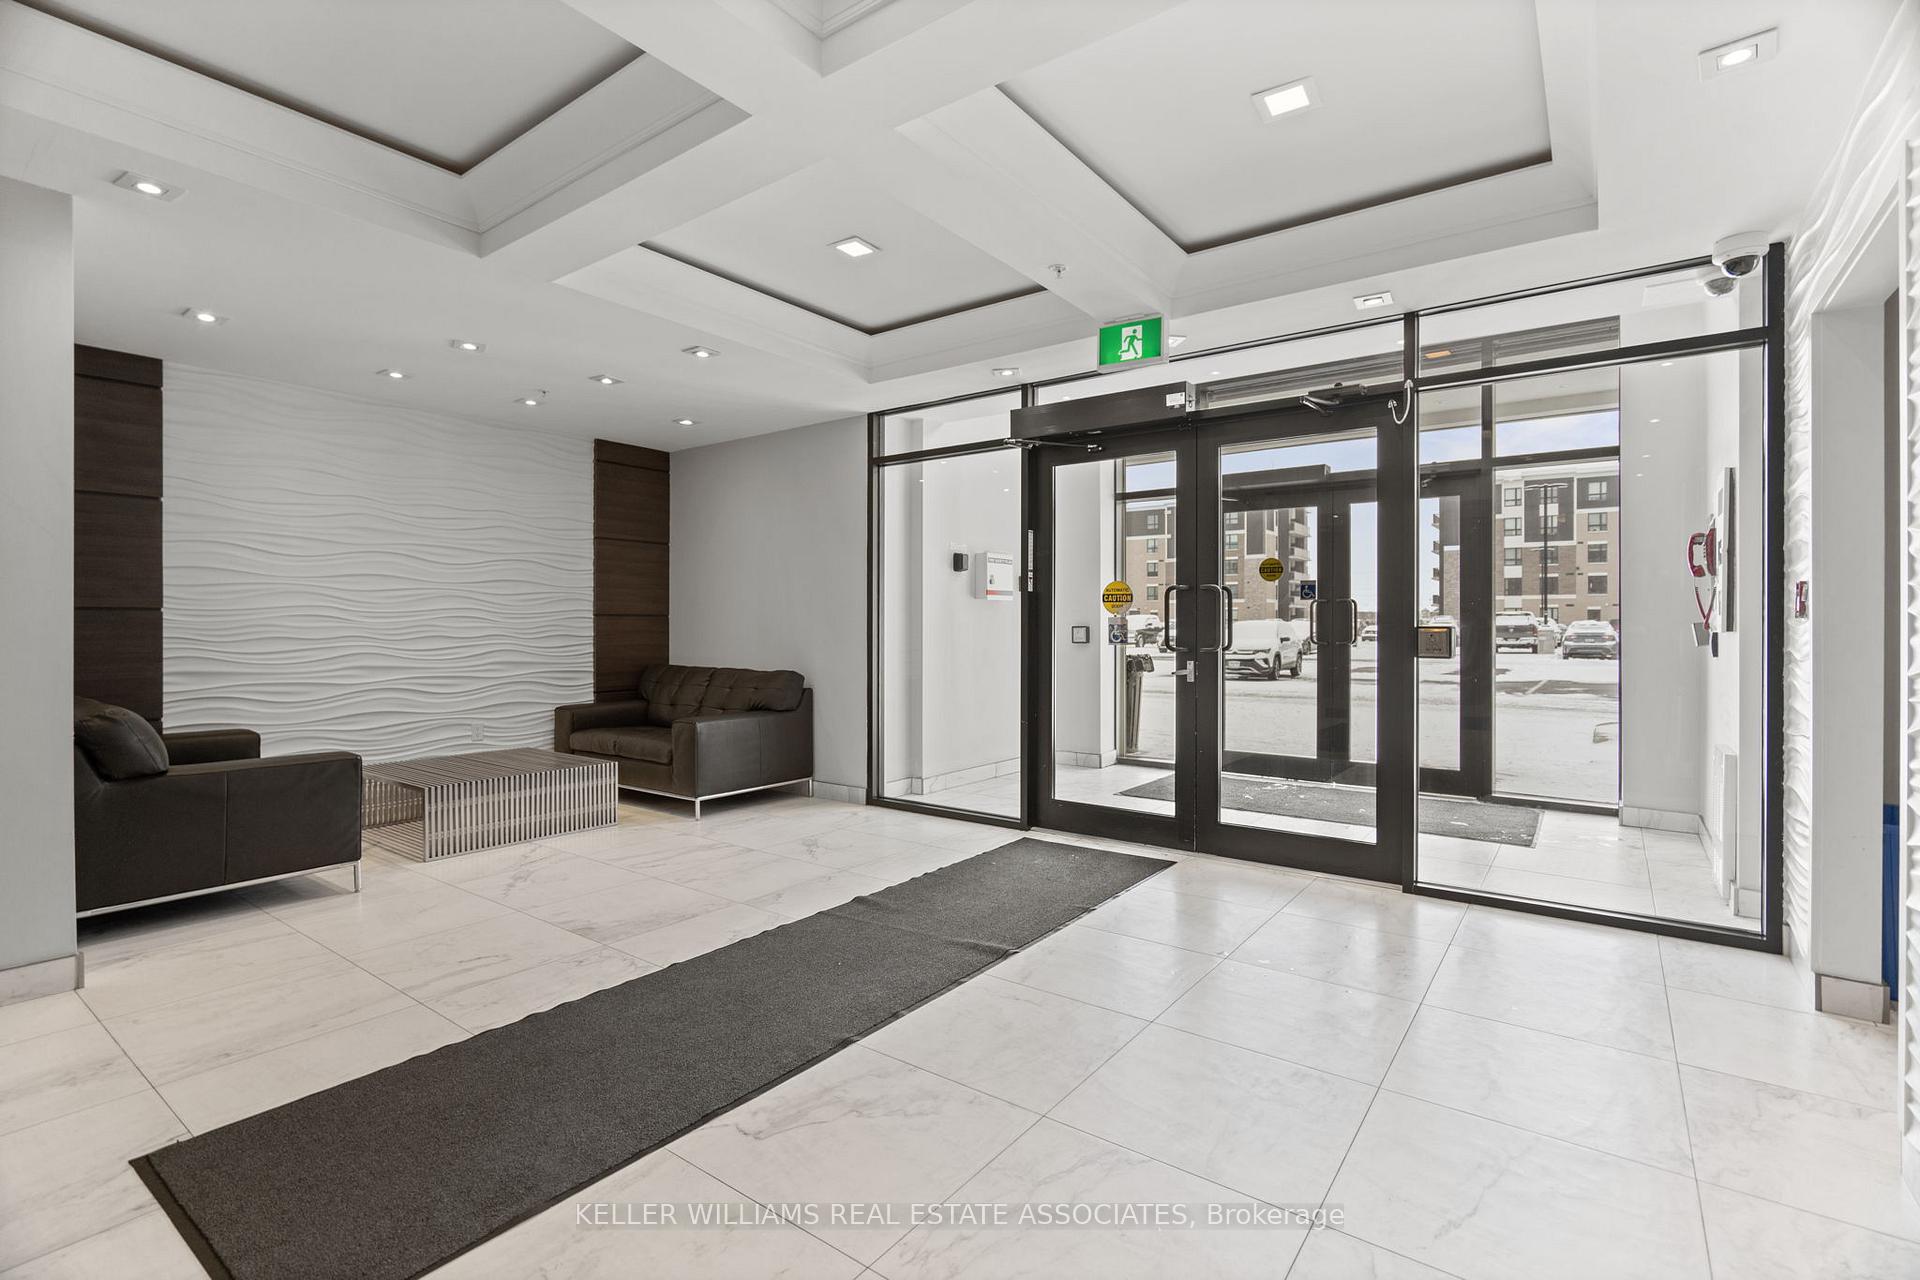 See all 27 photos
Property history
Facts and features
- ExposureEast
- LaundryIn-suite
- LockerExclusive
- BalconyOpen
- Central air
- Gym
- Party room/meeting room
- Rooftop deck/garden
The homeCondo Apartment, Apartment, 800–899 sq ft
- Type: Condo Apartment
- Style: Apartment
- Living space: 800–899 sq ft
- Basement: None
- Exposure: East
InsideIn-suite laundry, Rooms above ground 5, Bedrooms 2
- Laundry: In-suite laundry
- Rooms above ground: 5
- Bedrooms: 2
- Bathrooms: 1
- Kitchens: 1
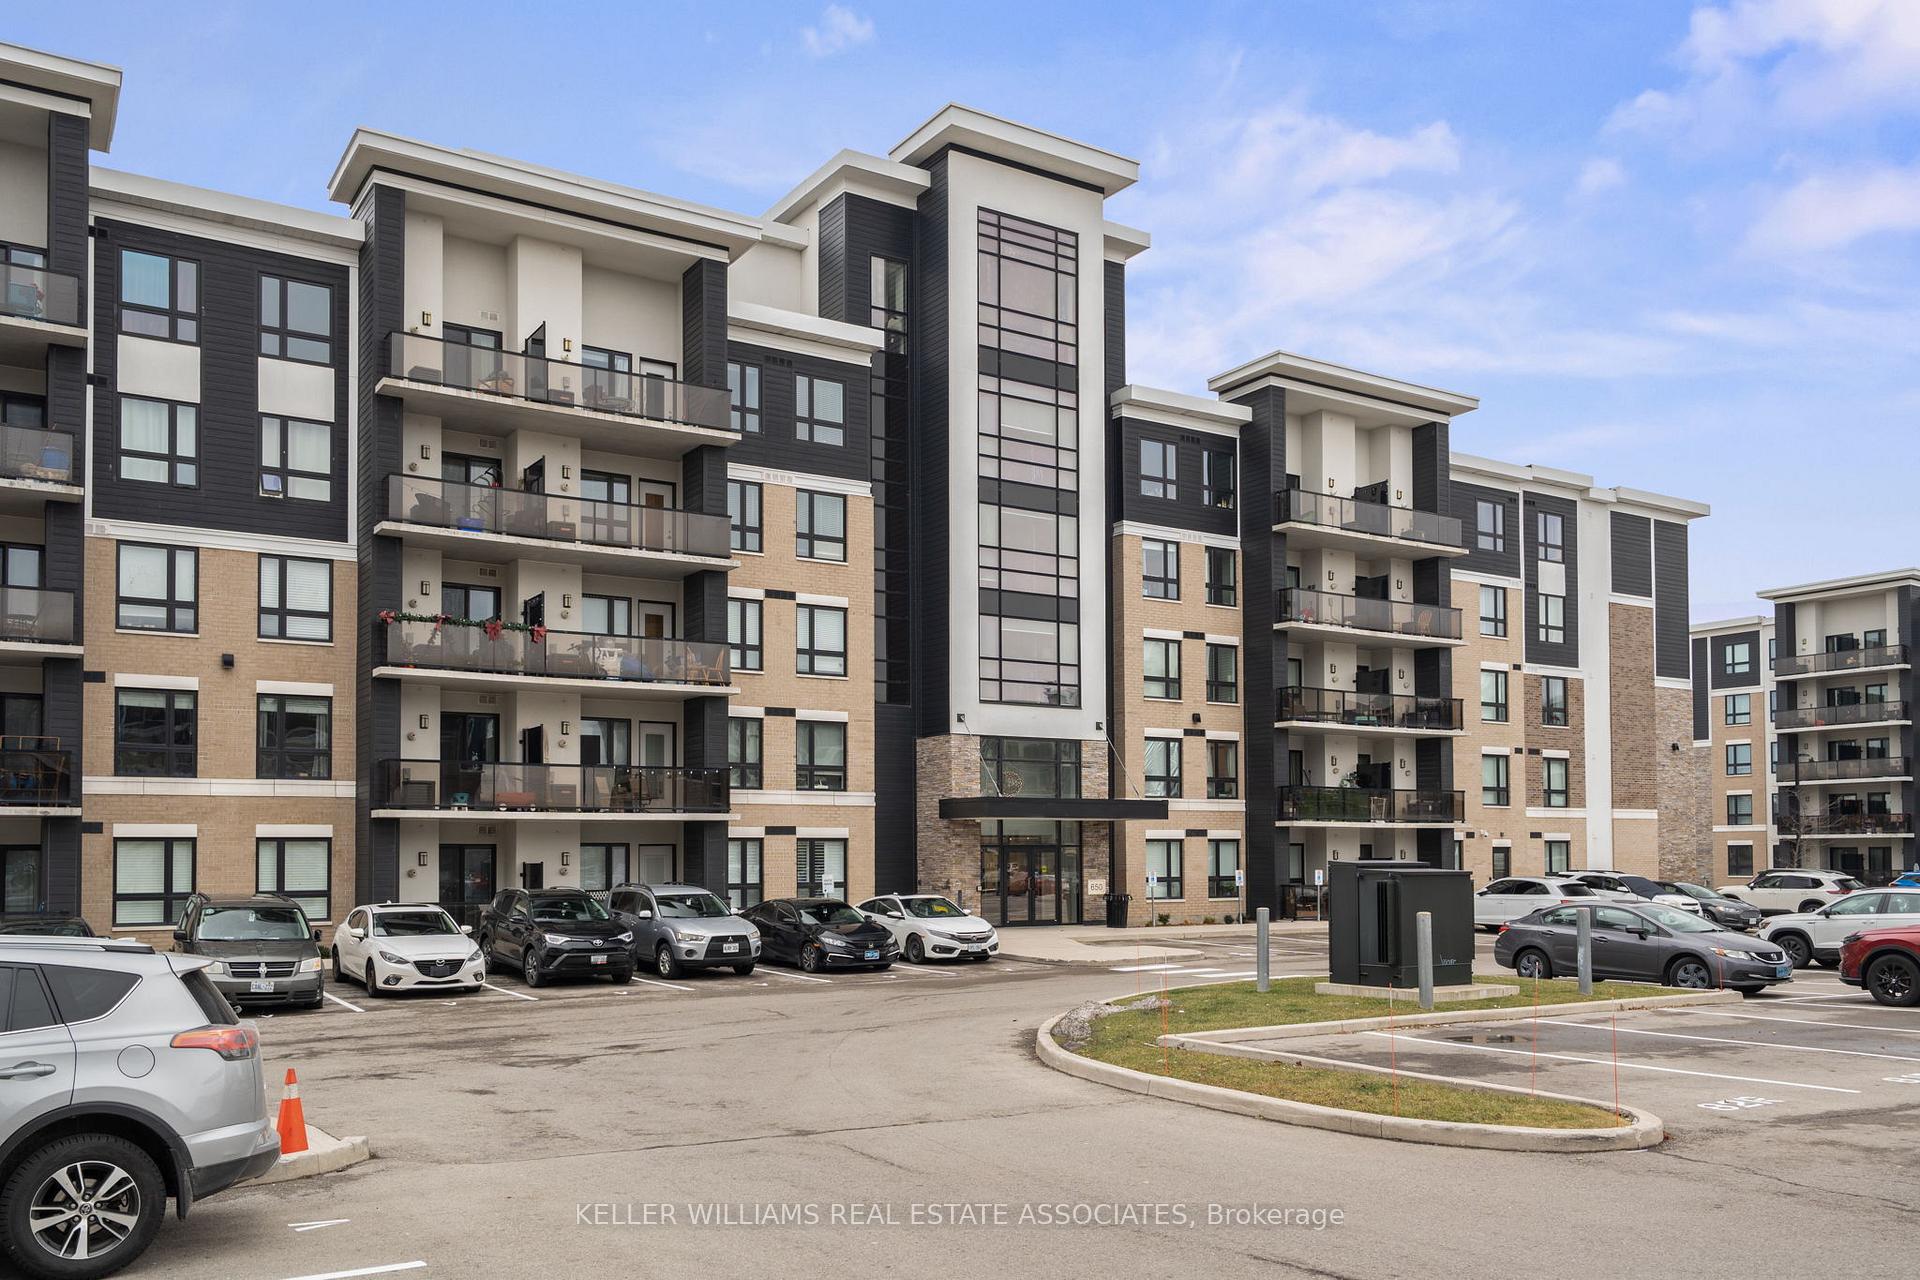
OutsideBrick, vinyl siding, Open
- Exterior: Brick, vinyl siding
- Balcony: Open
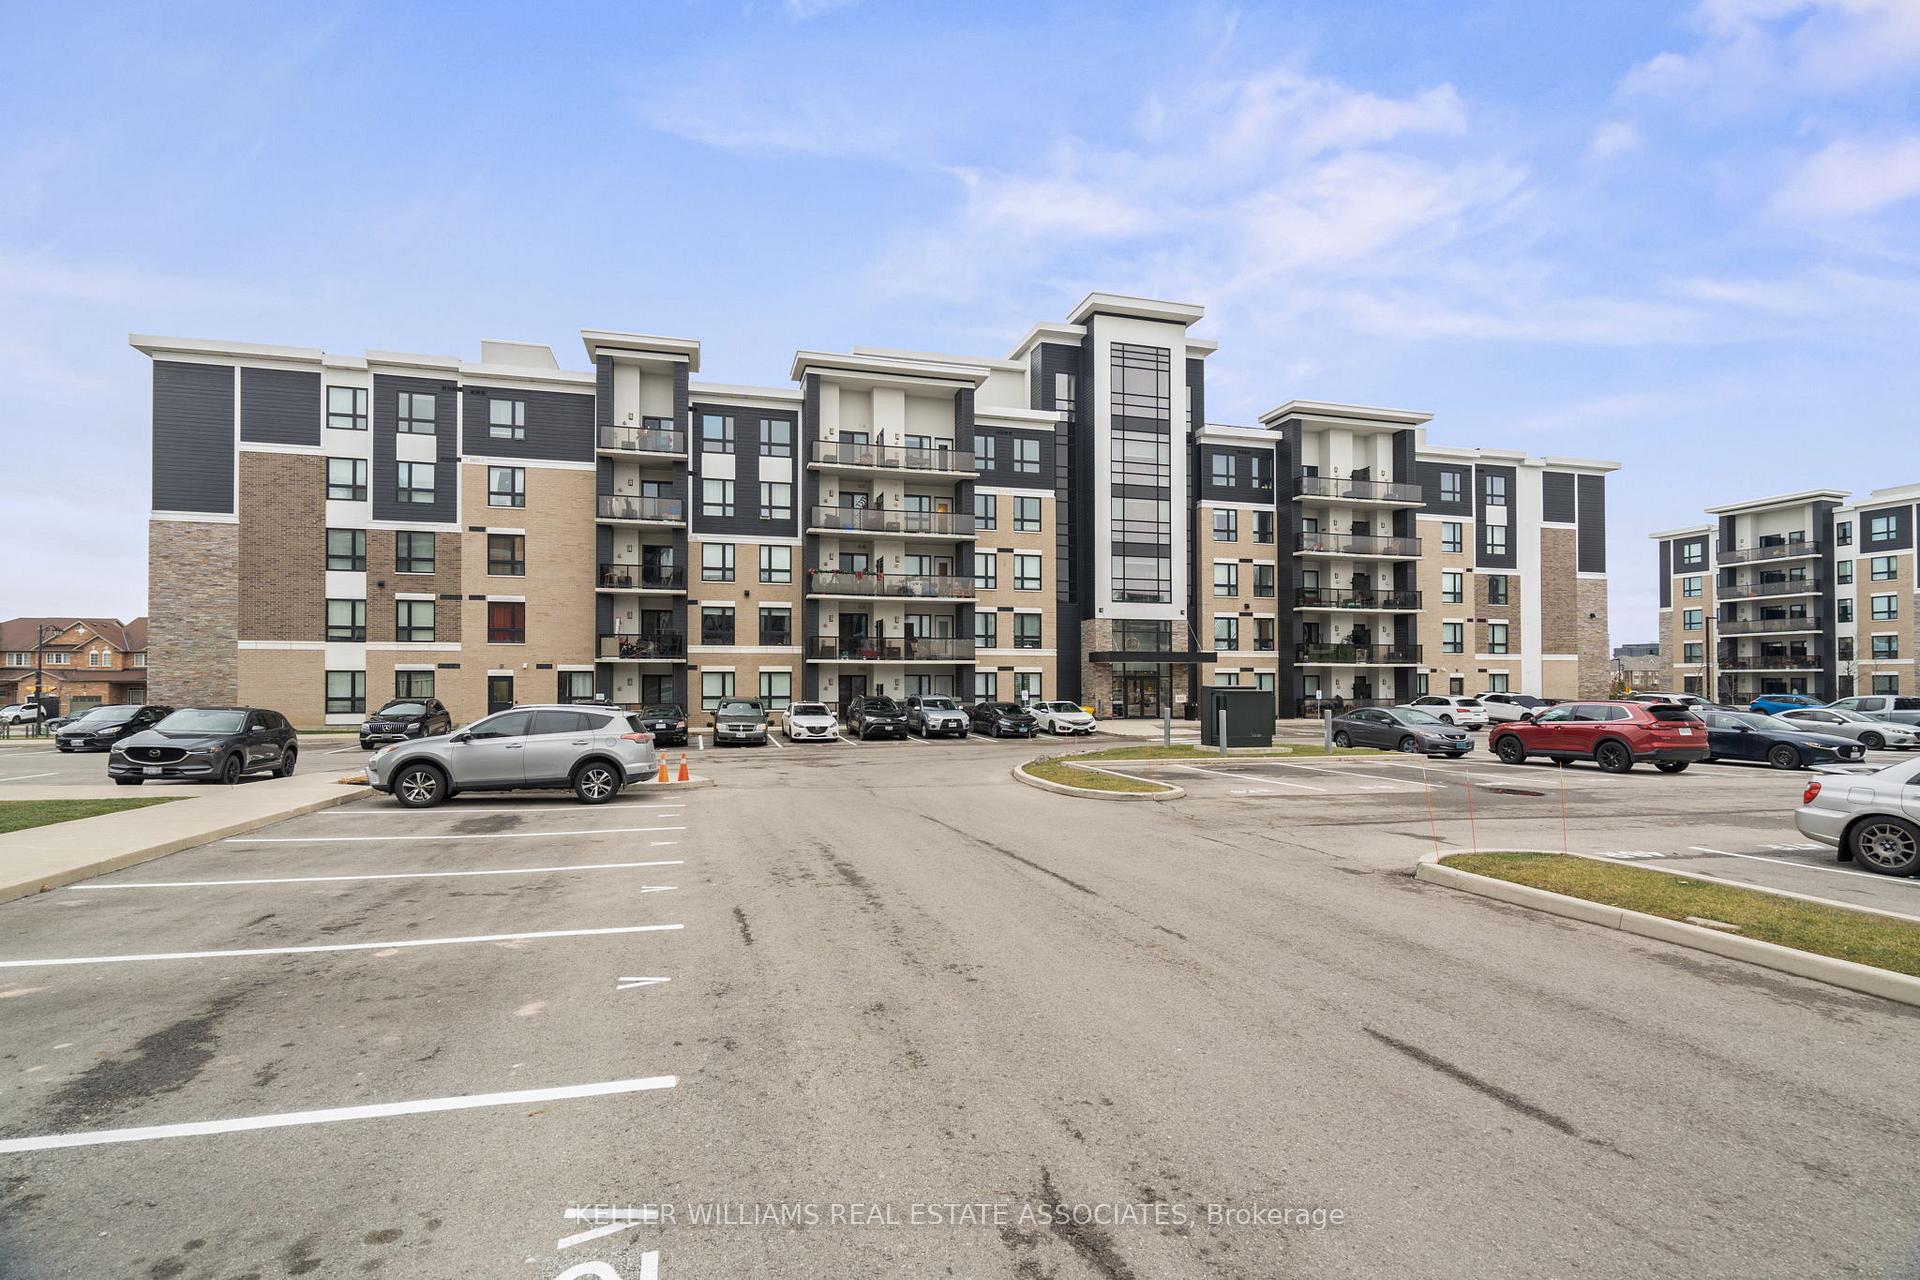
Parking and locker1 Parking, Exclusive, Surface
- Spaces: 1 Parking
- Parking type: Exclusive
- Driveway: Surface
- Spot: 2a
- Locker: Exclusive
- Locker number: 203
- Locker level: Same as unit
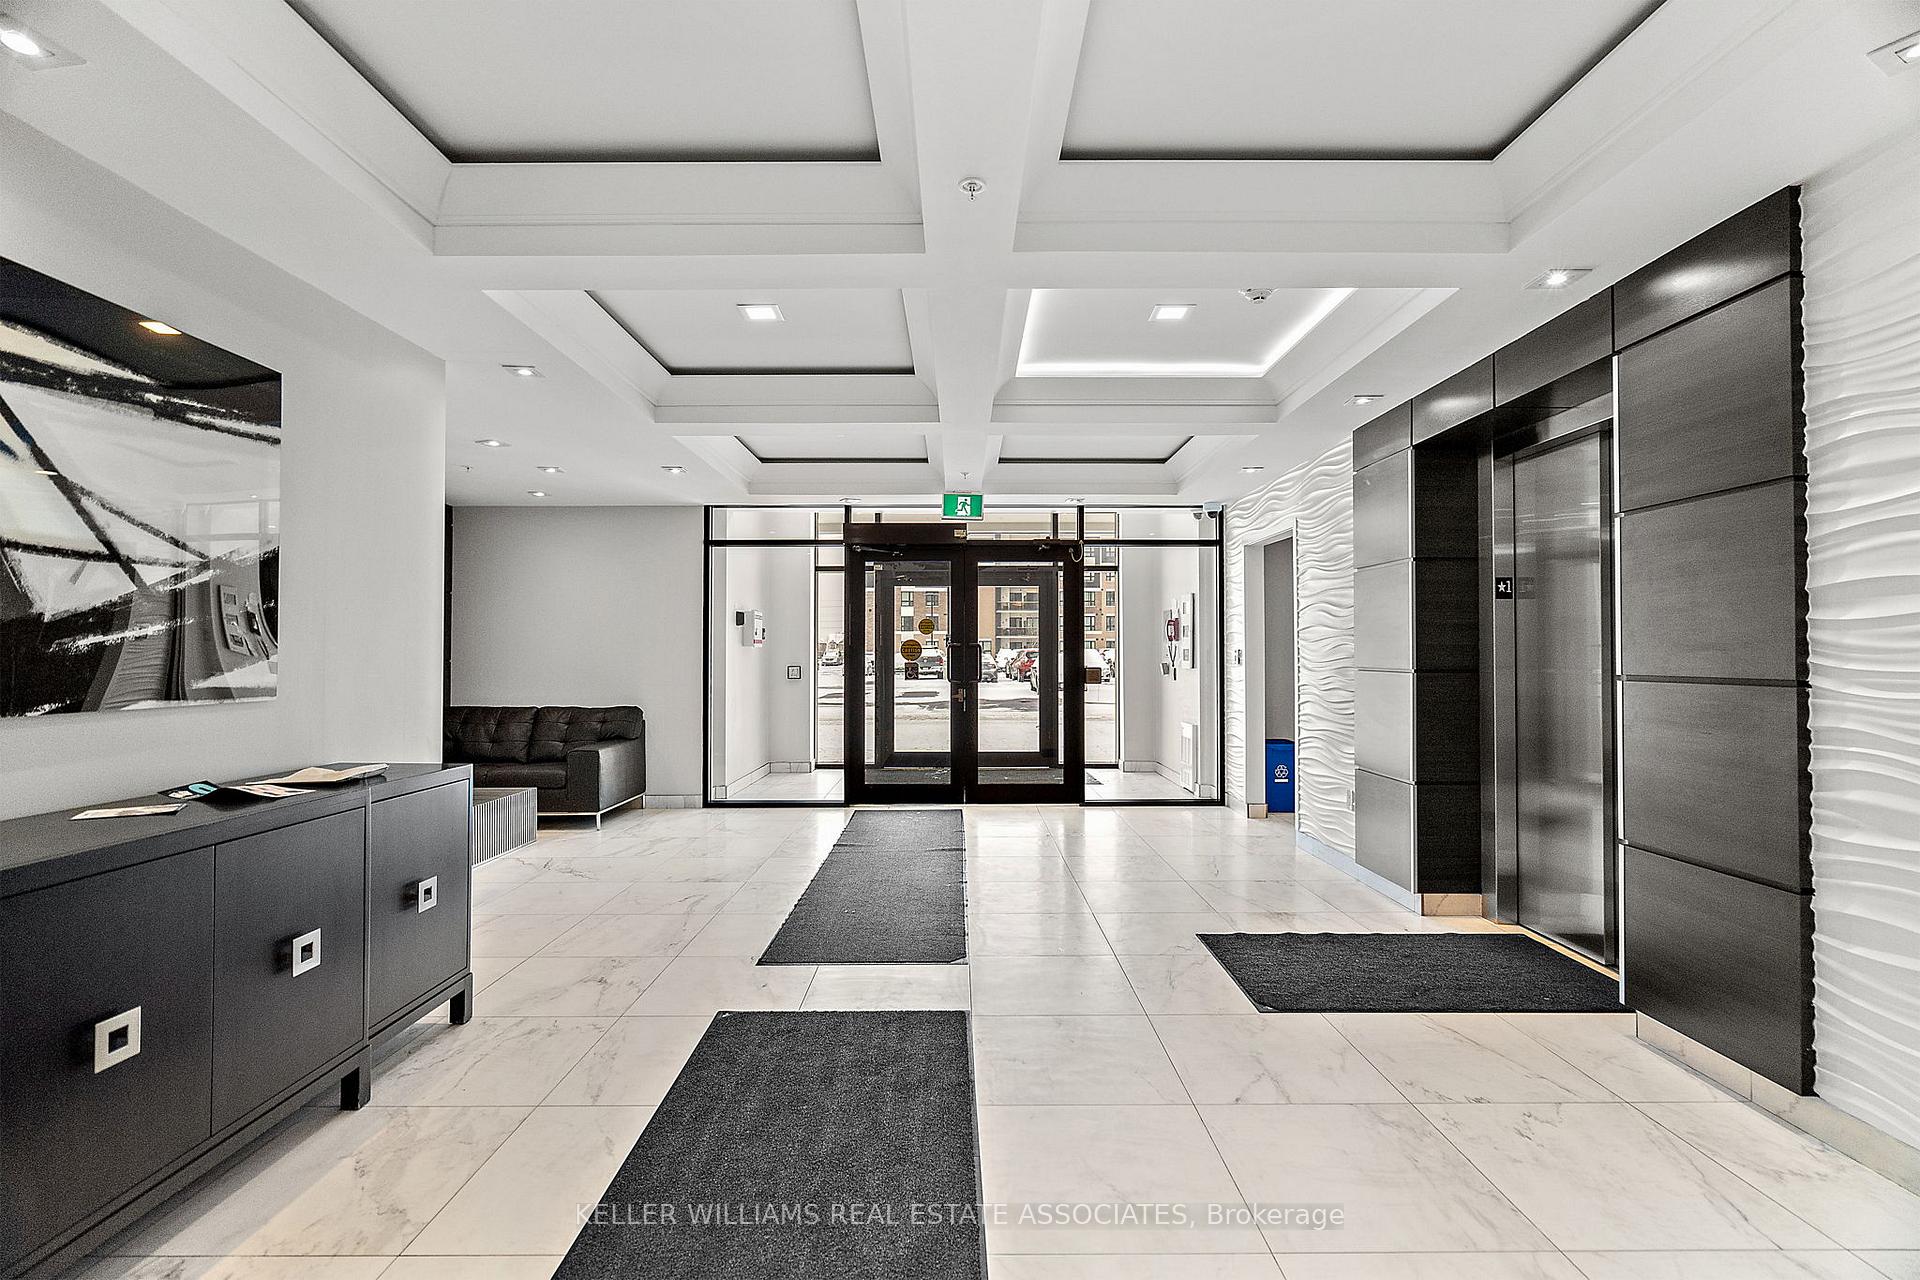
BuildingOrigin Condominiums, Storeys 5, Units 404
- Name: Origin Condominiums
- Storeys: 5
- Units: 404
- Registered: 2018
- Condo corporation: 665
- Amenities: Gym, party room/meeting room, rooftop deck/garden
- Pets: Allowed
Heating, water and powerForced air, gas, Central air
- Heating: Forced air, gas
- Cooling: Central air
Rent and termsRent $2,350 a month, Entire property, Unfurnished
- Rent: $2,350 a month
- Space for rent: Entire property
- Furnished: Unfurnished
- Lease: 12 months
- Paid: Monthly
- Rent includes: Water
- Deposit: Required
- Credit check: Required
- Employment letter: Required
- Rental application: Required
- References: Required
- Rental items: Water heater: $54.44/month
IncludedBuilt in microwave, dishwasher, dryer, fridge, stove and washer
- Included: Built in microwave, dishwasher, dryer, fridge, stove and washer
NearbySchool, rec./commun.centre, hospital, park, public transit
- Close to: School, rec./commun.centre, hospital, park, public transit
Listing detailsW11912649, Rented, Jan 8, 2025
- MLS® number: W11912649
- Status: Rented
- Listed on: Jan 8, 2025
- Days on market: 8
- Updated: Jan 16, 2025
- Possession: Immediately
- Occupied by: Vacant
- Listing brokerage: KELLER WILLIAMS REAL ESTATE ASSOCIATES
About this home
Unit 203, 650 Sauve Street, Milton (Beaty), ON L9T 9A8
Welcome to The Origins at 203-650 Sauve St, Milton! Discover boutique-style living in this stunning 2-bedroom, 1-bath condo offering over 800 sq. ft. of beautifully designed living space. Featuring 9-ft ceilings, neutral on-trend finishes, and large windows, this home is bathed in natural light throughout.The well-laid-out kitchen boasts stone counters, stainless steel appliances, and ample storage perfect for cooking and entertaining. Relax in the spacious primary bedroom and enjoy the modern 4-piece bath. Step out onto the open-air balcony for your morning coffee or unwind after a long day. Convenience abounds with an in-suite stacked washer and dryer, a surface parking space, and a storage locker. Nestled in a highly desirable area with impeccably maintained grounds, The Origins is directly across from Irma Coulson Elementary School and park, with walking trails and recreational spots nearby. You'll love the easy access to Highway 401, Milton GO, shopping, dining, the library, the hospital, and recreation centres. Enjoy building amenities such as a fully equipped gym, a stylish party room, and a rooftop terrace. With ample surface visitor parking, this condo offers comfort, convenience, and community.
Ask about this home
A HOMEH agent will answer your questions about this home.
Know more about Origin Condominiums
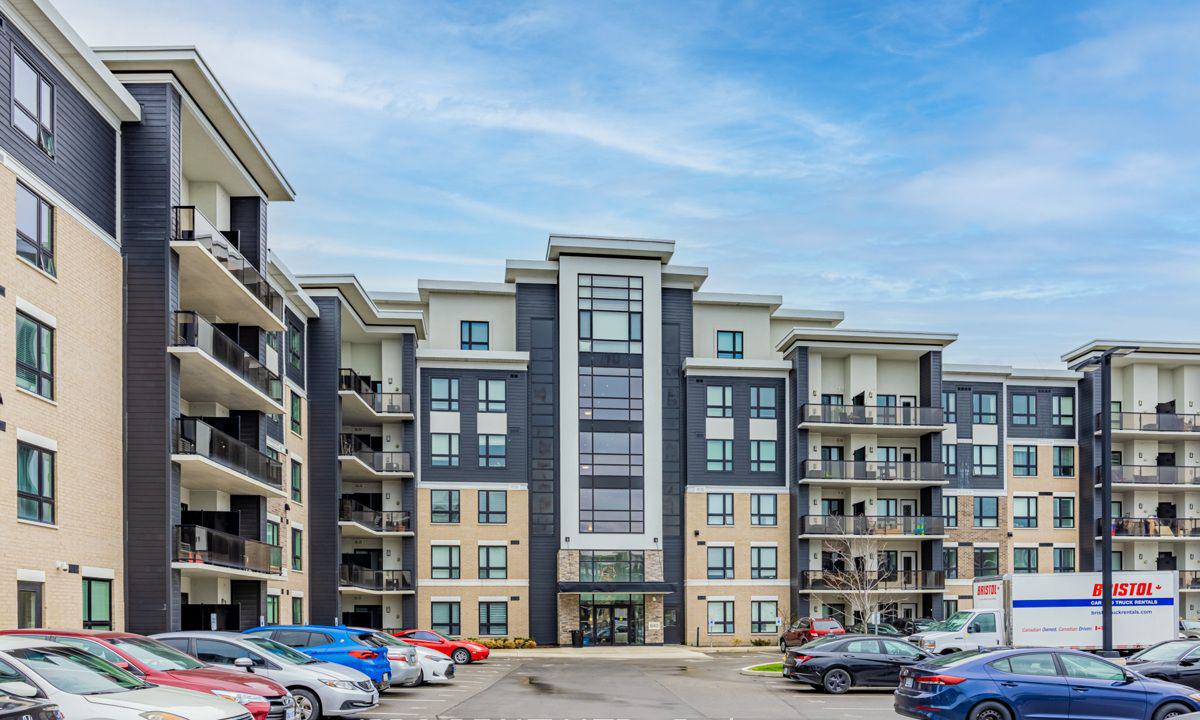
Condo building · 640-650 Sauve St
Origin Condominiums is a 5-storey condo with 404 suites, built in 2018 by Coletara Developments. Right now 8 for sale and 5 for rent are on the market here.
- 5storeys
- 404suites
- $569/sq ft
- 2018built
No similar units for rent in Origin Condominiums right now.
Around this home
Daily convenience, out of 100, from the distances below
Schools nearby
School rating, out of 10.
Helpful calculators
Your HOMEH agent

"I would see it this week."