
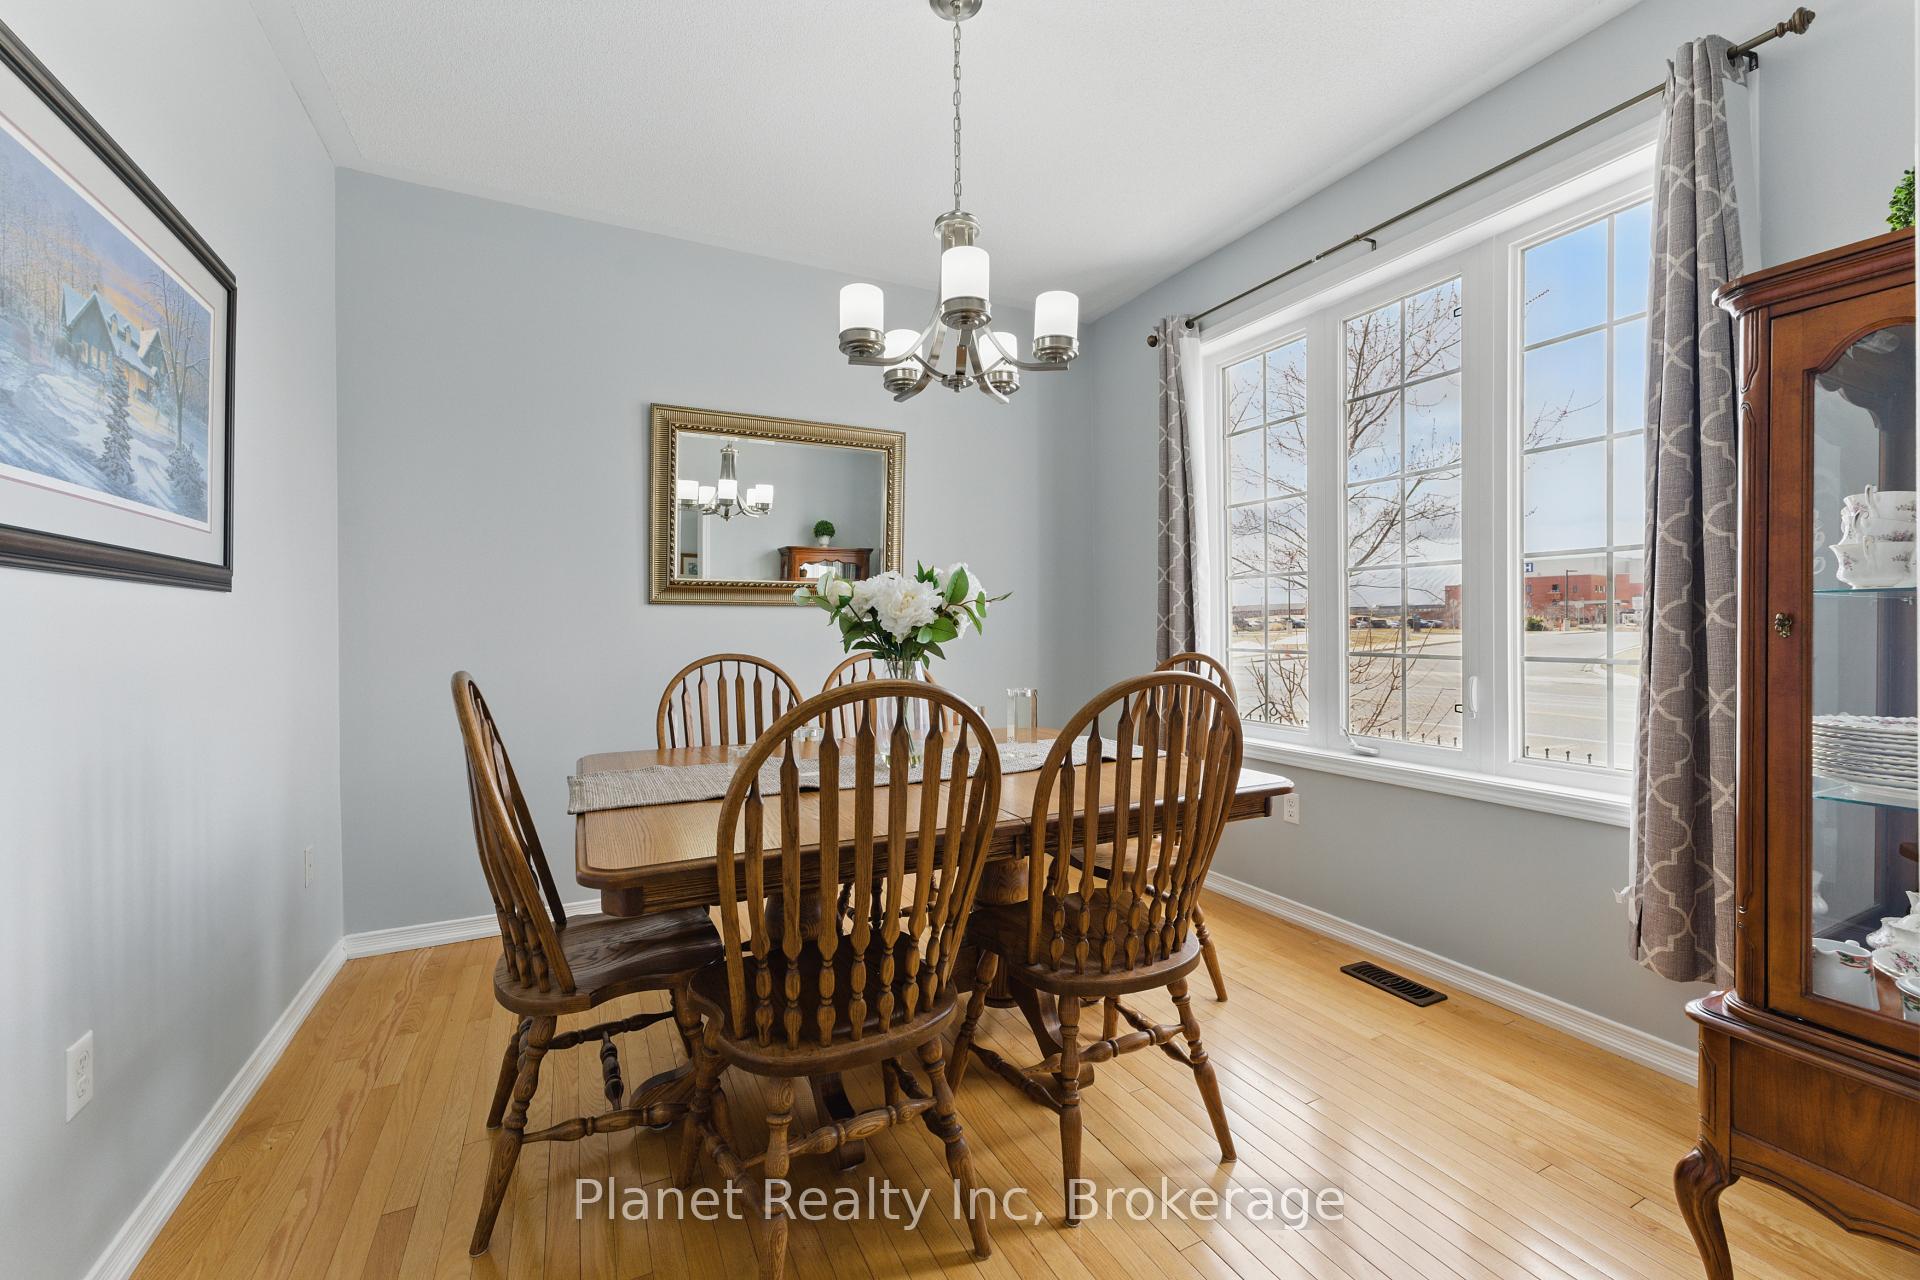
 See all 32 photos
Property history

This listing has ended. It is no longer available.
Property not available for sale or for rent.
Ask about this home
A HOMEH agent will answer your questions about this home.Ask HOMEH
About this home
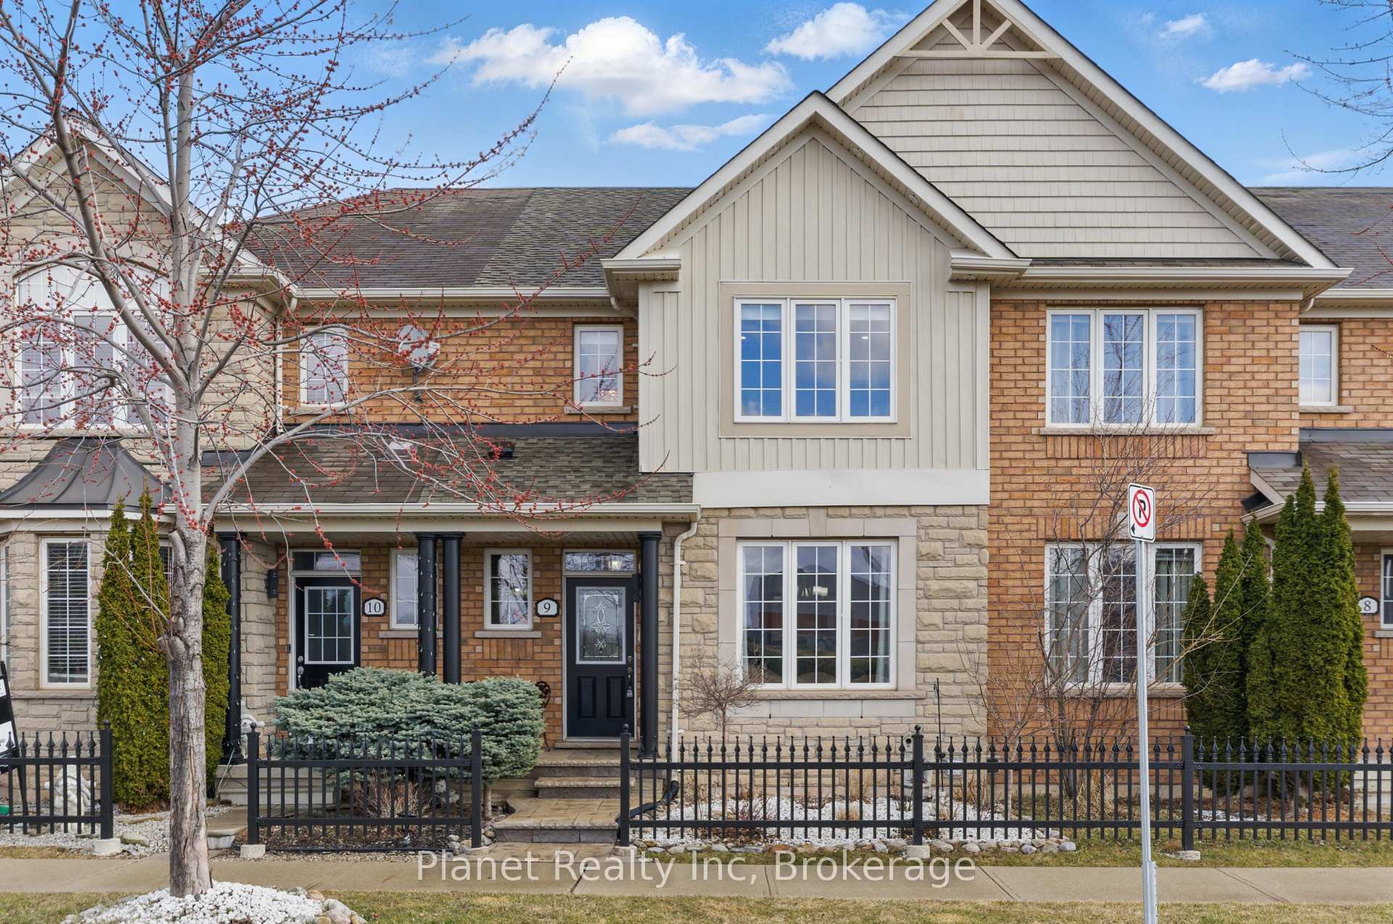
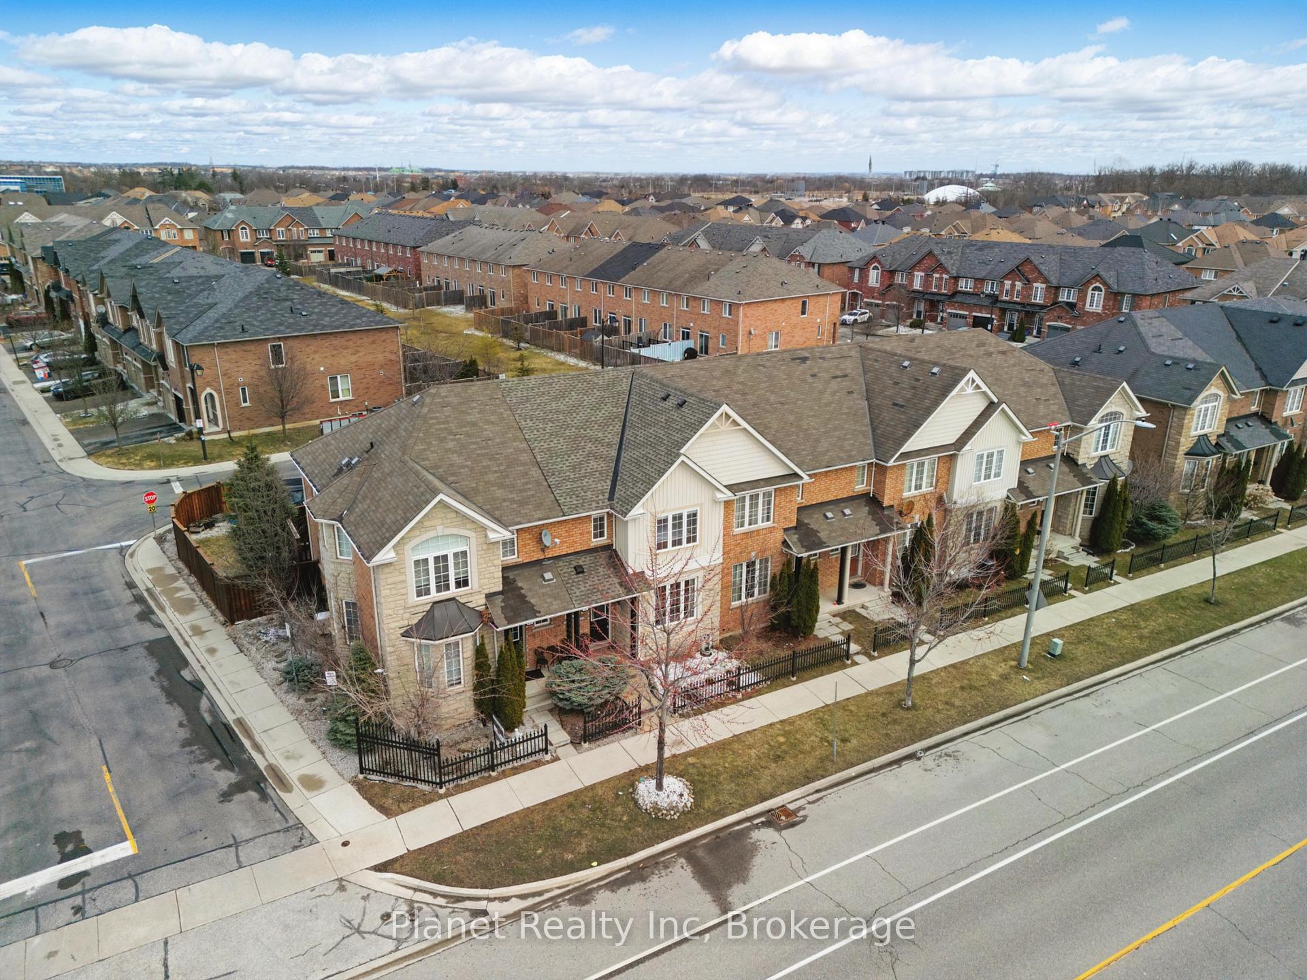
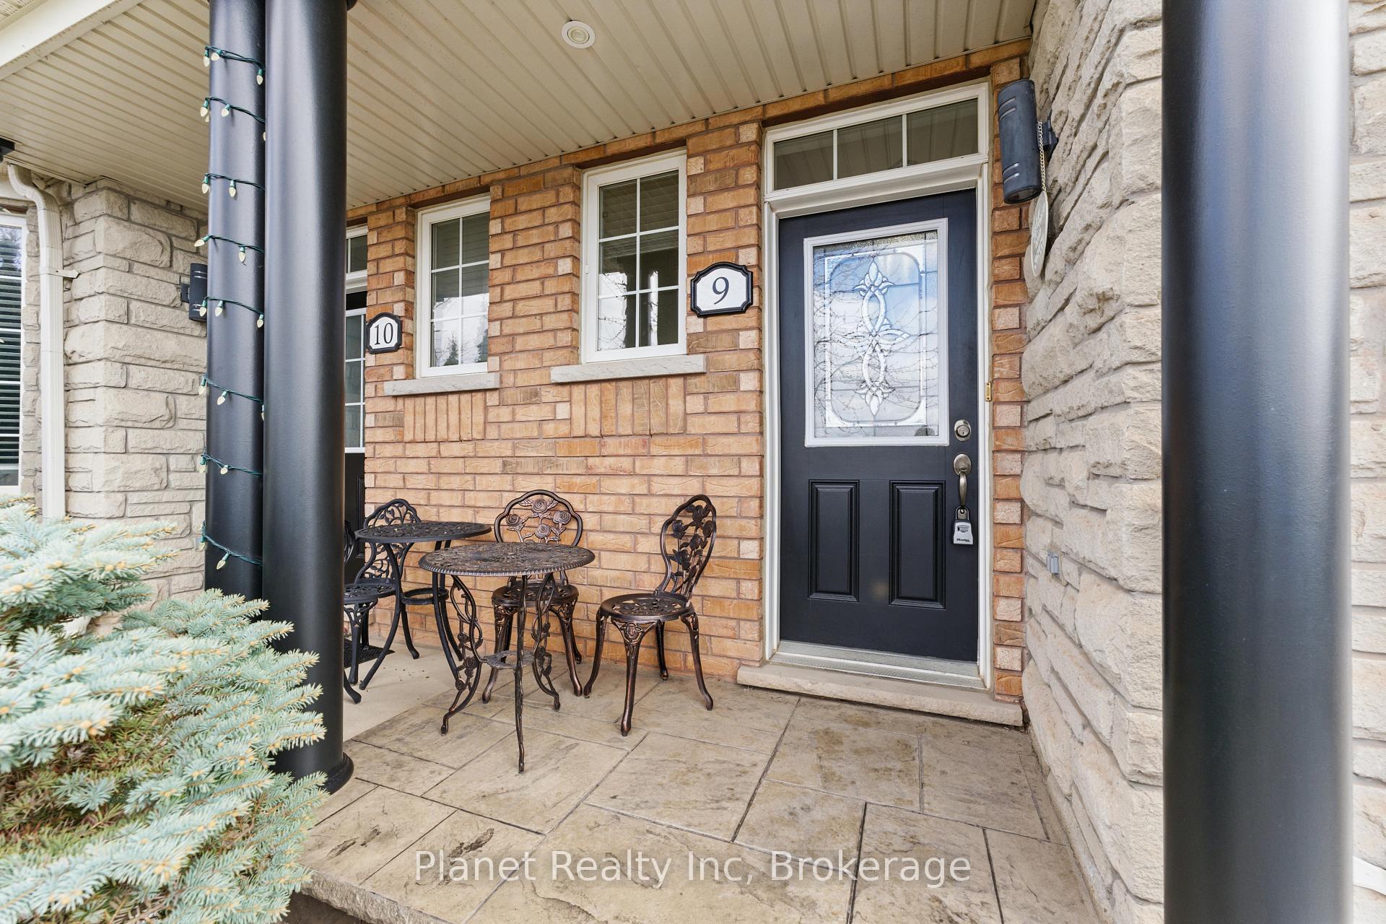
Unit 9, 651 Farmstead Drive, Milton
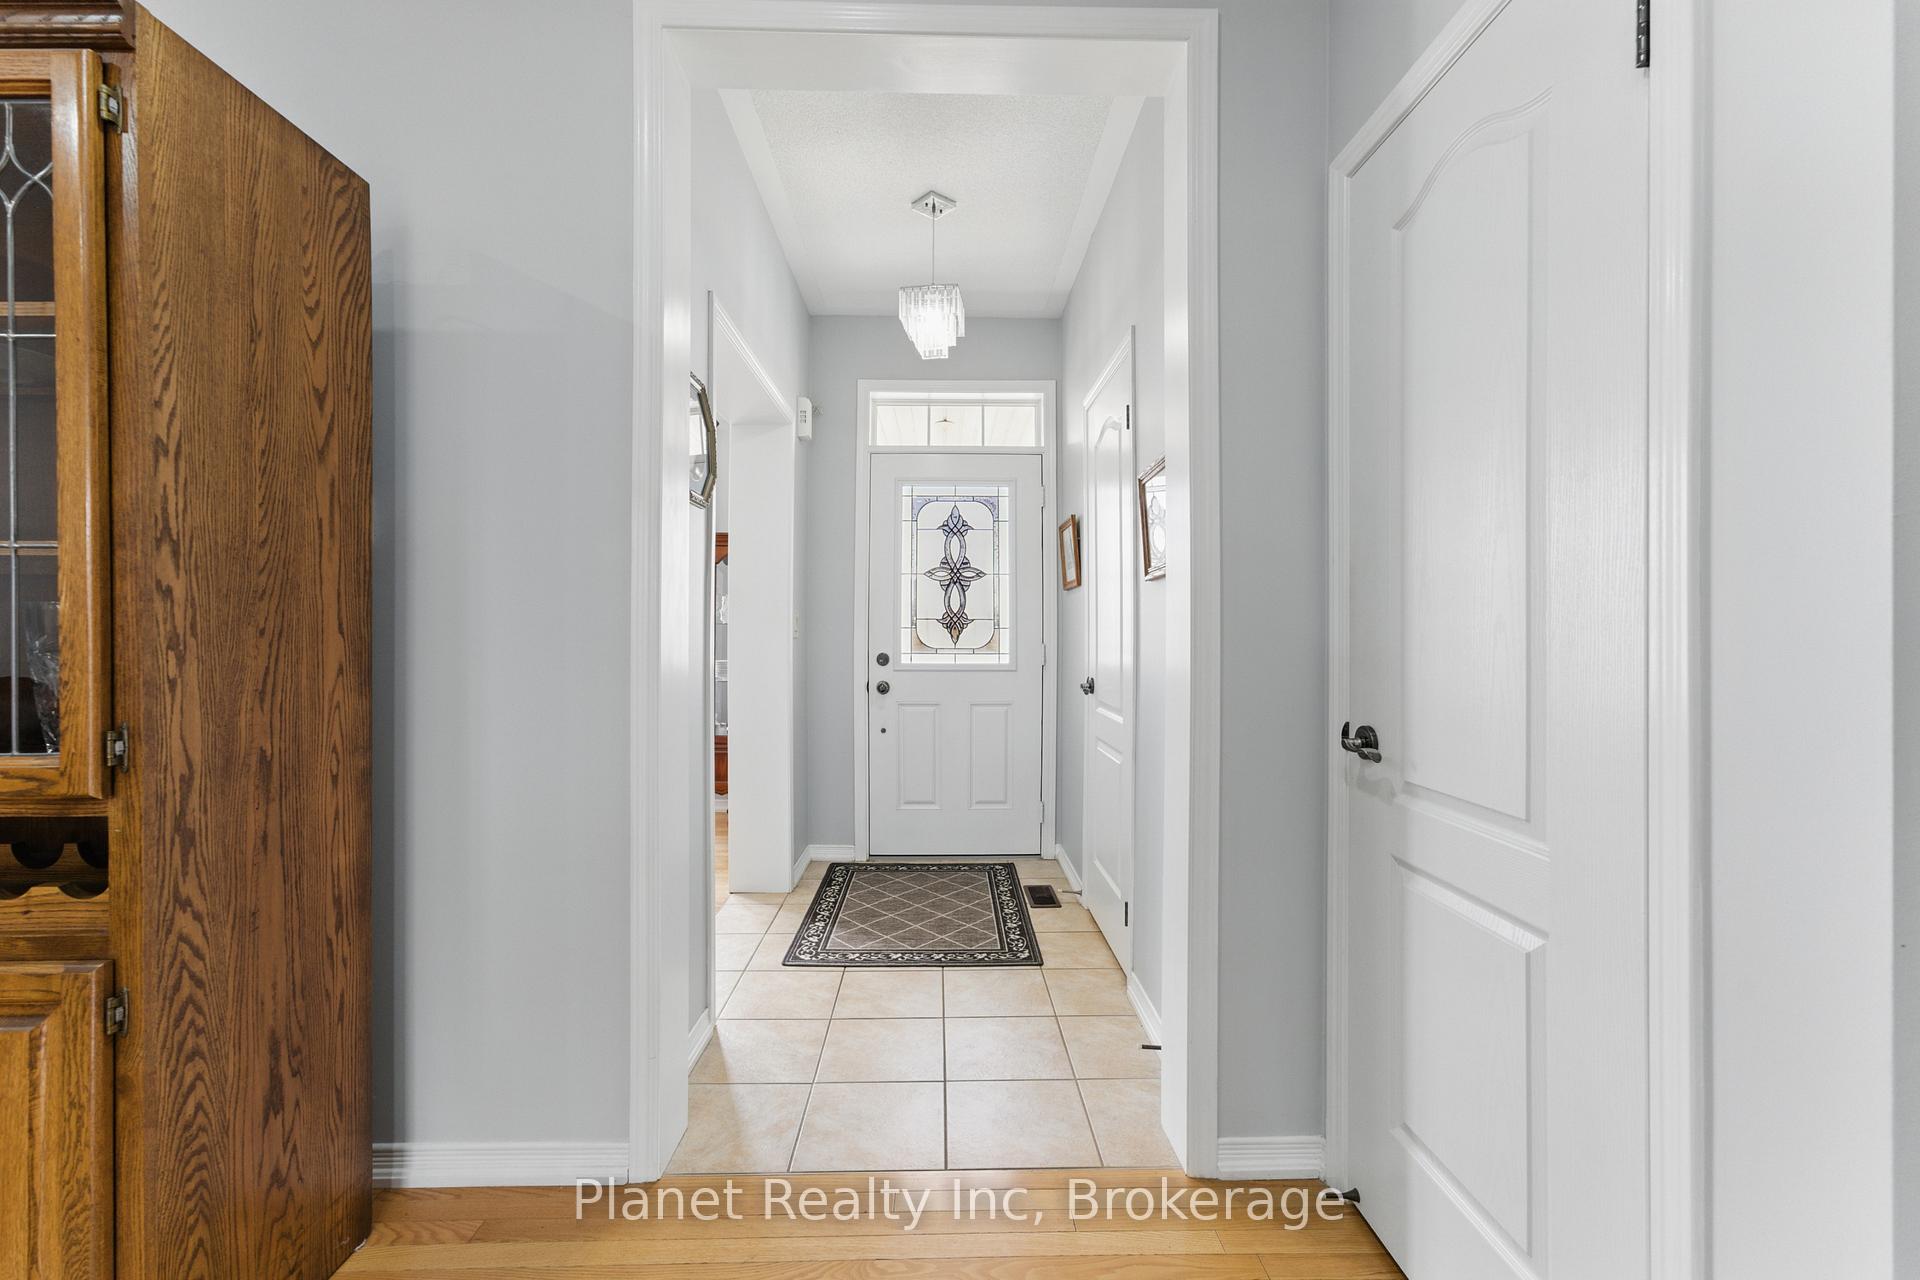
Does move-in ready sound good to you? How about living in the sought-after Willmott community, just minutes from shops, schools, parks, hospitals, and highways? If that checks your boxes, this thoughtfully designed 1,568 square foot, 3-bedroom, 4-bathroom townhouse is exactly what you've been waiting for. The main floor features stunning hardwood floors, 9-foot ceilings, with both a formal dining room and an eat-in kitchen. The stylish, updated white kitchen is a standout, featuring stainless steel appliances, quartz countertops, a gas stovetop, and a classic subway tile backsplash. Upstairs, the primary suite offers a private retreat with its own ensuite, while two additional bedrooms and a full bathroom provide plenty of space for family or guests. Downstairs, the finished basement adds even more functionality with a versatile rec room, an additional bathroom, and ample storage. Step outside to your private back patio, an ideal spot to relax or host outdoor gatherings. The home also features a newer roof, central vacuum system, and two parking spaces-including a detached garage at the rear laneway. With easy access to public transit, the GO Train, and major highways, this home offers both style and convenience in an unbeatable location. With every detail already taken care of, you won't have to lift a finger-just move in and enjoy. Don't miss out-schedule your viewing today!
Facts & features
Ask about this home
A HOMEH agent will answer your questions about this home.
Rooms
12 rooms · 4 bathrooms
- Dining room10′6″ × 10′5″110 sq.ft.
- Living room16′2″ × 14′8″238 sq.ft.
- Kitchen18′11″ × 12′4″234 sq.ft.
- Bathroom7′2″ × 3′21 sq.ft.
- Primary bedroom16′5″ × 14′8″242 sq.ft.
- Bathroom9′ × 7′10″71 sq.ft.
- Bathroom9′ × 4′11″45 sq.ft.
- Bedroom12′7″ × 9′1″114 sq.ft.
- Bedroom9′7″ × 9′1″87 sq.ft.
- Recreation26′4″ × 17′5″459 sq.ft.
- Laundry11′1″ × 10′10″121 sq.ft.
- Bathroom7′5″ × 6′9″50 sq.ft.
Around this home
Schools nearby
School rating, out of 10.
Listing details
Helpful tools
Your HOMEH agent
"I would see it this week."
Ask HOMEH about this home
Price, neighbourhood, monthly cost. Ask anything.
HOMEH Intelligent Agent is an AI, not a licensed representative. Check anything important with your agent.