
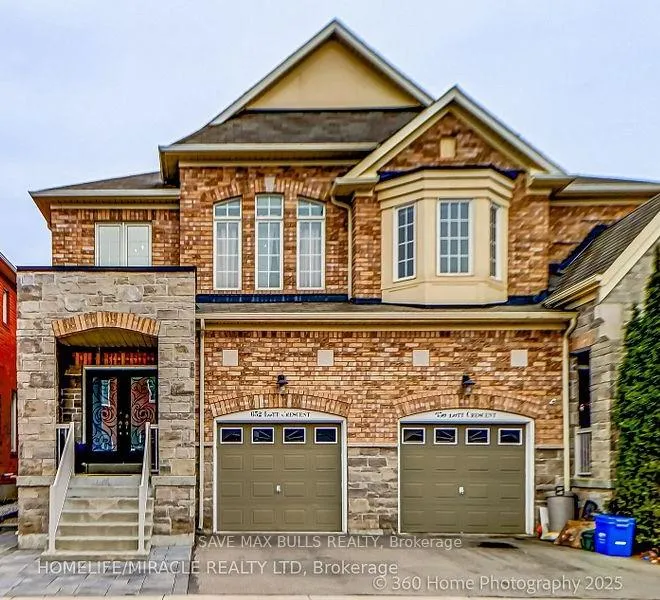
Unit Basement, 652 Lott CrescentMilton (Coates)
Suspended
1/17Ontario Real Estate › Milton › Coates
Unit Basement, 652 Lott CrescentMilton (Coates)
Suspended
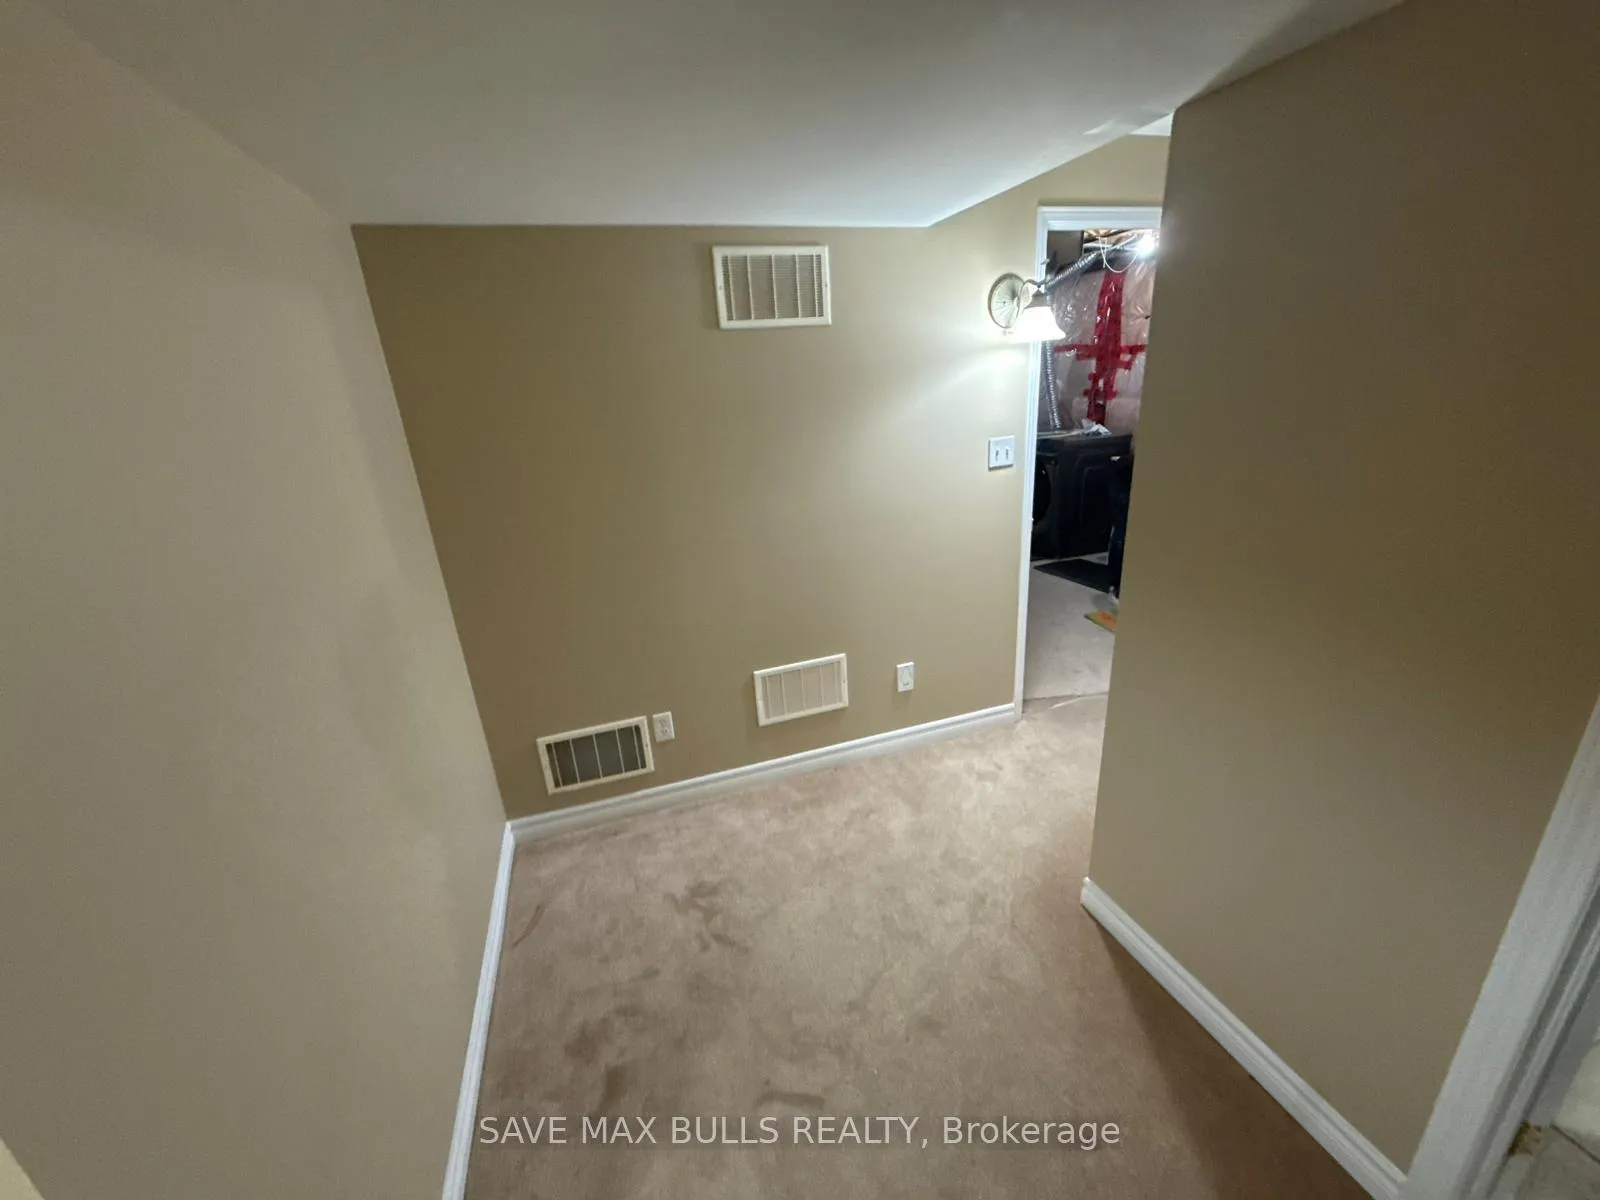 See all 17 photos
1 Bedroom
1 Bathroom
2K~2.5K Sq.Ft.
Basement
25.26 x 100.68 ft Lot
Property history
$1,499first asked
$1,499last asked
OctNovNovDec
SuspendedDec 19, 2025
$1,499MLS® W12458967
Listed for leaseOct 11, 2025
$1,499MLS® W12458967
1 saleSign in to see sold prices

This listing has ended. It is no longer available.
Property not available for sale or for rent.
Ask about this home
A HOMEH agent will answer your questions about this home.Ask a question
Ask HOMEH
Ask about this home
About this home
Unit Basement, 652 Lott Crescent, Milton
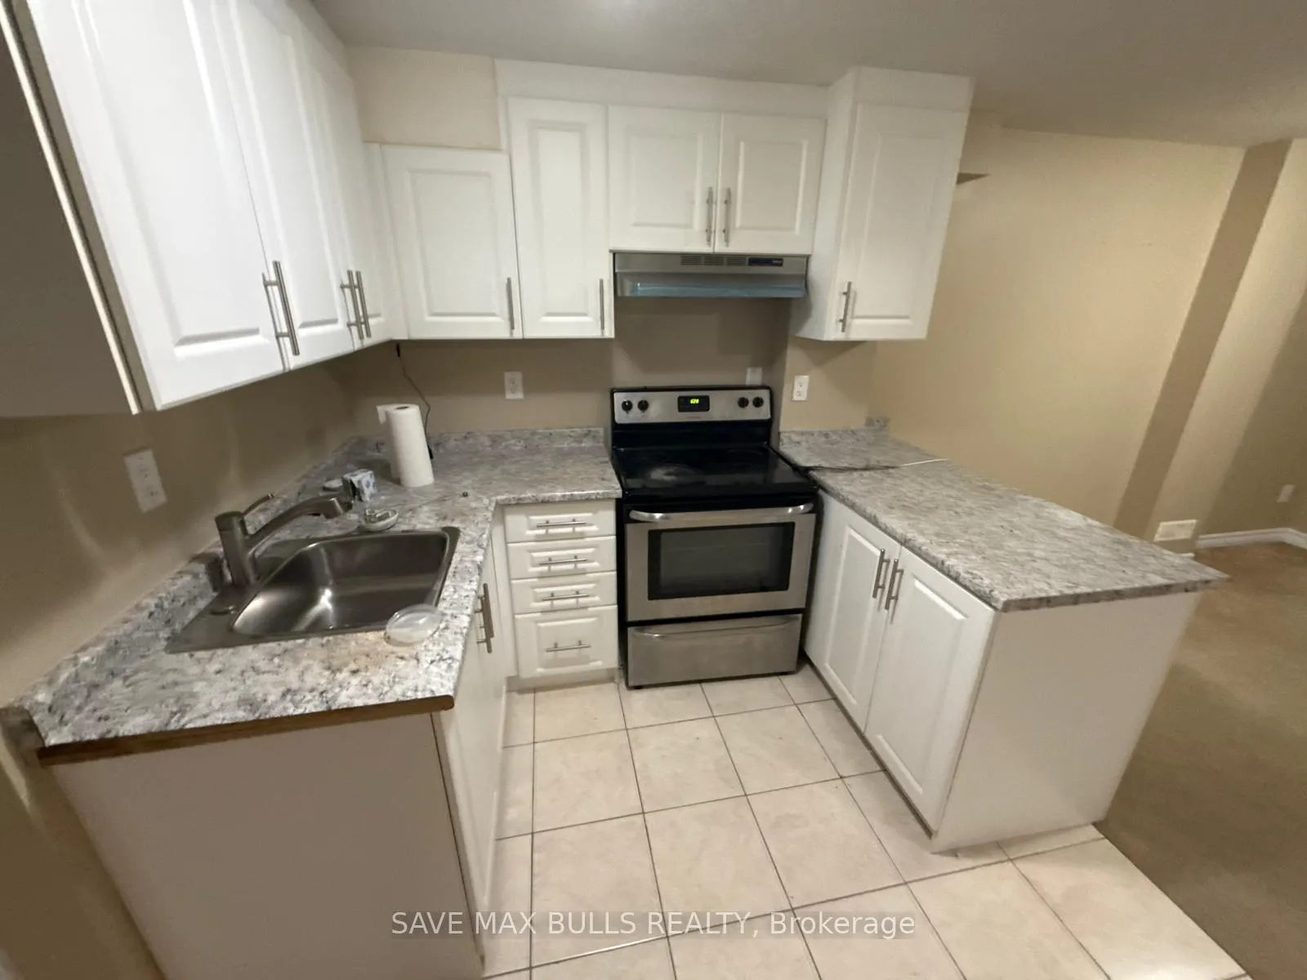
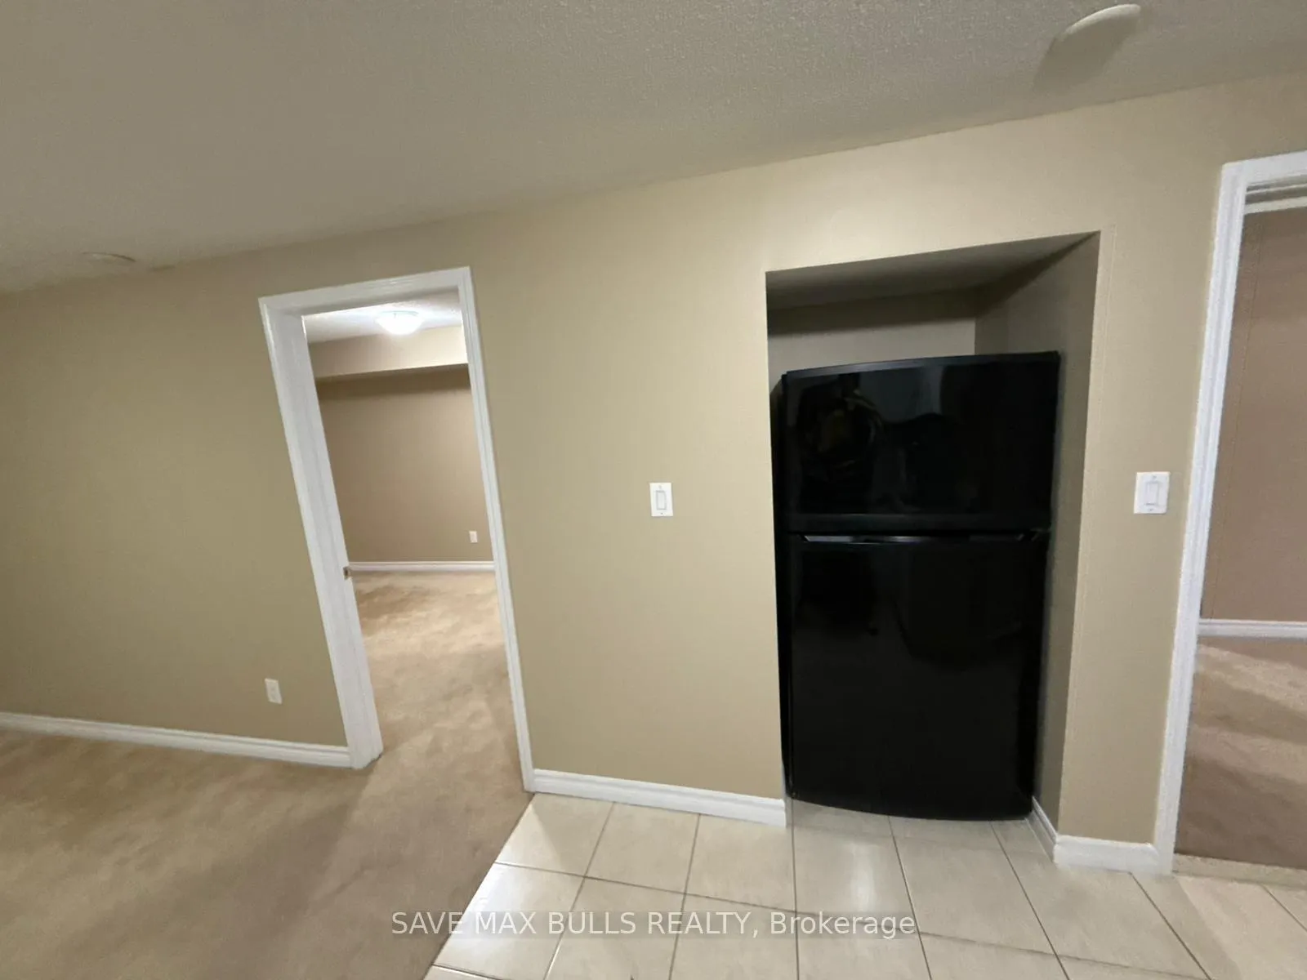
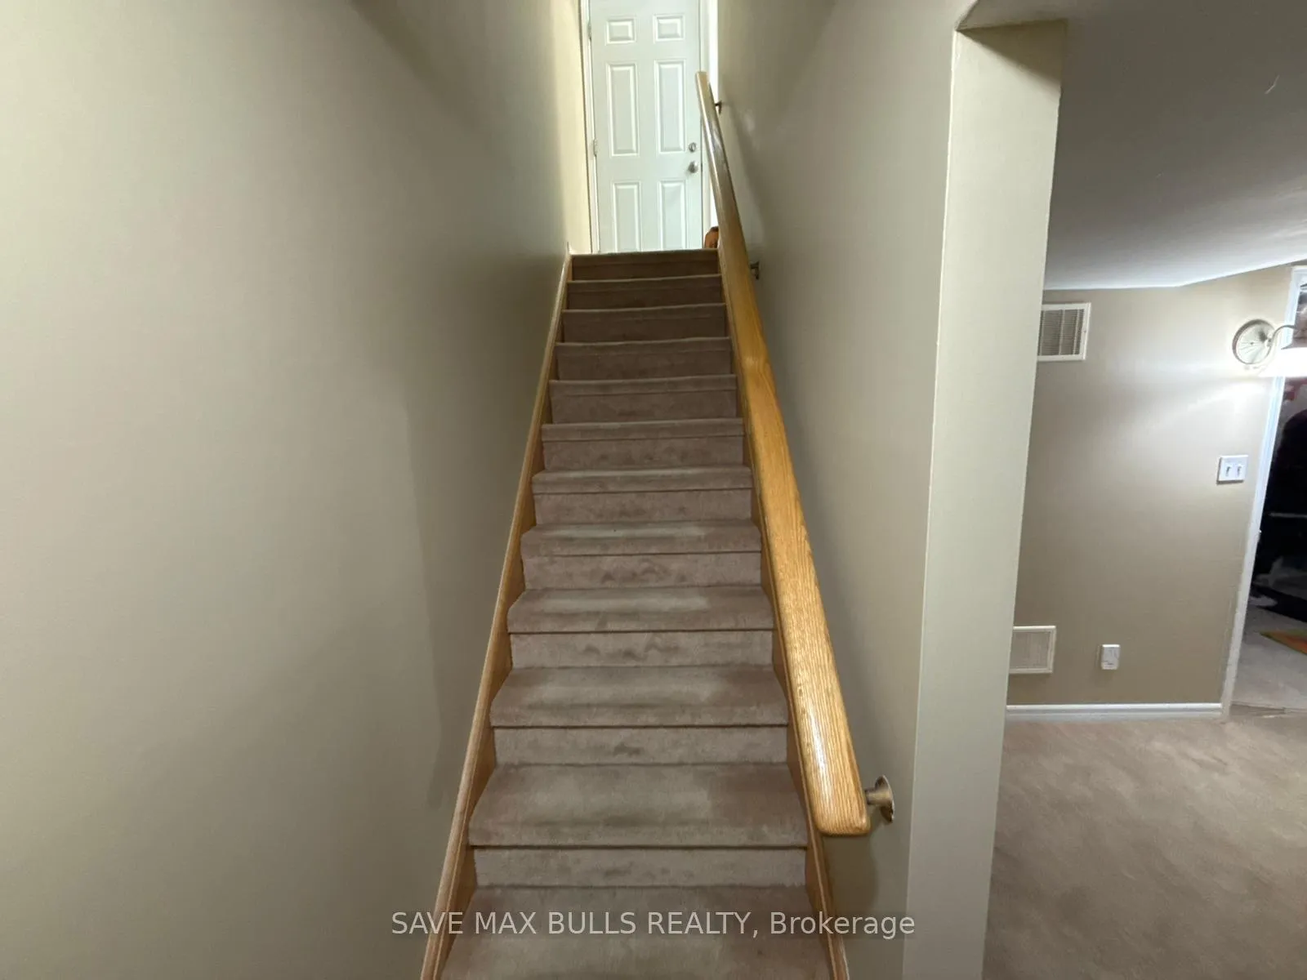
Basement with Separate Entrance. 1 Bedroom, 1(3pc) Bathroom. SS Appliances, Open Concept Large Bedrooms. Laundry Room. 1 driveway car Parking. No Smoking. Walking distance to shopping, schools, and parks. All utilities and internet are included in the Rent.
Read more
Accessory ApartmentClear ViewHospitalParkPublic TransitRec./Commun.Centre
Facts & features
TypeSemi-Detached
Style2-storey
Built6-15
Size2K~2.5K Sq.Ft.
Lot25.26 x 100.68 ft
HeatingForced air, gas
CoolingCentral air
BasementApartment
Parking1 drive
WaterMunicipal
Ask about this home
A HOMEH agent will answer your questions about this home.
Ask a question
Rooms
4 rooms · 1 bathroom
Basement4 rooms
- Primary bedroom11′2″ × 10′2″114 sq.ft.
- Recreation15′ × 11′165 sq.ft.
- Kitchen12′ × 10′119 sq.ft.
- Laundry—
Bathrooms1
3-pcBasement
Around this home
Yates Dr/Lott Cres
Listing details
MLS® numberW12458967
Listed onOct 11, 2025
Days on market69
UpdatedDec 19, 2025
Listing brokerageSAVE MAX BULLS REALTY
Possession2025-10-15 / Immediate
Helpful tools
Mortgage calculator
Closing costs
Land transfer tax
Buyer guide
Your HOMEH agent
NimaHOMEH agent · Milton
"I would see it this week."
Ask Nima
Ask HOMEH about this home
Price, neighbourhood, monthly cost. Ask anything.
HOMEH Intelligent Agent is an AI, not a licensed representative. Check anything important with your agent.