

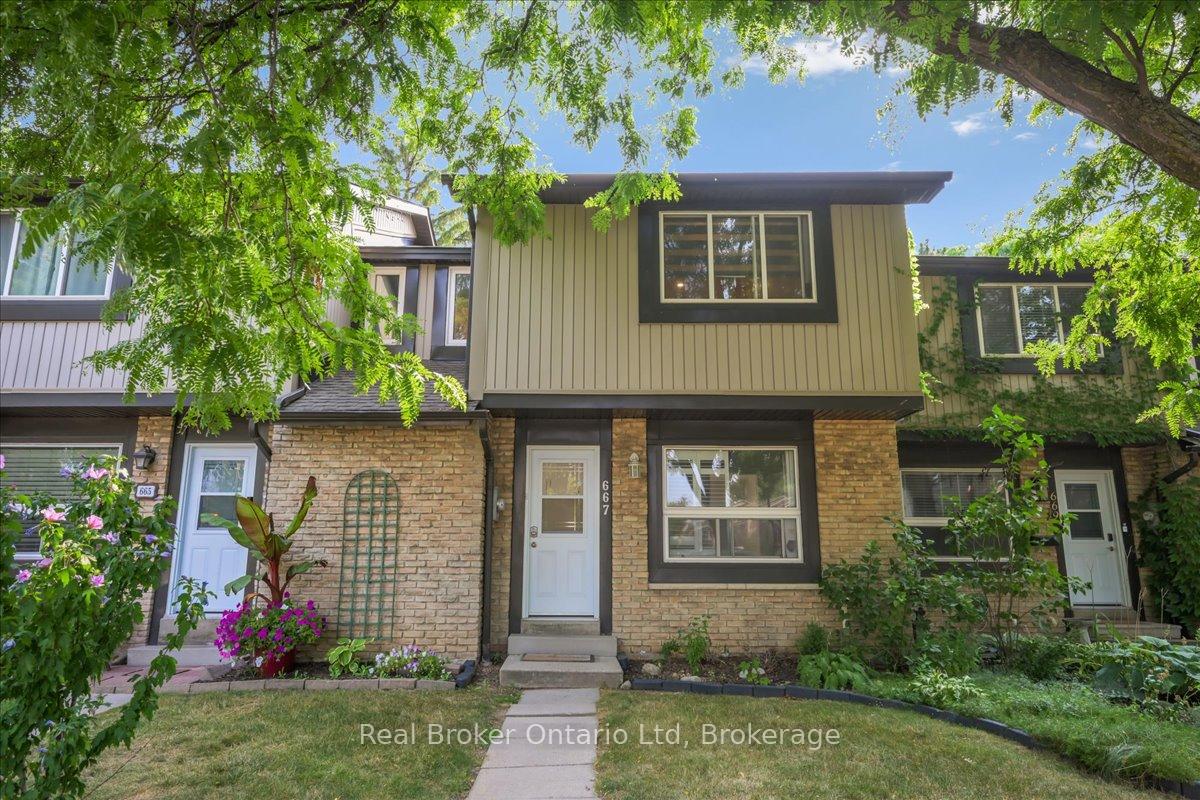
667 Woodward Avenue
667 Woodward Avenue
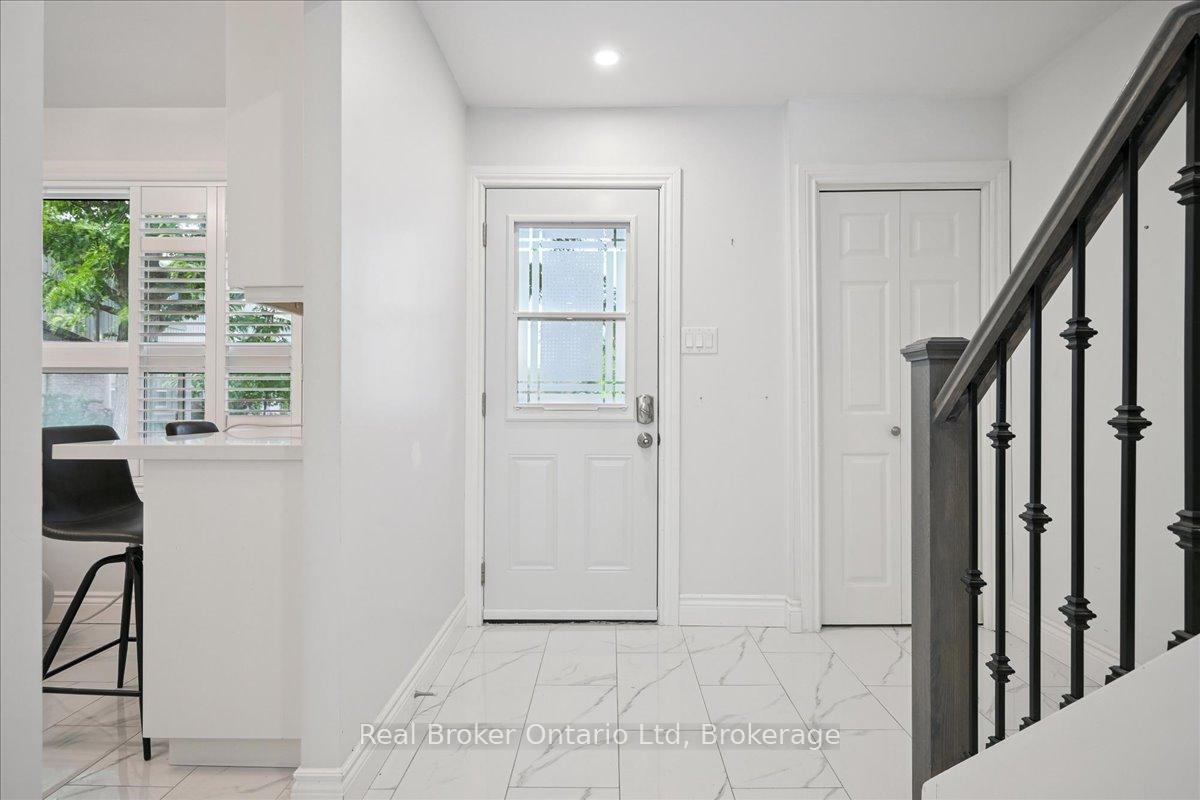 See all 33 photos
Property history
Facts and features
- BasementFinished
- LaundryOwn room
- Lease term12 months
- PetsAllowed
- Fireplace
The homeCondo Townhouse, 2-storey, 1,000–1,199 sq ft
- TypeCondo Townhouse
- Style2-storey
- Living space1,000–1,199 sq ft
- BasementFinished, full
- ExposureEast
InsideFireplace Yes, natural gas, living room, Laundry room, Water heater, water softener
- FireplaceYes, natural gas, living room
- LaundryLaundry room
- FeaturesWater heater, water softener
- Rooms above ground6
- Rooms in the basement1
- Bedrooms3
- Bathrooms2
- Kitchens1
OutsideBrick, vinyl siding, Balcony None
- ExteriorBrick, vinyl siding
- BalconyNone
Parking and locker1 Parking, Exclusive, Surface
- Spaces1 Parking
- Parking typeExclusive
- DrivewaySurface
- LockerNone
BuildingWilwood Park Townhomes, Storeys 2, Units 100
- NameWilwood Park Townhomes
- Storeys2
- Units100
- Registered1975
- Condo corporation31
- PetsAllowed
Heating, water and powerBaseboard, electric, Window unit(s)
- HeatingBaseboard, electric
- CoolingWindow unit(s)
Rent and termsRent $3,000 a month, Entire property, Unfurnished
- Rent$3,000 a month
- Space for rentEntire property
- FurnishedUnfurnished
- Lease12 months
- Rent includesOther
- DepositRequired
- Credit checkRequired
- Employment letterRequired
- Rental applicationRequired
- ReferencesRequired
- Rental itemsHot water tank and water softener
IncludedRefrigerator, range hood, gas stove, dishwasher, washer, dryer, water softener, air conditioning units (3)
- IncludedRefrigerator, range hood, gas stove, dishwasher, washer, dryer, water softener, air conditioning units (3)
Listing detailsW12338737, Rented, Aug 12, 2025
- MLS® numberW12338737
- StatusRented
- Listed onAug 12, 2025
- Days on market16
- UpdatedAug 28, 2025
- Possession2025-08-15 / Other
- Occupied byVacant
- Listing brokerageReal Broker Ontario Ltd
About this home
667 Woodward Avenue, Milton (Dorset Park), ON L9T 3K4
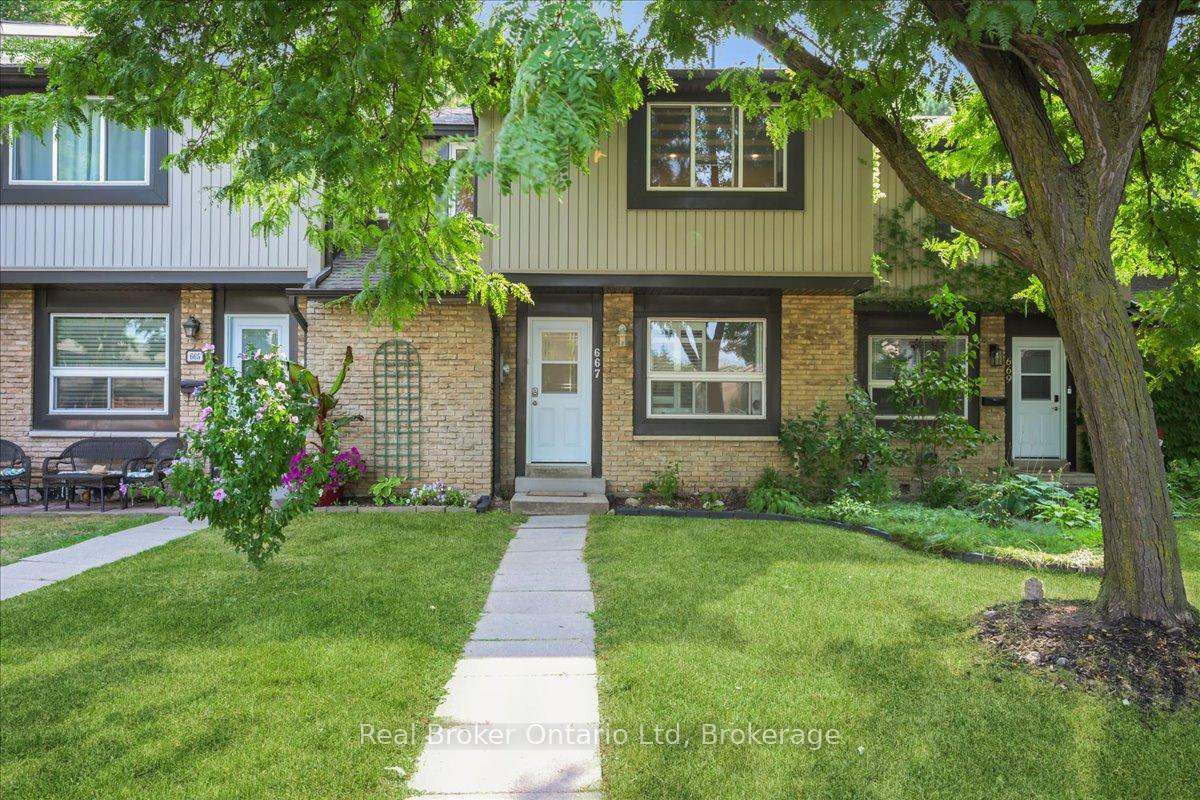
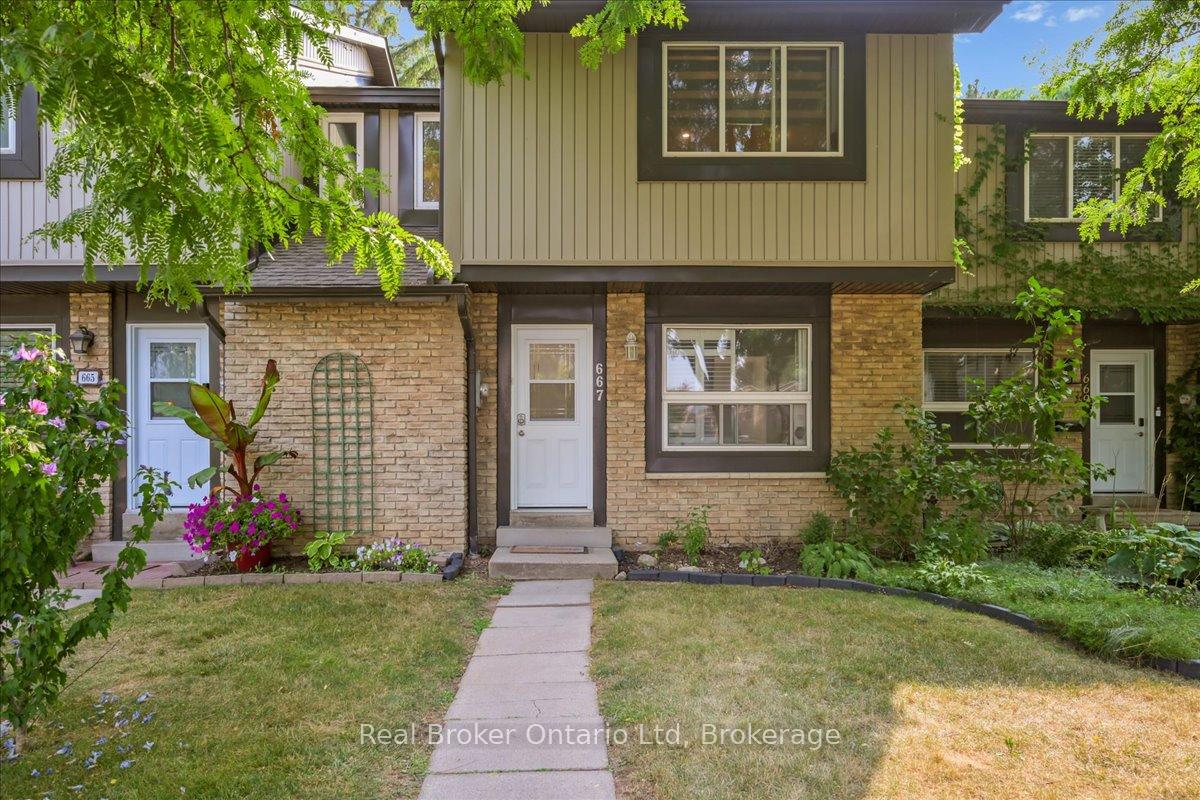
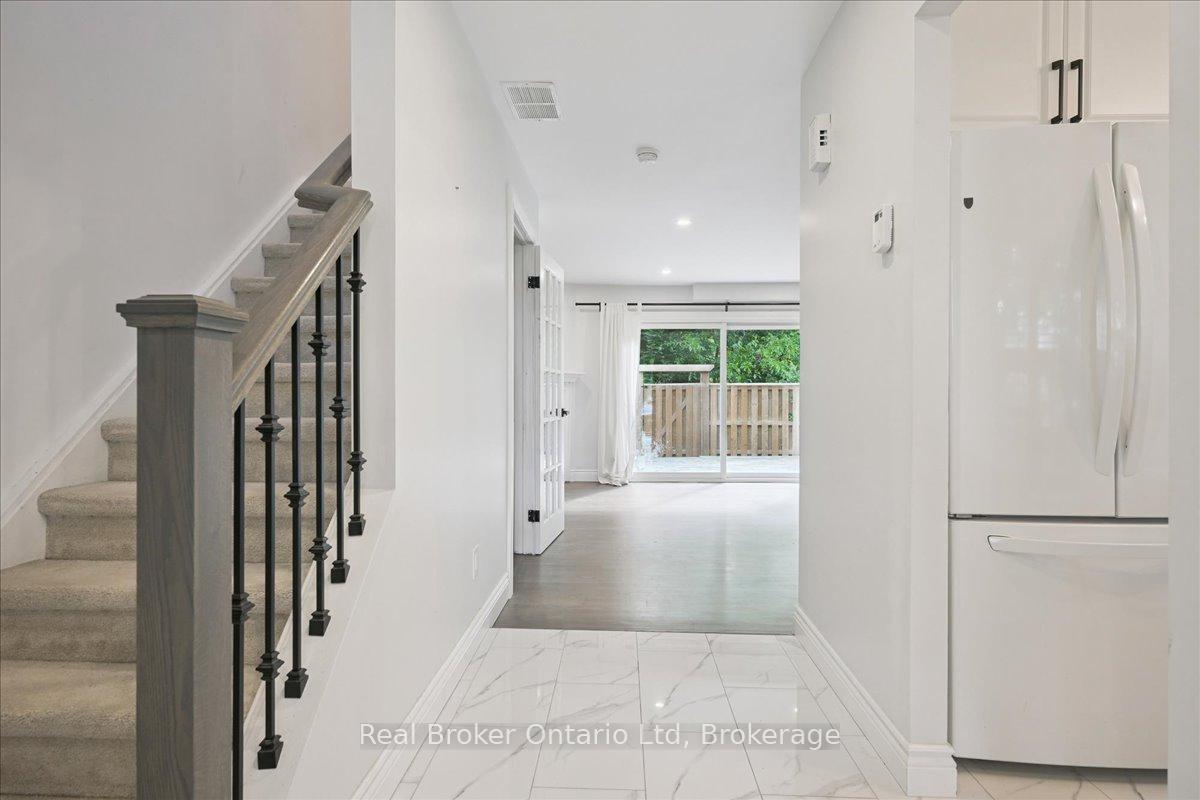
Tucked into Miltons sought-after Dorset Park, this beautifully renovated 3-bedroom, 2-bath townhome blends modern style with everyday comfort. Surrounded by mature trees, the welcoming curb appeal sets the tone for whats inside. The bright, functional kitchen features quartz countertops, stainless steel appliances, subway tile backsplash, and a cozy breakfast bar, perfect for morning coffee or casual meals. Sun-filled living and dining areas, highlighted by pot lights and a gas fireplace, create a warm atmosphere for relaxing or entertaining. Sliding glass doors lead to a fully fenced backyard with a large deck, offering privacy and space for summer gatherings. Upstairs, the spacious primary bedroom boasts custom built-in closets with double doors, while two additional bedrooms provide flexibility for family, guests, or a home office. The main bathroom has been tastefully updated with elegant, lasting finishes. A finished lower level offers a bright recreation room with plenty of space for movie nights, a home gym, or play area, along with a beautifully updated second bathroom. With parks just steps away and easy access to the 401 and GO Station, this family-friendly community offers the comfort, style, and convenience you'll love coming home to.
Ask about this home
A HOMEH agent will answer your questions about this home.
Know more about Wilwood Park Townhomes
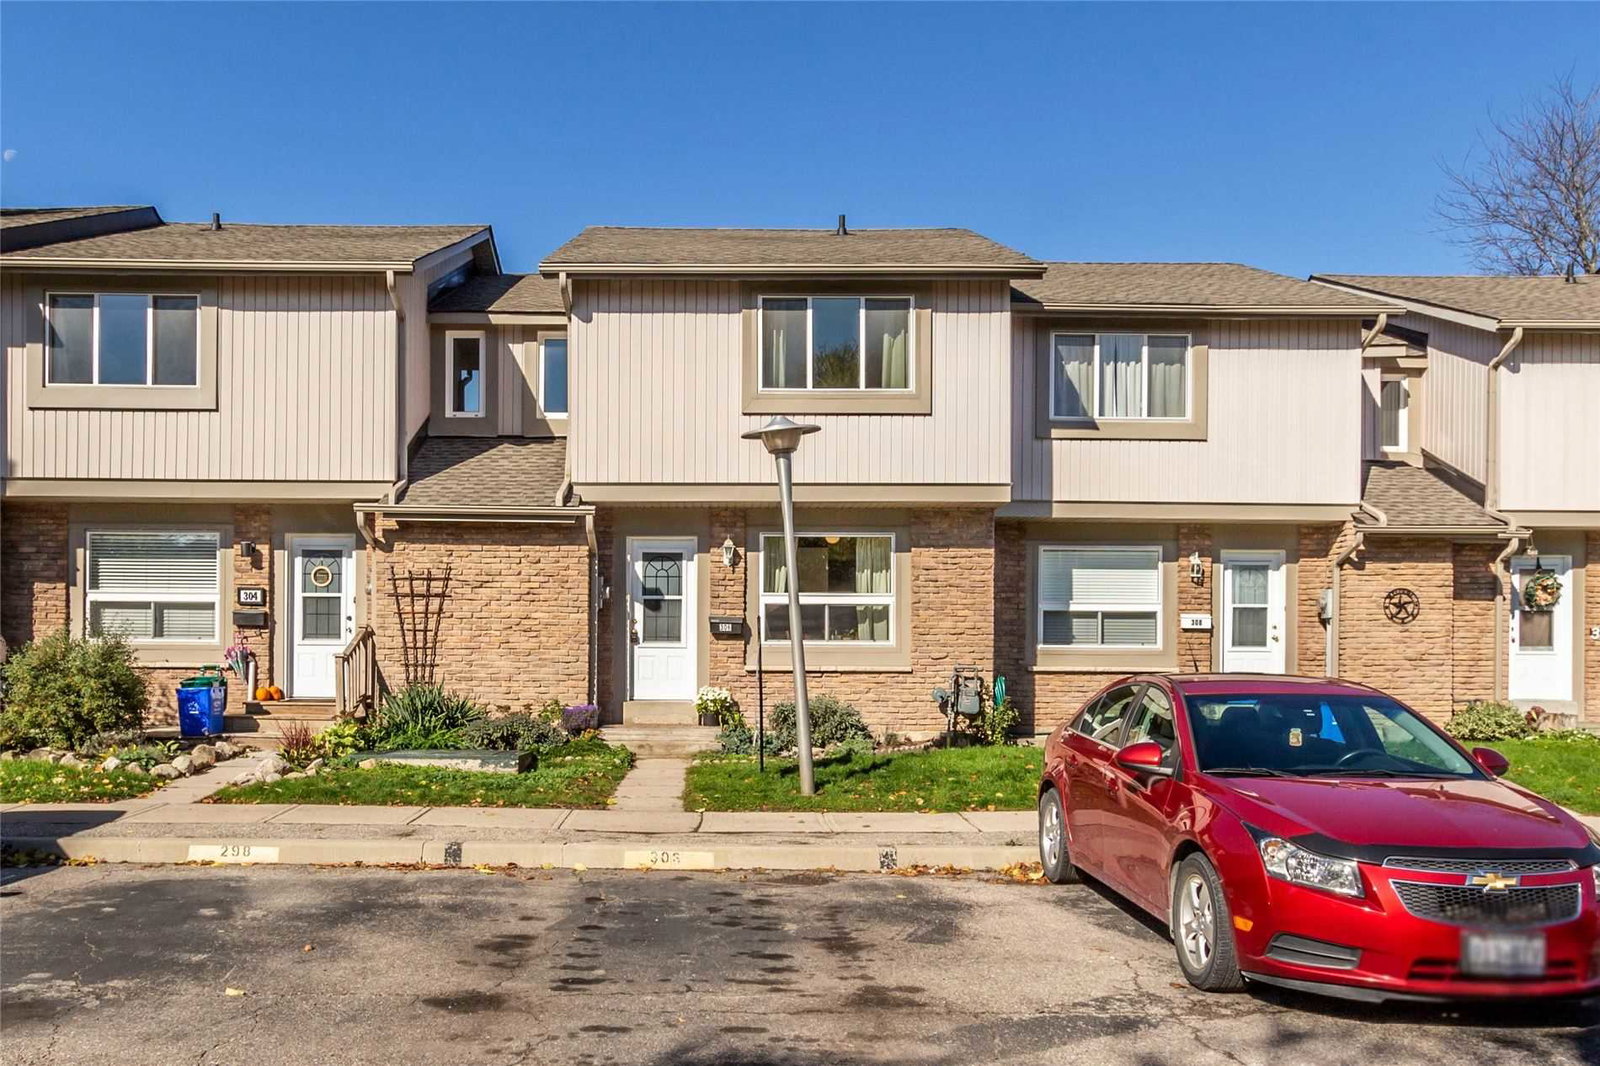
Condo building · 230-328 Wilson Drive
Wilwood Park Townhomes is a 2-storey condo with 100 suites, built in 1975 by Unknown. No units are on the market here right now.
- 2storeys
- 100suites
- 1975built
No similar units for rent in Wilwood Park Townhomes right now.
Around this home
Daily convenience, out of 100, from the distances below
Schools nearby
School rating, out of 10.
Helpful calculators
Your HOMEH agent

"I would see it this week."