
690 Robertson Crescent
Milton (Timberlea)690 Robertson Crescent
Milton (Timberlea)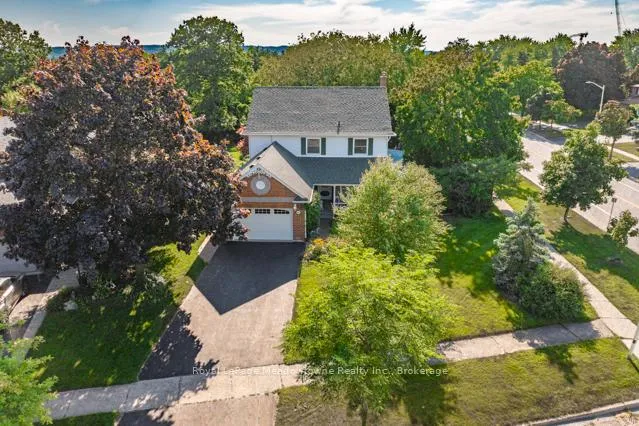
 See all 48 photos
Property history

This listing has ended. It is no longer available.
Property not available for sale or for rent.
Ask about this home
A HOMEH agent will answer your questions about this home.Ask HOMEH
About this home
690 Robertson Crescent, Milton
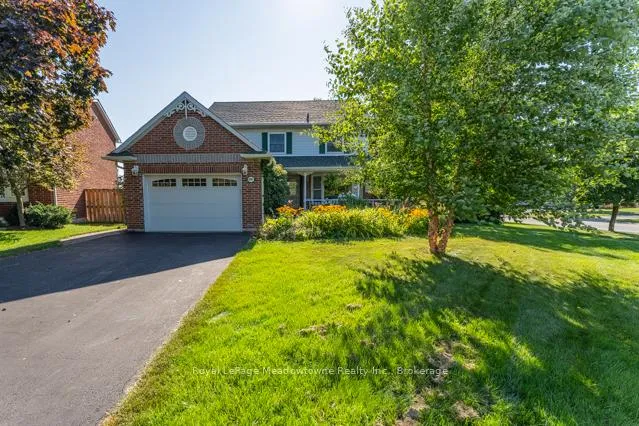
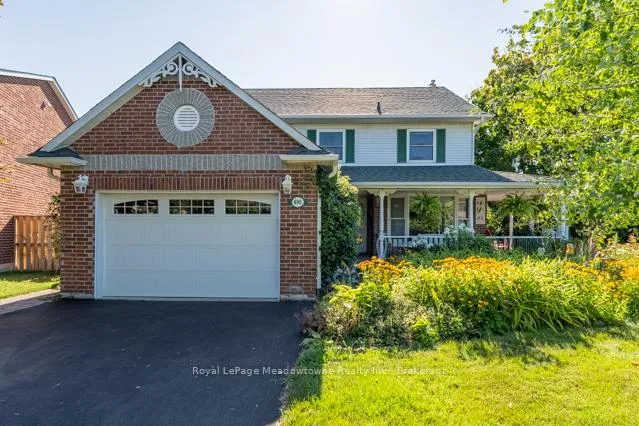
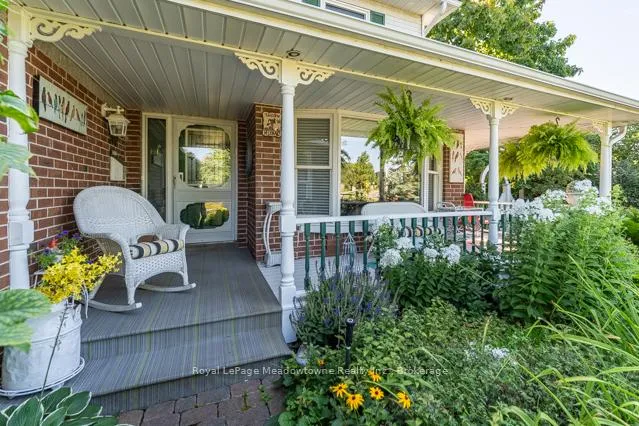
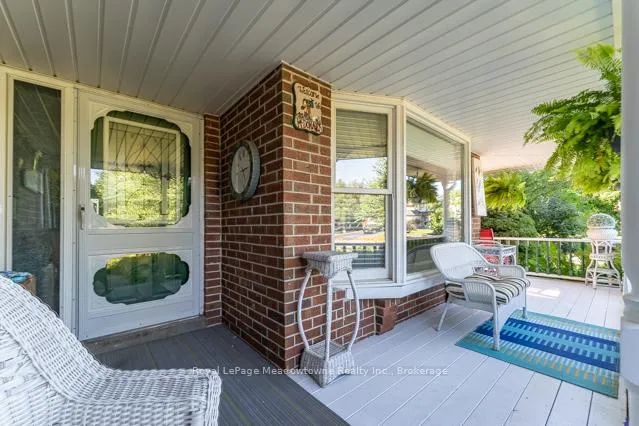
Spend next summer in Style! This detached 4+1 bed, 3.5 bath home sits on an exceptional 63.5ft x 176ft (1/3 acre) landscaped corner lot with a double-wide driveway and charming wrap-around porch. Inside, you'll find a warm and versatile layout with a sunken family room boasting a Gas fireplace and patio doors, a formal dining room, a home office, main floor laundry. The 4 season sunroom addition offers stunning views year-round and connects beautifully to the functional kitchen with breakfast area and ample storage. Upstairs, the spacious primary suite includes a large walk-in closet, makeup vanity, and 4-piece ensuite with a deep soaker tub. Three additional bedrooms and a full bath round out the second floor. The finished basement offers an extra bedroom, 3-piece bath, bar rough-in, space for a kitchen and sauna, plus loads of storage - ideal for a growing family. Step outside to your private, 1/3 acre, backyard oasis, complete with a heated chlorine pool with waterfall feature, pool house, natural gas BBQ, side courtyard, and large lawn with inground sprinkler system and wired for your outdoor stereo system. Whether entertaining or relaxing is your vibe, this yard delivers! Located on a quiet, family-friendly street near top rated schools, parks, shopping, and GO access. A truly special opportunity for buyers seeking space and long-term value.
Facts & features
Ask about this home
A HOMEH agent will answer your questions about this home.
Rooms
13 rooms · 4 bathrooms
- Dining room10′11″ × 15′6″169 sq.ft.
- Kitchen10′ × 10′4″103 sq.ft.
- Family room10′11″ × 15′9″172 sq.ft.
- Office10′11″ × 10′6″114 sq.ft.
- Laundry7′3″ × 4′11″35 sq.ft.
- Breakfast13′10″ × 9′7″132 sq.ft.
- Solarium9′7″ × 10′9″103 sq.ft.
- Primary bedroom11′1″ × 15′11″176 sq.ft.
- Bedroom 211′11″ × 10′8″127 sq.ft.
- Bedroom 38′7″ × 12′2″104 sq.ft.
- Bedroom 48′7″ × 17′3″147 sq.ft.
- Recreation19′9″ × 23′7″464 sq.ft.
- Bedroom 510′11″ × 14′7″159 sq.ft.
Around this home
Listing details
Helpful tools
Your HOMEH agent
"Priced 7% over our estimate. I would see it this week."
Ask HOMEH about this home
Price, neighbourhood, monthly cost. Ask anything.
HOMEH Intelligent Agent is an AI, not a licensed representative. Check anything important with your agent.