
693 Savoline Boulevard
Milton (Harrison)693 Savoline Boulevard
Milton (Harrison)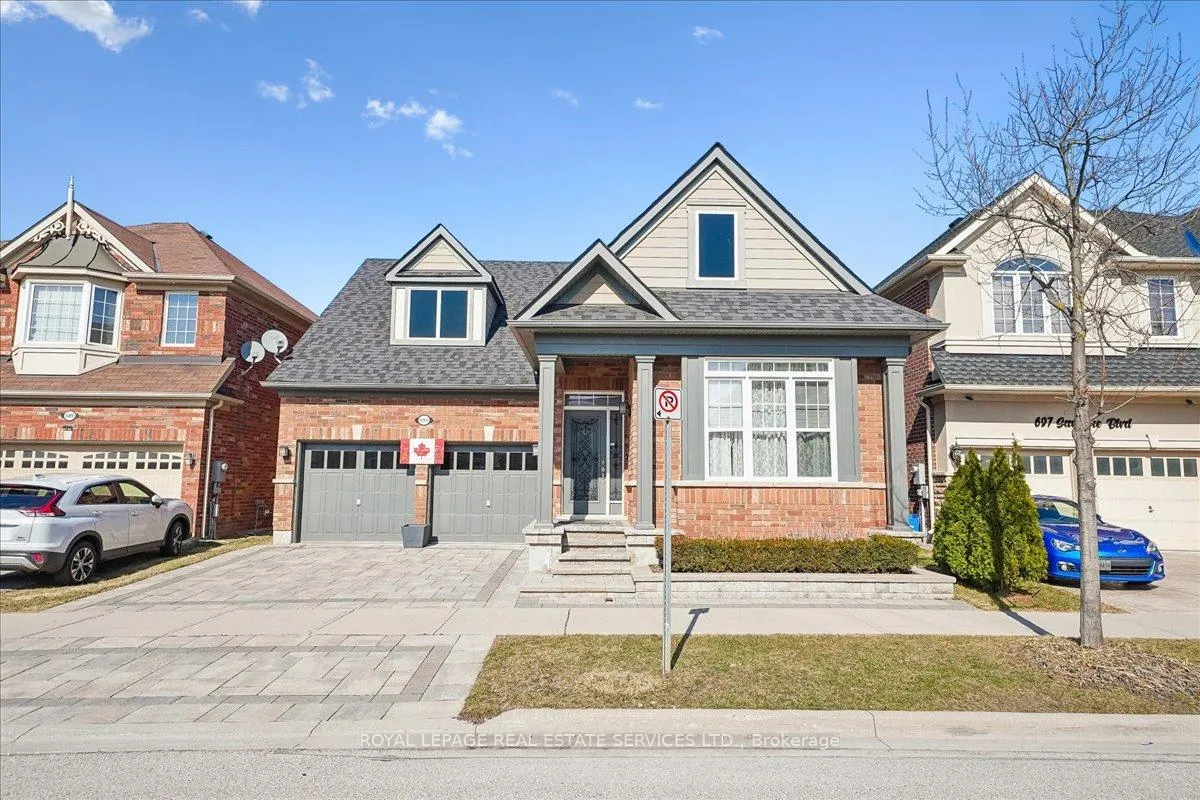
 See all 27 photos
Property history

This listing has ended. It is no longer available.
Property not available for sale or for rent.
Ask about this home
A HOMEH agent will answer your questions about this home.Ask HOMEH
About this home
693 Savoline Boulevard, Milton
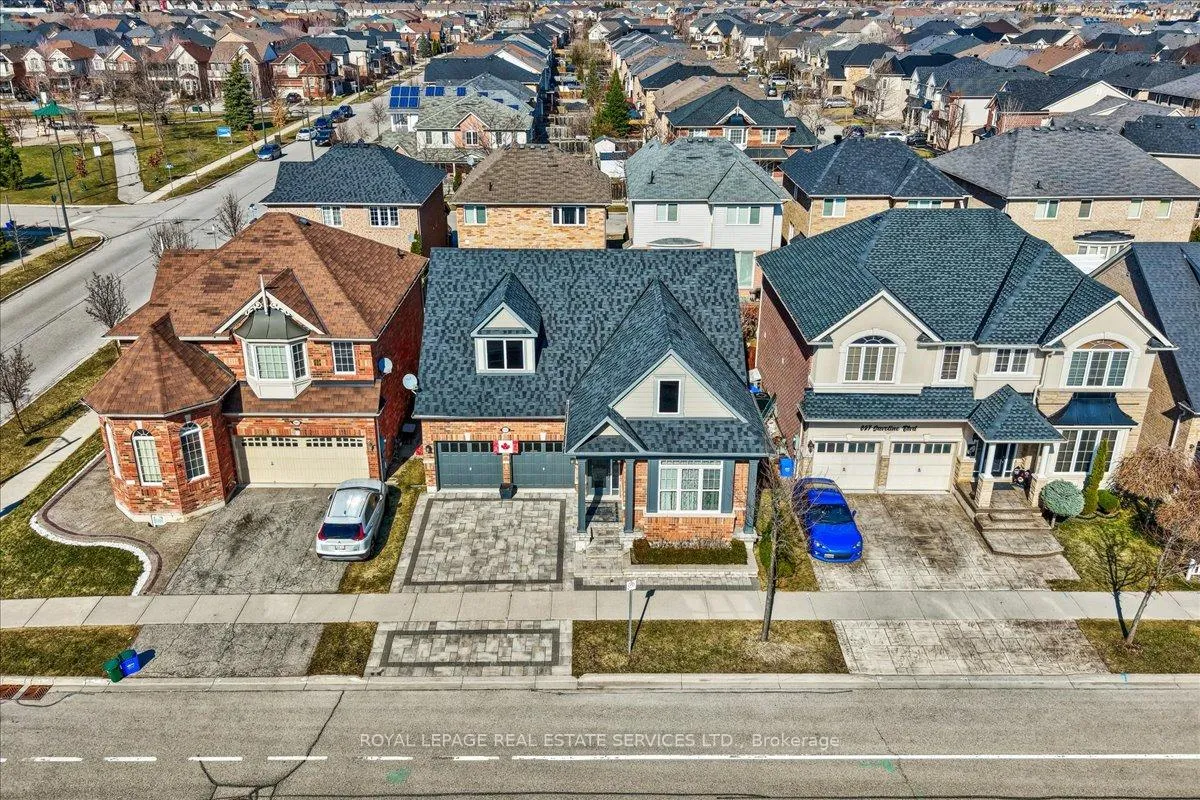
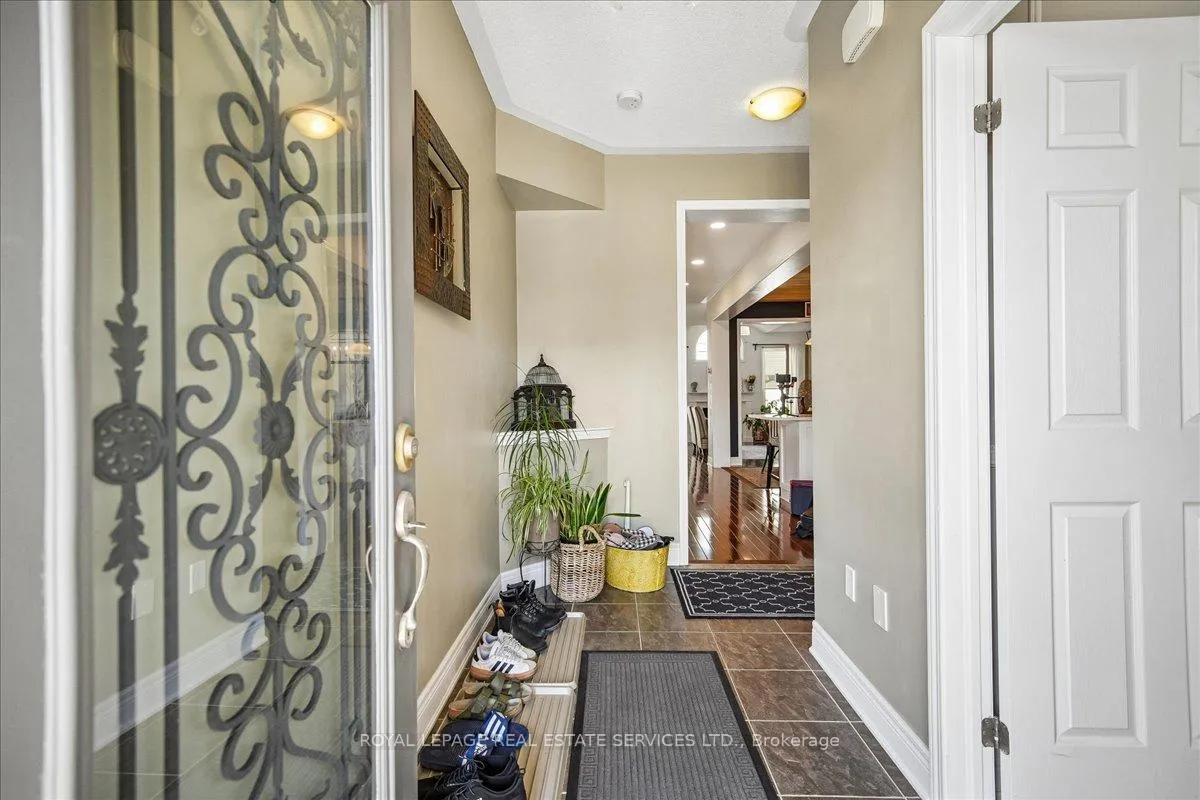
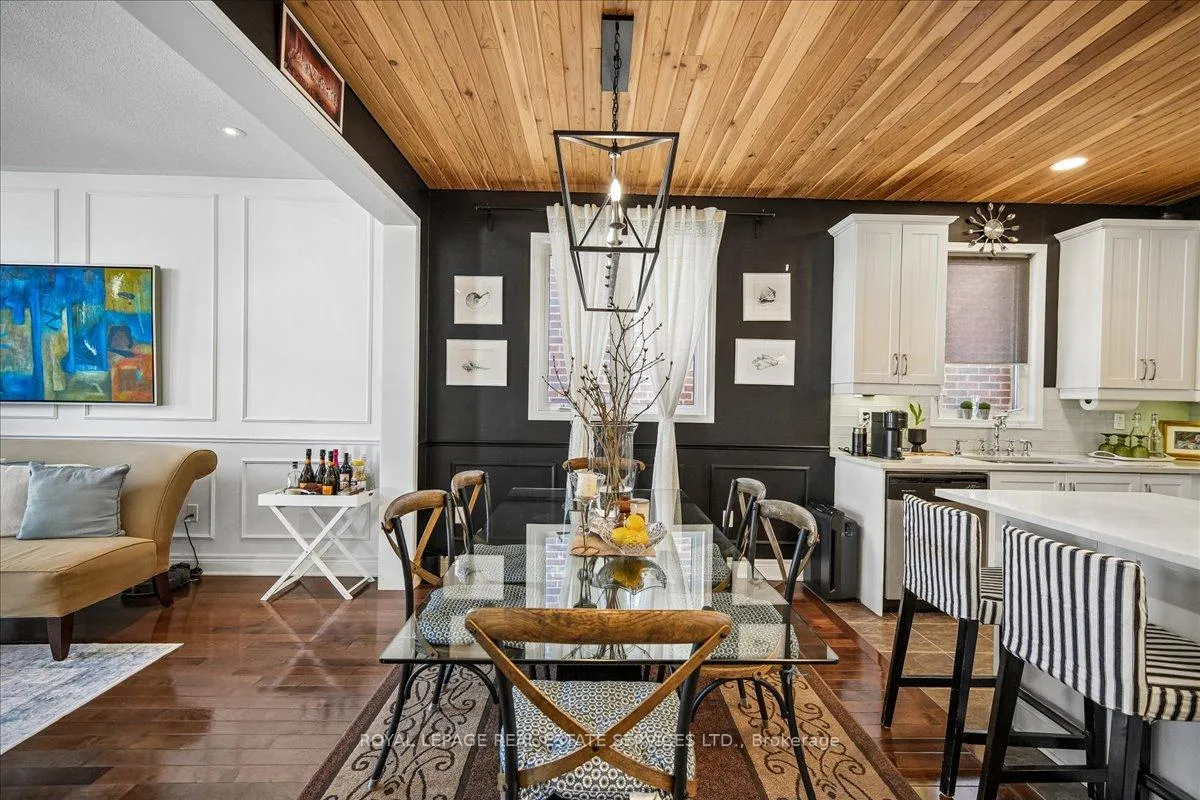
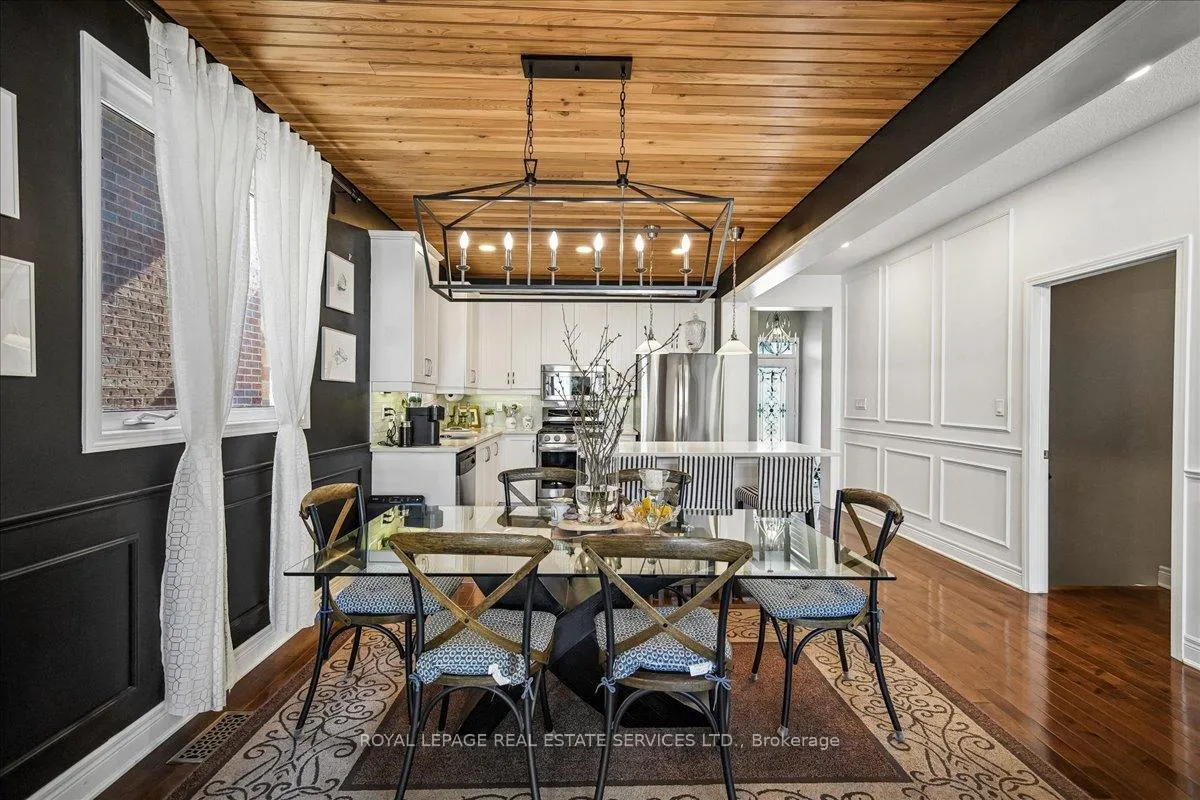
Welcome to 693 Savoline Blvd, a beautifully appointed and rarely offered bungalow in the highly sought-after Scott area. Offering the perfect blend of elegance and comfort, this fully landscaped property is ready for you to call home.The main floor boasts 1,332 sq ft of living space with exceptional details throughout, including gorgeous wood plank ceilings and elegant wainscoting. The heart of the home is the stunning kitchen, featuring crisp white cabinetry, stainless steel appliances, and a spacious center island, which flows seamlessly into the dining room and the inviting living room complete with a cozy fireplace. The primary suite is a true retreat, offering a walk-in closet and a luxurious 5-piece ensuite. A generously sized second bedroom and a full 4-piece bathroom complete the main level.Downstairs, the fully finished basement expands your living space significantly with an additional 1,061 sq ft of finished space. It serves as the ultimate entertainment hub, featuring a massive 23' x 25'11" recreation room, a dedicated bar area, two additional large bedrooms, and a sleek 3-piece bathroom. Outside, the property is fully landscaped to perfection. The striking curb appeal is highlighted by an expansive interlock driveway leading to a spacious 2-car garage. Step out to the backyard sanctuary, where an extensive interlock stone patio and a large wooden pergola provide the perfect setting for outdoor dining and relaxation.Enjoy all the fantastic amenities Milton has to offer, just steps from your door. This rare gem won't last long!
Facts & features
Ask about this home
A HOMEH agent will answer your questions about this home.
Rooms
13 rooms · 3 bathrooms
- Dining room10′2″ × 8′10″90 sq.ft.
- Bathroom7′6″ × 12′90 sq.ft.
- Living room15′ × 14′6″217 sq.ft.
- Kitchen10′2″ × 9′91 sq.ft.
- Bedroom13′ × 11′7″151 sq.ft.
- Primary bedroom13′10″ × 14′193 sq.ft.
- Bathroom8′4″ × 5′3″44 sq.ft.
- Bedroom12′2″ × 14′8″178 sq.ft.
- Bathroom13′8″ × 5′7″76 sq.ft.
- Bedroom12′11″ × 10′2″131 sq.ft.
- Recreation23′ × 25′11″595 sq.ft.
- Laundry—
- Other8′8″ × 6′6″57 sq.ft.
Around this home
Schools nearby
School rating, out of 10.
Listing details
Helpful tools
Your HOMEH agent
"Priced 23% over our estimate. I would see it this week."
Ask HOMEH about this home
Price, neighbourhood, monthly cost. Ask anything.
HOMEH Intelligent Agent is an AI, not a licensed representative. Check anything important with your agent.