
 See all 48 photos
Property history

This listing has ended. It is no longer available.
Property not available for sale or for rent.
Ask about this home
A HOMEH agent will answer your questions about this home.Ask HOMEH
About this home
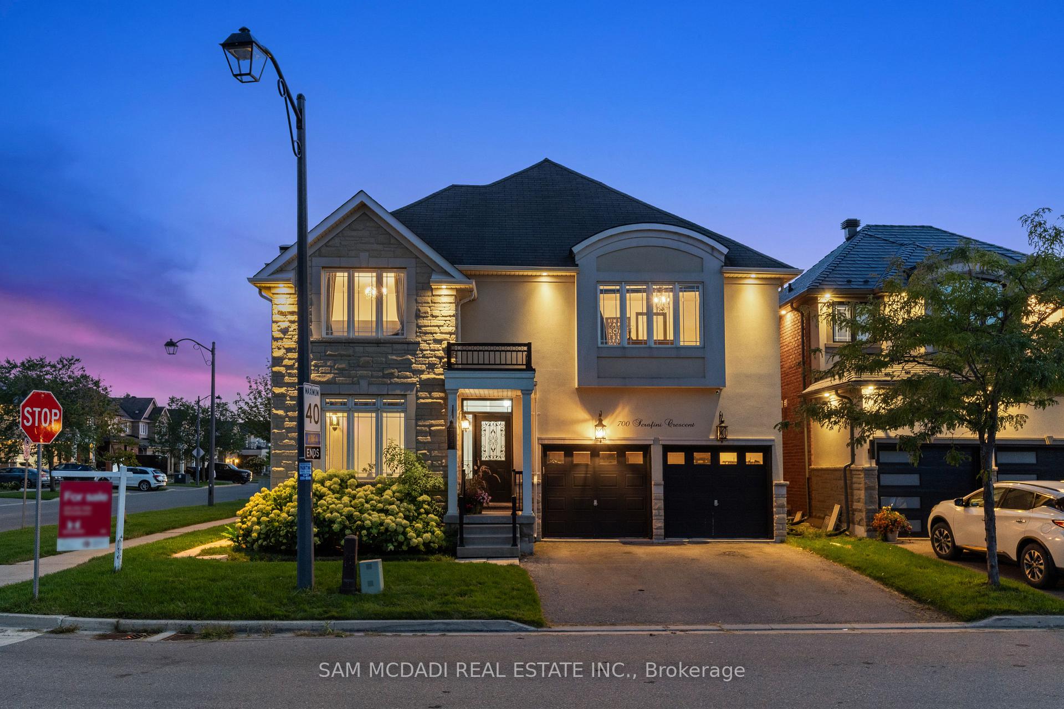
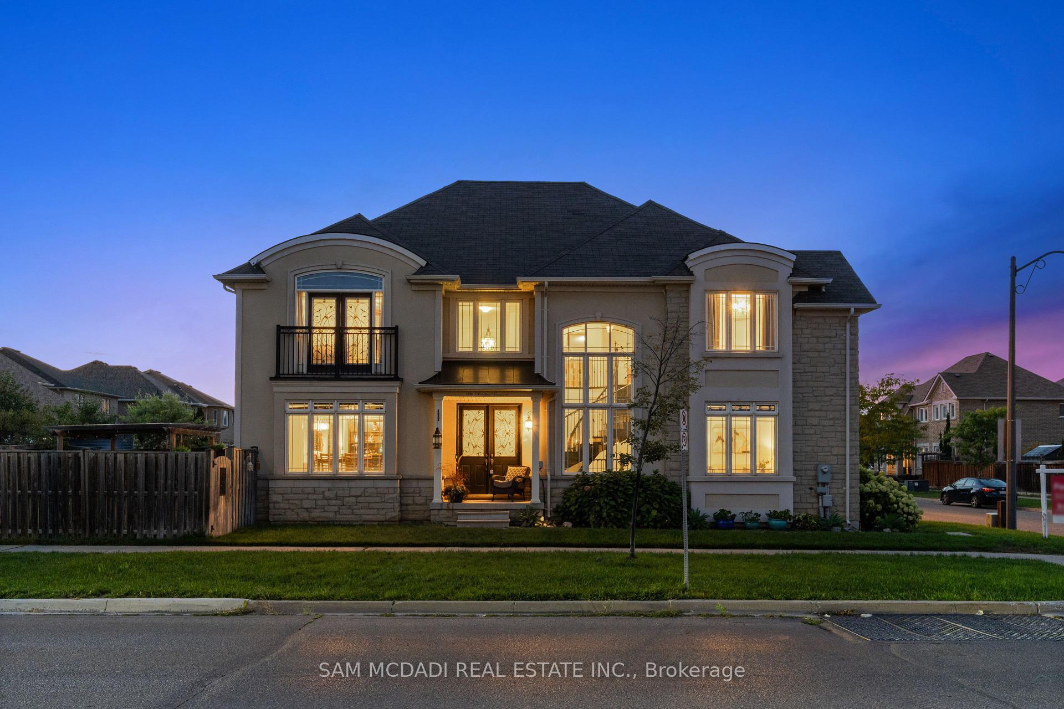
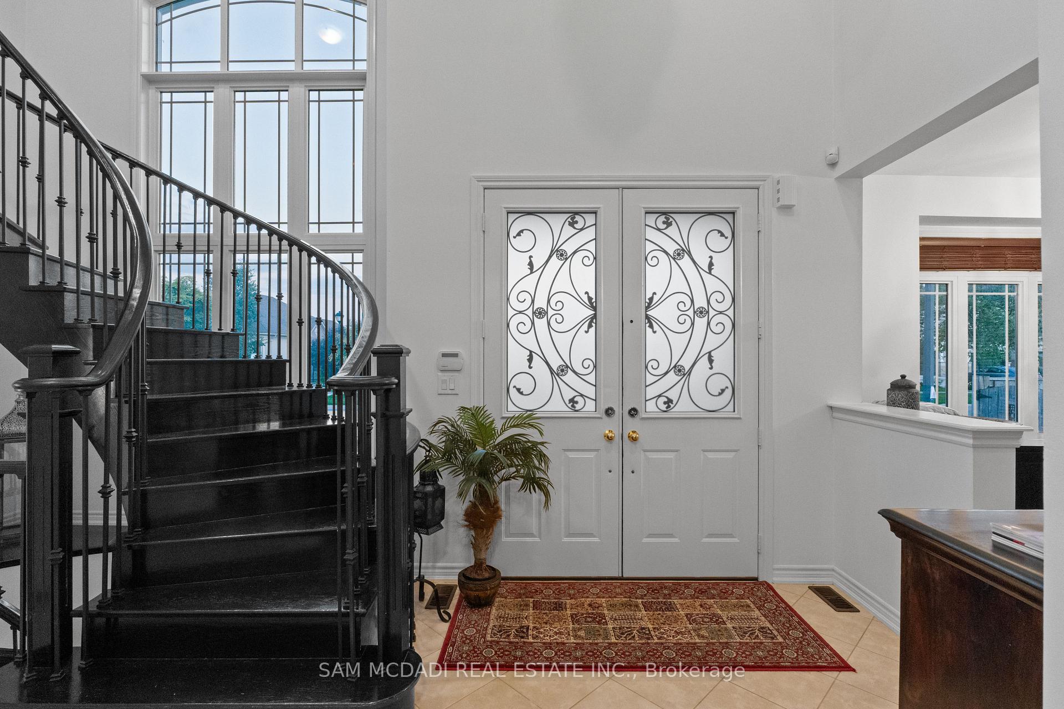
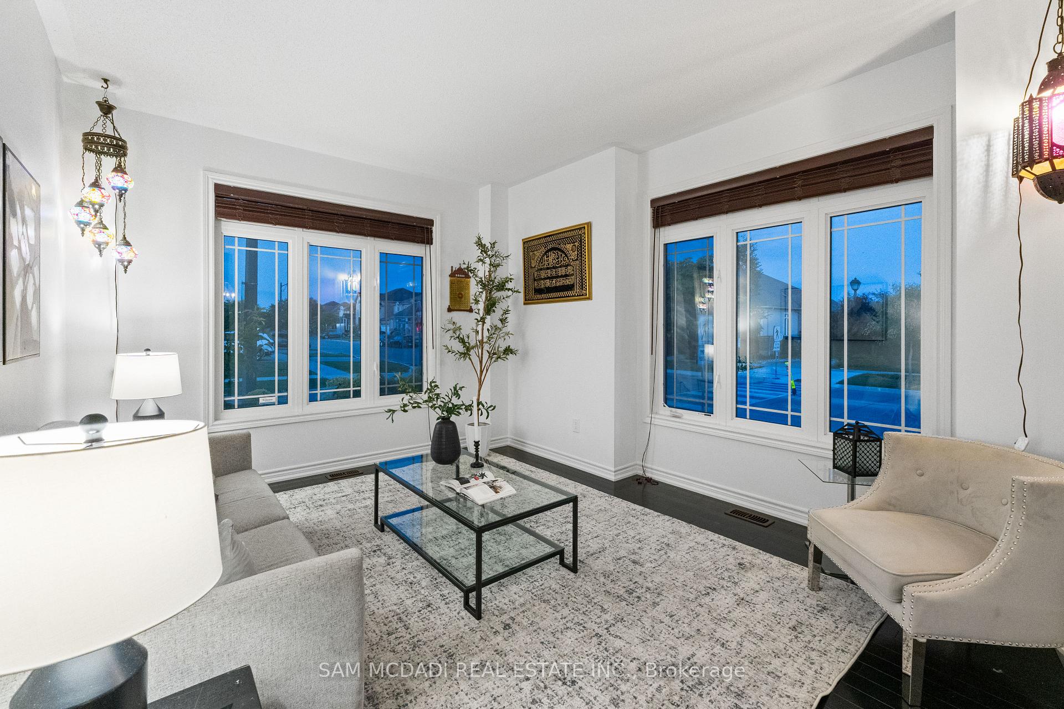
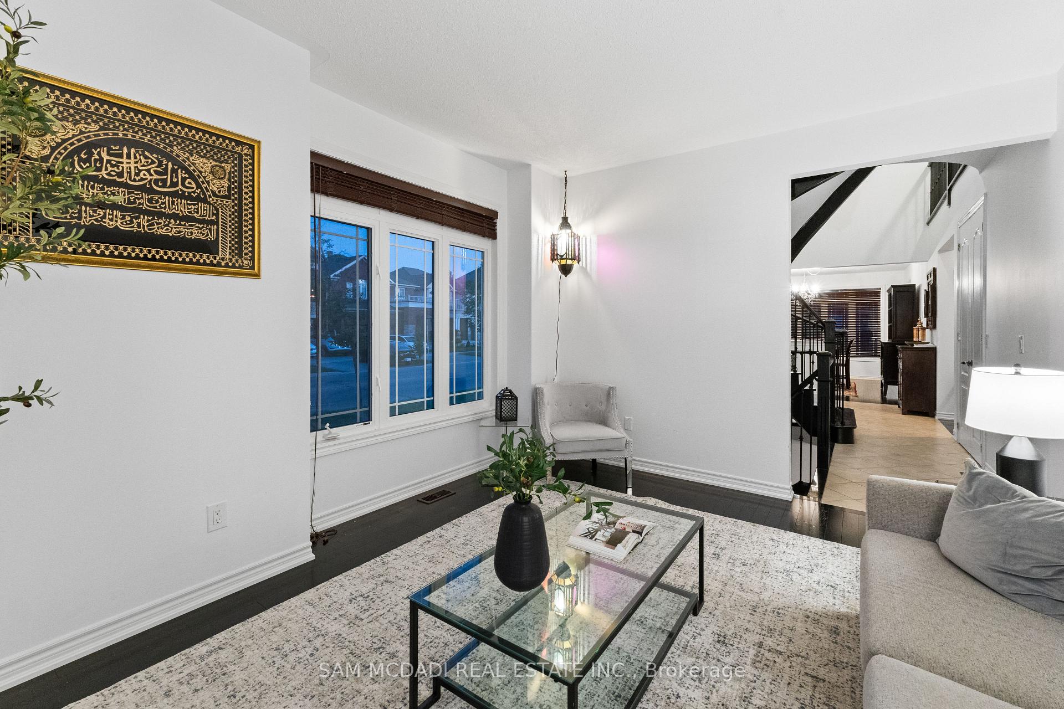
Nestled on a corner lot with outstanding curb appeal, this exquisite family home is situated on a deep lot and boasts approximately 4,388 sqft of living space. It offers access to a plethora of conveniences you'll enjoy, including top-rated schools, the Milton Tennis Club, Milton District Hospital, multiple parks, and easy access via highways 401/407. Inside, gleaming hardwood floors adorn the main and upper levels, enhancing the home's brightness and its open-concept layout. The heart of the home features a spacious kitchen, seamlessly combined with a cozy breakfast area. Stainless steel appliances, ample cabinetry, and a convenient pantry complete this space. Venture upstairs, where the primary bedroom boasts a 5-piece ensuite with a soaking tub, a glass-enclosed shower, and a walk-in closet offering comfort and privacy. The additional bedrooms on the upper level are a haven of comfort, with three generously sized rooms, each with its own full bathroom, ensuring ultimate privacy and convenience. Walk-in closets in every bedroom offer plenty of space to organize and store. On the lower level, the professionally finished basement provides additional living space with sleek laminate flooring, offering two more bedrooms and a versatile area for entertainment, a home office, or a playroom, ideal for growing families or hosting guests. The backyard, complete with an interlocking patio and a charming outdoor pergola, sets the tone for summer evenings with loved ones. Dont miss out on the chance to call this spectacular property yours!
Facts & features
Ask about this home
A HOMEH agent will answer your questions about this home.
Rooms
13 rooms · 5 bathrooms
- Kitchen11′2″ × 11′6″129 sq.ft.
- Breakfast11′2″ × 9′10″110 sq.ft.
- Dining room11′7″ × 15′3″176 sq.ft.
- Living room11′11″ × 14′1″168 sq.ft.
- Family room12′5″ × 19′1″237 sq.ft.
- Laundry5′10″ × 19′11″115 sq.ft.
- Primary bedroom22′2″ × 17′8″391 sq.ft.
- Bedroom 219′2″ × 11′3″215 sq.ft.
- Bedroom 314′2″ × 13′185 sq.ft.
- Bedroom 412′2″ × 14′170 sq.ft.
- Bedroom 511′6″ × 13′9″159 sq.ft.
- Bedroom12′3″ × 14′4″176 sq.ft.
- Recreation22′2″ × 25′4″562 sq.ft.
Around this home
Listing details
Helpful tools
Your HOMEH agent
"I would see it this week."
Ask HOMEH about this home
Price, neighbourhood, monthly cost. Ask anything.
HOMEH Intelligent Agent is an AI, not a licensed representative. Check anything important with your agent.