
 See all 57 photos
Property history

This listing has ended. It is no longer available.
Property not available for sale or for rent.
Ask about this home
A HOMEH agent will answer your questions about this home.Ask HOMEH
About this home
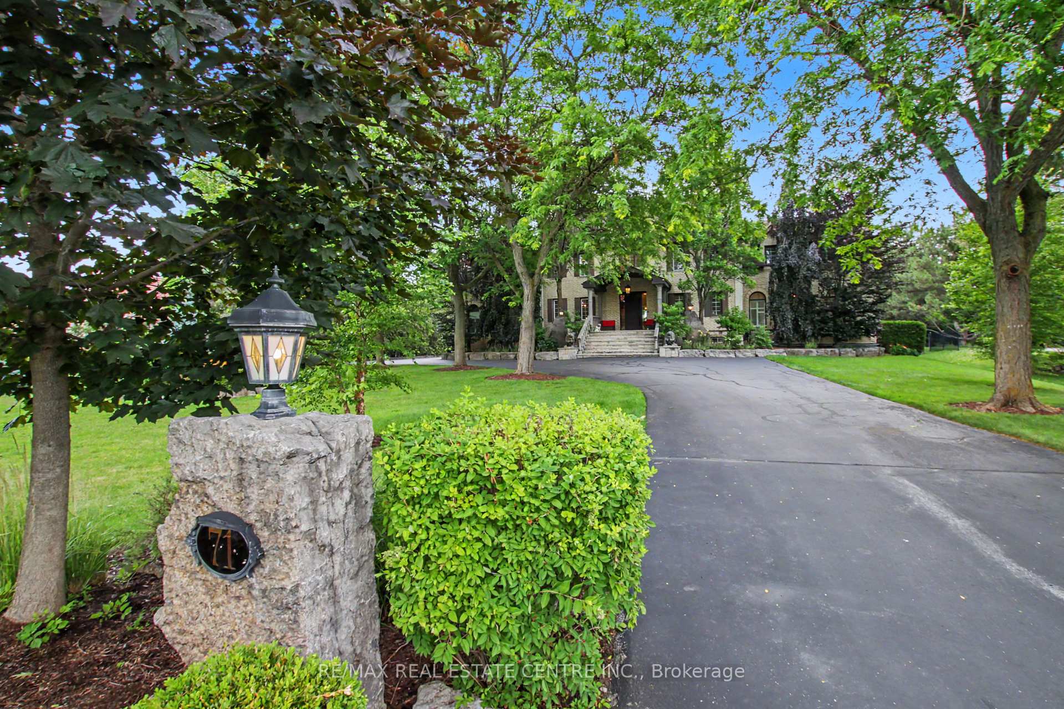
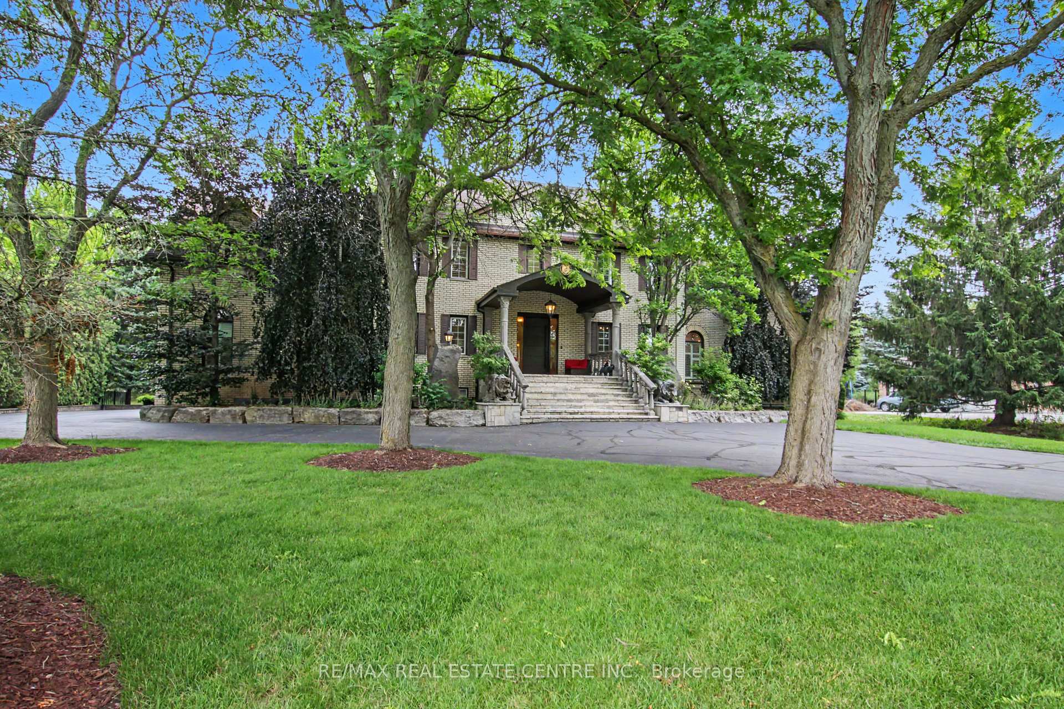
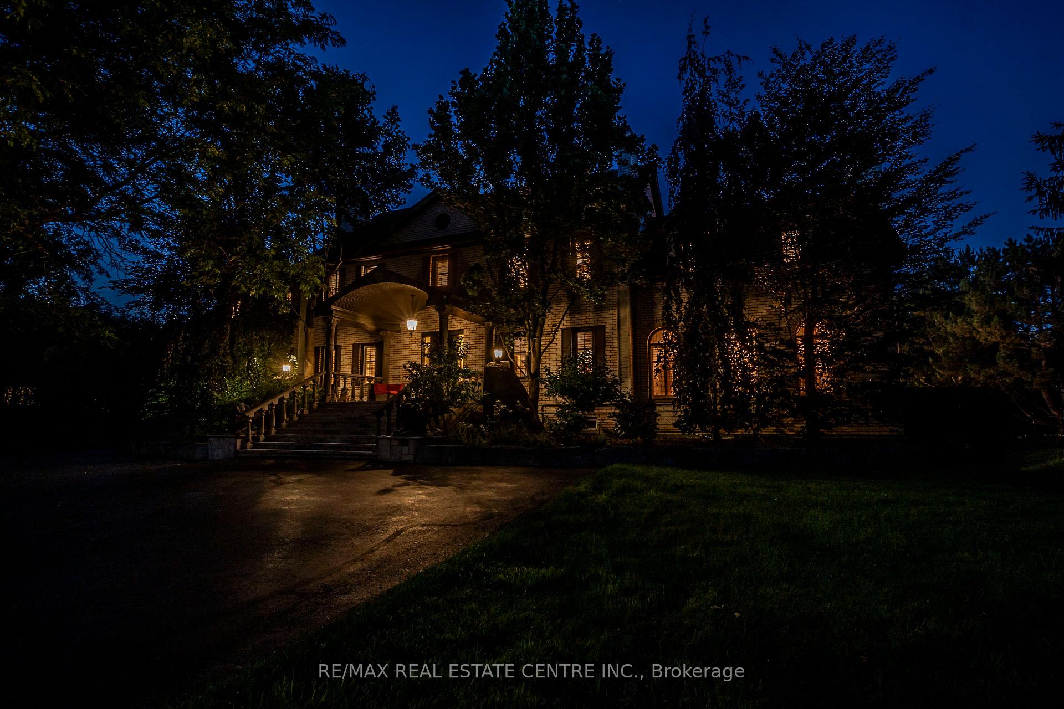
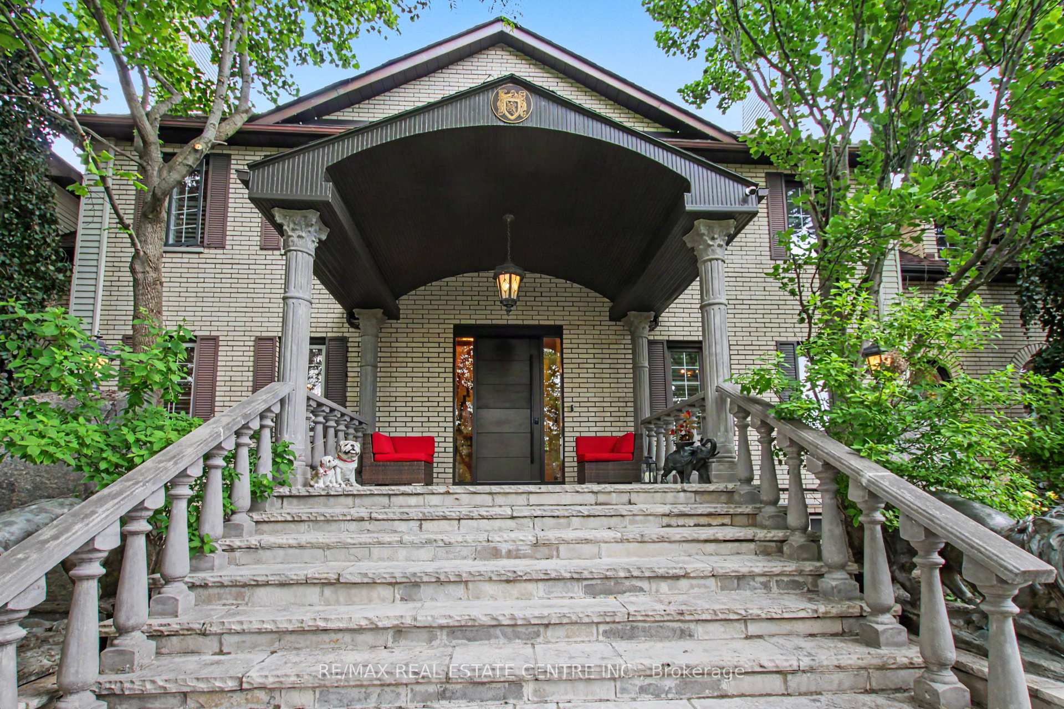
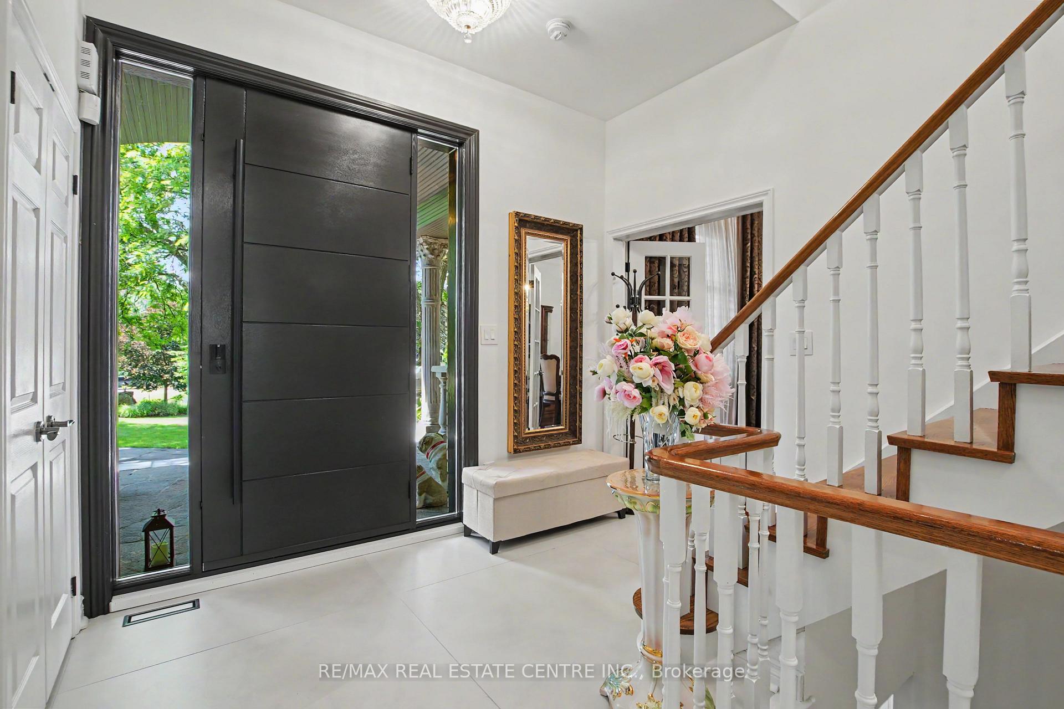
Experience Unrivalled Opulent Luxury in Campbellville. Set on a private, extensively landscaped 1.13-acre estate, this exceptional Georgian Manor of 5200 sq. ft. plus 410 Sun Room,showcases timeless elegance, superior craftsmanship, &resort-style living. Rich Brazilian cherry hardwood floors, Swarovski crystal chandeliers,& five fireplaces create an atmosphere of warmth and sophistication throughout.Designed for both grand entertaining and everyday comfort, the Formal Dining Rm features fireplace & elegant chandelier, while the private Main-floor Office flows seamlessly into the sun-filled conservatory, ideal space for relaxing or entertaining. The gourmet kitchen is beautifully appointed with premium JennAir and Bosch appliances, custom cabinetry, generous workspace, French doors leading to an expansive deck & a remote-controlled screened sunroom overlooking the breathtaking backyard.The private primary suite is a luxurious retreat featuring a sitting area (could be reversed)with gas fireplace, spa-inspired ensuite with dual vanities, an oversized glass shower, deep soaker tub, and generous walk-in closet space. Three additional spacious bedrooms share a beautifully appointed oversized bathroom. The lower level of approx 1800 sq ft professionally finished expands the living space & includes a spa-inspired three-piece bath with a steam shower, perfect for guests or family.Step outside to your own private oasis featuring a heated 20' x 40' saltwater pool, pool house with change room, &cedar cabana bar complete with power& running water-ideal for summer entertaining. An oversized four-car garage & parking for 20+ vehicles provide exceptional space for car enthusiasts and guests alike. Ideally located just minutes from Highway 401, this remarkable estate offers the perfect blend of luxury, privacy, & convenience. A truly rare opportunity to own one of Campbellville's premier properties.All Photos, Floor plans, Virtual tours are from interactive I-Guide attached
Facts & features
Ask about this home
A HOMEH agent will answer your questions about this home.
Rooms
23 rooms · 4 bathrooms
- Foyer12′5″ × 13′8″170 sq.ft.
- Foyer12′5″ × 13′8″170 sq.ft.
- Office15′ × 13′1″196 sq.ft.
- Laundry7′8″ × 7′3″55 sq.ft.
- Dining room13′10″ × 17′4″240 sq.ft.
- Breakfast12′ × 13′3″159 sq.ft.
- Sunroom27′11″ × 14′8″410 sq.ft.
- Great room22′10″ × 27′616 sq.ft.
- Bathroom4′11″ × 6′11″34 sq.ft.
- Kitchen22′4″ × 13′3″296 sq.ft.
- Bedroom 420′ × 13′5″267 sq.ft.
- Bathroom10′5″ × 13′5″139 sq.ft.
- Sitting16′4″ × 20′10″341 sq.ft.
- Bathroom16′4″ × 10′7″173 sq.ft.
- Bedroom 315′ × 13′195 sq.ft.
- Bedroom 214′9″ × 13′5″198 sq.ft.
- Primary bedroom23′1″ × 17′10″411 sq.ft.
- Recreation33′4″ × 24′8″823 sq.ft.
- Utility room11′4″ × 17′2″195 sq.ft.
- Bathroom7′1″ × 9′7″67 sq.ft.
- Other8′7″ × 11′6″99 sq.ft.
- Family room22′ × 26′572 sq.ft.
- Utility room10′3″ × 9′5″96 sq.ft.
Around this home
Listing details
Helpful tools
Your HOMEH agent
"Priced 2% under our estimate. I would see it this week."
Ask HOMEH about this home
Price, neighbourhood, monthly cost. Ask anything.
HOMEH Intelligent Agent is an AI, not a licensed representative. Check anything important with your agent.