
 See all 80 photos
Property history

This listing has ended. It is no longer available.
Property not available for sale or for rent.
Ask about this home
A HOMEH agent will answer your questions about this home.Ask HOMEH
About this home
714 Robertson Crescent, Milton
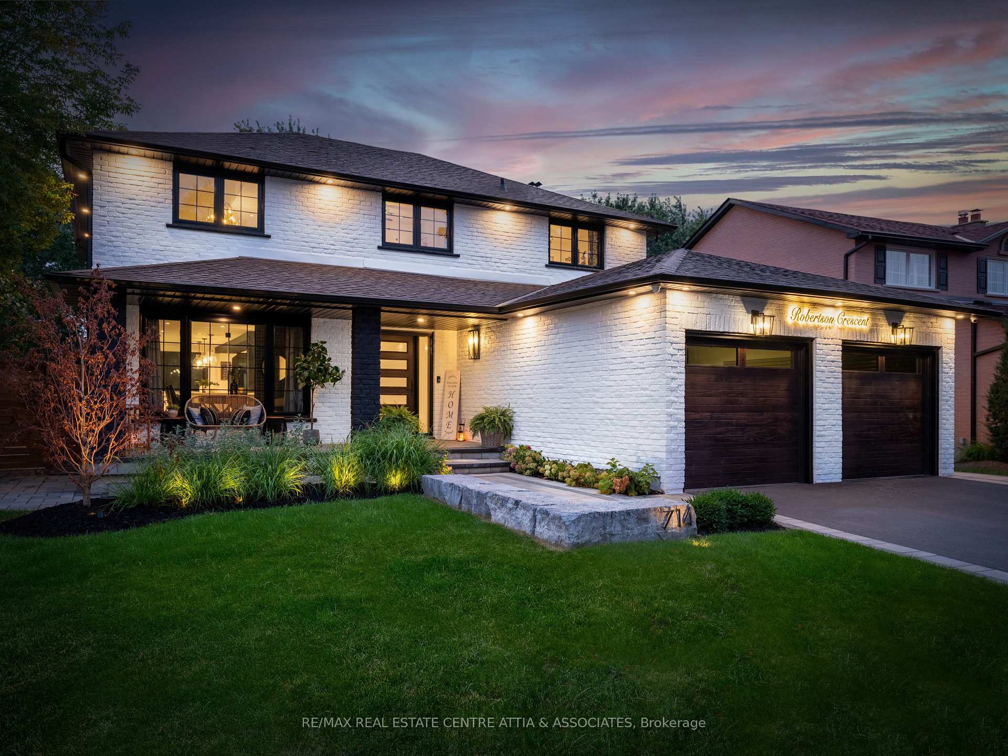
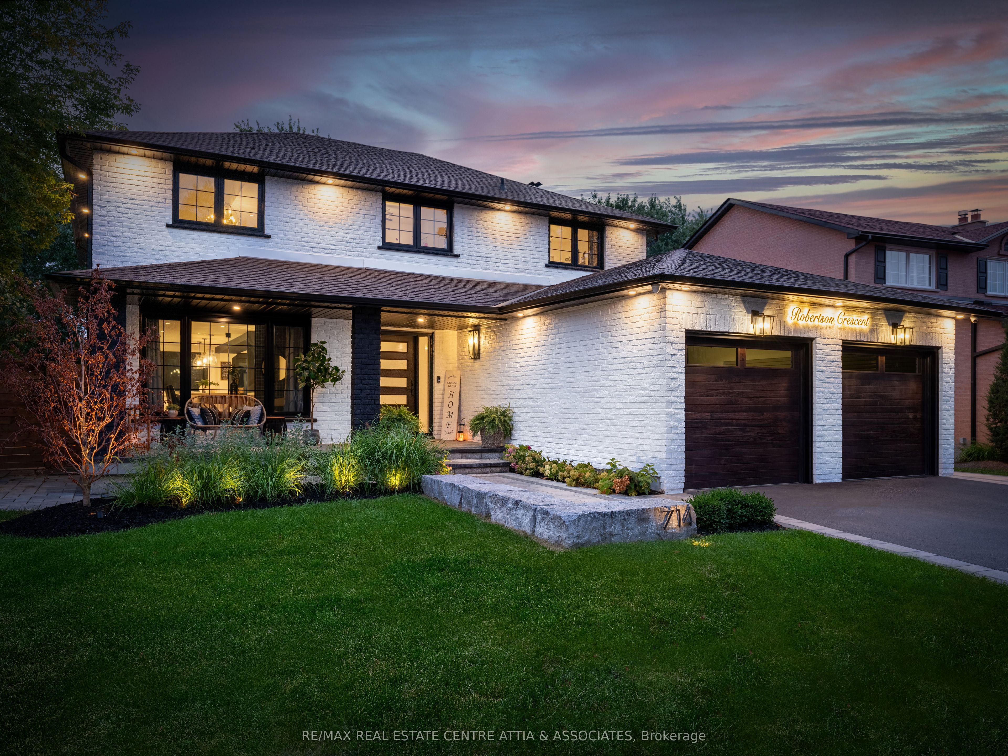
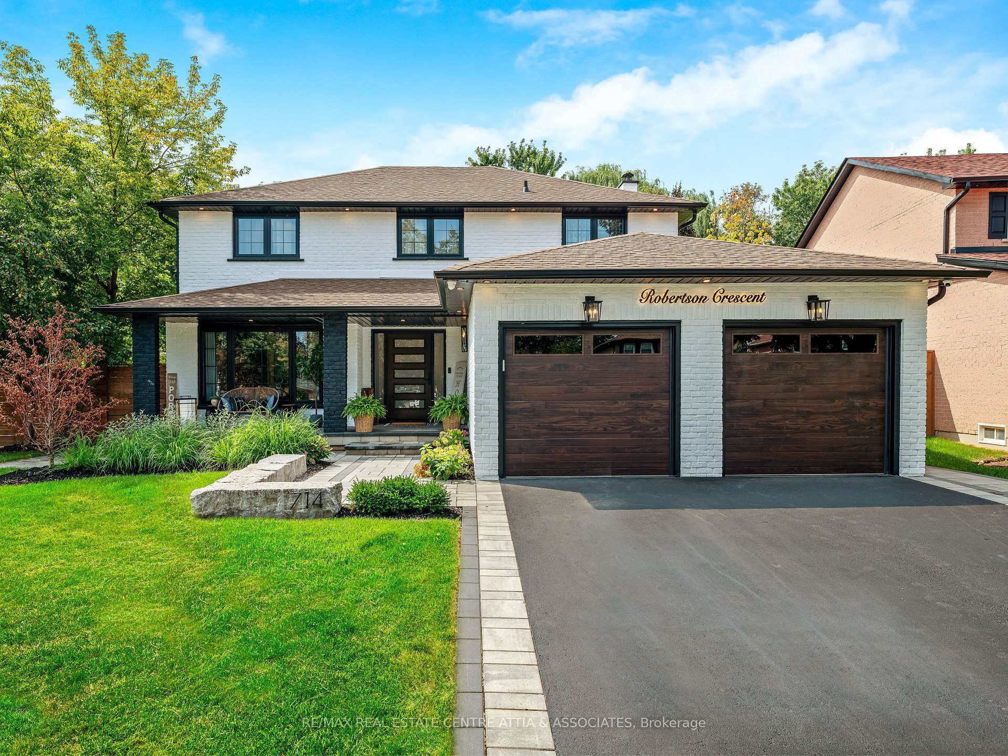
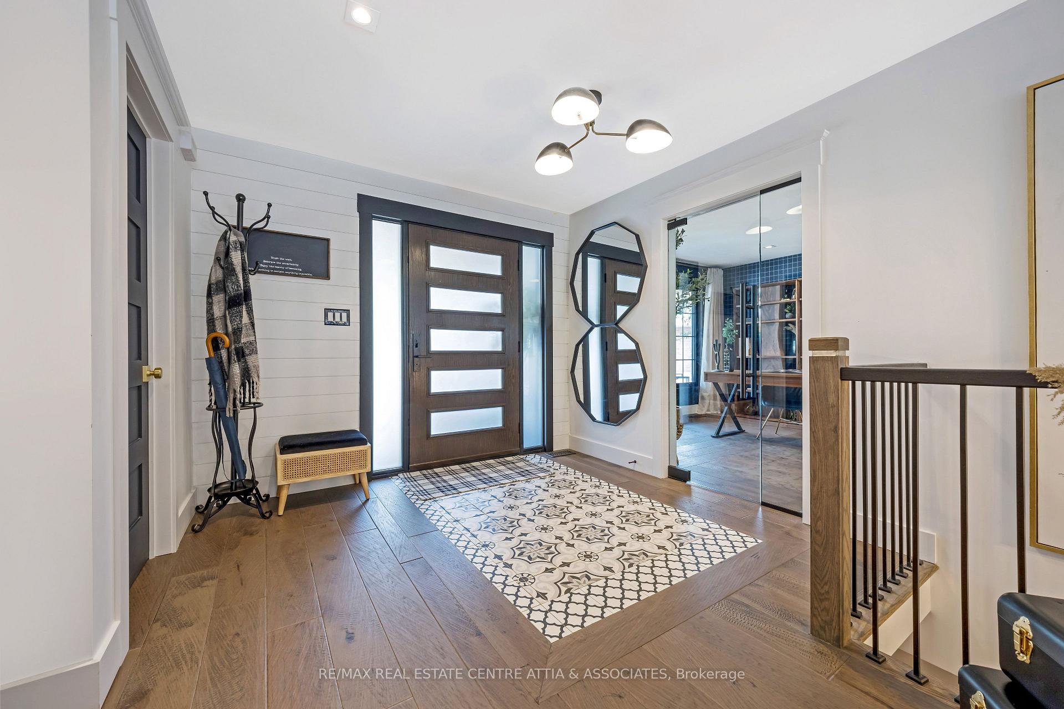
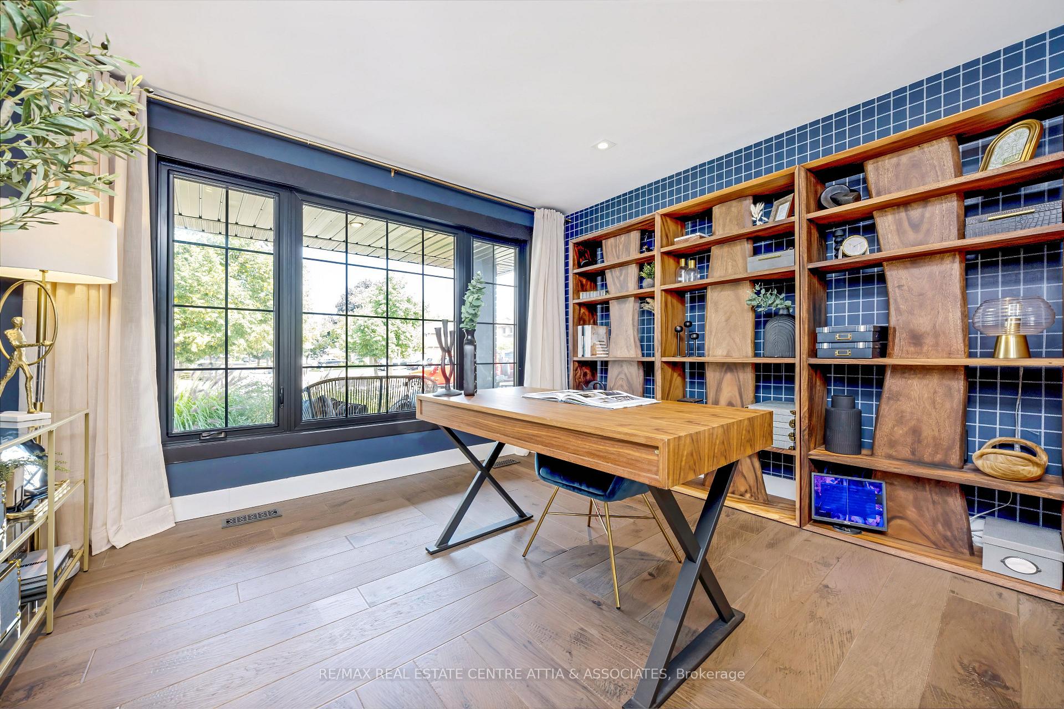
Step into luxury in this unparalleled detached home, where family and function come together magnificently to create a private spectacular oasis in the heart of Milton. A Chantilly Home Design masterpiece, this home has everything you need to create memories for a lifetime. With 5+1 bedrooms and 4+2 bathrooms, you will have over 4200 sq ft of executive luxury living your family will love to call home. Calling all foodies, this gourmet custom kitchen is a dream come true with an 11-foot island, quartz countertops & backsplash, a 48" Bertazzoni gas range, a stand-alone fridge and freezer, two dishwashers, a coffee and beverage station, and a 60" prep sink, with two taps and an island sink. The glass-enclosed den makes working from home a bright and airy experience; 7" hand-scraped hickory hardwood thru-out, open concept living with a kitchen, dining, and family room, all open to each other, with a glass wine cellar beneath the stairs, and a custom mudroom complete the fantastic main floor. The romantic primary bedroom has 14' vaulted ceilings, a custom walk-in closet, and an ensuite with double showers, double vanity, and heated floors. The other four bedrooms feature hardwood, vaulted ceilings, semi-ensuite access, and closet organizers. The basement is laid out perfectly, with a spacious bedroom with a walk-in closet and an ensuite with heated floors and a glass shower. The large rec room is a great entertaining space with a media room, fireplace, and games area. There is a gym and a laundry room with a double washer and dryer, built-in hampers, and plenty of storage. The backyard gives you unrivaled entertaining space with an expansive heated saltwater pool featuring 3 waterfalls, an 8 Person hot tub with 72 jets, a custom Timberkit cabana with a 48" built-in Napoleon Gas BBQ, bar fridge, and Napoleon Beverage Station, a two-piece Bathroom, sunken firepit, and ambient lighting. The garage is professionally finished with built-in cabinets and trusscore walls.
Facts & features
Ask about this home
A HOMEH agent will answer your questions about this home.
Rooms
12 rooms · 6 bathrooms
- Kitchen26′3″ × 11′2″293 sq.ft.
- Dining room19′11″ × 11′7″230 sq.ft.
- Den11′10″ × 12′3″145 sq.ft.
- Family room20′4″ × 13′10″281 sq.ft.
- Mud room11′11″ × 10′10″130 sq.ft.
- Bedroom19′1″ × 12′3″234 sq.ft.
- Bedroom 215′9″ × 9′142 sq.ft.
- Bedroom 310′2″ × 10′102 sq.ft.
- Bedroom 410′ × 9′10″99 sq.ft.
- Bedroom 511′ × 9′10″108 sq.ft.
- Bedroom11′1″ × 10′6″116 sq.ft.
- Great room24′2″ × 15′363 sq.ft.
Around this home
Listing details
Helpful tools
Your HOMEH agent
"I would see it this week."
Ask HOMEH about this home
Price, neighbourhood, monthly cost. Ask anything.
HOMEH Intelligent Agent is an AI, not a licensed representative. Check anything important with your agent.