

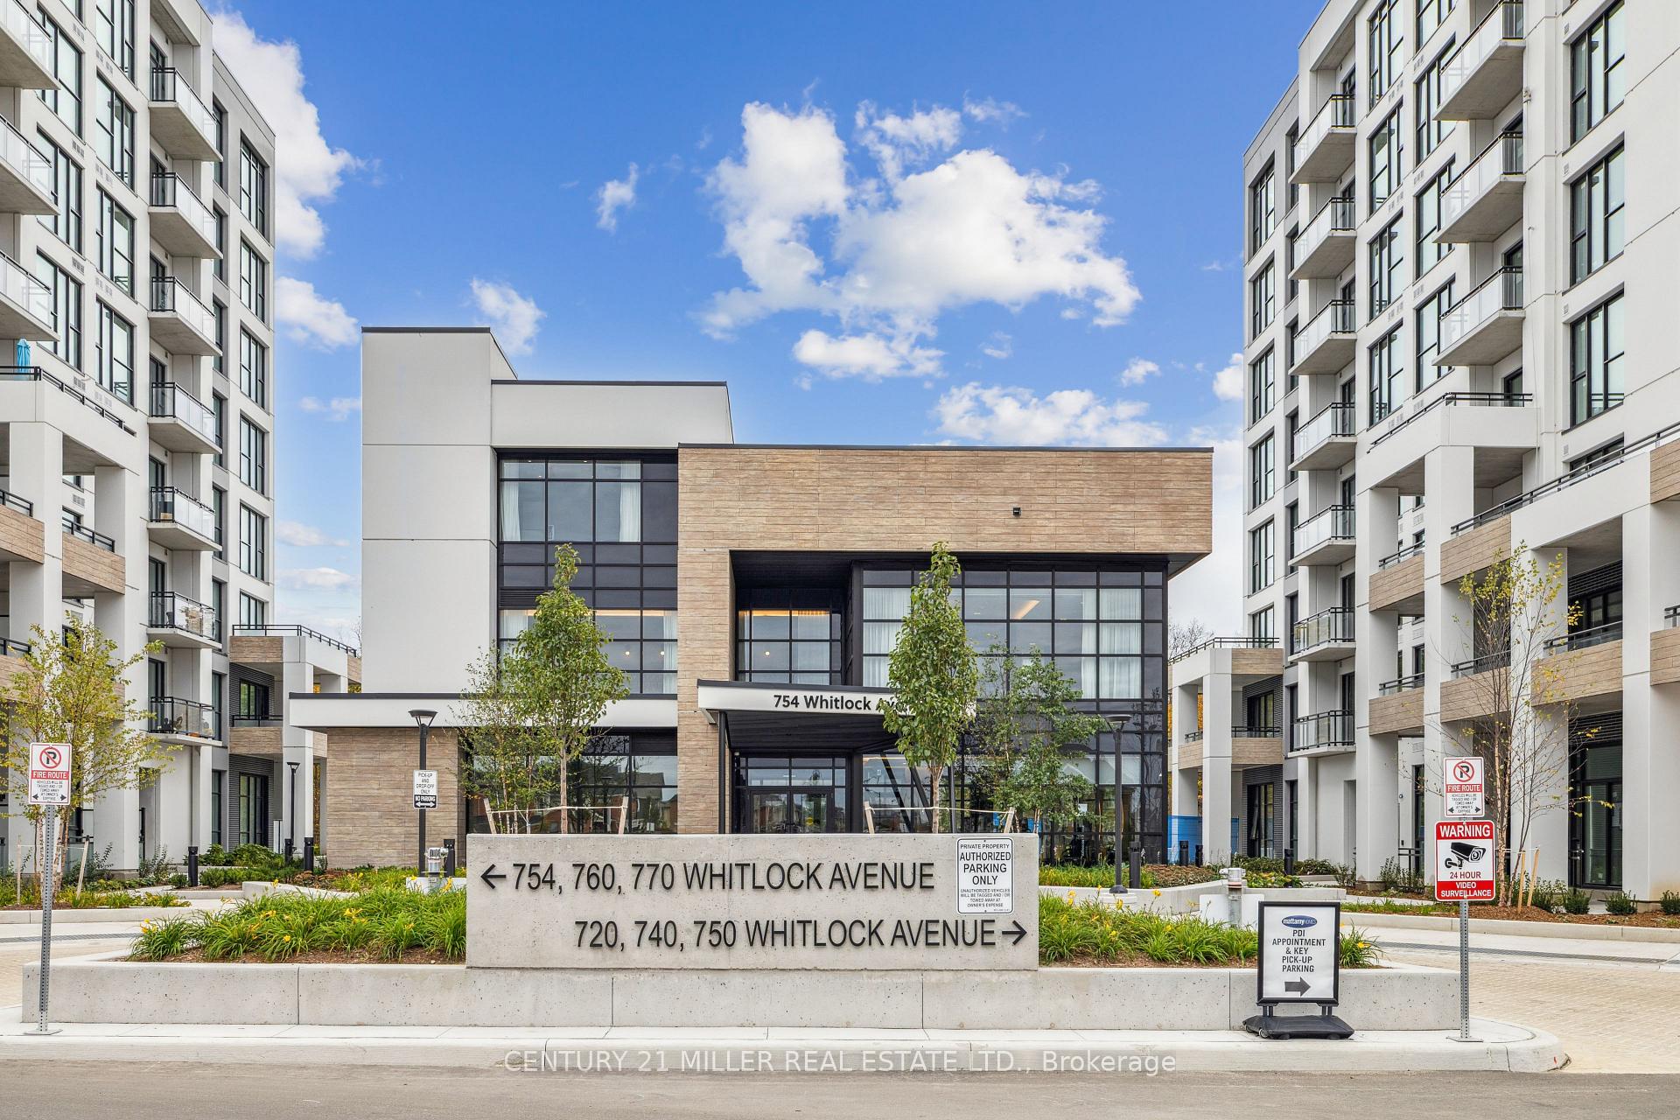
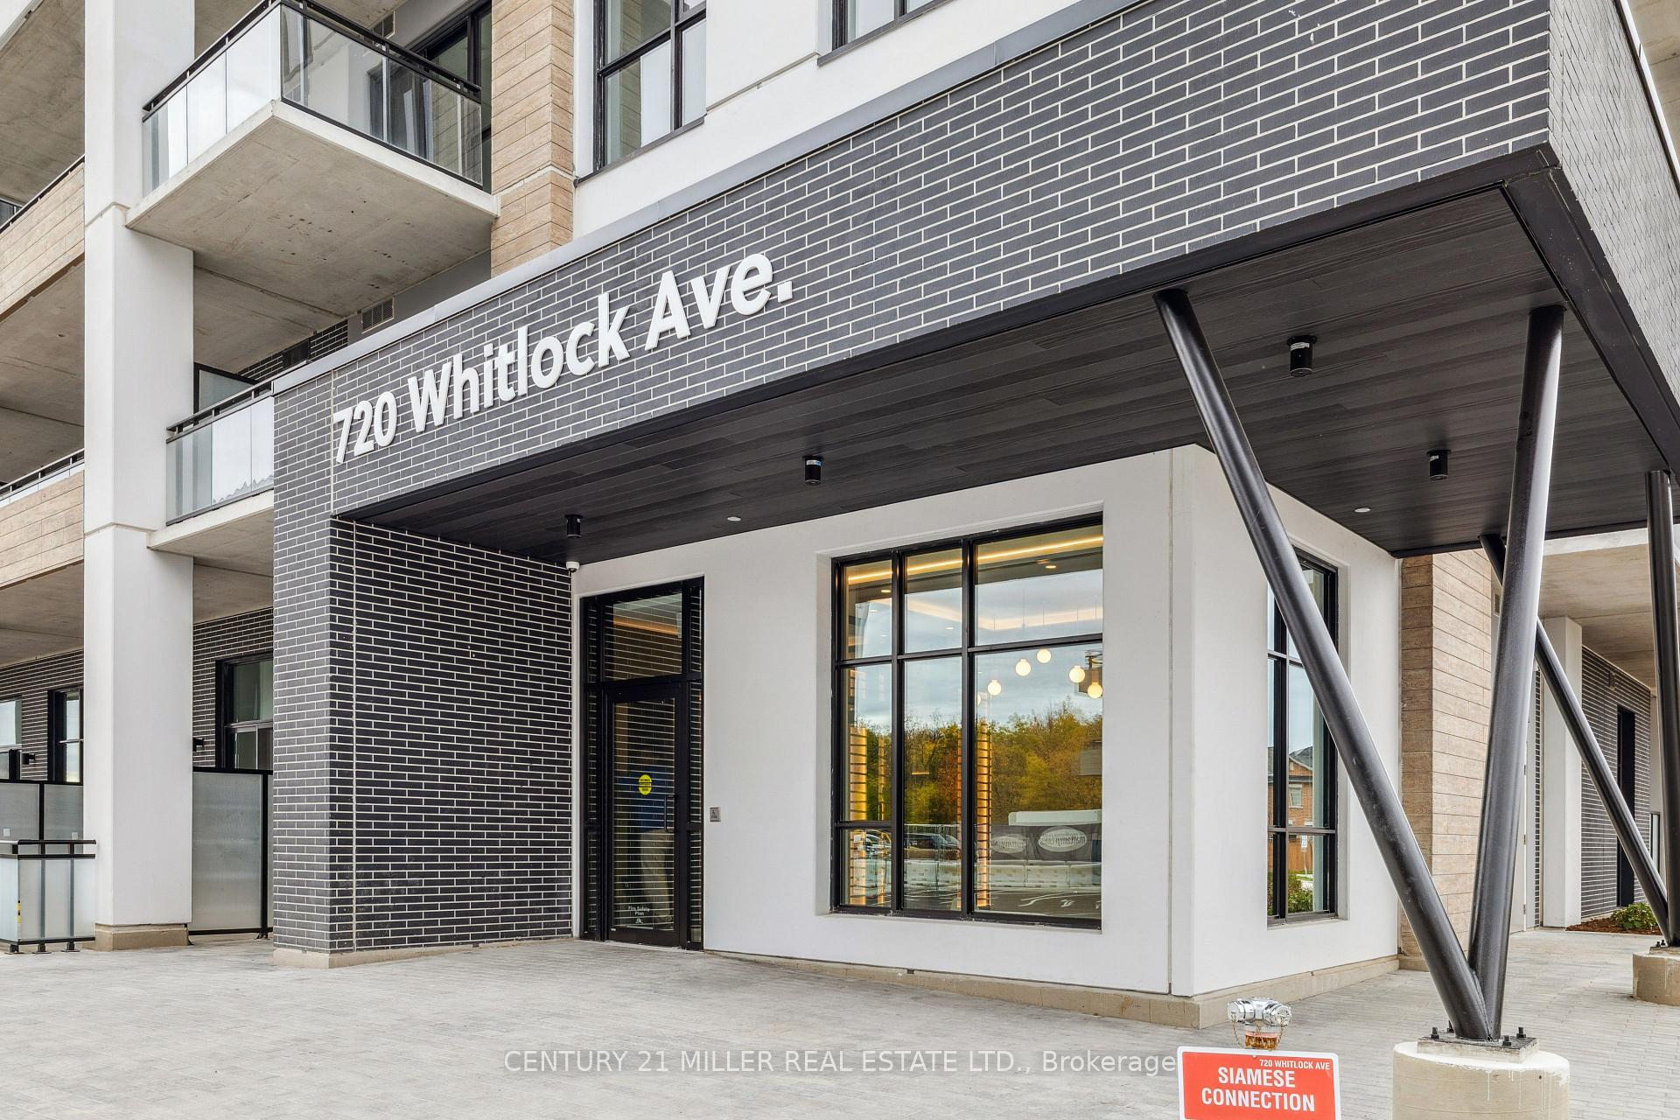
Unit 206, 720 Whitlock Avenue
Unit 206, 720 Whitlock Avenue
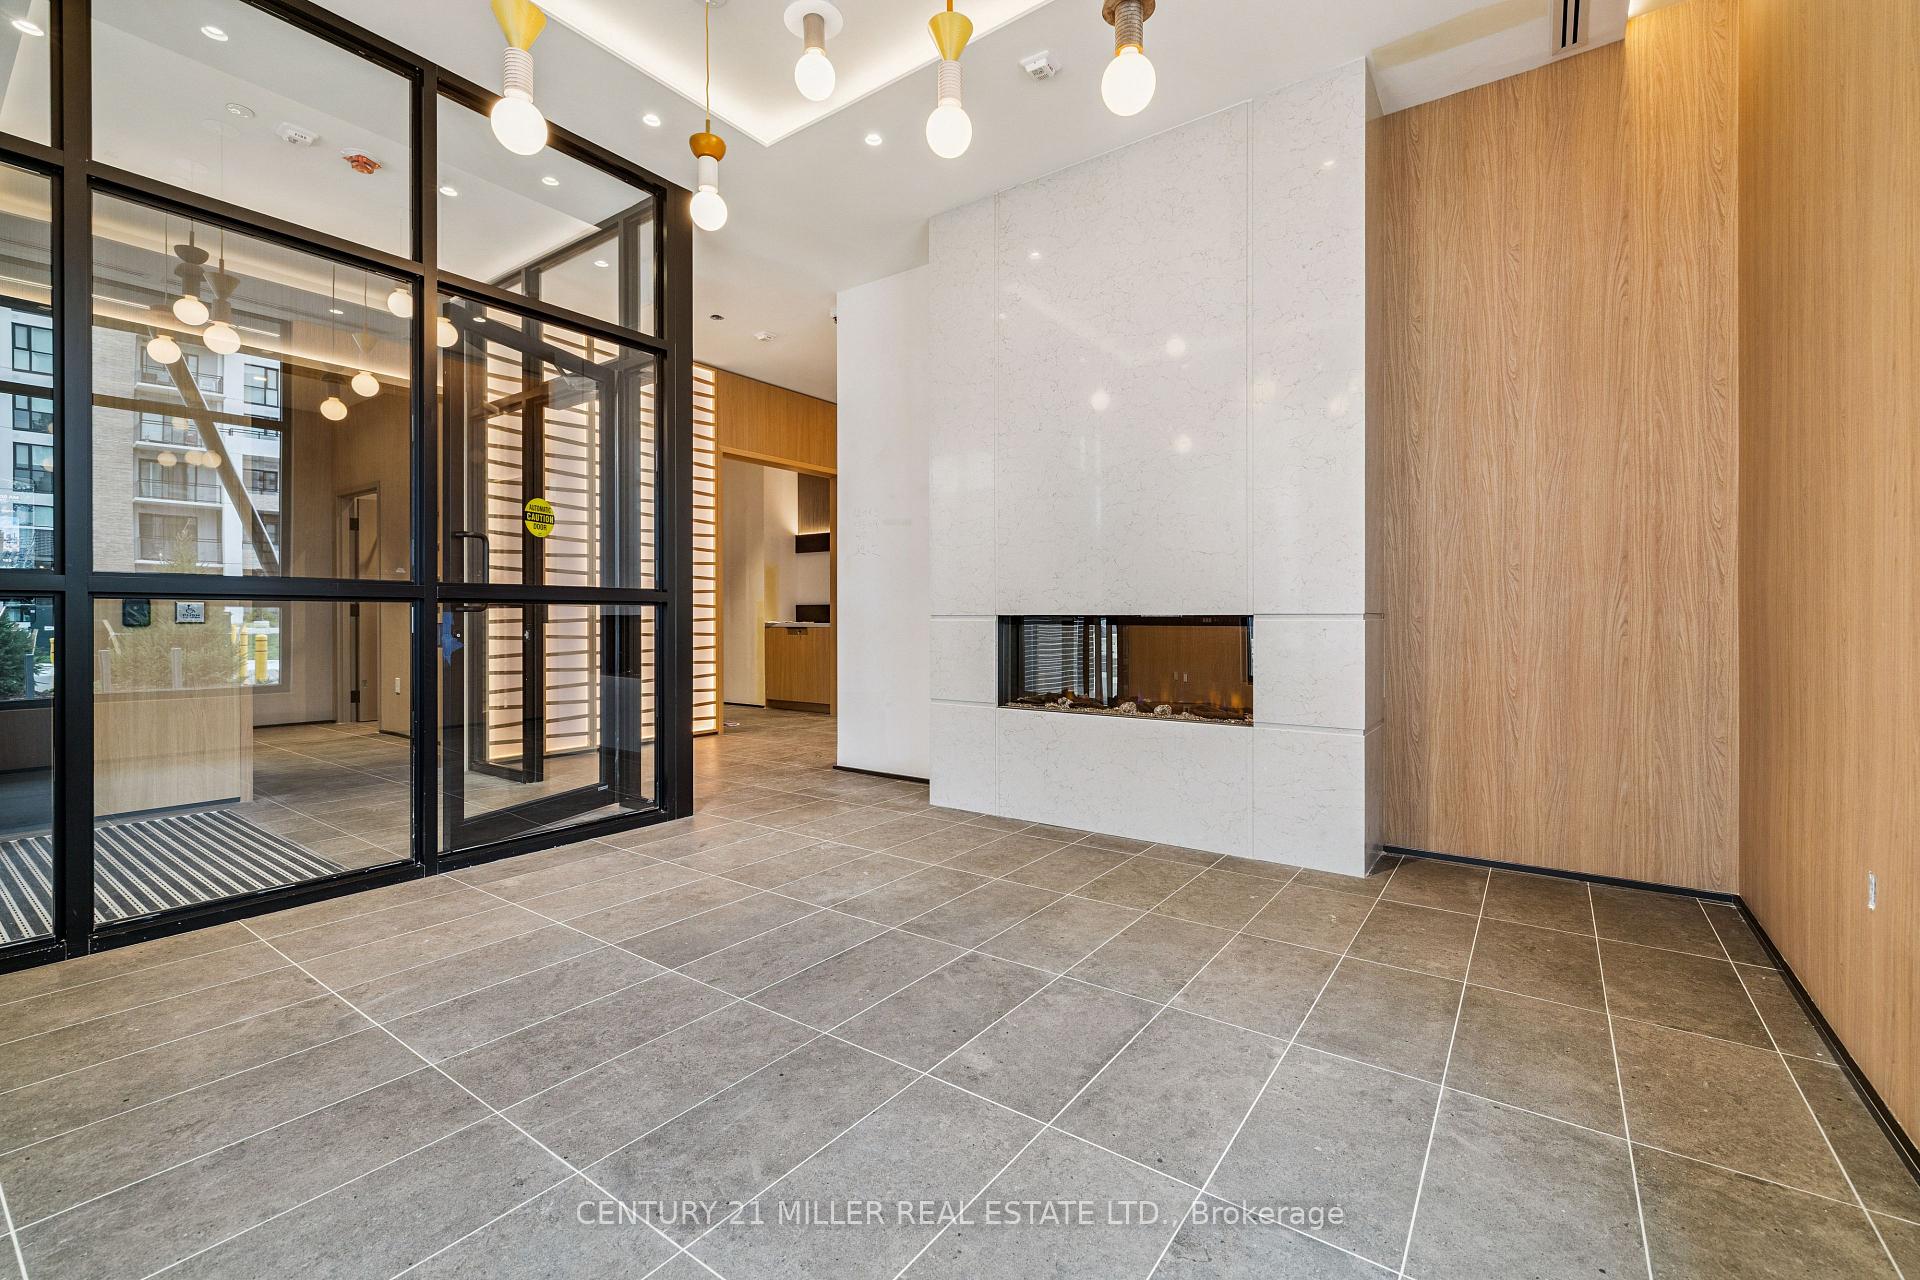 See all 43 photos
Property history
Facts and features
- ExposureNorth
- LaundryEnsuite
- LockerOwned
- BalconyOpen
- Central air
- Gym
- Rooftop deck/garden
The homeCondo Apartment, 1 storey/apt, New
- TypeCondo Apartment
- Style1 storey/apt
- AgeNew
- Living space500–599 sq ft
- BasementNone
- ExposureNorth
- ViewForest
InsideEnsuite, main level, Carpet free, Rooms above ground 4
- LaundryEnsuite, main level
- FeaturesCarpet free
- Rooms above ground4
- Bedrooms1 + 1 in the basement
- Bathrooms1
- Kitchens1
OutsideBrick, Open
- ExteriorBrick
- BalconyOpen
Parking and locker1 Parking, Underground, Parking type Owned
- Spaces1 Parking
- GarageUnderground
- Parking typeOwned
- LockerOwned
BuildingMile & creek building 3, Condo corporation 0, Gym, media room, rooftop deck/garden, visitor parking
- NameMile & creek building 3
- Condo corporation0
- AmenitiesGym, media room, rooftop deck/garden, visitor parking
- PetsNot allowed
Heating, water and powerForced air, gas, Central air
- HeatingForced air, gas
- CoolingCentral air
Rent and termsRent $2,300 a month, Entire property, Unfurnished
- Rent$2,300 a month
- Space for rentEntire property
- FurnishedUnfurnished
- Lease12 months
- PaidMonthly
- Rent includesBuilding insurance, building maintenance, cable tv, heat, high speed internet
- DepositRequired
- Credit checkRequired
- Employment letterRequired
- Rental applicationRequired
- ReferencesRequired
IncludedExiting fridge, stove, dishwasher, microwave, washer/dryer & electrical light fixtures. landlord to install blinds prior to occupancy.
- IncludedExiting fridge, stove, dishwasher, microwave, washer/dryer & electrical light fixtures. landlord to install blinds prior to occupancy.
NearbyHospital, library, park, school, ravine
- Close toHospital, library, park, school, ravine
Listing detailsW12469908, Rented, Oct 18, 2025
- MLS® numberW12469908
- StatusRented
- Listed onOct 18, 2025
- Days on market13
- UpdatedOct 31, 2025
- PossessionImmediate
- Occupied byVacant
- Listing brokerageCentury 21 Miller Real Estate Ltd.
About this home
Unit 206, 720 Whitlock Avenue, Milton (Cobban), ON L9E 1S2
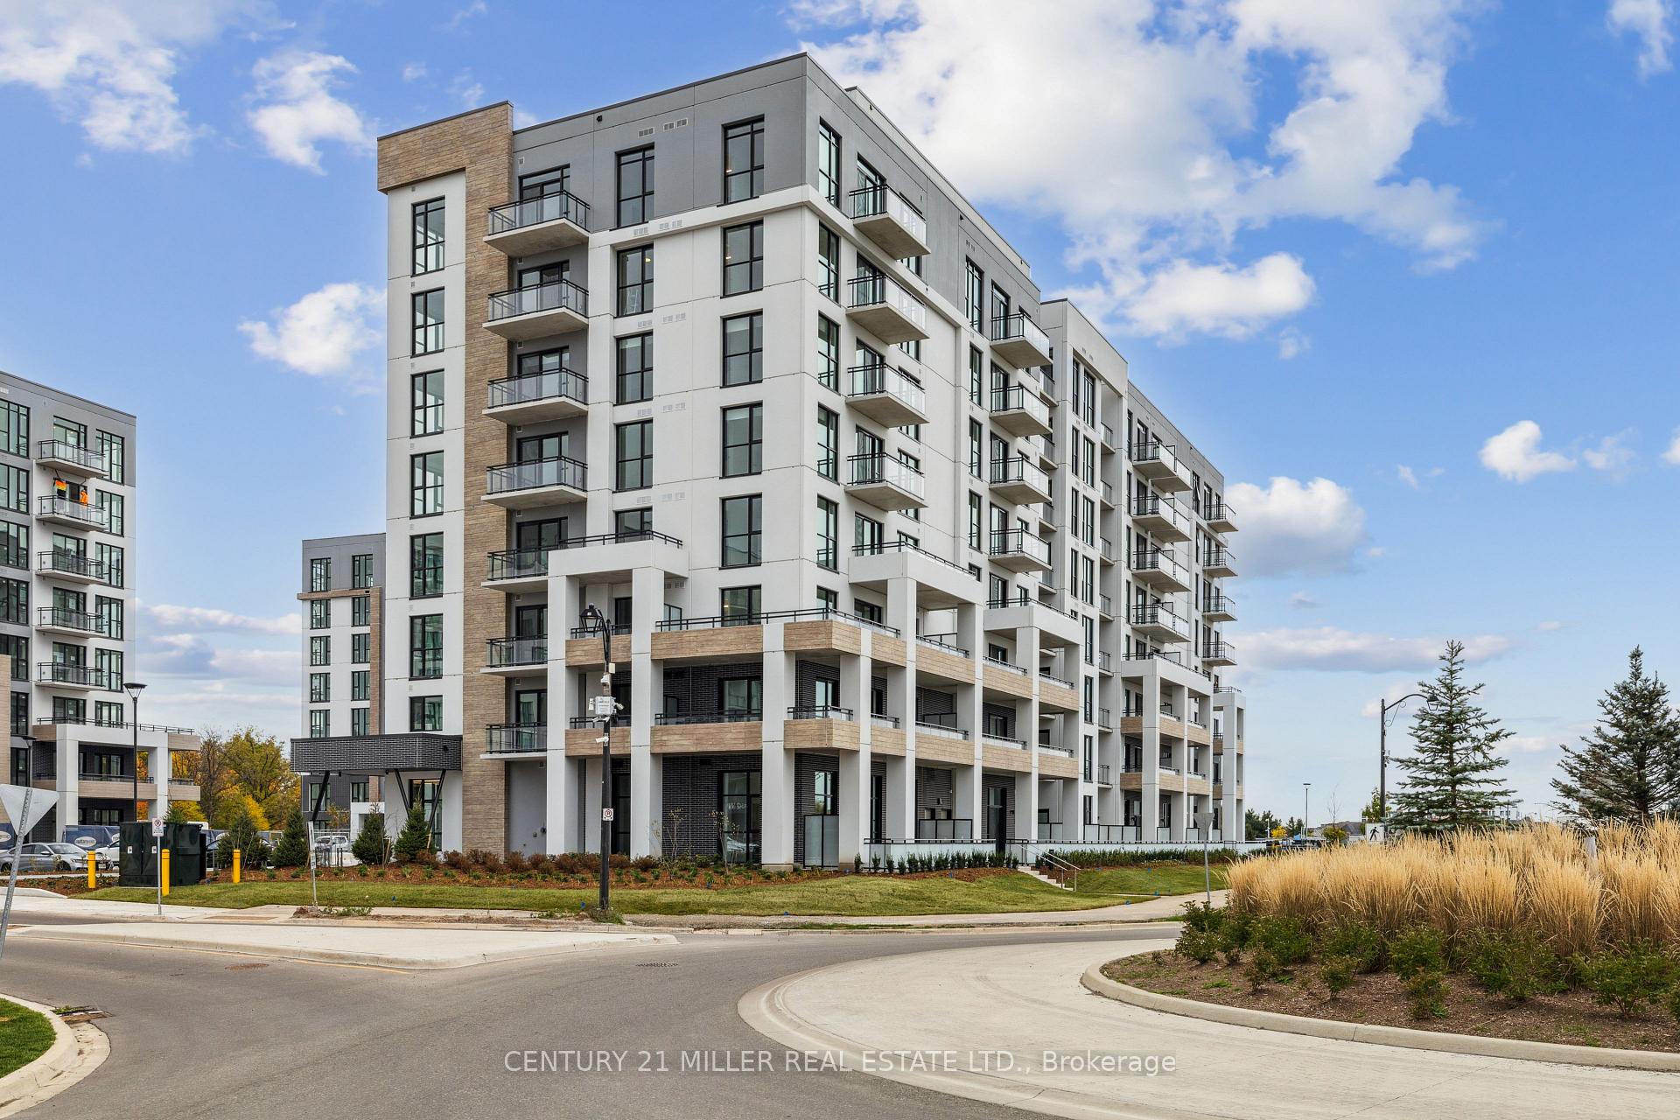
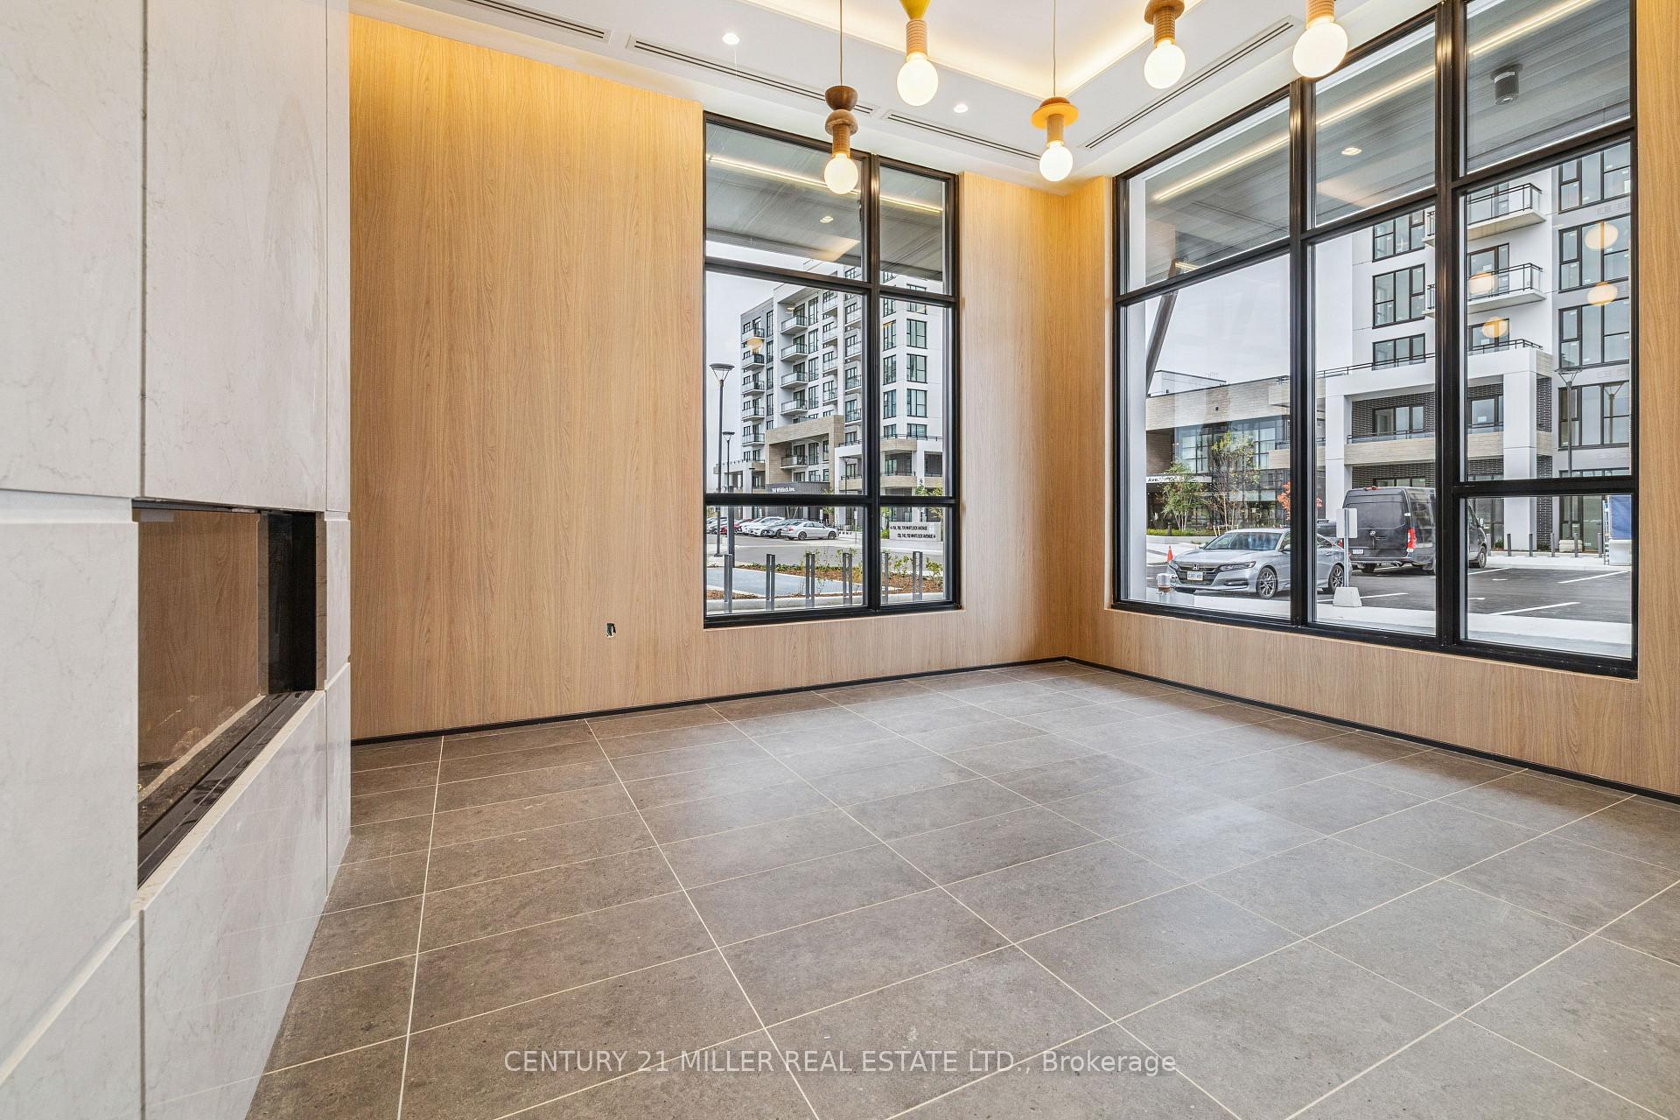
Be the first to call this never-lived-in 1 bedroom + den suite your home in Milton's sought-after Mile and Creek Condos. Set against protected trails, this 2nd floor unit offers premium forest views and a spacious, modern layout. Step inside to an open-concept, carpet-free design with 9' ceilings and floor-to-ceiling windows that flood the suite with natural light. The sleek kitchen boasts quartz counters, stainless steel appliances and tile backsplash seamlessly connecting to the living and dining area with access to your private balcony. A generous bedroom provides comfort and privacy, while the versatile den can easily serve as a second bedroom or home office. The 4-piece bath and in-suite laundry complete the interior conveniences. One underground parking space and locker included. Enjoy a host of amenities including 3-floor amenity space, fitness centre, yoga studio, media room, co-working lounge, concierge, social lounge, rooftop terrace, green space, pet spa, terrace entertainment area, BBQ's, dining & entertainment lounge and more. The location is just minutes from parks, trails, shopping, dining, major highways including 407 and 401, and the Milton GO Train station.
Ask about this home
A HOMEH agent will answer your questions about this home.
Know more about Mill & Creek
Condo building · 720 Whitlock Avenue E
Mill & Creek is a condo. Right now 1 for sale and 1 for rent are on the market here.
No similar units for rent in Mill & Creek right now.
Around this home
Daily convenience, out of 100, from the distances below
Schools nearby
School rating, out of 10.
Helpful calculators
Your HOMEH agent

"I would see it this week."