

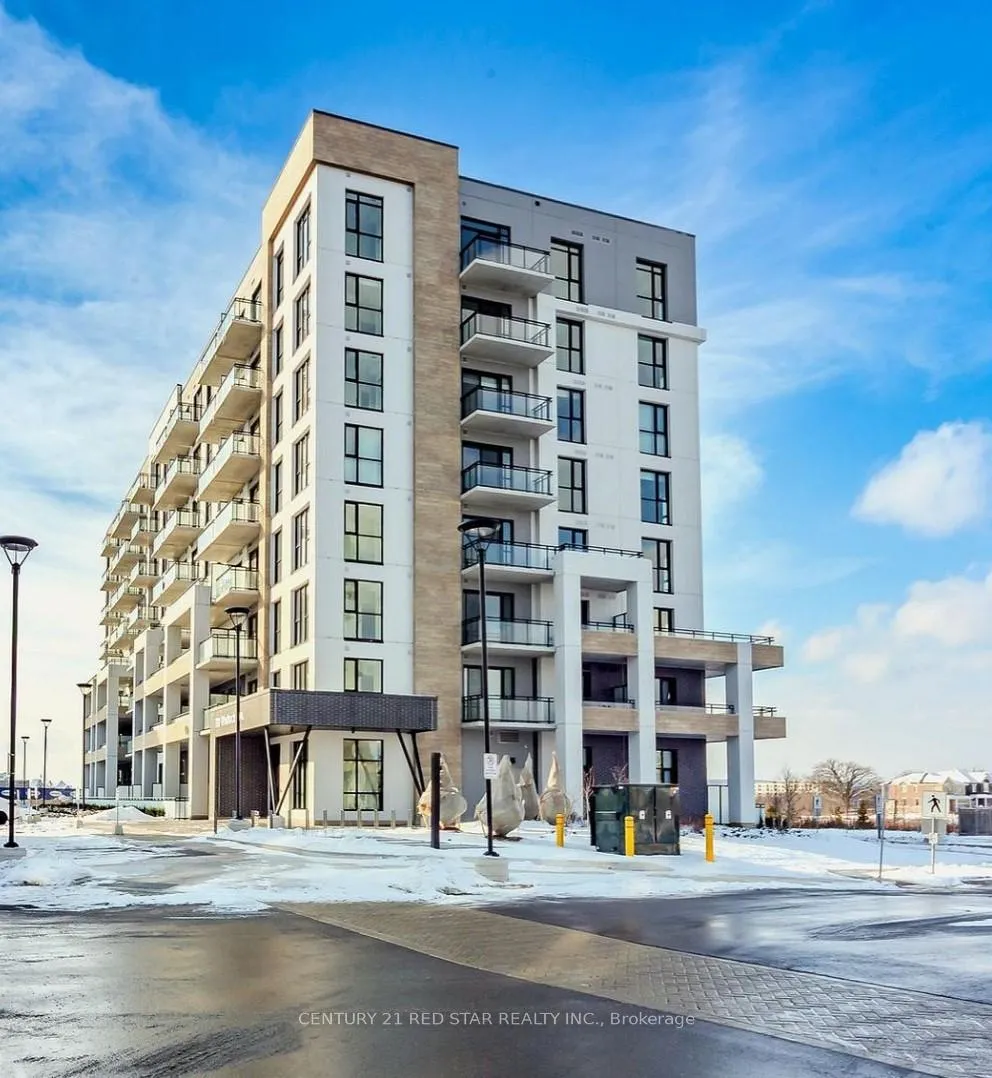
Unit 417, 720 Whitlock Avenue
Unit 417, 720 Whitlock Avenue
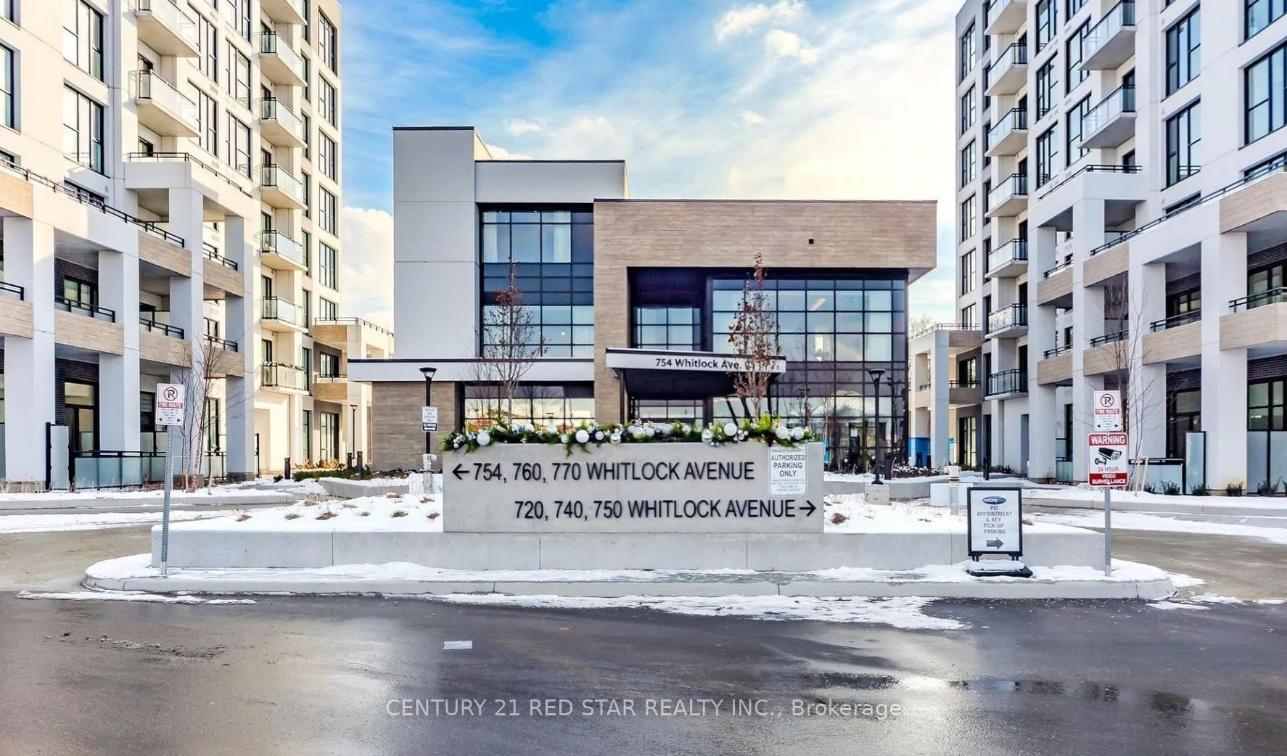
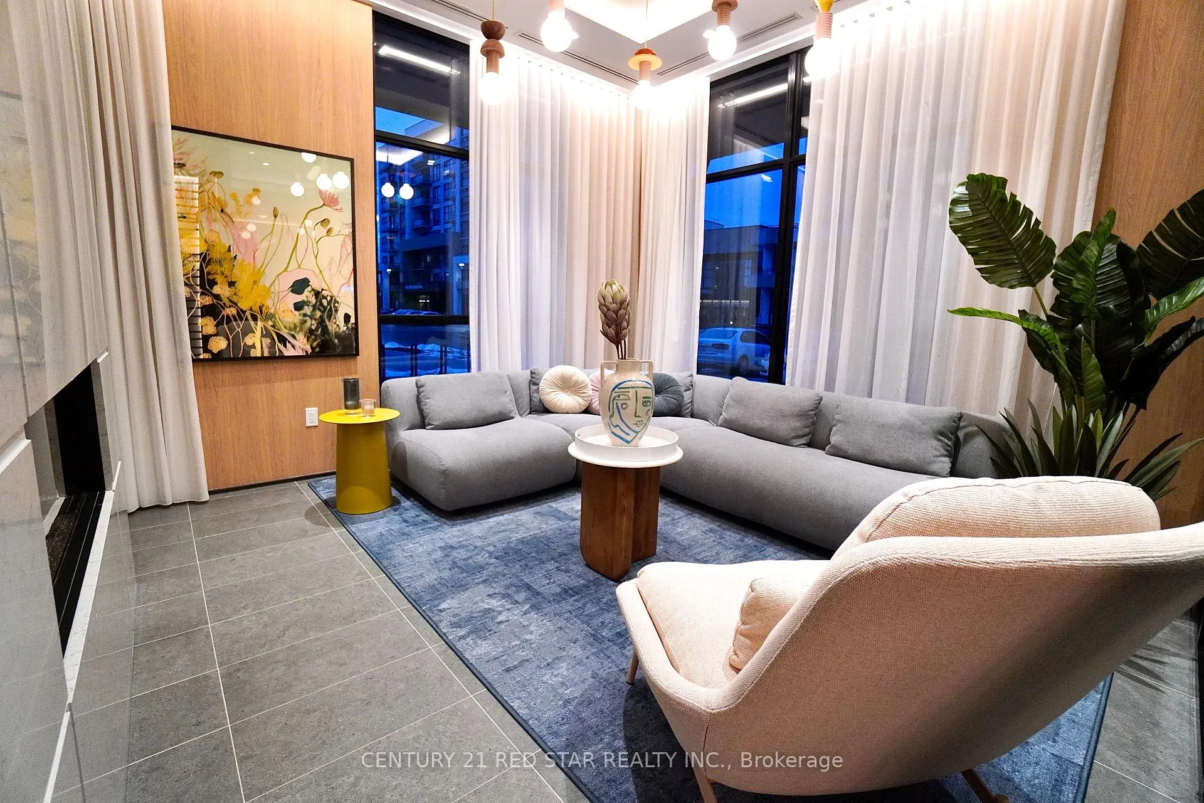
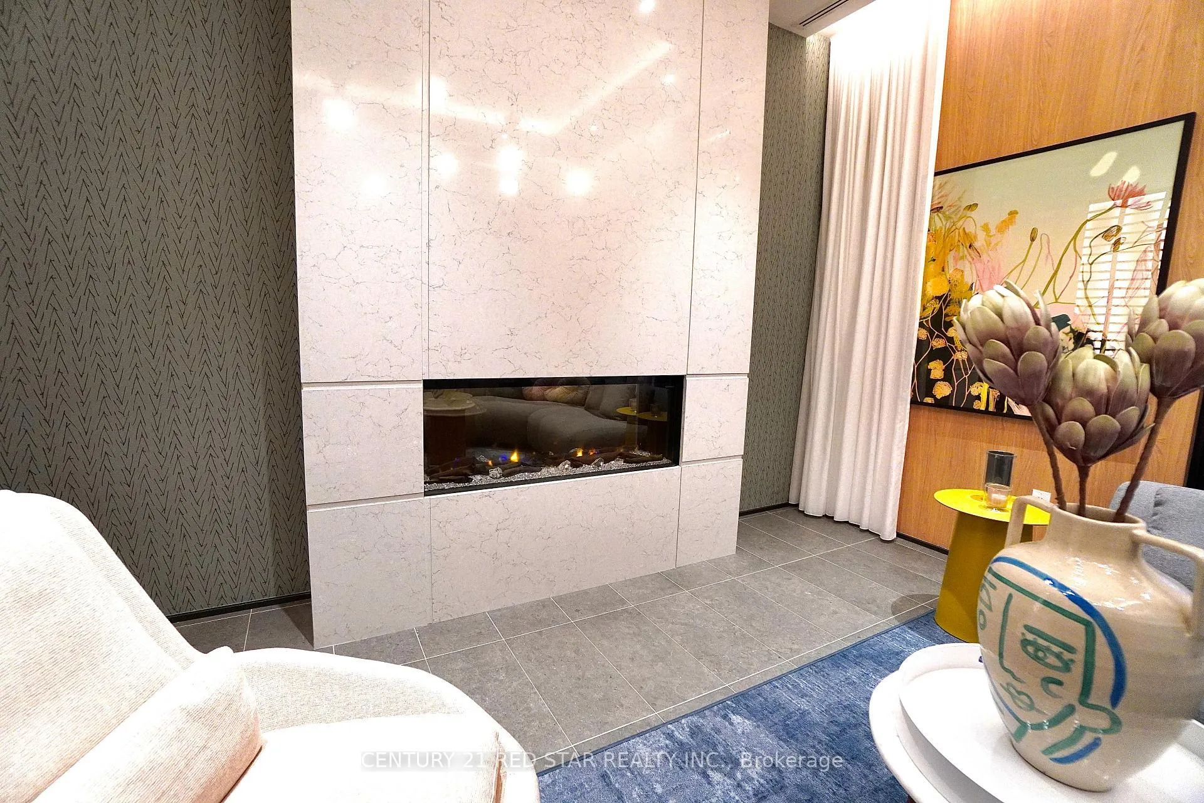
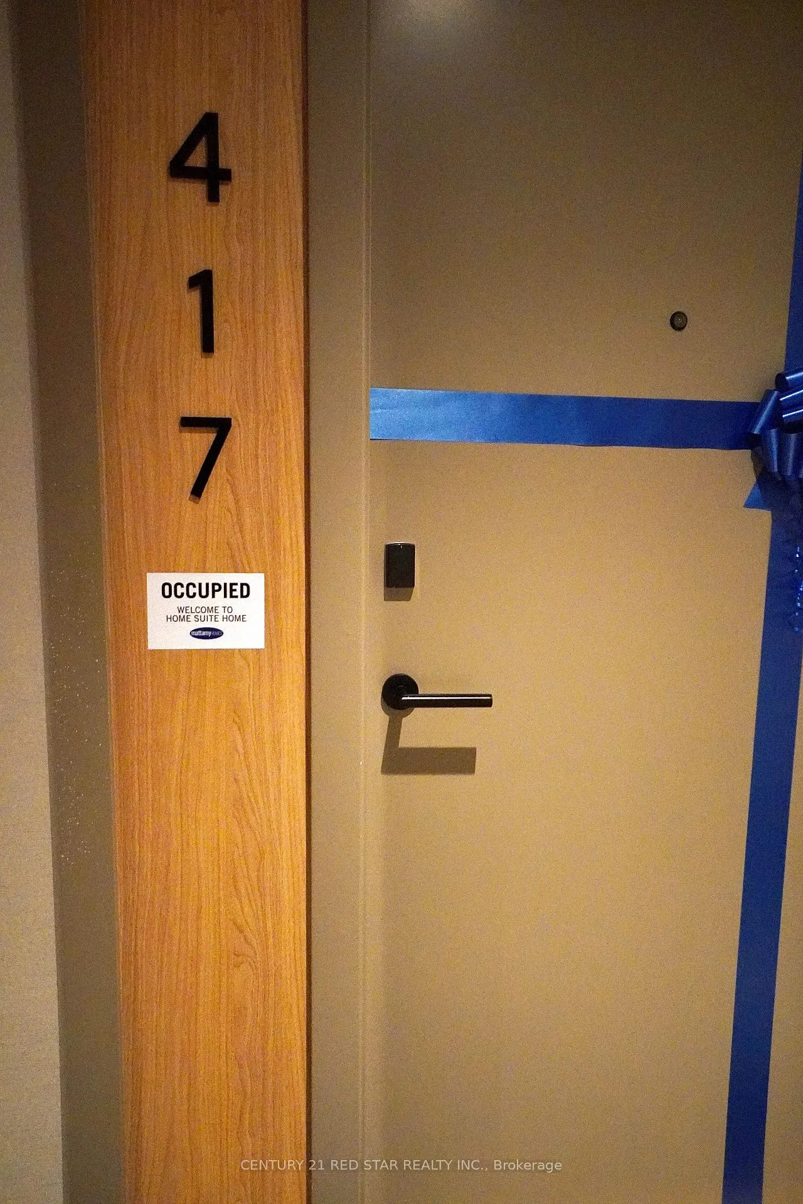 See all 30 photos
Property history
Facts and features
- ExposureNorth west
- LaundryIn-suite
- LockerOwned
- BalconyOpen
- Central air
- Concierge
- Party room/meeting room
- Rooftop deck/garden
The homeCommon Element Condo, 1 storey/apt, New
- TypeCommon Element Condo
- Style1 storey/apt
- AgeNew
- Living space700–799 sq ft
- BasementNone
- ExposureNorth West
InsideWindow floor to ceiling, In-suite laundry, Carpet free
- FlooringWindow floor to ceiling
- LaundryIn-suite laundry
- FeaturesCarpet free
- SecurityCarbon monoxide detectors
- Rooms above ground4
- Bedrooms2
- Bathrooms2
- Kitchens1
- Family roomYes
OutsideConcrete, Open
- ExteriorConcrete
- BalconyOpen
Parking and locker1 Parking, Underground, Parking type Owned
- Spaces1 Parking
- GarageUnderground
- Parking typeOwned
- DrivewayPrivate
- LockerOwned
BuildingMill & Creek, Condo corporation 0, Bike storage, concierge, media room, party room/meeting room, rooftop deck/garden, visitor parking
- NameMill & Creek
- Condo corporation0
- AmenitiesBike storage, concierge, media room, party room/meeting room, rooftop deck/garden, visitor parking
- PetsNot allowed
Heating, water and powerForced air, gas, Central air
- HeatingForced air, gas
- CoolingCentral air
Rent and termsRent $2,500 a month, Entire property, Unfurnished
- Rent$2,500 a month
- Space for rentEntire property
- FurnishedUnfurnished
- Lease12 months
- PaidMonthly
- Rent includesBuilding insurance, central air conditioning, common elements, parking
- DepositRequired
- Credit checkRequired
- Employment letterRequired
- Rental applicationRequired
- ReferencesRequired
IncludedThe tenant is responsible for all utilities. no pets and no smoking permitted.
- Not includedThe tenant is responsible for all utilities. no pets and no smoking permitted.
NearbyElectric car charger, hospital, lake/pond, public transit, school, terraced
- Close toElectric car charger, hospital, lake/pond, public transit, school, terraced
Listing detailsW12642806, Rented, Dec 19, 2025
- MLS® numberW12642806
- StatusRented
- Listed onDec 19, 2025
- Days on market20
- UpdatedJan 8, 2026
- Possession2026-01-01 / Immediate
- Occupied byVacant
- Listing brokerageCENTURY 21 RED STAR REALTY INC.
About this home
Unit 417, 720 Whitlock Avenue, Milton (Cobban), ON L9E 2B5
Step Into Elevated Condo Living With Breathtaking Escarpment Views And Panoramic Views Of Milton.Brand New 2-Bedroom, 2-Bath Condominium Located In One Of Milton's Most Sought-After Communities, Offering Beautiful Escarpment Views. This Bright And Well-Appointed Residence Features An Open-Concept Layout Of Approximately 750 Sq. Ft., Complemented By A Rare Private Terrace Of Approximately 150 Sq. Ft.Upgrades Include Premium Washable Paint Throughout, 9-Foot Smooth Ceilings, Pot Lights, And Expansive Floor-To-Ceiling Windows That Provide Abundant Natural Light. The Contemporary Kitchen Is Finished With 4 Stainless Steel Appliances, Quartz Countertops, And Modern Cabinetry, While Both Washrooms Are Also Upgraded With Quartz Countertops.The Primary Bedroom Includes A Private Ensuite And A Large Walk-In Closet With Built-In Shelves. The Second Bedroom Also Features Floor-To-Ceiling Windows And Glass Frameless Sliding Closet Doors. Furthermore, The Unit Includes Underground Parking Equipped With An EV Charger And A Dedicated Storage Locker.Residents Enjoy Access To A Stand-Alone Amenity Building Featuring A Fully Equipped Gym, Party Room, Media Room, And Rooftop Patio With BBQs. Conveniently Located Just Minutes From Milton GO Station, Parks, Trails, Shopping, And Major Amenities, This Move-In-Ready Home Offers An Exceptional Combination Of Quality, Comfort, And Location.
Ask about this home
A HOMEH agent will answer your questions about this home.
Know more about Mill & Creek
Condo building · 720 Whitlock Avenue E
Mill & Creek is a condo. Right now 1 for sale and 1 for rent are on the market here.
No similar units for rent in Mill & Creek right now.
Around this home
Daily convenience, out of 100, from the distances below
Schools nearby
School rating, out of 10.
Helpful calculators
Your HOMEH agent

"I would see it this week."