

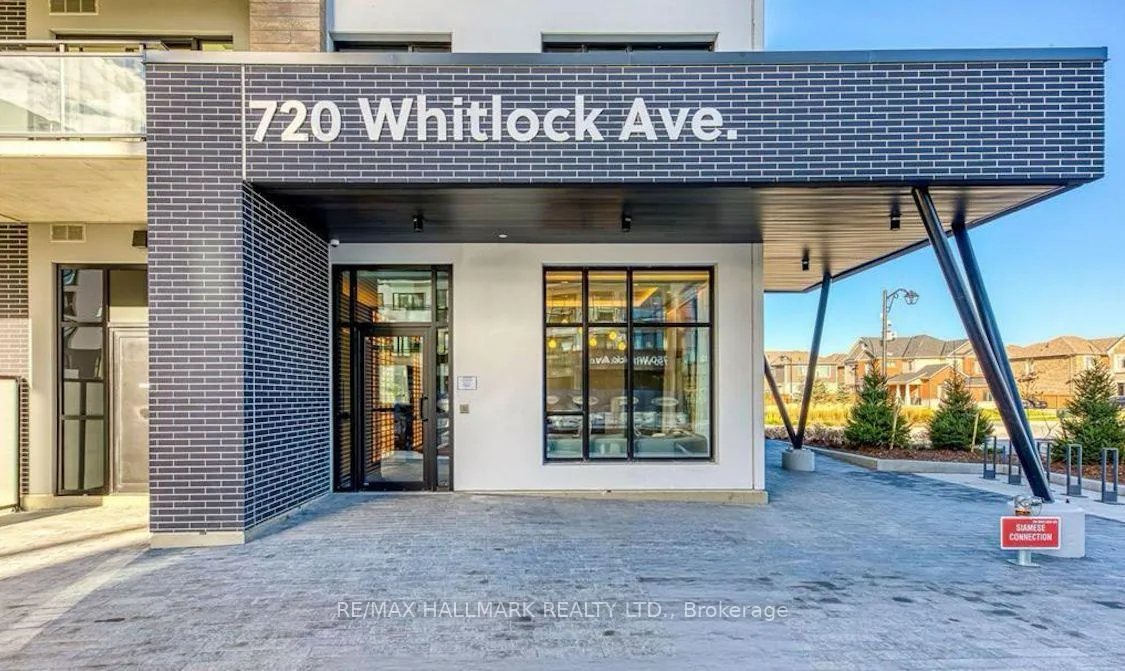
Unit 506, 720 Whitlock Avenue
Unit 506, 720 Whitlock Avenue
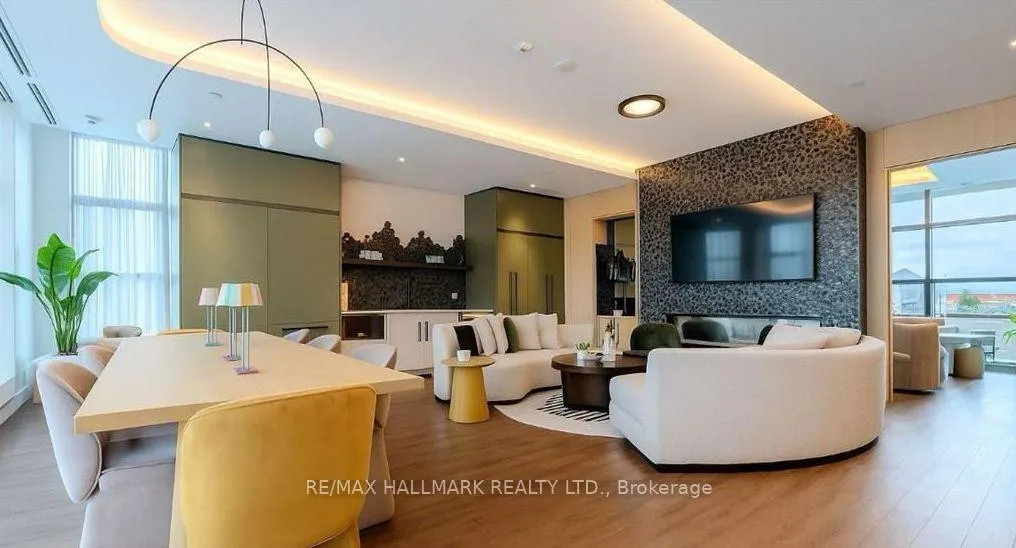
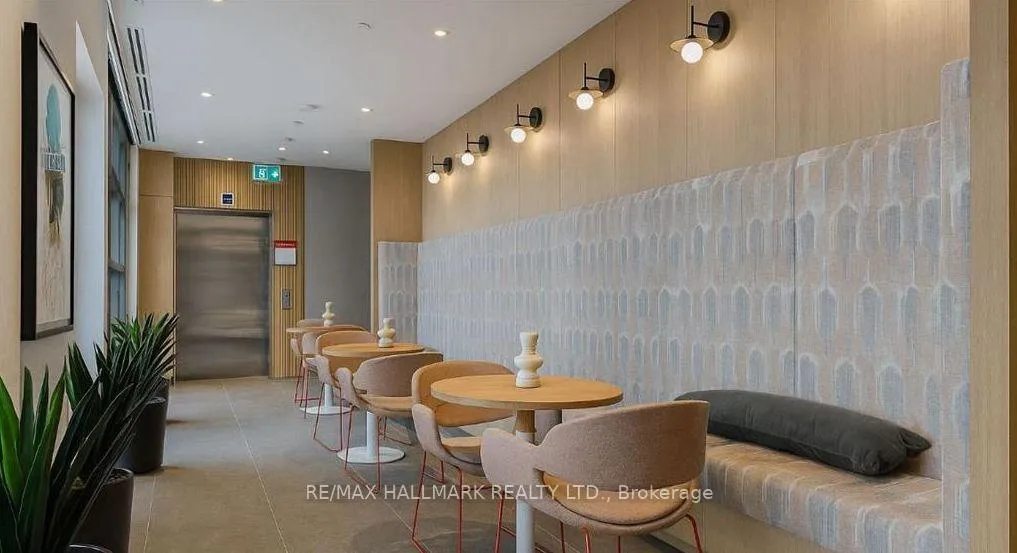
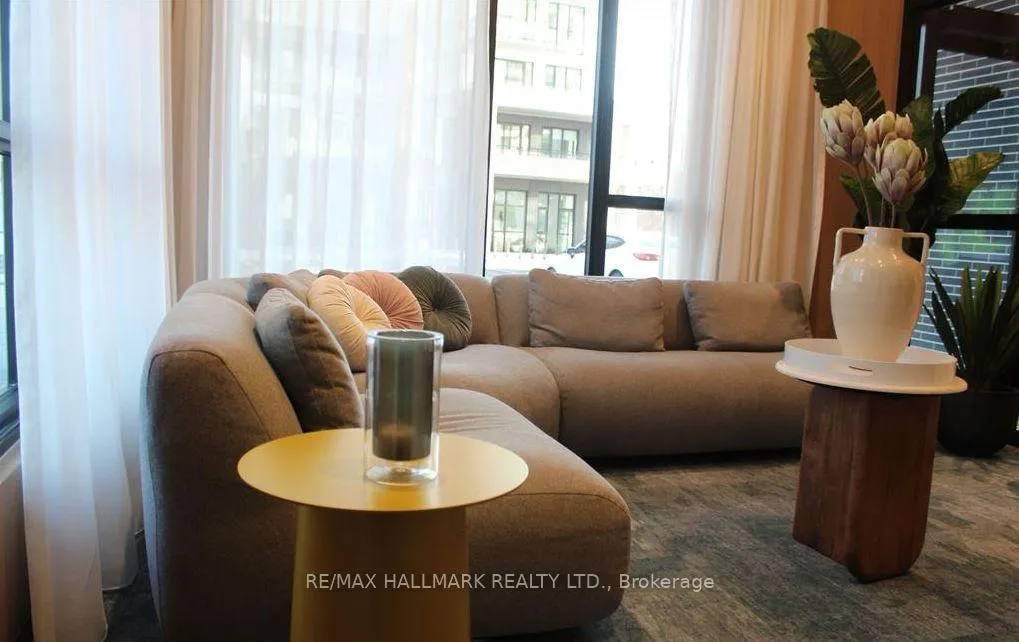
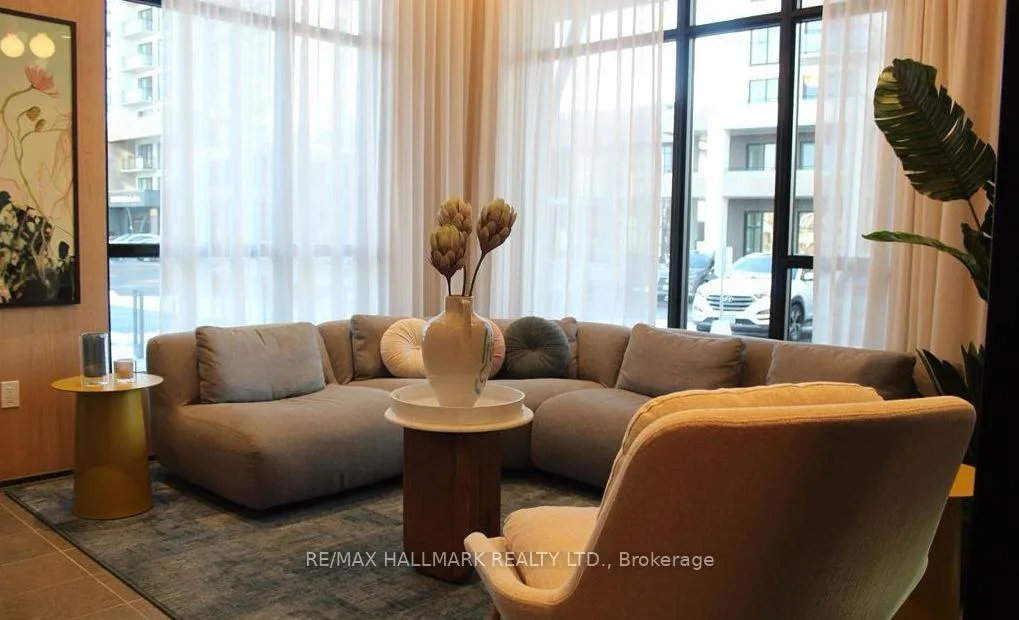 See all 14 photos
Property history
Facts and features
- ExposureNorth
- LaundryIn-suite
- LockerOwned
- BalconyJuliette
- Central air
- Gym
- Party room/meeting room
- Rooftop deck/garden
The homeCondo Apartment, Apartment, 500–599 sq ft
- TypeCondo Apartment
- StyleApartment
- Living space500–599 sq ft
- BasementNone
- ExposureNorth
InsideIn-suite laundry, Carpet free, water heater, storage area lockers, Alarm system, security system, smoke detector
- LaundryIn-suite laundry
- FeaturesCarpet free, water heater, storage area lockers
- SecurityAlarm system, security system, smoke detector
- ElevatorYes
- Rooms above ground4
- Bedrooms1 + 1 in the basement
- Bathrooms1
- Kitchens1
OutsideBrick, Juliette
- ExteriorBrick
- BalconyJuliette
Parking and locker1 Parking, Underground, Parking type Owned
- Spaces1 Parking
- GarageUnderground
- Parking typeOwned
- LockerOwned
Building720 whitlock avenue, Condo corporation 809, Bike storage, club house, elevator, gym, party room/meeting room, rooftop deck/garden
- Name720 whitlock avenue
- Condo corporation809
- AmenitiesBike storage, club house, elevator, gym, party room/meeting room, rooftop deck/garden
- PetsAllowed
Heating, water and powerForced air, electric, Central air
- HeatingForced air, electric
- CoolingCentral air
Rent and termsRent $2,150 a month, Entire property, Unfurnished
- Rent$2,150 a month
- Space for rentEntire property
- FurnishedUnfurnished
- Lease12 months
- PaidMonthly
- Rent includesBuilding maintenance, water, building insurance, central air conditioning, common elements, grounds maintenance, exterior maintenance, heat, parking
- DepositRequired
- Credit checkRequired
- Employment letterRequired
- Rental applicationRequired
- ReferencesRequired
IncludedFridge, microwave, range, washer/dryer, all window coverings, all electric light fixtures
- IncludedFridge, microwave, range, washer/dryer, all window coverings, all electric light fixtures
NearbyArts centre, library, rec./commun.centre
- Close toArts centre, library, rec./commun.centre
Listing detailsW12611238, Rented, Dec 6, 2025
- MLS® numberW12611238
- StatusRented
- Listed onDec 6, 2025
- Days on market124
- UpdatedApr 9, 2026
- Possession2025-12-10 / Immediate
- Occupied byVacant
- Listing brokerageRE/MAX HALLMARK REALTY LTD.
About this home
Unit 506, 720 Whitlock Avenue, Milton (Cobban), ON L9E 2B5
Welcome to Mile & Creek Phase 2, Milton's newest modern community surrounded by protected greenspace. This beautifully designed condo offers a bright and functional open-concept layout with contemporary finishes throughout. Enjoy a sleek kitchen with quartz countertops, stainless-steel appliances, and ample cabinetry, opening into a spacious living and dining area with large windows that fill the space with natural light. The bedroom provides excellent comfort, and the enclosed den is ideal for a home office or additional living space. enjoy access to an impressive 3-storey amenity pavilion offering a fitness centre, yoga studio, co-working lounge, media/entertainment room, pet spa, social lounge, and outdoor terrace with BBQ areas. The building also features smart-home technology, secure entry, parcel lockers, and geothermal heating for energy-efficient living. close to schools, parks, walking trails, shopping, restaurants, and major highways, this unit offers a perfect blend of convenience and nature-connected living. A great option for professionals or couples seeking a clean, stylish, and well-located home in Milton's fast growing community.
Ask about this home
A HOMEH agent will answer your questions about this home.
Know more about Mill & Creek
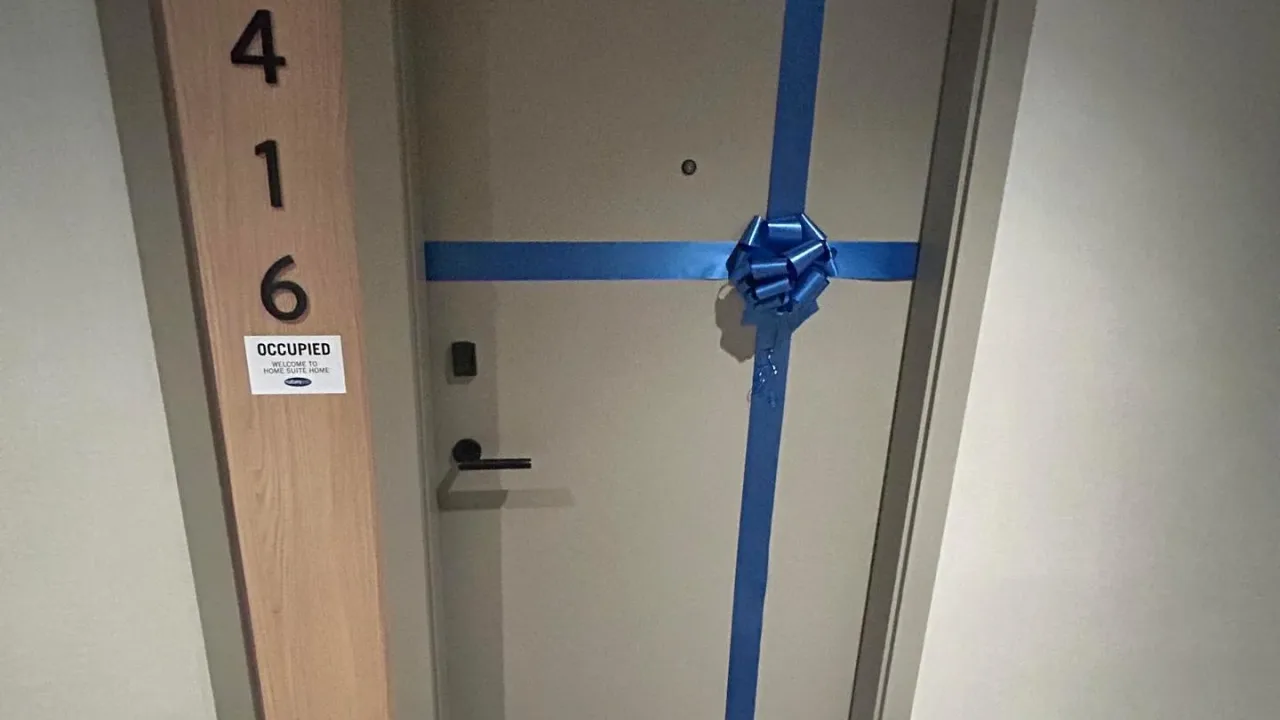
Condo building · 720 Whitlock Avenue E
Mill & Creek is a condo. Right now 1 for sale and 1 for rent are on the market here.
No similar units for rent in Mill & Creek right now.
Around this home
Daily convenience, out of 100, from the distances below
Schools nearby
School rating, out of 10.
Helpful calculators
Your HOMEH agent

"I would see it this week."