

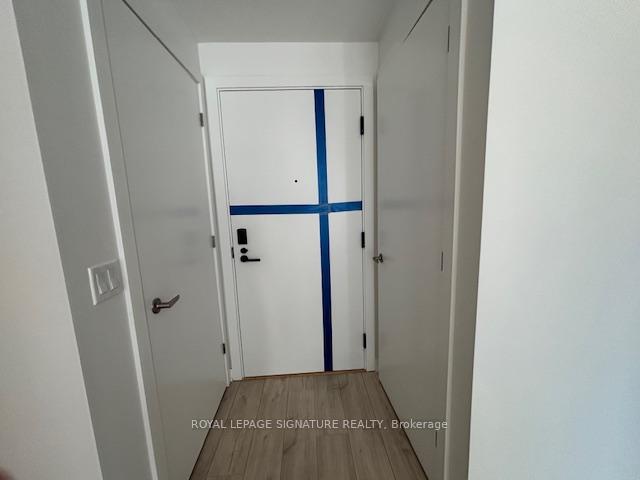
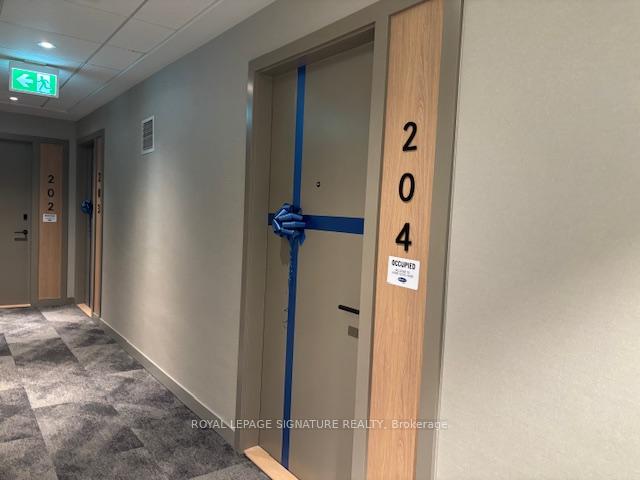
Unit D204, 720 Whitlock Avenue
Unit D204, 720 Whitlock Avenue
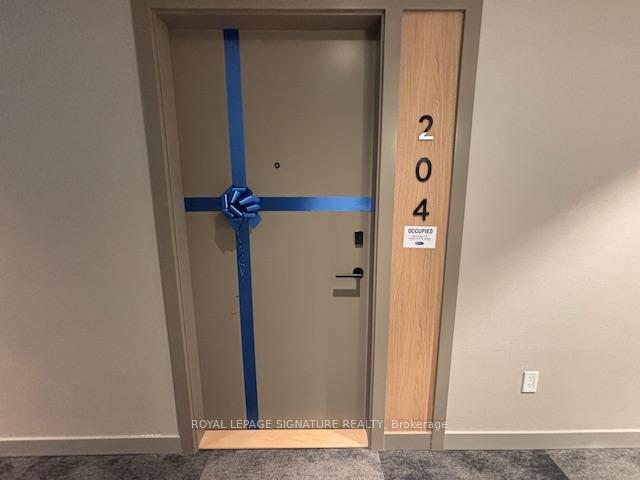 See all 32 photos
Property history
Facts and features
- ExposureSouth east
- LaundryEnsuite
- LockerOwned
- BalconyOpen
- Central air
- Concierge
- Exercise room
- Gym
- Party room/meeting room
- Rooftop deck/garden
The homeCondo Apartment, Apartment, New
- Type: Condo Apartment
- Style: Apartment
- Age: New
- Living space: 500–599 sq ft
- Basement: None
- Exposure: South East
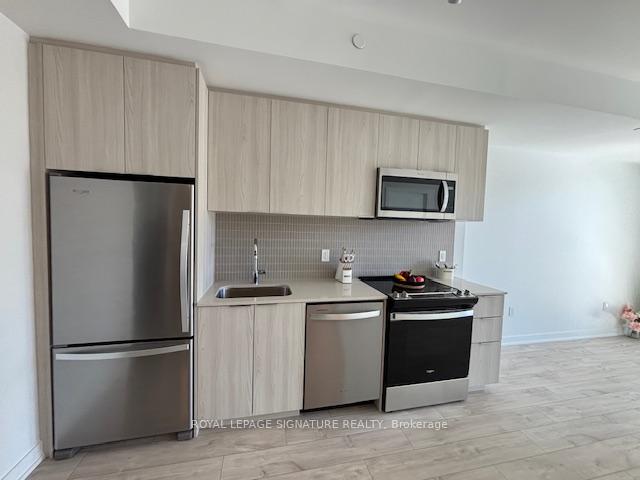
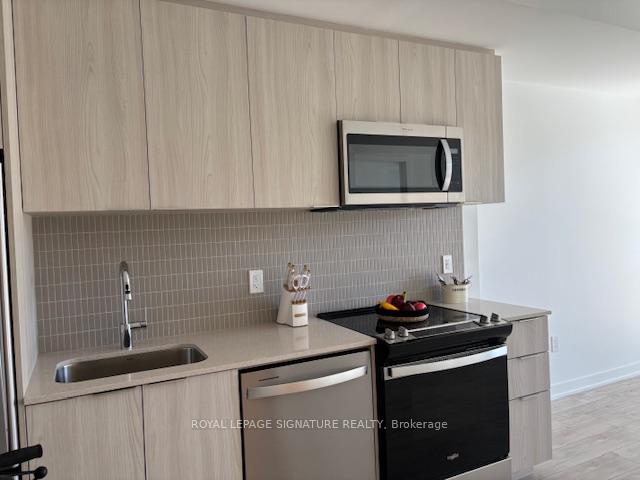
InsideWindow floor to ceiling, Ensuite, Built-in oven, carpet free, countertop range
- Flooring: Window floor to ceiling
- Laundry: Ensuite
- Features: Built-in oven, carpet free, countertop range
- Security: Smoke detector, concierge/security
- Rooms above ground: 4
- Bedrooms: 1 + 1 in the basement
- Bathrooms: 1
- Kitchens: 1
OutsideConcrete, Open
- Exterior: Concrete
- Balcony: Open
Parking and locker1 Parking, Parking type Owned, Underground
- Spaces: 1 Parking
- Parking type: Owned
- Driveway: Underground
- Spot: 628
- Locker: Owned
- Locker number: 292
BuildingMill & Creek, Condo corporation 0, Concierge, exercise room, gym, party room/meeting room, rooftop deck/garden, visitor parking
- Name: Mill & Creek
- Condo corporation: 0
- Amenities: Concierge, exercise room, gym, party room/meeting room, rooftop deck/garden, visitor parking
- Pets: Allowed
Heating, water and powerForced air, gas, Central air
- Heating: Forced air, gas
- Cooling: Central air
Rent and termsRent $2,200 a month, Entire property, Unfurnished
- Rent: $2,200 a month
- Space for rent: Entire property
- Furnished: Unfurnished
- Lease: 12 months
- Paid: Monthly
- Rent includes: Building insurance, building maintenance, central air conditioning, common elements, grounds maintenance, exterior maintenance, parking, high speed internet
- Deposit: Required
- Credit check: Required
- Employment letter: Required
- Rental application: Required
- References: Required
IncludedAll appliances, elf's, window coverings, parking, locker
- Included: All appliances, elf's, window coverings, parking, locker
NearbyGolf, greenbelt/conservation, lake/pond, park
- Close to: Golf, greenbelt/conservation, lake/pond, park
Listing detailsW12471729, Rented, Oct 20, 2025
- MLS® number: W12471729
- Status: Rented
- Listed on: Oct 20, 2025
- Days on market: 25
- Updated: Nov 14, 2025
- Possession: 1-29 days
- Occupied by: Vacant
- Listing brokerage: ROYAL LEPAGE SIGNATURE REALTY
About this home
Unit D204, 720 Whitlock Avenue, Milton (Cobban), ON L9E 1S5
Welcome to Mile & Creek Phase 2 - Modern Living by Mattamy Homes! Be the first to call this brand-new, never-lived-in Junior 2-Bedroom suite your home! Designed for comfort and modern living, this stunning unit features 9-foot ceilings, floor-to-ceiling windows, and an open-concept layout that fills the space with natural light. Start your mornings with coffee on your oversized balcony or unwind after a long day in your private retreat. The den is perfectly sized for a second bedroom, guest room, or home office, offering flexibility to suit your lifestyle. The sleek kitchen showcases never-used stainless steel appliances, quartz countertops, and contemporary cabinetry - ideal for both everyday living and entertaining. Residents of Mile & Creek enjoy a vibrant community and resort-style amenities, including:? Fully equipped fitness centre? Yoga & wellness studio? Stylish party room and lounge? Outdoor terrace with BBQ stations? Co-working and study spaces? Visitor parking and EV charging stations? 24-hour security and concierge Located in the heart of Milton, close to shopping, restaurants, schools, trails, and GO Transit- this is the perfect place to live, work, and relax. Note - window coverings to be installed.
Ask about this home
A HOMEH agent will answer your questions about this home.
Know more about Mill & Creek
Condo building · 720 Whitlock Avenue E
Mill & Creek is a condo. Right now 1 for sale and 1 for rent are on the market here.
No similar units for rent in Mill & Creek right now.
Around this home
Daily convenience, out of 100, from the distances below
Schools nearby
School rating, out of 10.
Helpful calculators
Your HOMEH agent

"I would see it this week."