

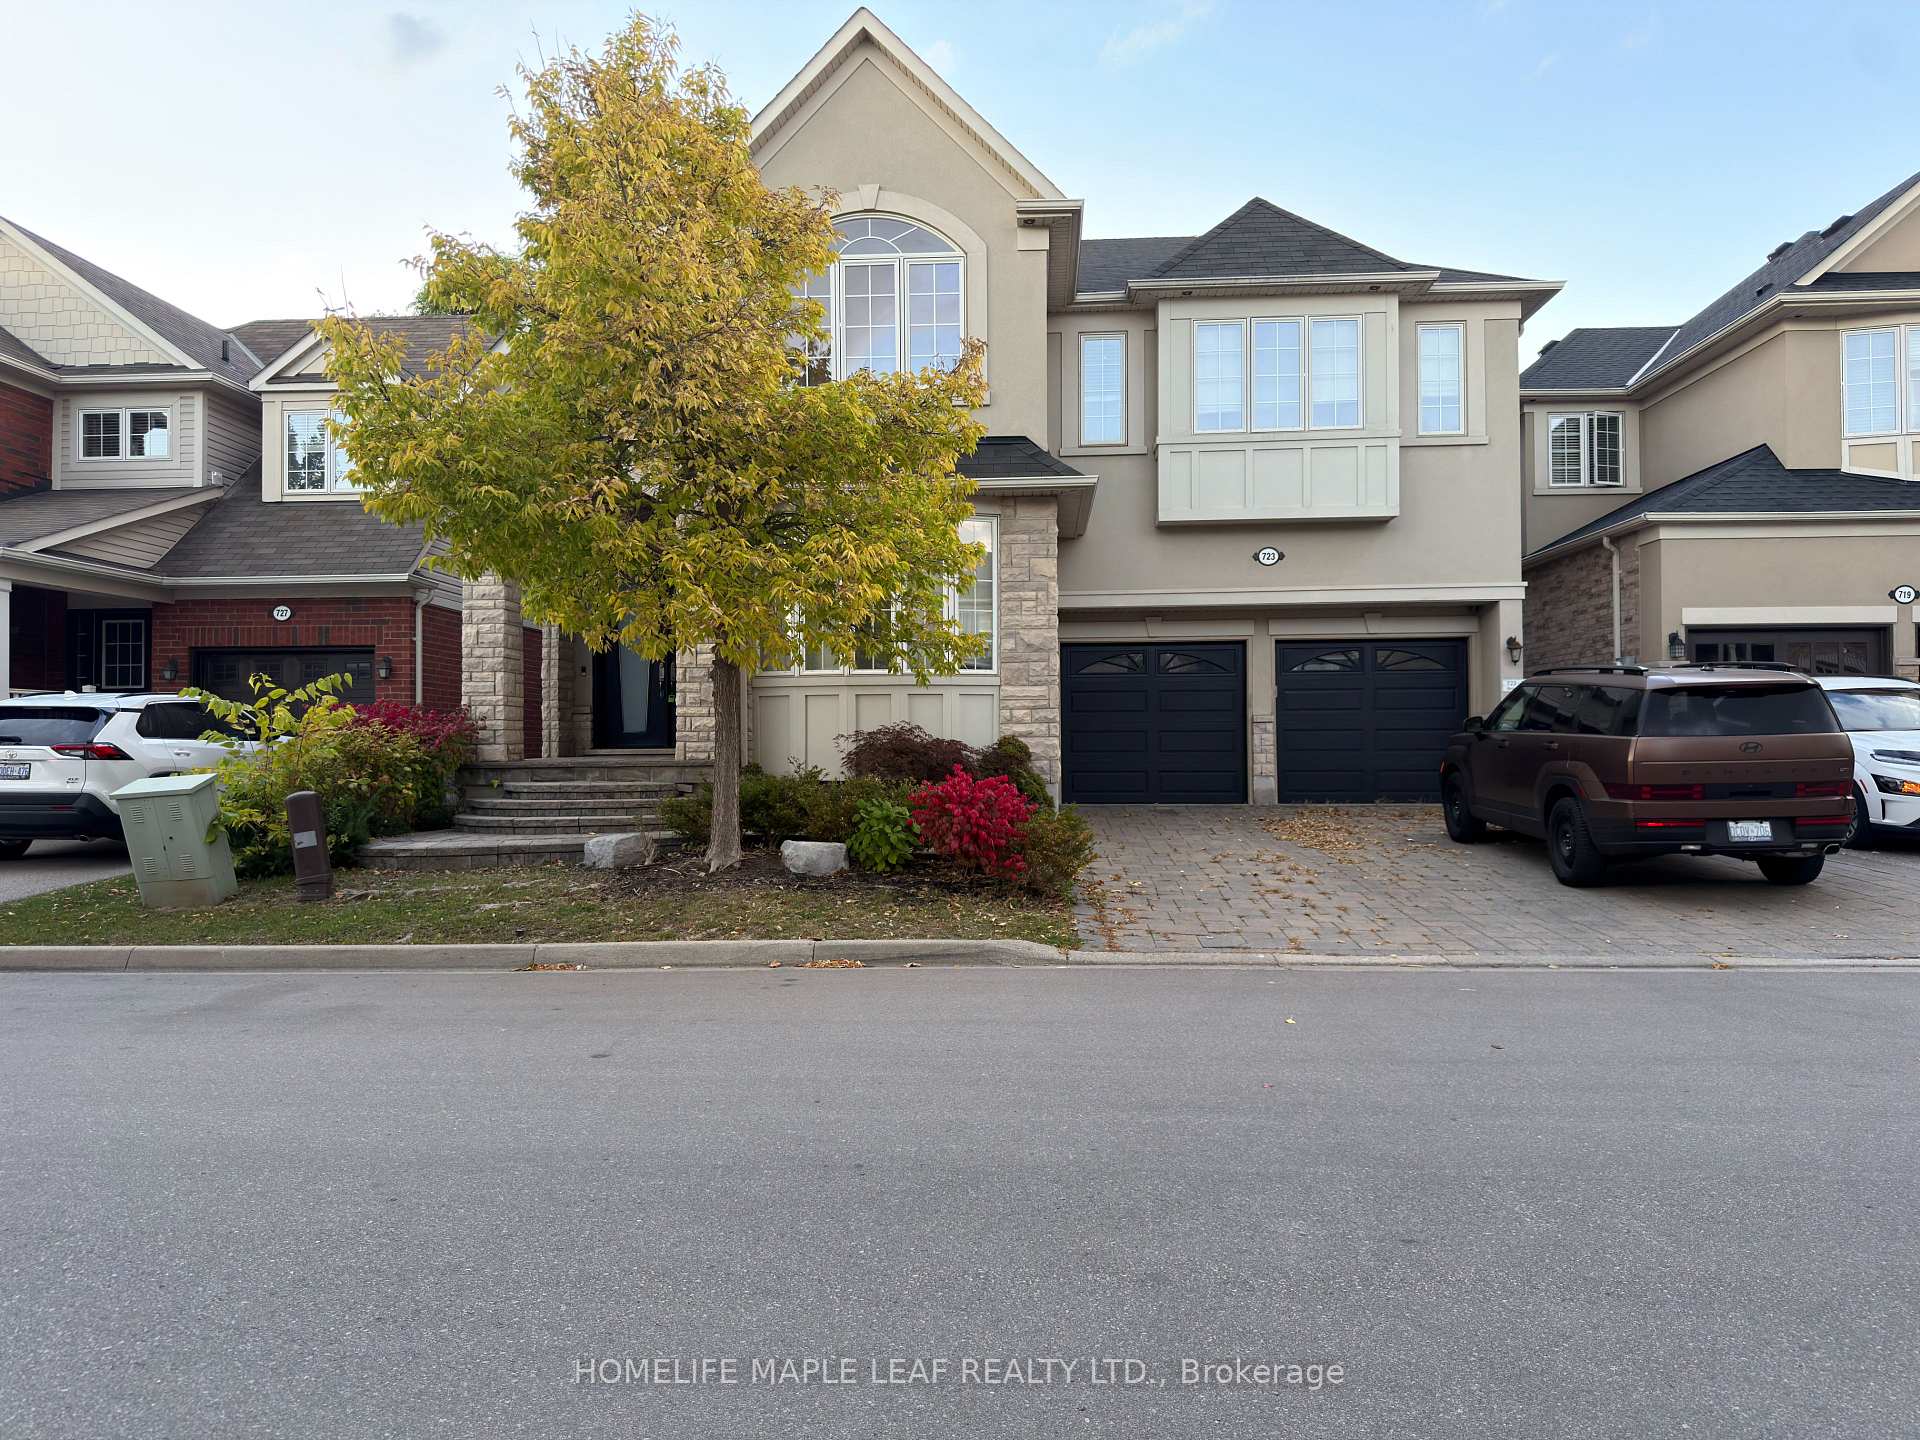
723 Hood Terrace
Detached For Sale
1/20723 Hood Terrace
Detached For Sale
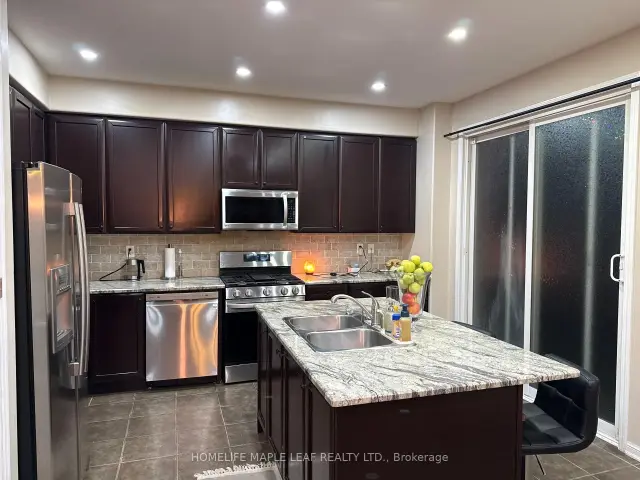 See all 20 photos
Listed for:Listed 22 days ago
$1,499,900
Hestimate*: $1,457,000▼ 3%4+2 Bedrooms
5 Bathrooms
2 Garage
3K–3.5K sq.ft
45.93×80.38 ft
$6,162/yr
Facts and features
- BasementApartment
- Price per sq ft~$462
- Water, sewerMunicipal
- HeatingForced air
What stands out
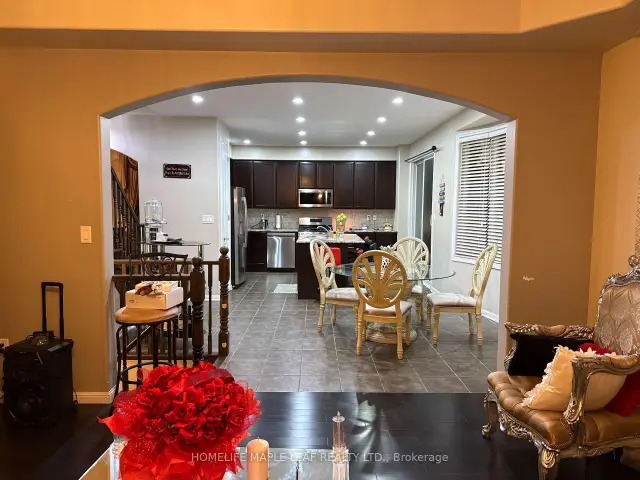
- Second kitchen
- Separate entrance
- Hardwood floors
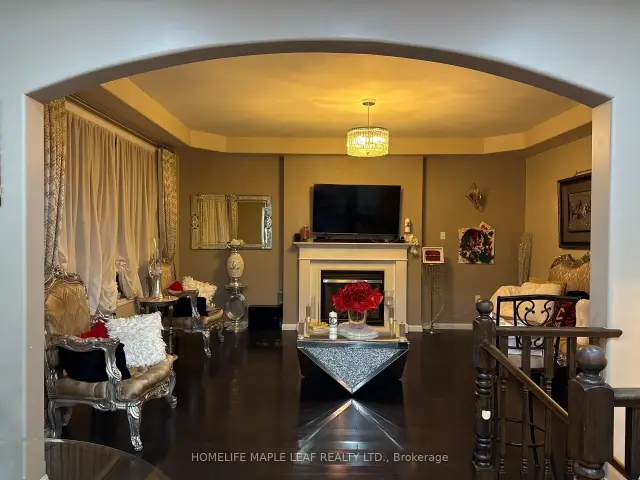
- Fireplace
- Central air
The homeDetached, 2-storey, 3,000–3,500 sq ft
- Type: Detached
- Style: 2-storey
- Living space: 3,000–3,500 sq ft
- Basement: Apartment, separate entrance
InsideFireplace Yes, Ceramic, Hardwood, Other
- Fireplace: Yes
- Flooring: Ceramic, Hardwood
- Features: Other
- Rooms above ground: 11
- Bedrooms: 4 + 2 in the basement
- Bathrooms: 5
- Kitchens: 2
- Family room: Yes
Outside and lotStone, stucco (plaster), Asphalt shingle, Concrete
Outside
- Exterior: Stone, stucco (plaster)
- Roof: Asphalt shingle
- Foundation: Concrete
- Size: 45.93 × 80.38 ft
Parking2 Garage, Attached, Private
- Spaces: 2 Garage
- Garage: Attached
- Driveway: Private
Heating, water and powerForced air, gas, Central air, Municipal water
- Heating: Forced air, gas
- Cooling: Central air
- Water: Municipal water
- Sewer: Municipal sewer
Costs and taxesTaxes $6,162 a year, HST included in the price, Hot water tank (if rental)
- Taxes, 2025: $6,162 a year
- HST: HST included in the price
- Rental items: Hot water tank (if rental)
Included in the saleAll electrical fixtures, existing appliances, all permanent fixtures attached to the property., Not included None
- Included: All electrical fixtures, existing appliances, all permanent fixtures attached to the property.
- Not included: None
NearbyLibrary, park, public transit, rec./commun.centre, school
- Close to: Library, park, public transit, rec./commun.centre, school
Listing detailsW14134632, For Sale, Oct 30, 2026
- MLS® number: W14134632
- Status: For Sale
- Listed on: Oct 30, 2026
- Days on market: 22
- Updated: Nov 18, 2026
- Possession: Flexible
- Occupied by: Owner+tenant
- Listing brokerage: HOMELIFE MAPLE LEAF REALTY LTD.
About this home
723 Hood Terrace, Milton (Coates), ON L9T 0G9
OtherLibraryParkPublic TransitRec./Commun.CentreSchool
Welcome to 723 Hood terrace in Milton's sought after Coates community. This detached two storey offers four bedrooms and four bathrooms above grade, headlined by a primary bedroom with walk-in closet and private ensuite. The two bedroom, one bathroom basement has a separate entrance, full kitchen and its own laundry. A two car garage and fully interlocked driveway provide parking for 4 vehicles. Minutes away from parks, schools, community centres, plazas, and more.
Read more
Book a viewing
Sat21Nov
Sun22Nov
Mon23Nov
Tue24Nov
Wed25Nov
Thu26Nov
Fri27Nov
Pick A Time
Buy with HOMEH and get back$22,499Cashback Rebate, paid at closing
Claim my rebate
Around this home
Thompson Rd S & Yates Dr
Errands
Parks
Schools
Daily convenience, out of 100, from the distances below
ParkBurling Park · 15 within 1 km2 min walk122 m
GroceryZahra Mart Halal Meat & Food Convenience8 min walk483 m
SchoolTiger Jeet Singh Public School10 min walk630 m
PharmacyPharmasave8 min walk496 m
Cafés & foodA&W · 5 within 1 km4 min walk239 m
Gym & rec centreSportball18 min walk1.1 km
WalkDriveStraight-line distance, open map data
Grocery0.5 km
Park0.1 km
Coffee0.4 km
Dining0.5 km
Gym1.1 km
Schools nearby
School rating, out of 10.
Tiger Jeet Singh Public Schoolelementary · Public · 0.6 km
6.0/10Fair
Guardian Angels Catholic Elementary Schoolelementary · Catholic · 0.8 km
7.4/10Good
Sam Sherratt Public Schoolelementary · Public · 0.8 km
6.9/10Good
Contact agent
Helpful calculators
Mortgage
Affordability
Closing costs
Land transfer tax
Property tax
Down payment
CMHC insurance
Stress test
Cashback Rebate

Your HOMEH agent
KimHOMEH agent · Milton
"Priced 3% over the Hestimate. I would see it this week."
Ask Kim