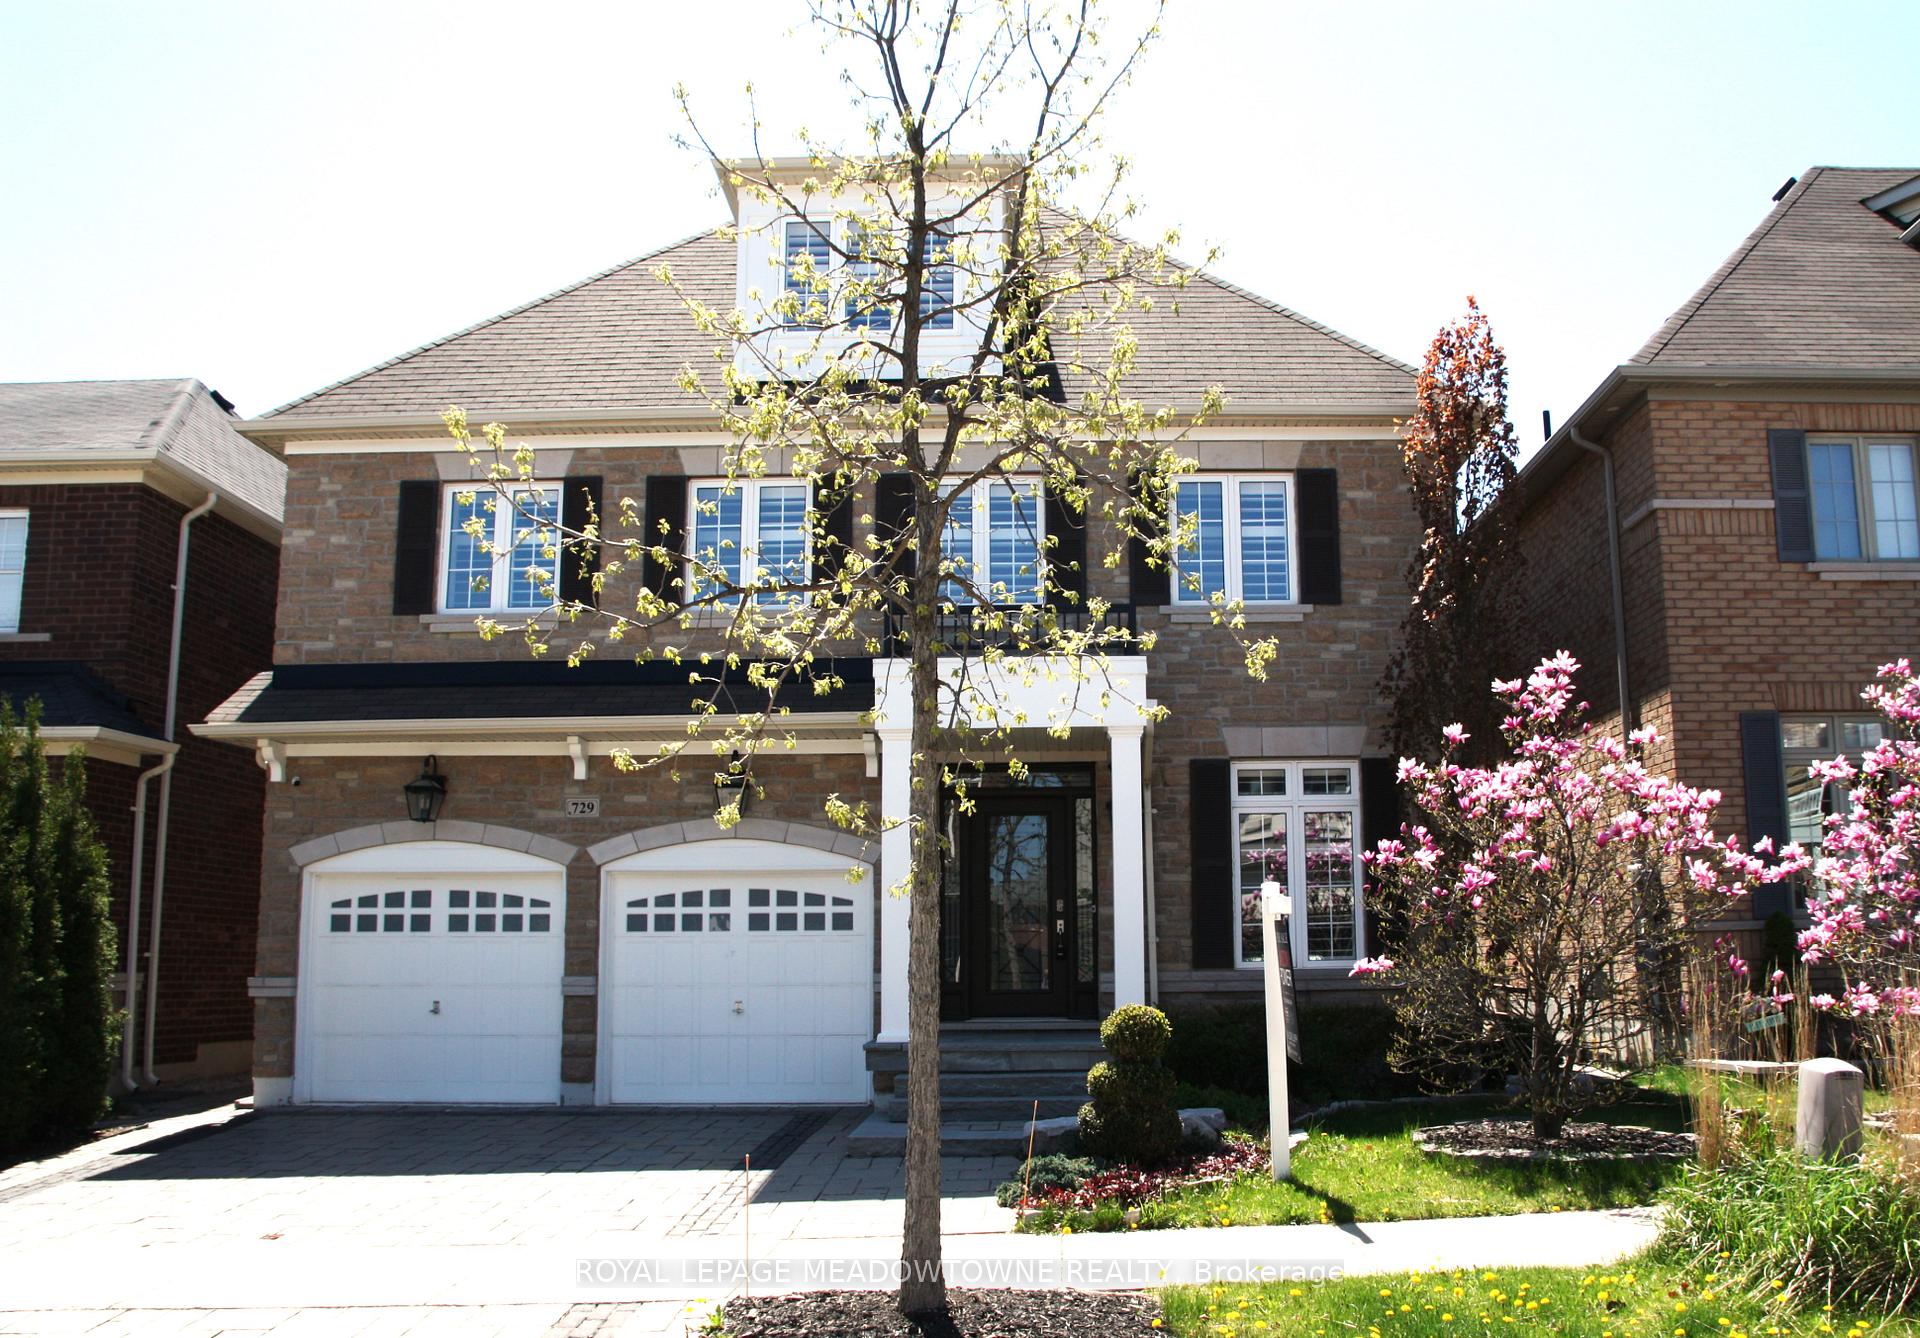
Front of 729 Wettlaufer Terrace

729 Wettlaufer Terrace

Milton (Scott)
Expired
1/41
Ontario Real Estate › Milton › Scott
Front of 729 Wettlaufer Terrace

729 Wettlaufer Terrace

Milton (Scott)
Expired
See all 41 photos
DetachedMLS W12141297
Last asked:Expired Aug 31, 2025
$1,749,000
4 Bedrooms
4 Bathrooms
2 Garage
3K~3.5K Sq.Ft.
43.05 x 87.75 ft Lot
$6,010 Tax/yr

Property history

1 saleSign in to see sold prices
Kim Karimi
Kim Karimi

Real Estate Broker

416-838-3031

This listing has ended. It is no longer available.

Property not available for sale or for rent.

See similar homes for saleFree Home EvaluationHow Much Is My Home Worth?Sell with HOMEHHOMEH One: full-service selling for a 1% listing fee. The buyer's agent commission is separate.

Contact agent

Leave your name and number. A HOMEH agent calls you back.

Ask about this home

A HOMEH agent will answer your questions about this home.
Ask a question

Ask HOMEH

Ask about this home

About this home

729 Wettlaufer Terrace, Milton

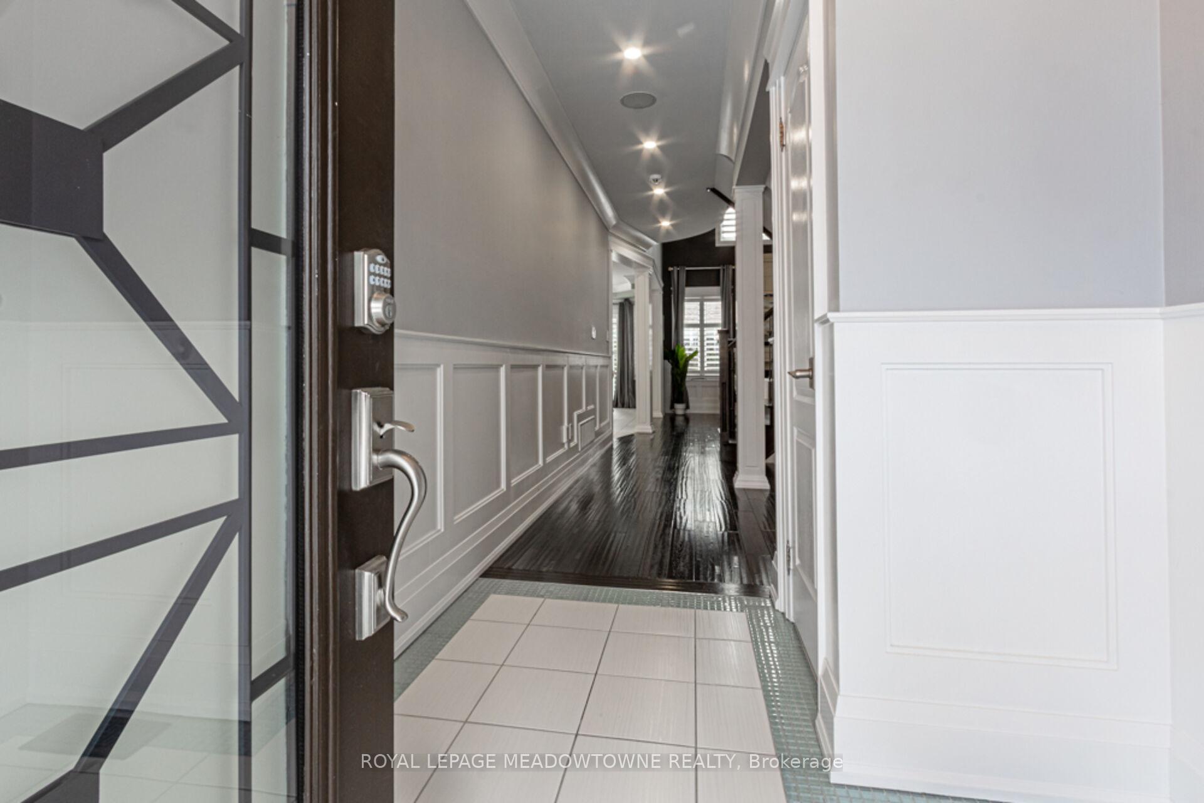
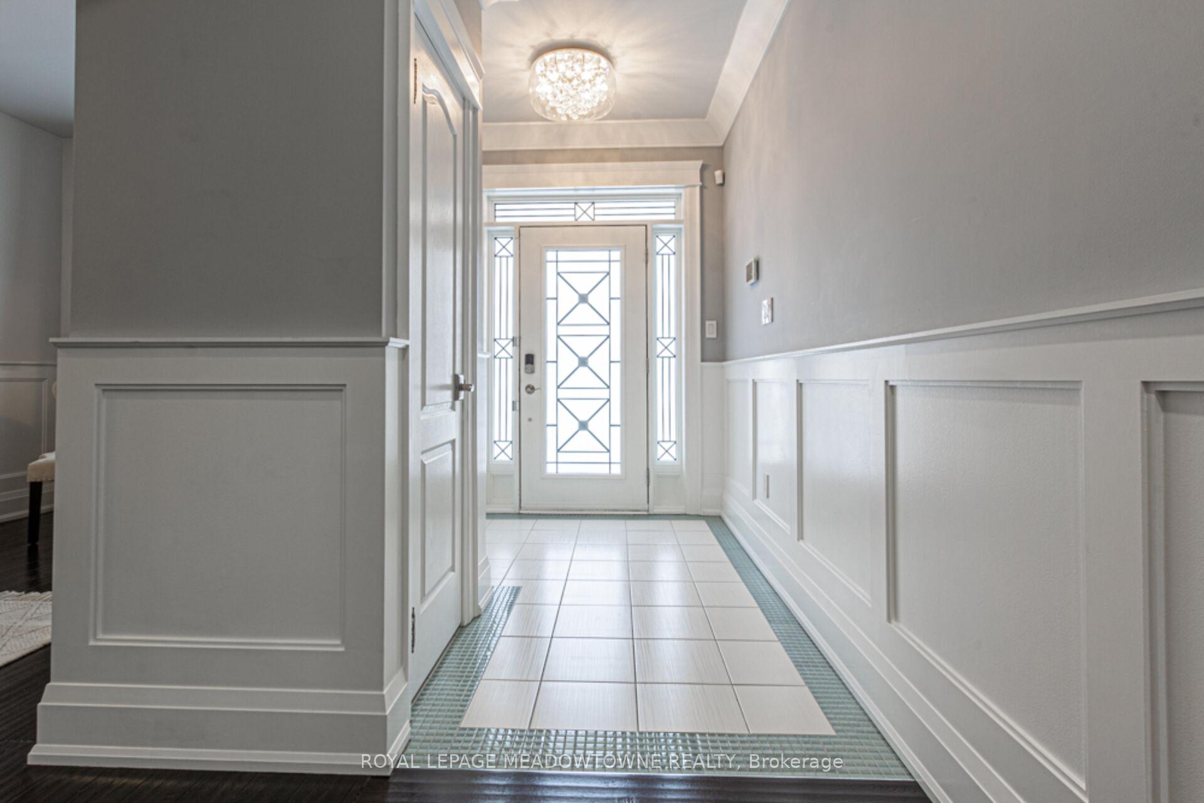
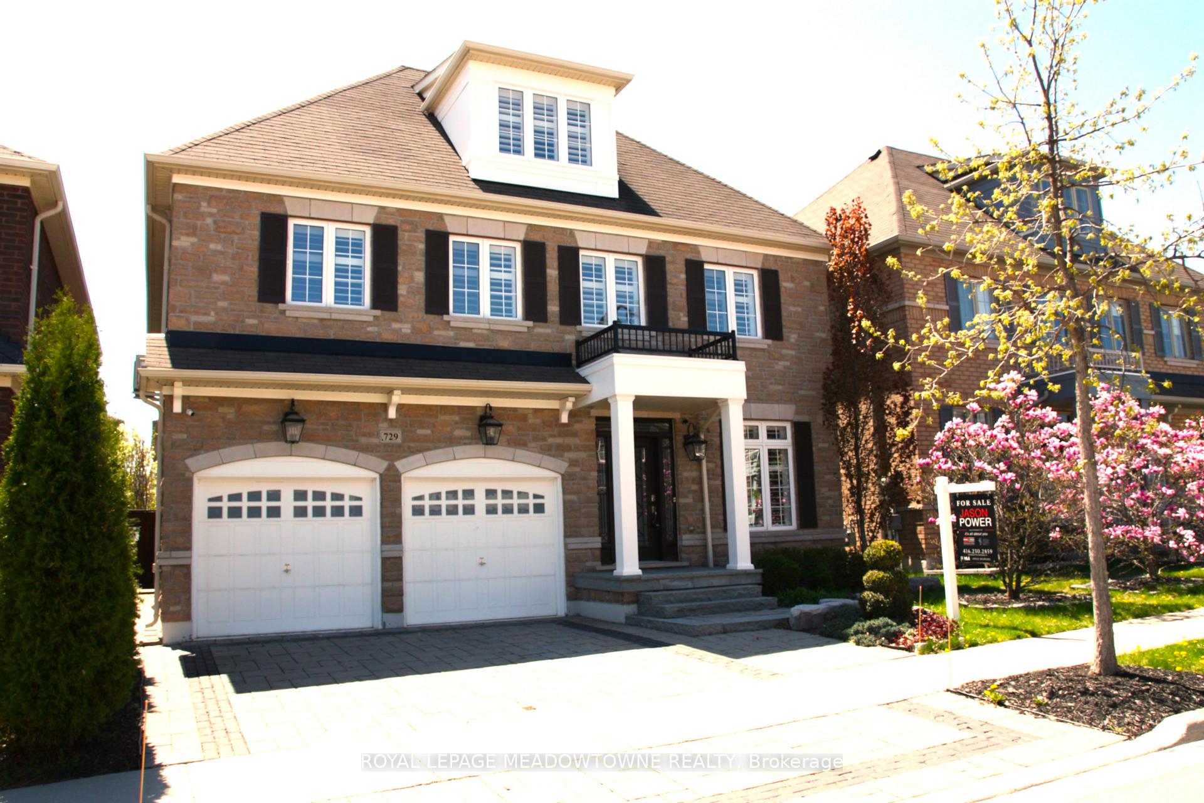
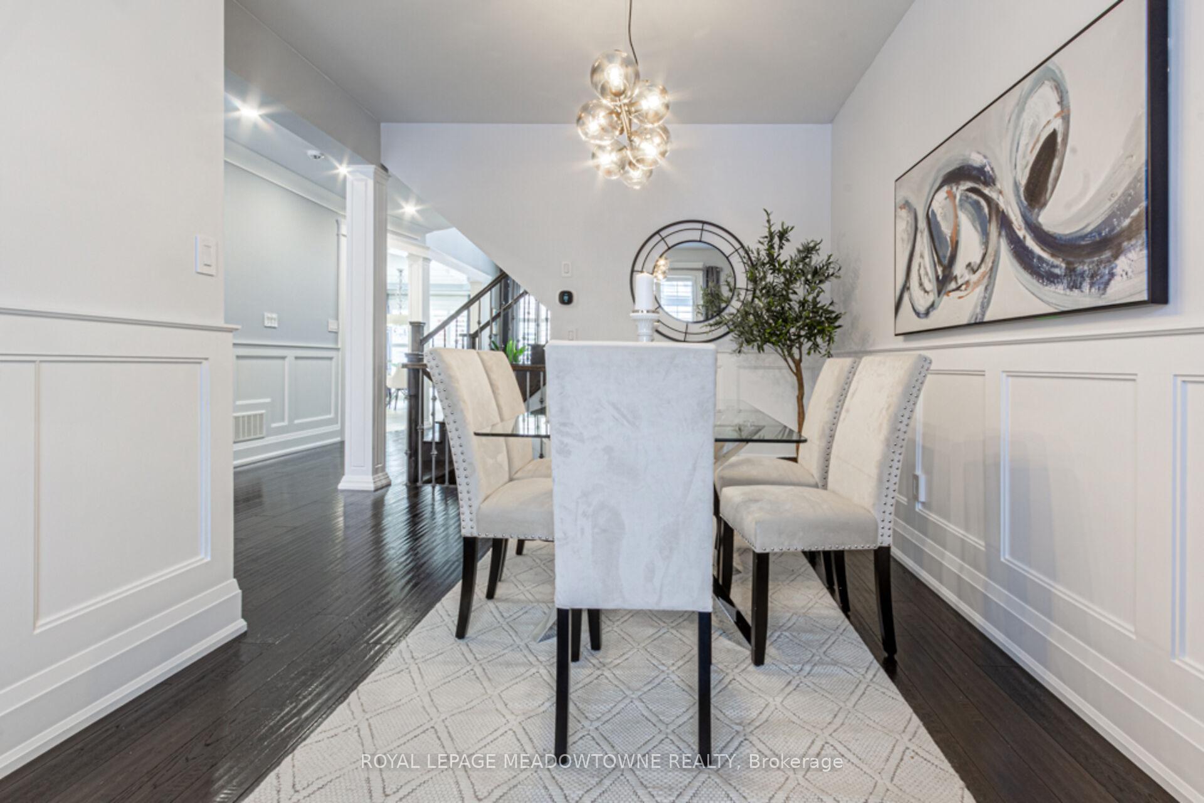
Welcome to this stunning 3320 sq.ft. model home, a masterpiece of modern elegance and thoughtful design. Boasting 4+1 bedrooms, 3.5 baths, and a third-level loft, this home blends luxury and practicality. The interior features wide plank engineered hardwood floors throughout, with consistent finishes in closets, landings, and loft. Enhanced by custom wainscoting, trim work, and upgraded square pillars, every detail exudes sophistication. The custom kitchen is a chefs dream, equipped with quartz countertops, a Sub Zero paneled fridge/freezer, a 36" Wolf induction cooktop, and a suite of premium Wolf & Miele appliances. Thoughtfully designed with custom cabinetry, pull-out storage, under/over-cabinet LED lighting,& recessed outlets, the kitchen combines beauty with functionality. The open-concept living space showcases an elegant 15' accent wall, a custom limestone fireplace with a 10-foot overmantel & premium light fixtures, creating a warm yet refined atmosphere. Smart features include a Smart Home Security System, Ring doorbell, Ecobee thermostat, and built-in ceiling speakers. The primary suite offers a spa-like experience with a jacuzzi tub w/jets & sleek Moen 90fixtures. Additional highlights include a motorized Hunter Douglas blind, custom California shutters, a second-floor custom linen closet, and upgraded wrought iron railings. Climate control is optimized with a Carrier 120,000 BTU furnace, 3 ton AC, and Mitsubishi heating/cooling pump in the loft. The backyard is a private oasis, featuring a salt water in-ground pool with custom waterfalls, LED lighting, & a wide sun-step. Professional landscaping adds lush greenery, mature trees, and privacy walls. A cement pad with expanded gas lines is ready for a generator. Additional upgrades include a reverse osmosis drinking system, a water softener, and a heated garage with custom storage. This home offers unparalleled luxury, modern convenience, and timeless style in one of Milton's most desired neighborhoods.

Air ExchangerAuto Garage Door RemoteBuilt-In OvenCarpet FreeCountertop RangeGenerator - Partial

Facts & features

TypeDetached
Style3-storey
Built6-15
Size3K~3.5K Sq.Ft.
Lot43.05 x 87.75 ft
Tax$6,010 (2024)
HeatingForced air, gas
CoolingCentral air
BasementUnfinished
Parking2 drive
WaterMunicipal
FireplaceYes, natural gas

Ask about this home

A HOMEH agent will answer your questions about this home.

Ask a question

Rooms

12 rooms · 4 bathrooms
Main floor5 rooms
  • Dining room16′ × 8′1″130 sq.ft.
  • Family room15′1″ × 14′1″212 sq.ft.
  • Kitchen21′1″ × 11′1″234 sq.ft.
  • Mud room7′1″ × 7′50 sq.ft.
  • Laundry11′ × 6′66 sq.ft.
Second floor5 rooms
  • Primary bedroom20′1″ × 11′1″222 sq.ft.
  • Bedroom 212′ × 10′1″121 sq.ft.
  • Bedroom 312′ × 12′144 sq.ft.
  • Bedroom 416′ × 10′1″161 sq.ft.
  • Bathroom7′1″ × 4′1″29 sq.ft.
Third floor2 rooms
  • Bedroom 522′1″ × 23′9″524 sq.ft.
  • Bathroom5′1″ × 4′1″21 sq.ft.
Bathrooms4
4-pcSecond4-pcSecond4-pcThird2-pcIn-between
Thinking of selling your home?See what your home is worth today.

Around this home

Main St. & Savoline Blvd. East on Kincardine Terrace, North on Wettlaufer Terrace
4Walking

Schools nearby

School rating, out of 10.

Queen of Heavenelementary · Private · 0.5 km
6.5/10
Escarpment Viewelementary · Public · 0.7 km
5.8/10
Miltonsecondary · Public · 1.7 km
8.0/10

Listing details

MLS® numberW12141297
Listed onMay 12, 2025
Days on market111
UpdatedAug 31, 2025
Listing brokerageROYAL LEPAGE MEADOWTOWNE REALTY
PossessionFlexible

Helpful tools

Mortgage calculator
Closing costs
Land transfer tax
Buyer guide

Your HOMEH agent

KimHOMEH agent · Milton

"I would see it this week."

Ask Kim

Ask HOMEH about this home

Price, neighbourhood, monthly cost. Ask anything.

HOMEH Intelligent Agent is an AI, not a licensed representative. Check anything important with your agent.

© 2026 HOMEH Inc., Brokerage · RECO Registration #6000380 · 505 Highway 7 East, Units 308 & 309, Thornhill, ON L3T 7T1 · Listing data courtesy of the MLS® System of the listing brokerage, deemed reliable but not guaranteed.

Disclaimers and terms

HOMEH is operated by HOMEH Inc., a licensed Ontario real estate brokerage regulated by the Real Estate Council of Ontario (RECO) under the Trust in Real Estate Services Act, 2002 (TRESA). Under TRESA, consumers are entitled to the RECO Information Guide before entering into a representation agreement. Broker of Record Licence #5034208. Toronto Regional Real Estate Board Member #20004000.

Cashback Rebate. Paid by HOMEH Inc., Brokerage from the commission it receives, on closing, to eligible buyers who came to HOMEH as HOMEH leads. Subject to the buyer representation agreement, lender approval and legal limits; amounts vary with price, commission received and transaction type. Not a government incentive, tax credit or refund. Full terms and conditions apply.

Mortgage. Payment figures are estimates for illustration only, not an offer to lend; all financing is on approved credit (OAC). HOMEH Inc., Brokerage is not a mortgage broker, agent or lender; mortgage products and advice come from independent professionals licensed by the Financial Services Regulatory Authority of Ontario (FSRA).

HOMEH Estimate. Worked out with automated tools from recent nearby sales of similar homes. For information only, not an appraisal.

Accuracy. Listings, market data, photos, school, transit and neighbourhood information come from sources believed reliable, including the MLS® System and the Toronto Regional Real Estate Board (TRREB), but are not warranted accurate, current or complete. MLS® listing data is copyright TRREB. It must only be used by consumers with a bona fide interest in the purchase, sale or lease of real estate, and not for any commercial purpose.

Programs. Programs, incentives and benefits on this website are privately administered, may change or end without notice, and imply no government authority, endorsement or affiliation.

Not intended to solicit clients currently under contract with another brokerage.

The trademarks REALTOR®, REALTORS® and the REALTOR® logo are controlled by The Canadian Real Estate Association (CREA) and identify real estate professionals who are members of CREA. The trademarks MLS®, Multiple Listing Service® and the associated logos are owned by CREA and identify the quality of services provided by real estate professionals who are members of CREA. Used under licence.