

731 Ambroise Crescent
731 Ambroise Crescent
 See all 37 photos
Property history
Facts and features
- BasementUnfinished
- Water, sewerMunicipal
- Lot shapeIrregular
- HeatingForced air
- Hardwood floors
- Central air
The homeFreehold Townhouse, 2-storey, 1,500–2,000 sq ft
- TypeFreehold Townhouse
- Style2-storey
- Living space1,500–2,000 sq ft
- BasementFull, unfinished
- ViewPark/greenbelt
InsideHardwood, Upper level, Other
- FlooringHardwood
- LaundryUpper level
- FeaturesOther
- Rooms above ground6
- Bedrooms3
- Bathrooms3
- Kitchens1
- Family roomYes
Outside and lotVinyl siding, brick, Asphalt shingle, Poured concrete
- ExteriorVinyl siding, brick
- RoofAsphalt shingle
- FoundationPoured concrete
- FeaturesBacks on green belt, patio
- Size31.54 × 81.6 ft
- ShapeIrregular
Parking1 Garage, Attached, Private double
- Spaces1 Garage
- GarageAttached
- DrivewayPrivate double
Heating, water and powerForced air, gas, Central air, Municipal water
- HeatingForced air, gas
- CoolingCentral air
- WaterMunicipal water
- SewerMunicipal sewer
Costs and taxesTaxes $4,213 a year, HST included in the price, Hot water tank
- Taxes, 2026$4,213 a year
- HSTHST included in the price
- Rental itemsHot water tank
Included in the saleFridge, stove, washer, dryer, built in dishwasher, central vac & accessories, backyard real pine wood shed. both wallmounted tvs. heated floof in primary bathroom, remote controlled large window blind in living room. imported italian ceramics throughout. ring doorbell w built-in camera.
- IncludedFridge, stove, washer, dryer, built in dishwasher, central vac & accessories, backyard real pine wood shed. both wallmounted tvs. heated floof in primary bathroom, remote controlled large window blind in living room. imported italian ceramics throughout. ring doorbell w built-in camera.
Listing detailsW14151122, Sold, Nov 5, 2026
- MLS® numberW14151122
- StatusSold
- Listed onNov 5, 2026
- Days on market7
- UpdatedNov 12, 2026
- PossessionFlexible
- Occupied byOwner
- Listing brokerageRE/MAX ABOUTOWNE REALTY CORP.
About this home
731 Ambroise Crescent, Milton (Coates), ON L9T 0M2
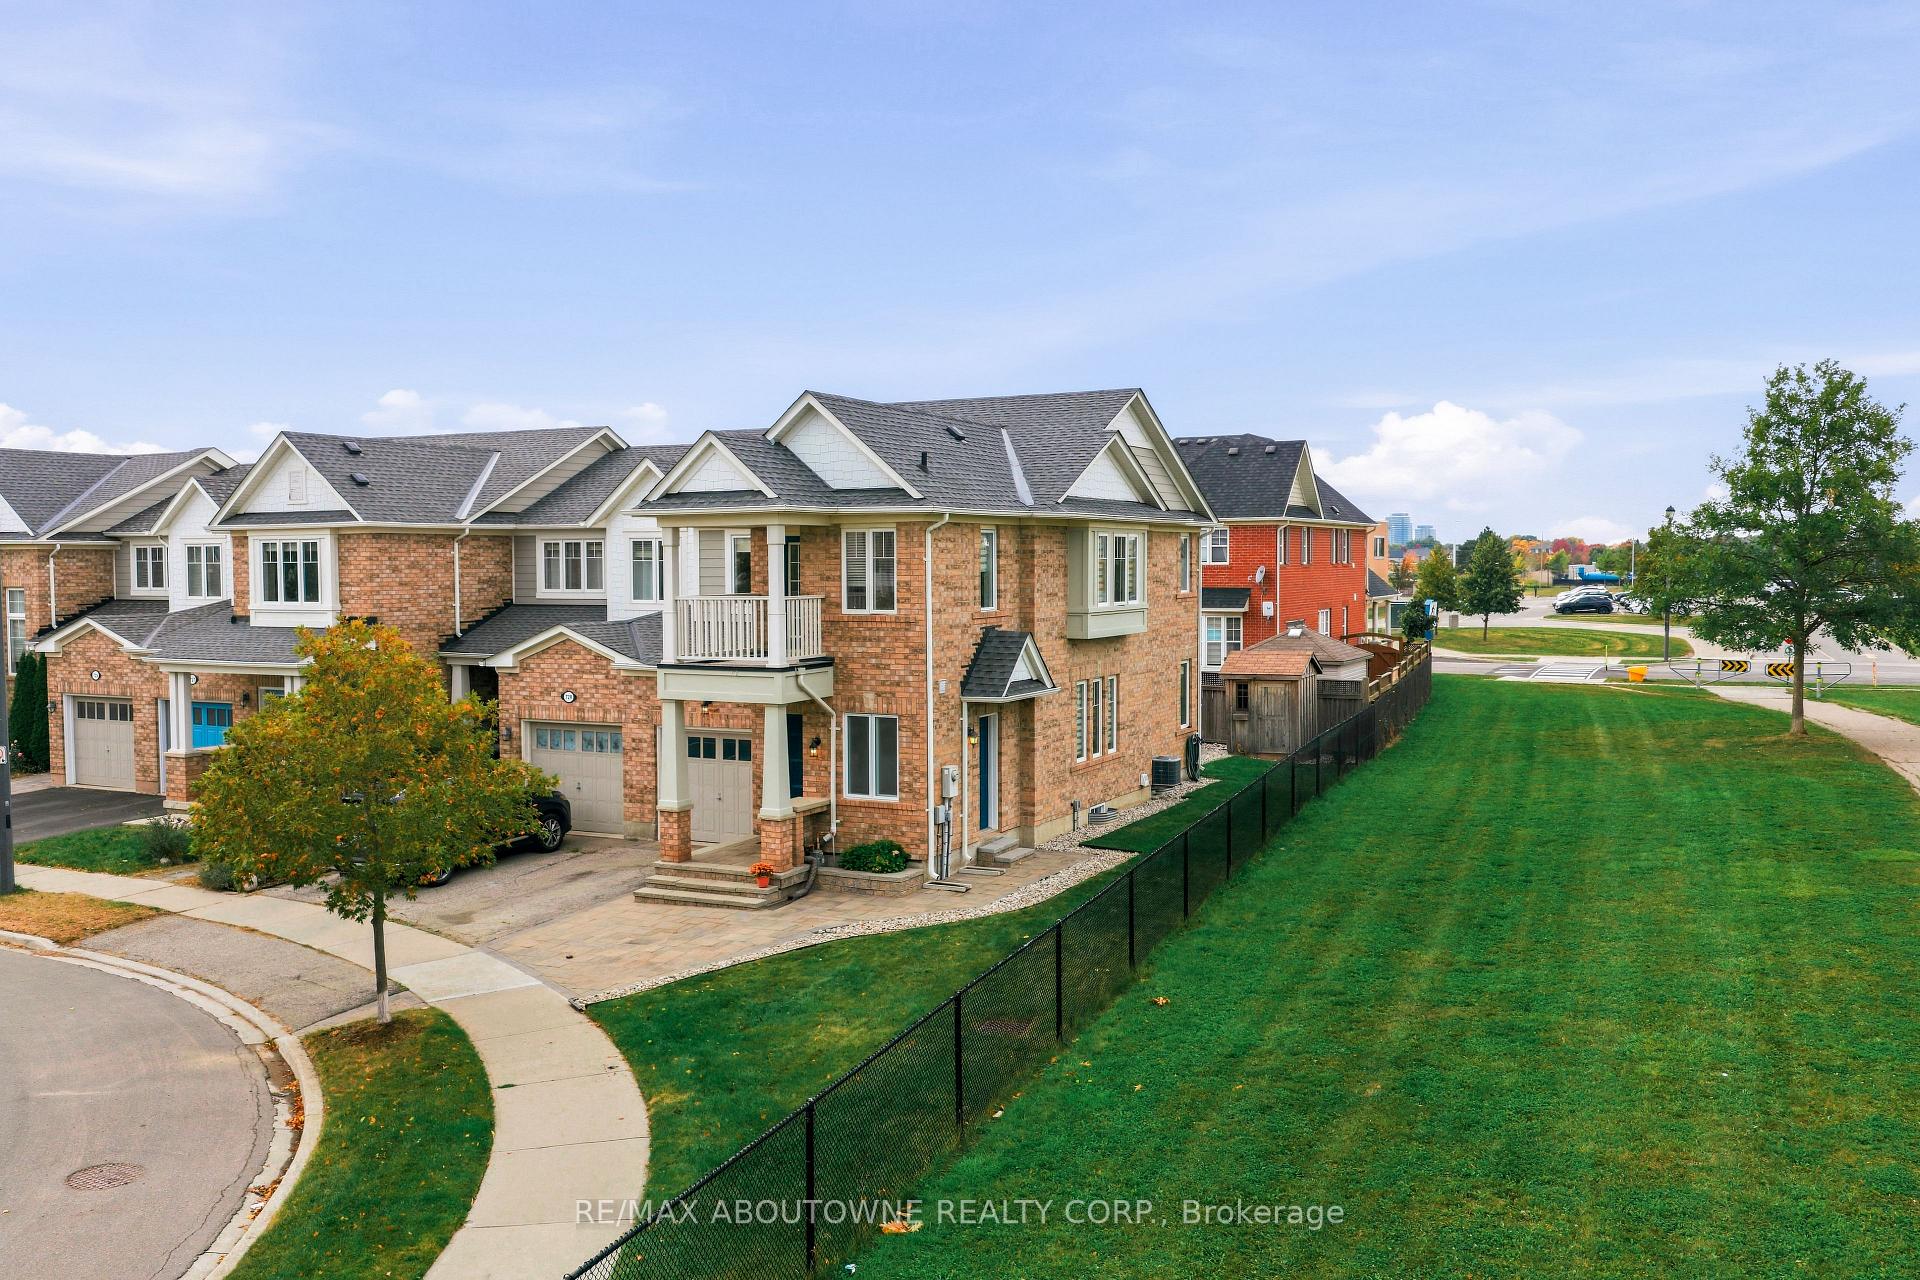
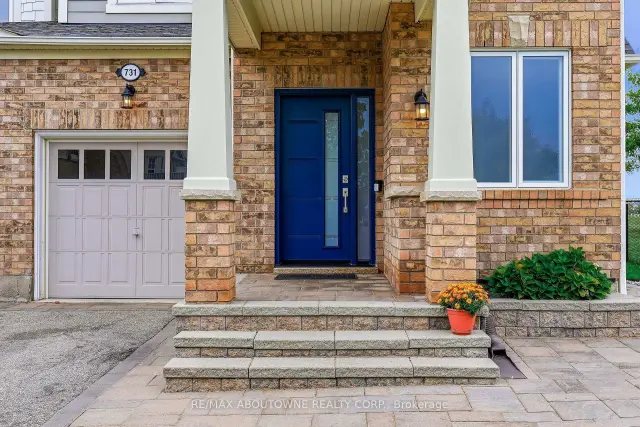
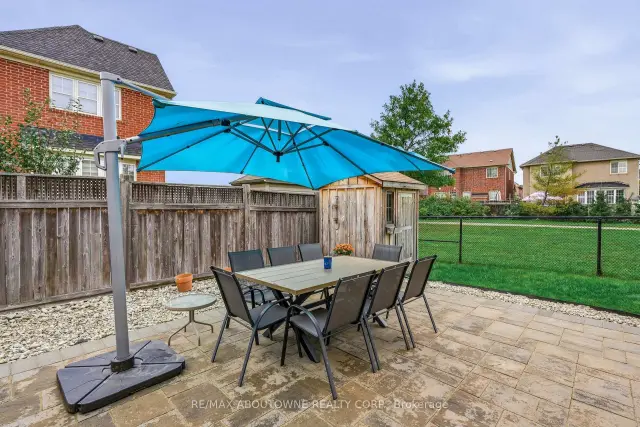
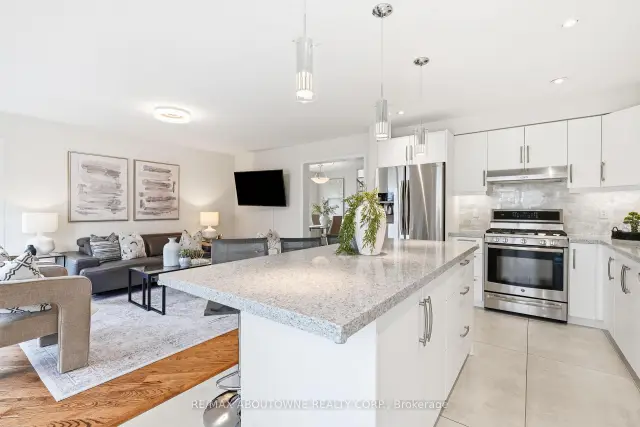
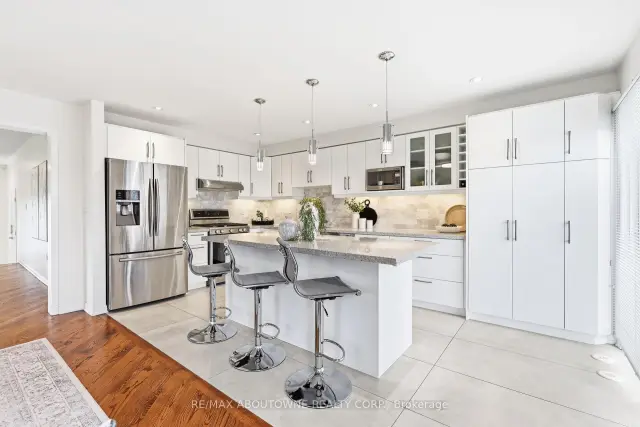
### STUNNING FULLY RENOVATED END-UNIT TOWNHOME ON A PREMIUM LOT!**Beautifully renovated, quallity upgrades from the CUSTOM FRONT DOOR TO THE CUSTOM RE-DESINED EUROPEAN INSPIRED ENSUITE BATHROOM. END-UNIT townhome, nestled on quiet crescent court in one of Milton's most desirable, family-friendly neighbourhoods. On **premium lot siding onto greenspace**, this home offers combination of privacy, style and low-maintenance living. **stunning, beautifully appointed custom renovated kitchen** is a dream for both everyday family living and entertaining, featuring an abundance of counter space, a generous centre island, breakfast bar and extensive cabinetry offering plenty of storage for a busy family. Upstairs, generously sized bedrooms, include a spacious primary retreat featuring a ****COMPLETELY RESIGNED, European-inspired ensuite bathroom**** with sophisticated finishes & HIDDEN STORAGE. The second bedroom offers a charming window seat, creating the perfect cozy spot to relax with a favourite book. An additional nook beside the upper-level balcony provides a versatile space for a home office, study area or quiet reading retreat. **Genuine solid-strip hardwood flooring throughout** adds timeless warmth and character, with the added advantage of being refinishable to suit your evolving personal style. The unfinished basement, complete with large windows, & bathroom rough-in, offers exciting possibilities to create the space you've always imagined-whether a family recreation room, home gym, entertainment lounge or your own personal escape. Outside, enjoy a **private, low-maintenance backyard** designed for relaxation rather than endless upkeep. A spacious garden shed provides convenient storage for tools and outdoor essentials, leaving you more time to enjoy the things you love.**A rare combination of premium location, quality renovations, generous living spaces and exceptional versatility, in this Mattamy built dreamhome.**
Ask about this home
A HOMEH agent will answer your questions about this home.
Around this home
Daily convenience, out of 100, from the distances below
Schools nearby
School rating, out of 10.
Helpful calculators
Your HOMEH agent

"Priced 2% under the Hestimate. I would see it this week."