
 See all 41 photos
Property history

This listing has ended. It is no longer available.
Property not available for sale or for rent.
Ask about this home
A HOMEH agent will answer your questions about this home.Ask HOMEH
About this home
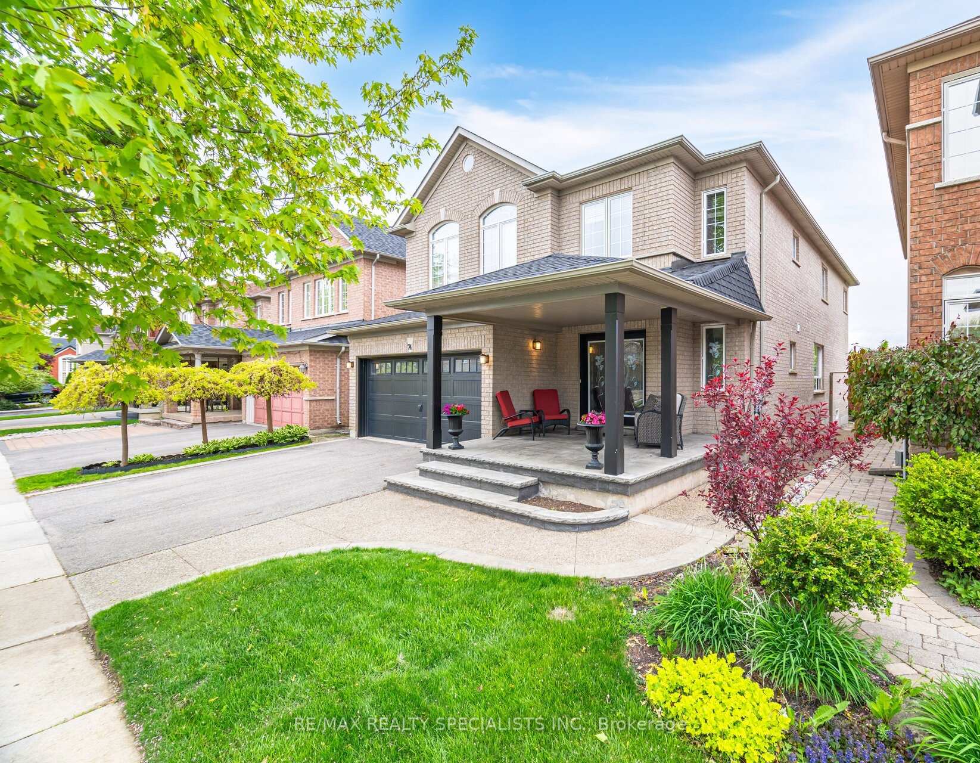
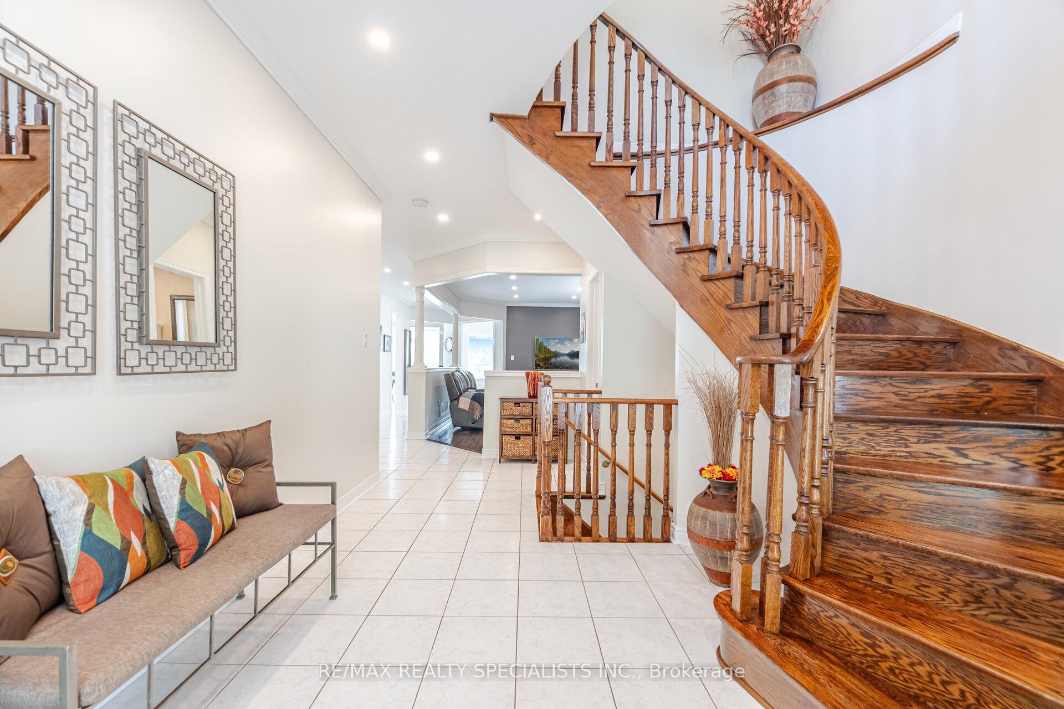
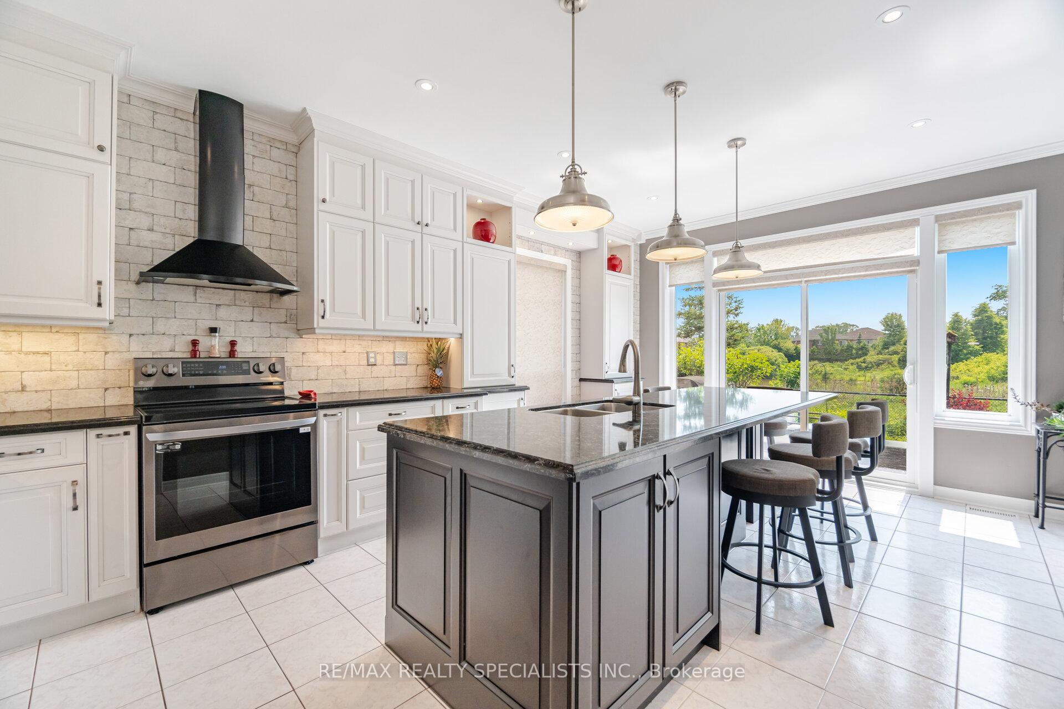
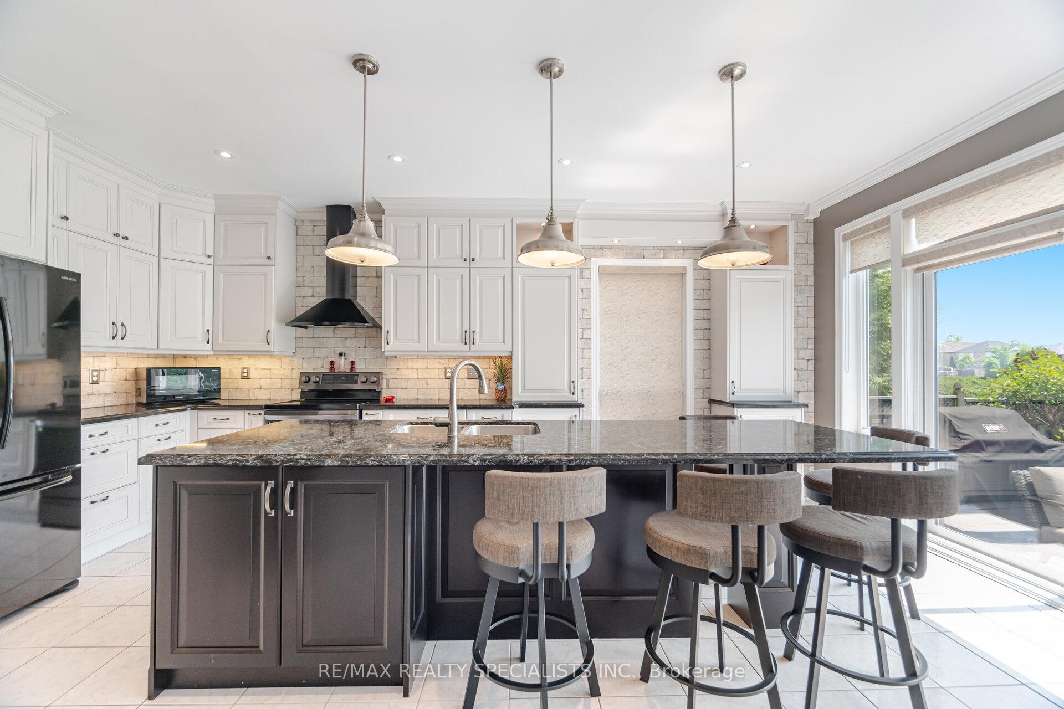
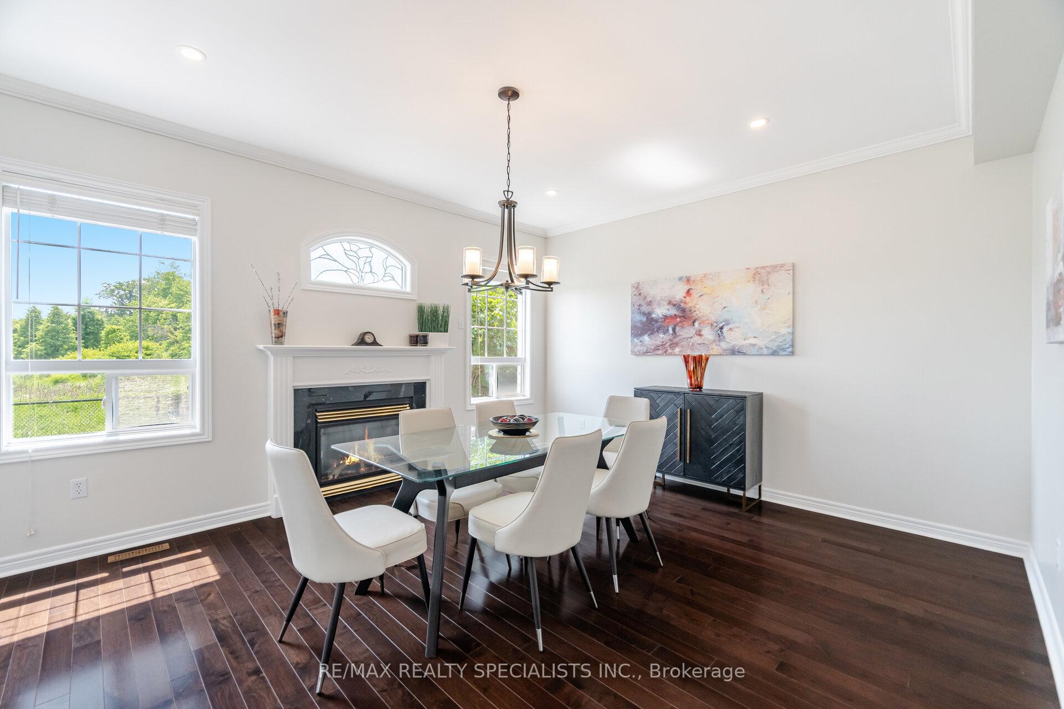
Welcome to Your Dream Home in Dempsey Park. Discover this stunning 4-bedroom, 3.5-bathroom family home backing onto a tranquil pond and wooded forest in one of Miltons most desirable neighbourhoods Dempsey Park. With 3,168 sq. ft. of beautifully designed living space, this home blends modern upgrades with peaceful natural surroundings.The main floor was renovated in 2019, featuring 9"ft ceilings, pot lights, crown moulding & smooth ceilings throughout. A dedicated home office offers the perfect workspace, while the spacious living room has been freshly painted for a bright, airy feel. The formal dining room features a cozy gas fireplace and overlooks the serene backyard ideal for hosting or enjoying intimate family dinners.The chef-inspired kitchen, renovated in 2017, boasts a large centre island, quartz countertops, plenty of cupboard space and sleek modern appliances. Step out to the backyard patio where you can unwind, take in stunning sunsets, and enjoy the scenic view of the pond and forest.Upstairs, a wide and elegant hallway leads to the luxurious primary suite with a renovated 5-piece ensuite (2021) and a walk-in closet with built-in organizers. Two bedrooms share a Jack & Jill bathroom, and a fourth bedroom offers its own 4-piece ensuite and walk-in closet perfect for guests or teens. Other notable features include a main floor laundry/mudroom with access to the double car garage & second staircase to the basement, and a convenient side door entry from the garage. Walking distance to schools, parks, trails, and shopping, this exceptional home offers comfort, style, and a highly walkable family-friendly location. Minutes to Milton leisure centre, Milton GO and easy access to the major highways. Don't miss this opportunity to view this beautiful home.
Facts & features
Ask about this home
A HOMEH agent will answer your questions about this home.
Rooms
9 rooms · 4 bathrooms
- Living room18′11″ × 12′10″243 sq.ft.
- Dining room13′9″ × 15′6″212 sq.ft.
- Kitchen21′ × 14′5″303 sq.ft.
- Office8′11″ × 11′11″107 sq.ft.
- Laundry9′10″ × 11′11″118 sq.ft.
- Primary bedroom13′10″ × 17′10″247 sq.ft.
- Bedroom 210′9″ × 13′11″149 sq.ft.
- Bedroom 313′6″ × 12′2″165 sq.ft.
- Bedroom 414′9″ × 11′162 sq.ft.
Around this home
Listing details
Helpful tools
Your HOMEH agent
"I would see it this week."
Ask HOMEH about this home
Price, neighbourhood, monthly cost. Ask anything.
HOMEH Intelligent Agent is an AI, not a licensed representative. Check anything important with your agent.