
741 Wettlaufer Terrace
Milton (Scott)741 Wettlaufer Terrace
Milton (Scott)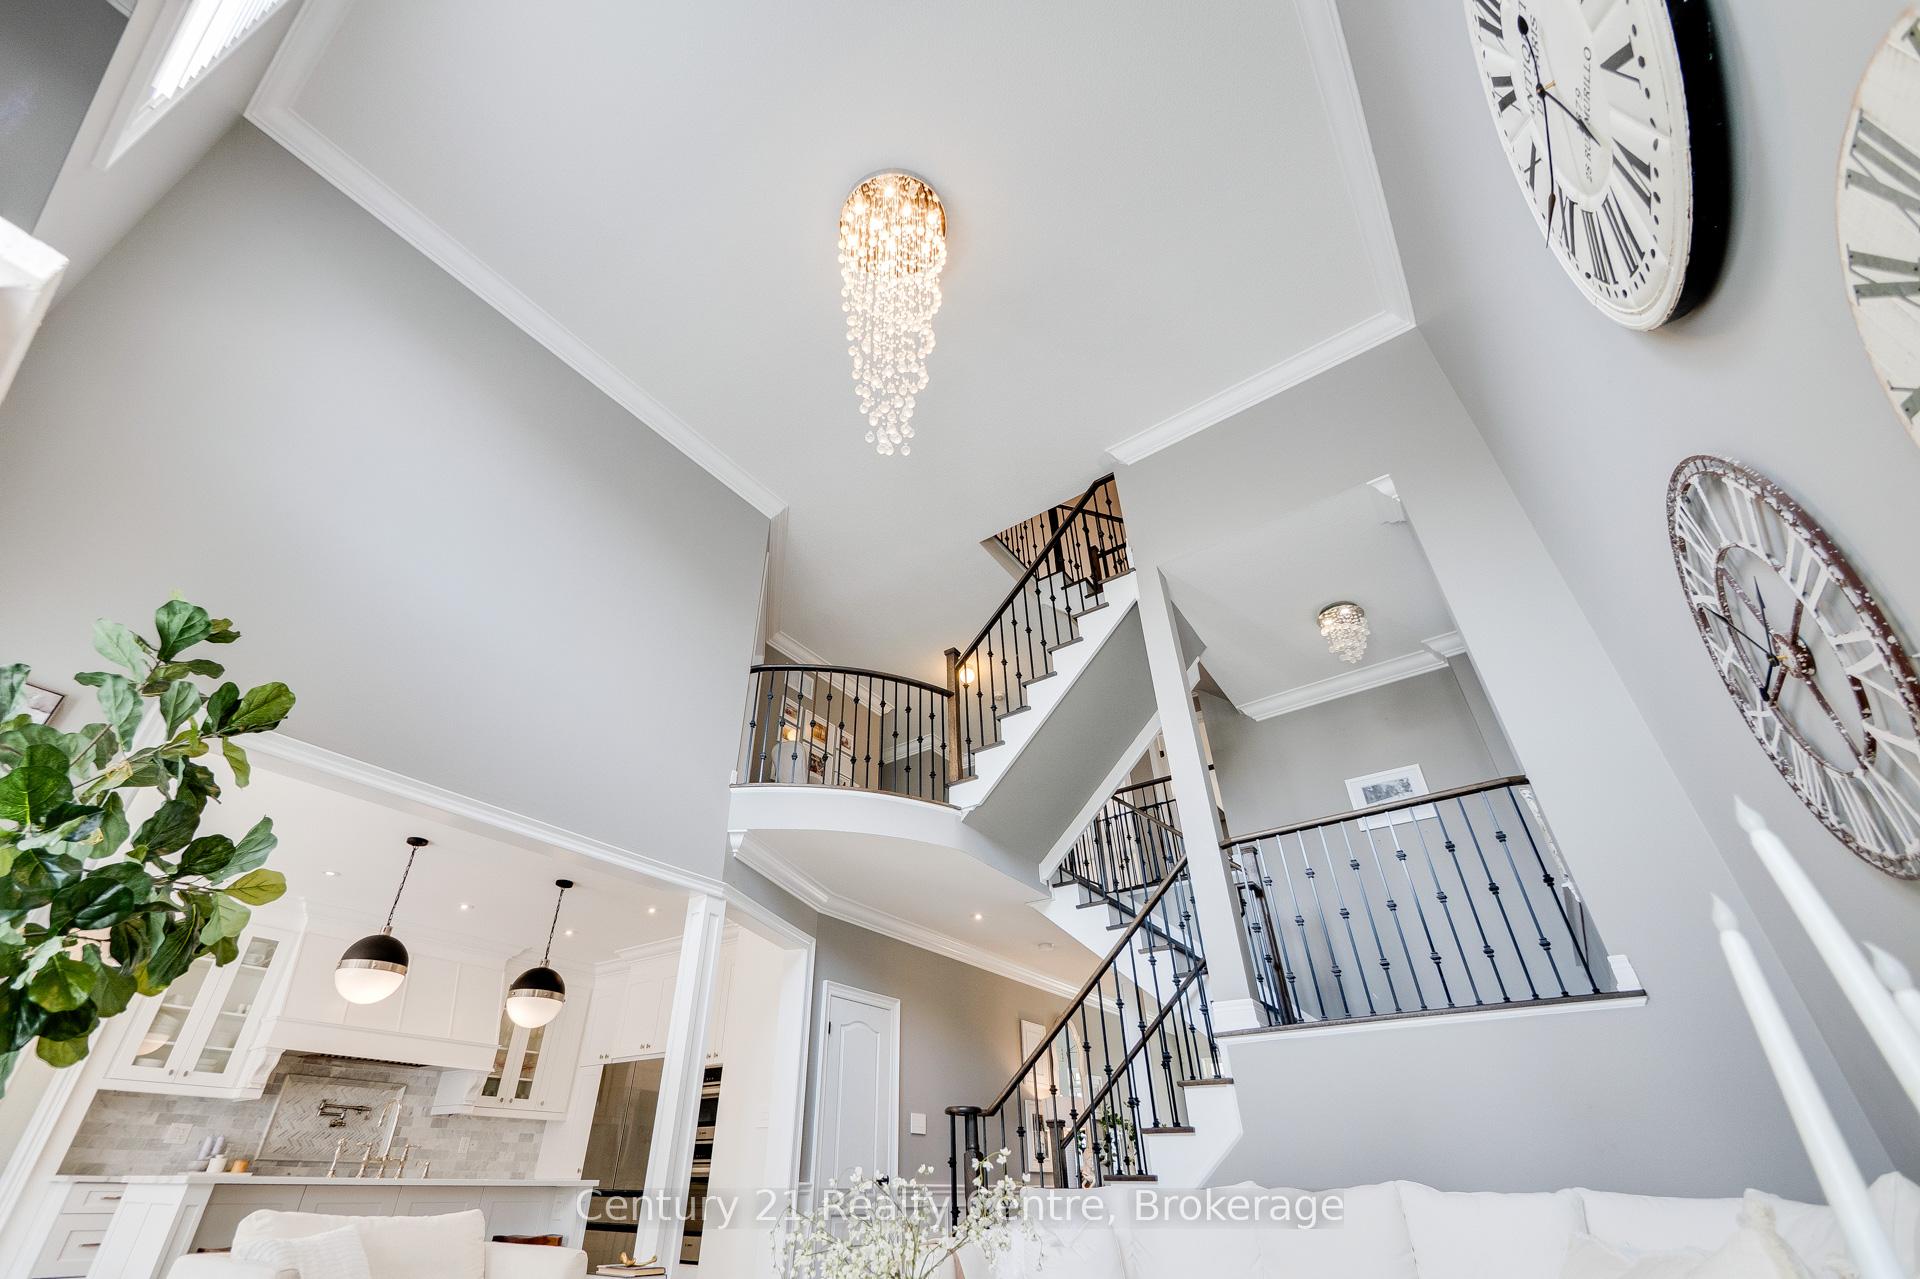
 See all 38 photos
Property history

This listing has ended. It is no longer available.
Property not available for sale or for rent.
Ask about this home
A HOMEH agent will answer your questions about this home.Ask HOMEH
About this home
741 Wettlaufer Terrace, Milton
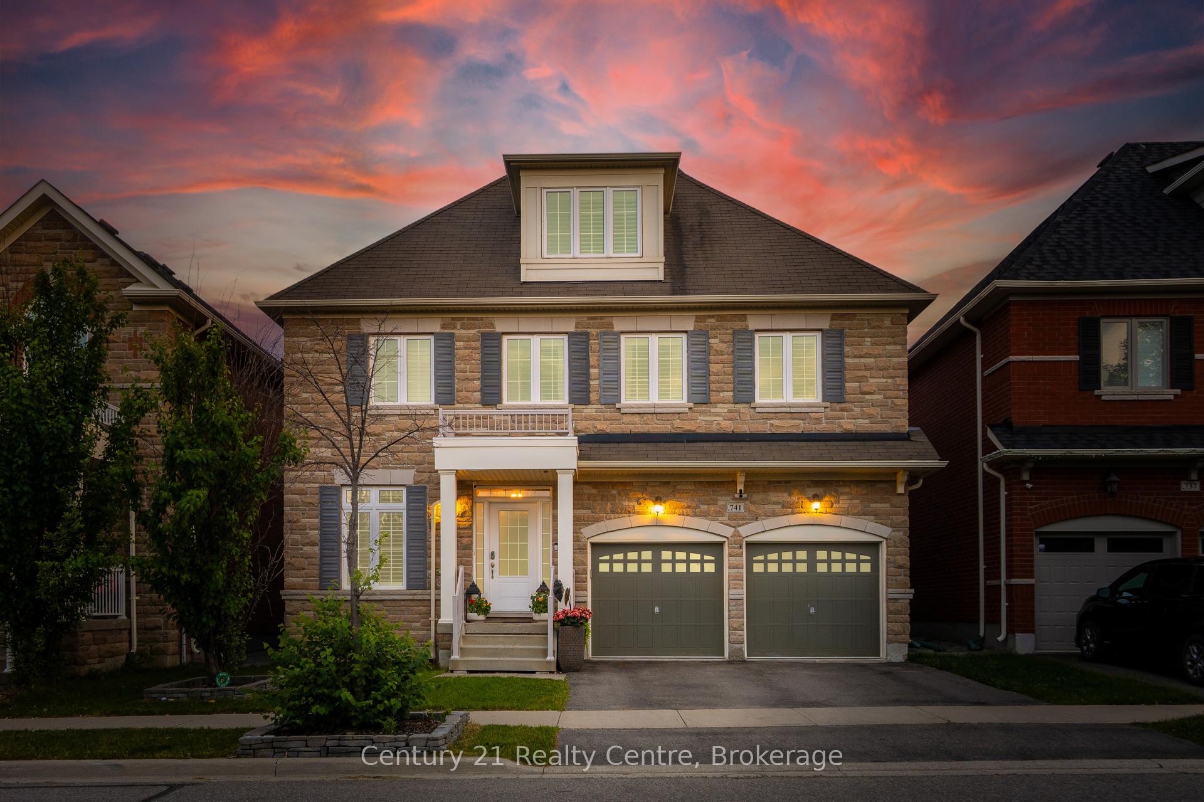
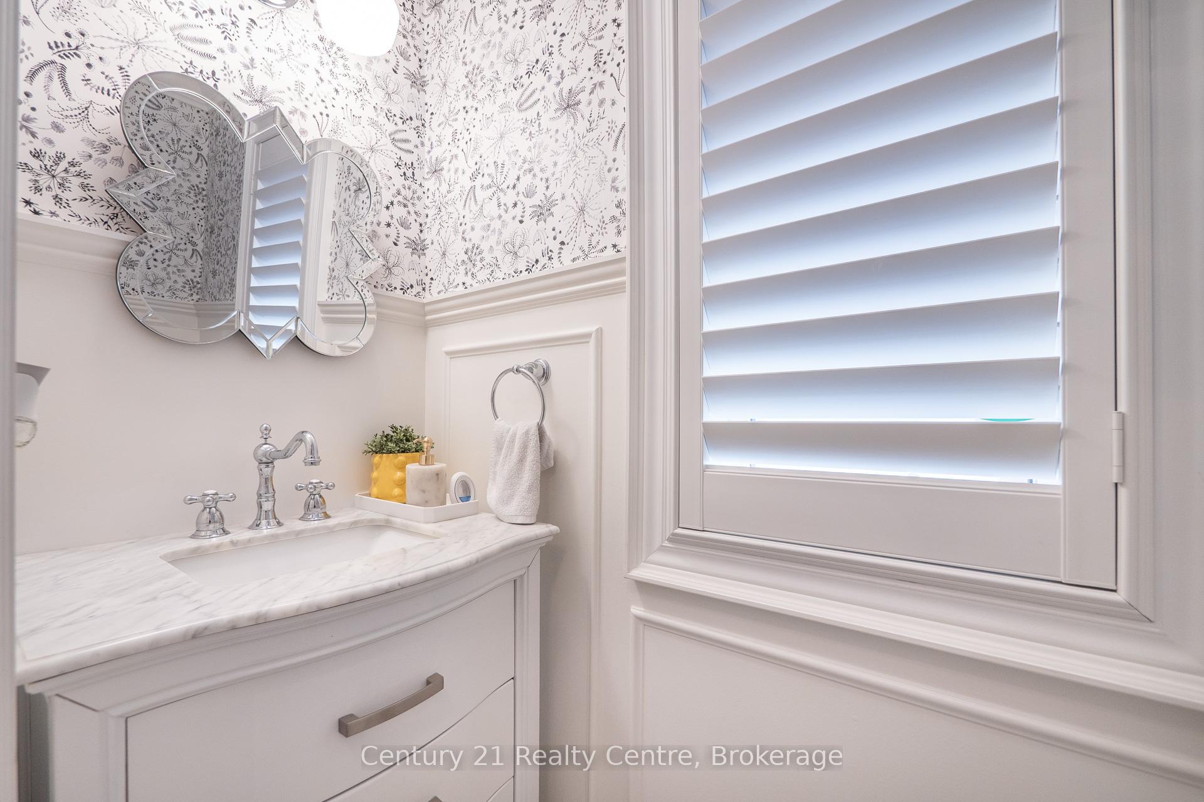
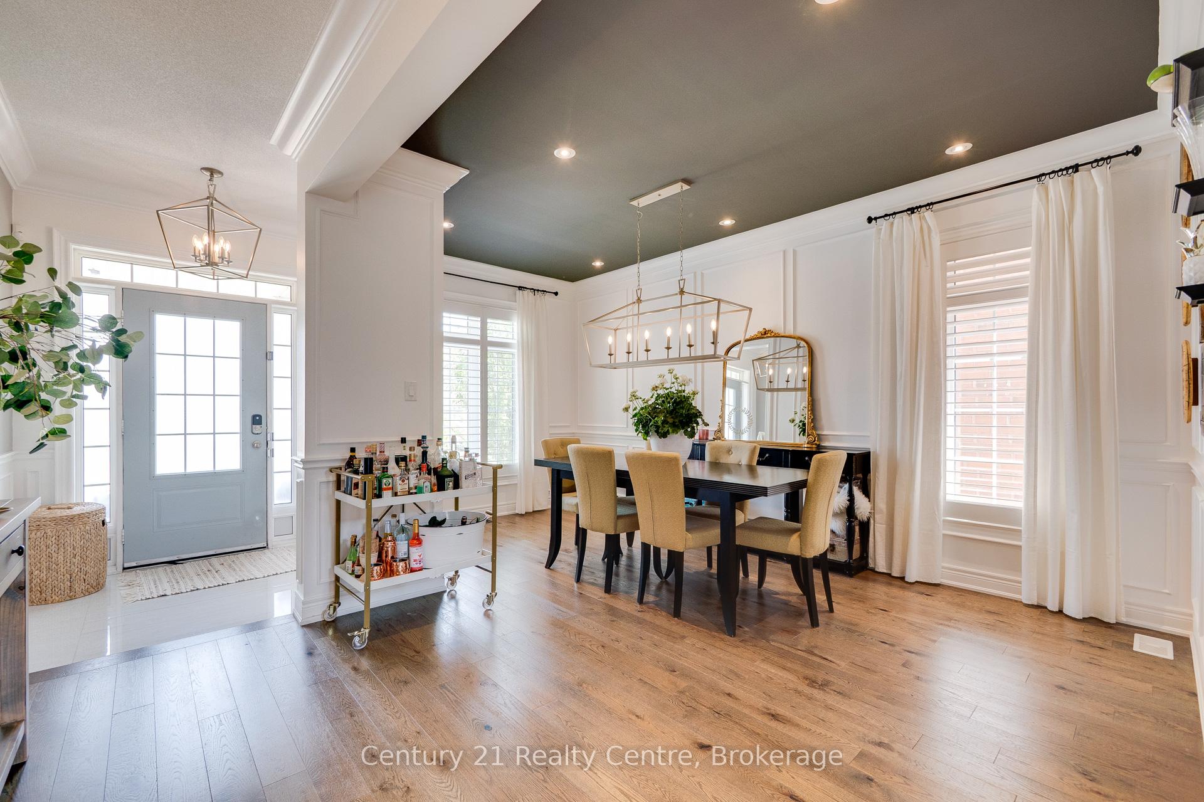
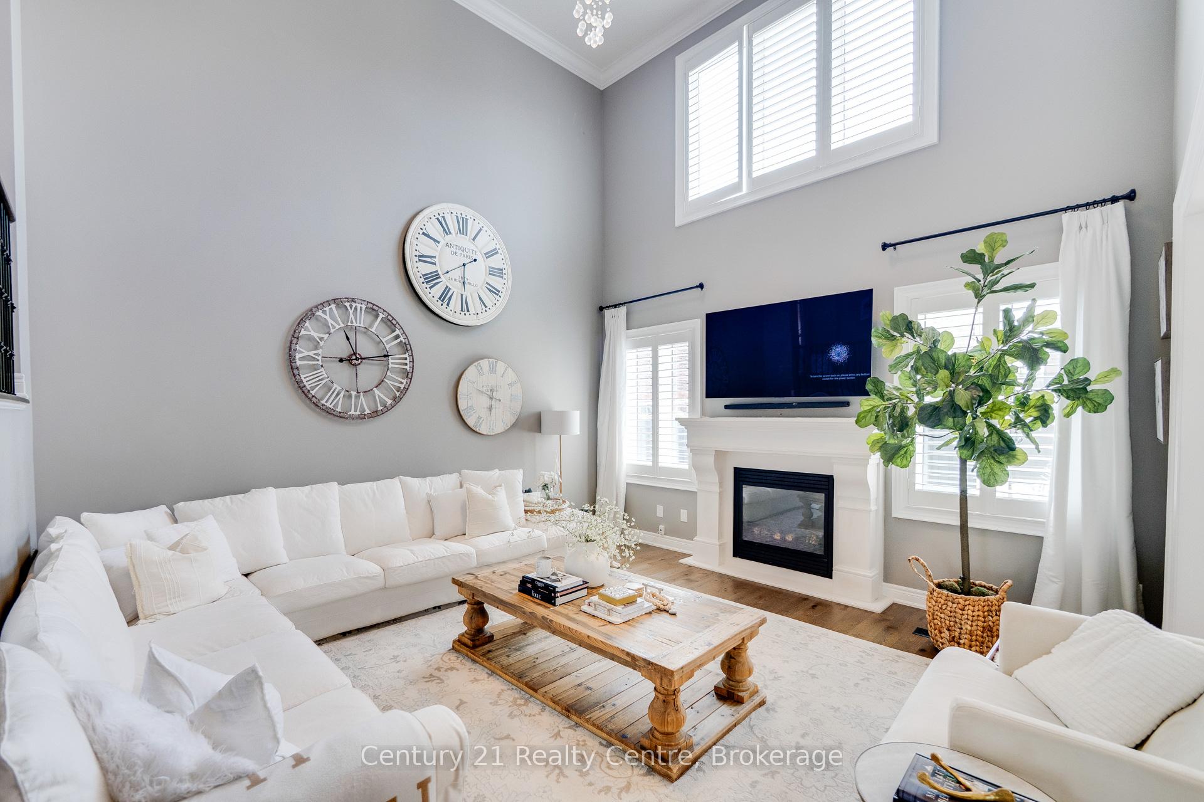
Welcome to this meticulously upgraded, 3,300 sq ft detached home in Miltons sought-after Scott community. With approx. 300k in upgrades! The double garage, wide driveway, and stone façade set an impressive tone that continues inside with rich hardwood flooring, oversized windows, and an airy, open layout. Chefs Kitchen: Renovated with Cambria quartz counters, a statement wood range hood, induction cooktop with pot-filler, hidden spice pull-outs, and an appliance garage all centered around an entertainers island. A sleek coffee bar / walk-in pantry offers custom produce bins, pull-out waste centers, and direct access to the main-floor laundry and garage. Elegant Living Spaces: The great room is flooded with natural light and anchored by a bespoke fireplace and mantel perfect for gatherings. Upstairs, the primary bathroom pampers with marble flooring and a freestanding soaking tub, while the renovated main bath matches its luxury with marble finishes. Versatile Finished Basement: Ideal for extended family or a future suite, the lower level boasts a second kitchen, additional laundry, gym area, music space, spare bedroom, and a 3-piece bath with heated floors. Bonus Third-Floor Flex Space: This versatile upper level offers endless possibilities whether used as a guest suite, home office, teen retreat, or media lounge. Complete with a full 4-piece bathroom, it provides added privacy and functionality, making it a perfect extension of your living space. Thoughtful upgrades, premium materials, and a family-friendly location steps to schools, parks, trails, and minutes to GO transit and major highways make this turnkey home a rare Milton offering. Simply move in and enjoy.
Facts & features
Ask about this home
A HOMEH agent will answer your questions about this home.
Rooms
16 rooms · 5 bathrooms
- Dining room16′ × 6′7″105 sq.ft.
- Great room15′3″ × 14′7″223 sq.ft.
- Kitchen12′1″ × 9′1″110 sq.ft.
- Breakfast12′ × 7′7″90 sq.ft.
- Pantry8′ × 6′8″53 sq.ft.
- Laundry11′3″ × 6′5″72 sq.ft.
- Bedroom 216′1″ × 10′10″174 sq.ft.
- Bedroom 311′9″ × 11′7″136 sq.ft.
- Bedroom 411′1″ × 10′11″121 sq.ft.
- Primary bedroom20′7″ × 12′246 sq.ft.
- Loft22′ × 18′6″406 sq.ft.
- Den12′1″ × 10′1″122 sq.ft.
- Recreation15′ × 14′1″212 sq.ft.
- Kitchen6′1″ × 8′3″50 sq.ft.
- Bathroom9′1″ × 4′11″44 sq.ft.
- Laundry—
Around this home
Schools nearby
School rating, out of 10.
Listing details
Helpful tools
Your HOMEH agent
"I would see it this week."
Ask HOMEH about this home
Price, neighbourhood, monthly cost. Ask anything.
HOMEH Intelligent Agent is an AI, not a licensed representative. Check anything important with your agent.