
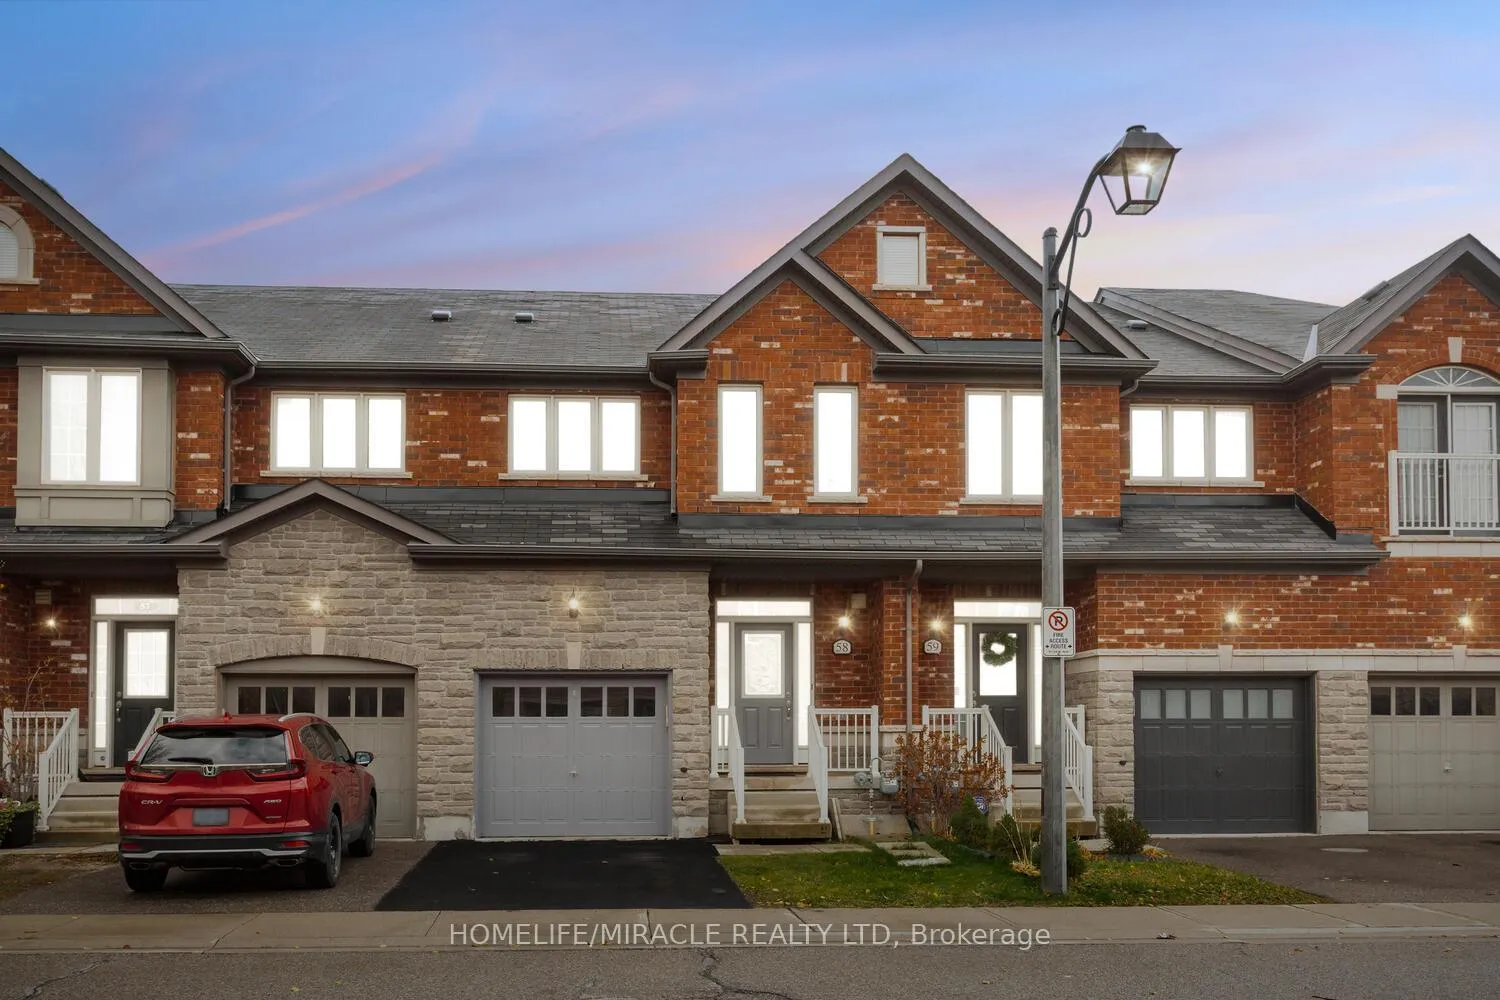
Unit 58, 745 Farmstead Drive
Milton (Willmott)Unit 58, 745 Farmstead Drive
Milton (Willmott)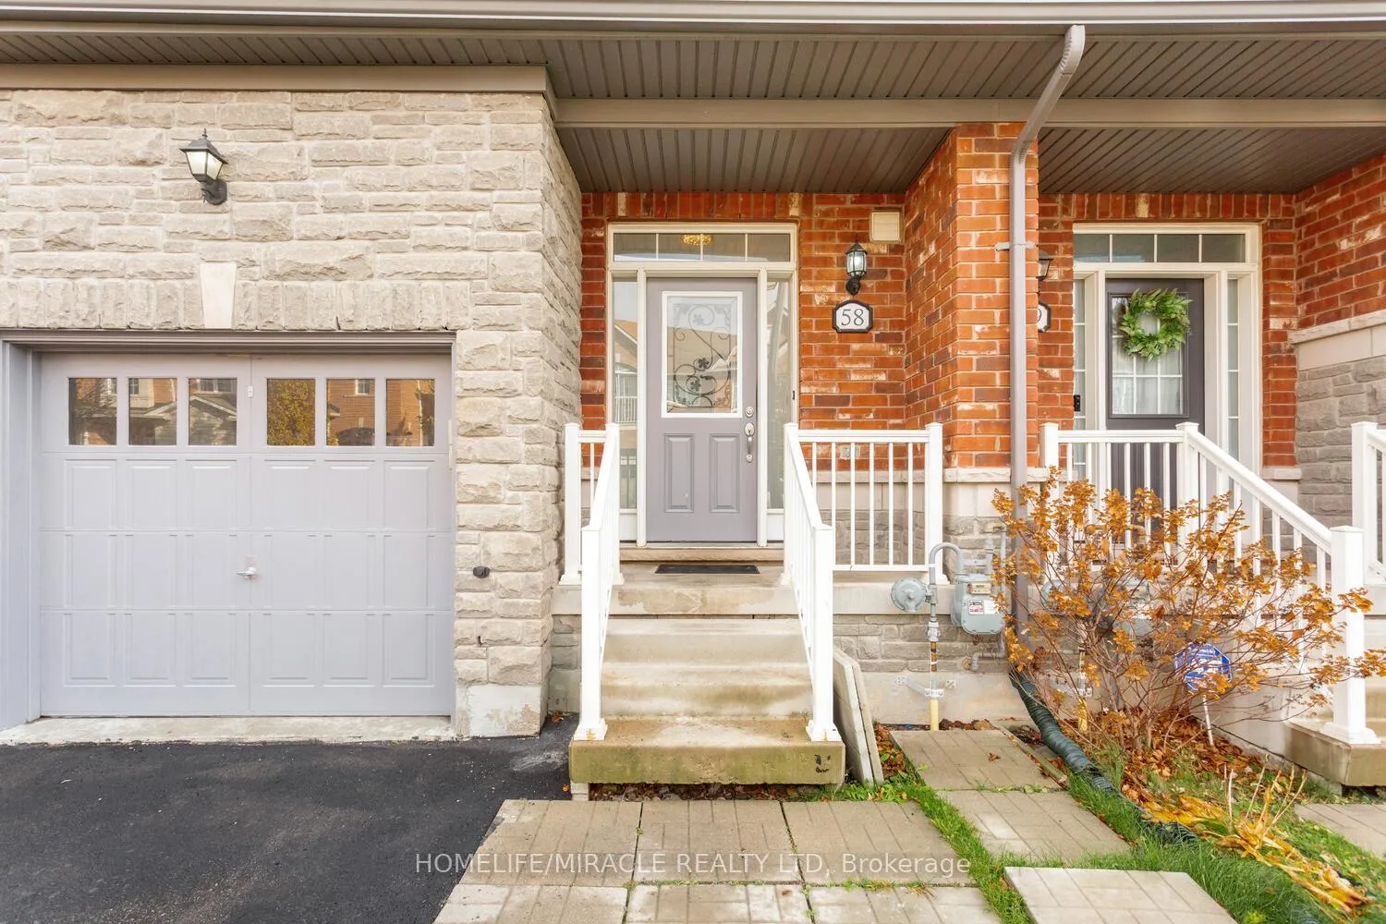
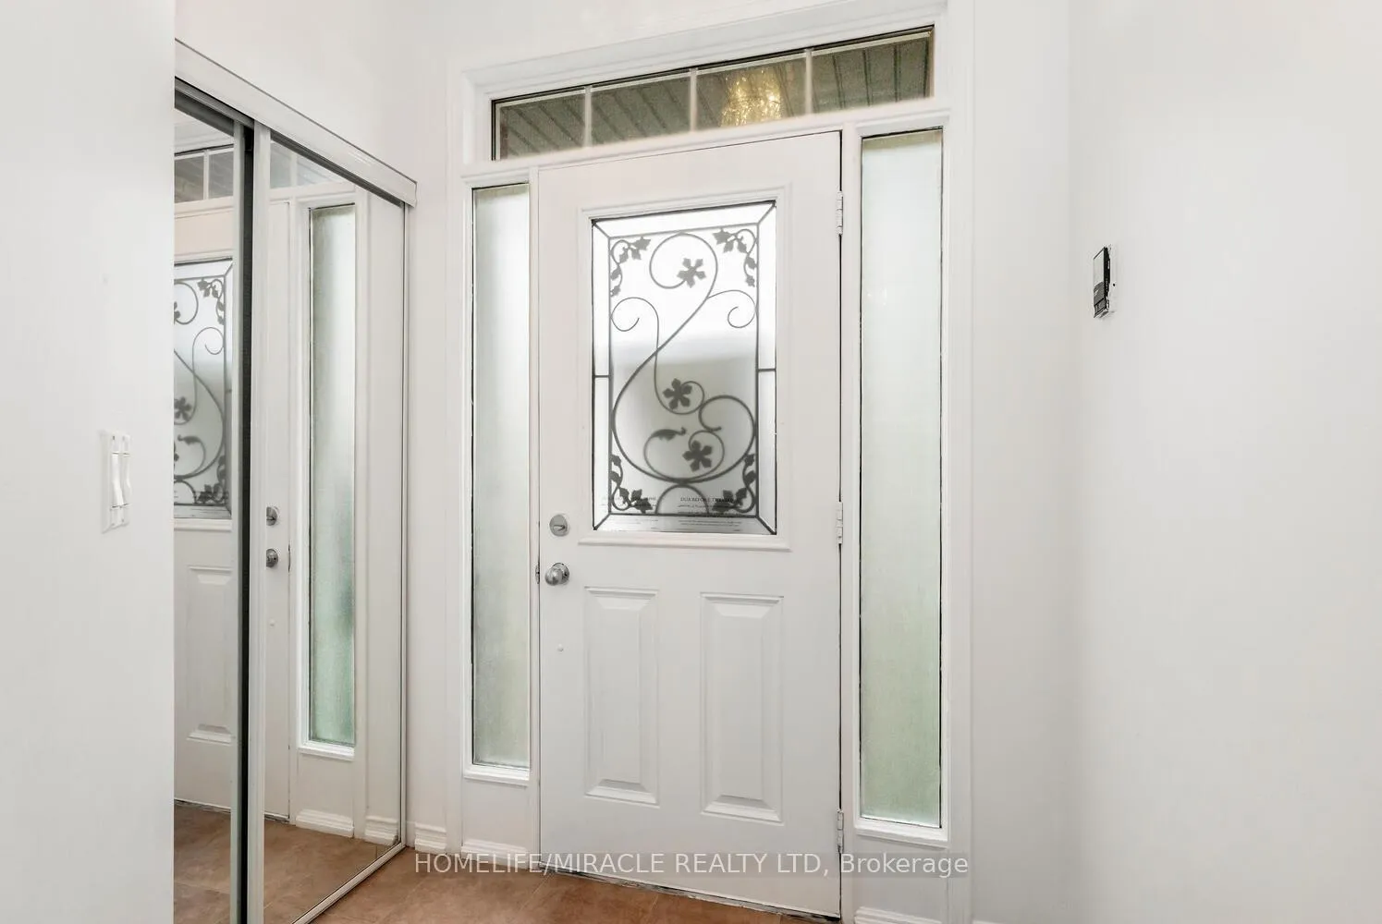
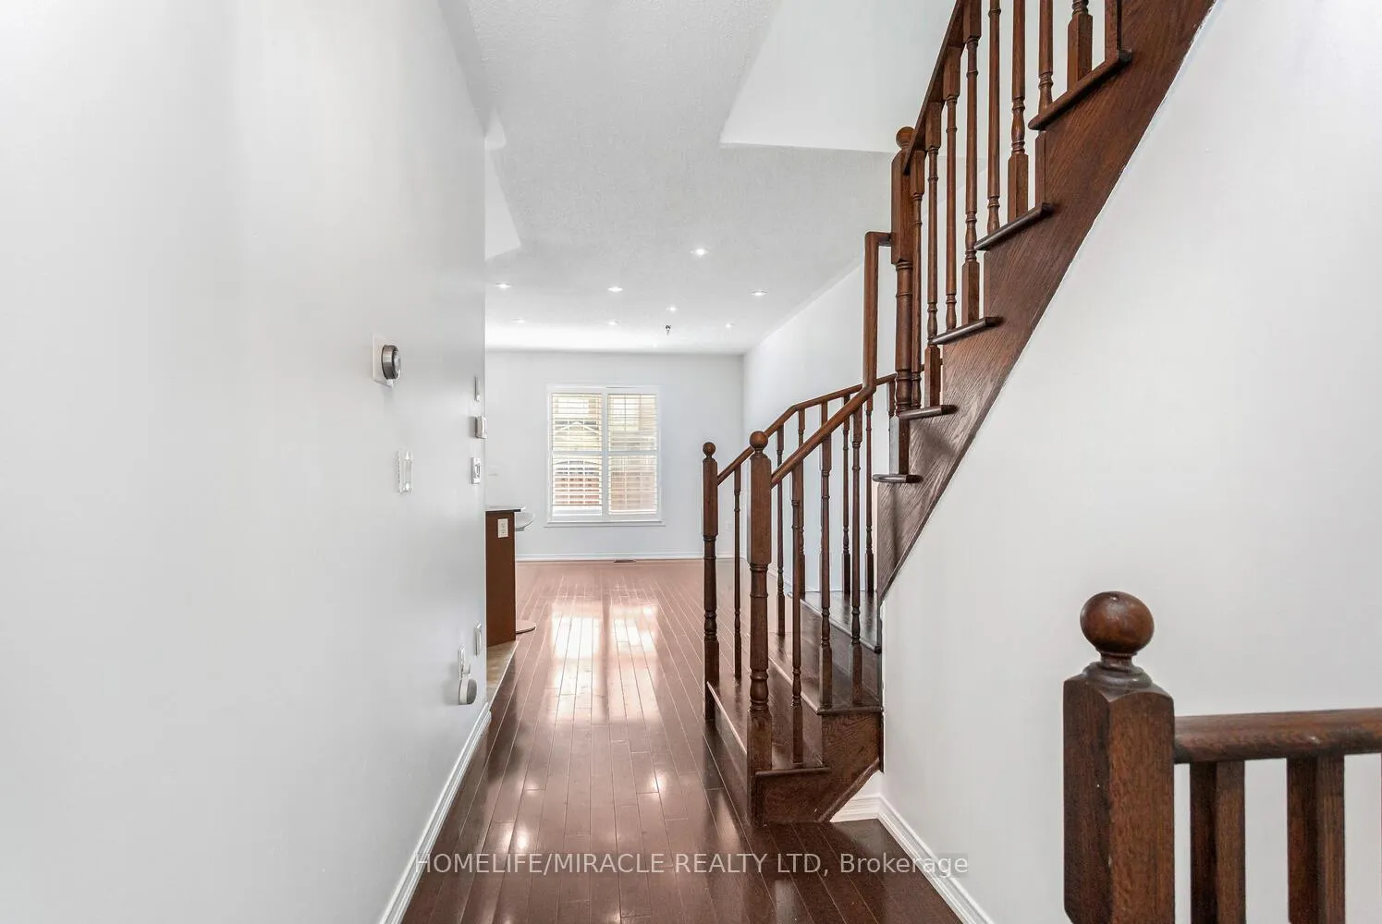
 See all 48 photos
Property history

This listing has ended. It is no longer available.
Property not available for sale or for rent.
Ask about this home
A HOMEH agent will answer your questions about this home.Ask HOMEH
About this home
Unit 58, 745 Farmstead Drive, Milton
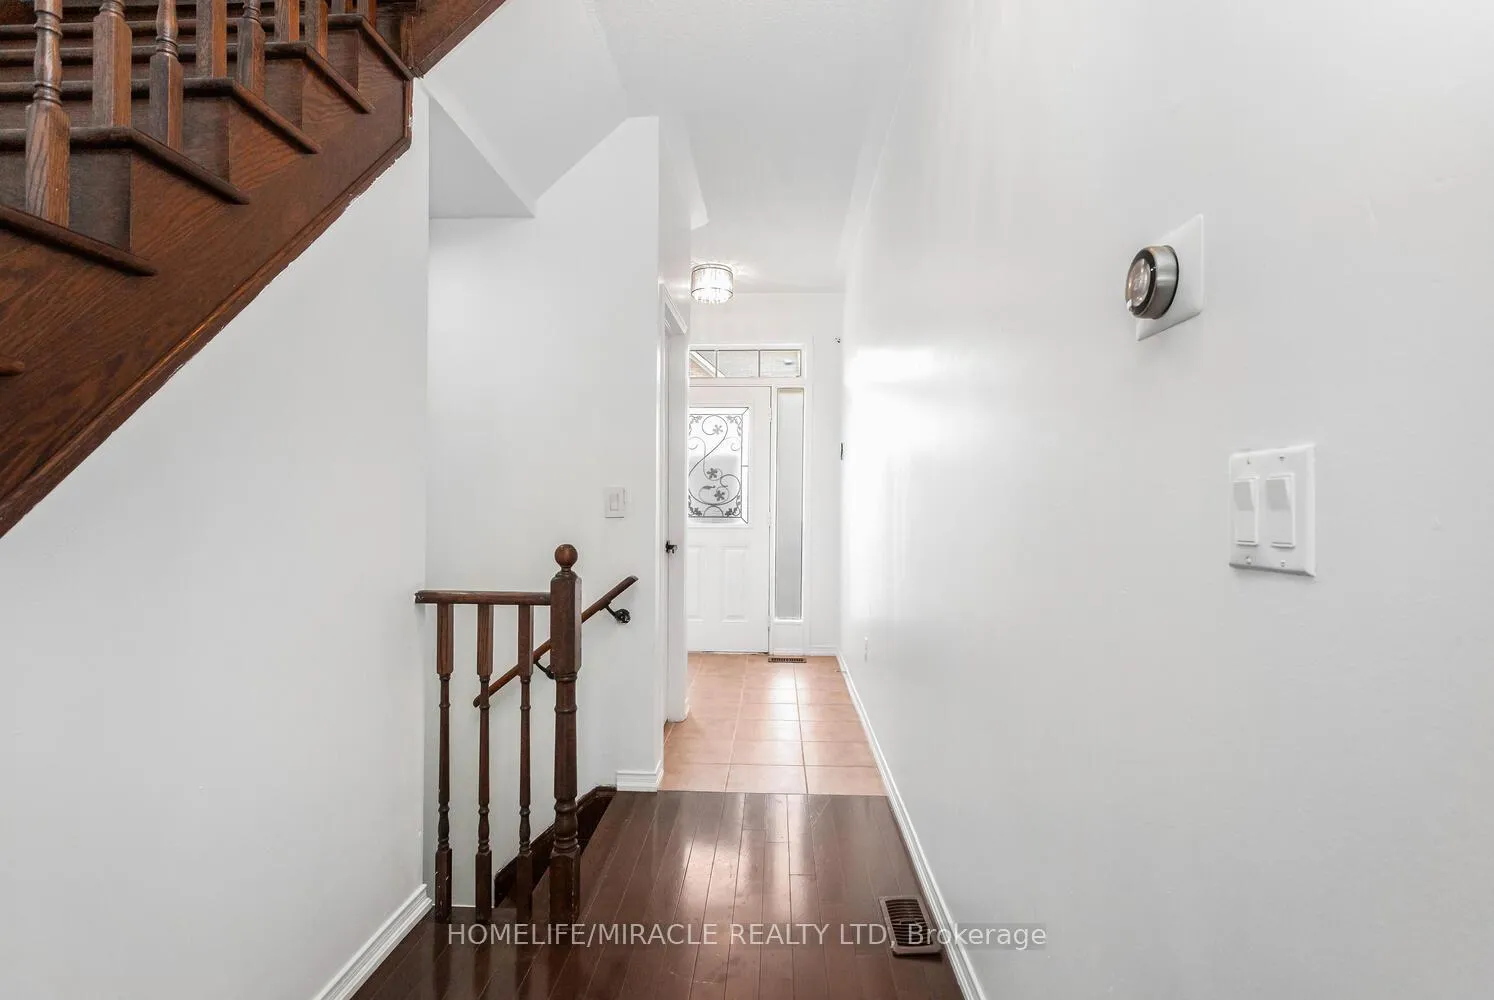
Welcome to this beautiful townhome in the highly sought-after Willmott neighbourhood, offering approximately 1,600 sq ft of thoughtfully designed living space. Perfectly suited for families, this home is located near several highly rated schools, including Anne J. MacArthur Public School, Irma Coulson Public School, and St. Benedict Catholic Secondary School, making it an ideal choice for growing households. This well-maintained property provides parking for two vehicles plus convenient visitor parking and features an inviting open-concept layout with stylish upgrades throughout. The kitchen showcases rich cabinetry, a modern backsplash, stainless steel appliances, stone countertops, and quality finishes that elevate the space. The bright living and dining areas feature hardwood flooring, upgraded lighting, and a soft, neutral colour palette that creates a warm and welcoming atmosphere. Upstairs, the spacious primary suite offers a beautifully appointed ensuite complete with a glass-enclosed shower, relaxing soaker tub, and vanity. Two additional bedrooms share a convenient main bathroom, providing comfort and practicality for the entire family. The finished basement, featuring a fully functional kitchen, washroom, family room, and above-grade windows, offers excellent in-law suite potential or additional living space. With a main-floor powder room and modern finishes throughout, this townhome delivers the perfect blend of comfort, style, functionality, and an unbeatable family-friendly location.
Facts & features
Ask about this home
A HOMEH agent will answer your questions about this home.
Rooms
5 rooms · 4 bathrooms
- Family room18′2″ × 13′11″253 sq.ft.
- Kitchen9′6″ × 9′1″86 sq.ft.
- Primary bedroom16′3″ × 12′4″200 sq.ft.
- Bedroom 29′4″ × 10′9″100 sq.ft.
- Bedroom 39′ × 10′9″97 sq.ft.
Around this home
Schools nearby
School rating, out of 10.
Listing details
Helpful tools
Your HOMEH agent
"I would see it this week."
Ask HOMEH about this home
Price, neighbourhood, monthly cost. Ask anything.
HOMEH Intelligent Agent is an AI, not a licensed representative. Check anything important with your agent.