
 See all 45 photos
Property history

This listing has ended. It is no longer available.
Property not available for sale or for rent.
Ask about this home
A HOMEH agent will answer your questions about this home.Ask HOMEH
About this home
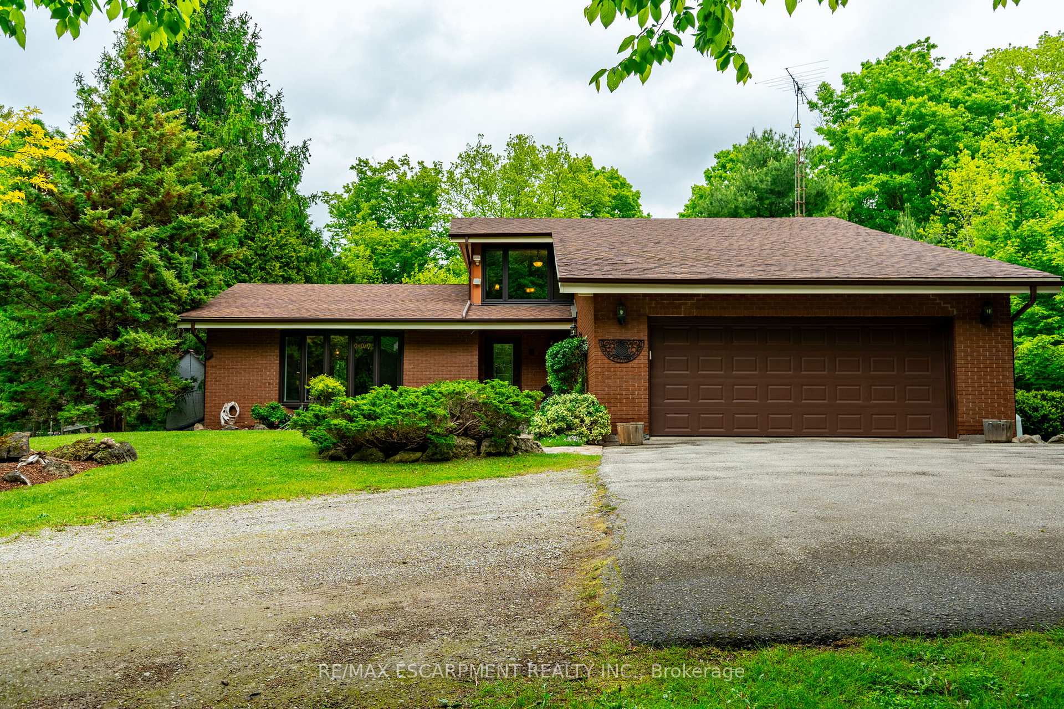
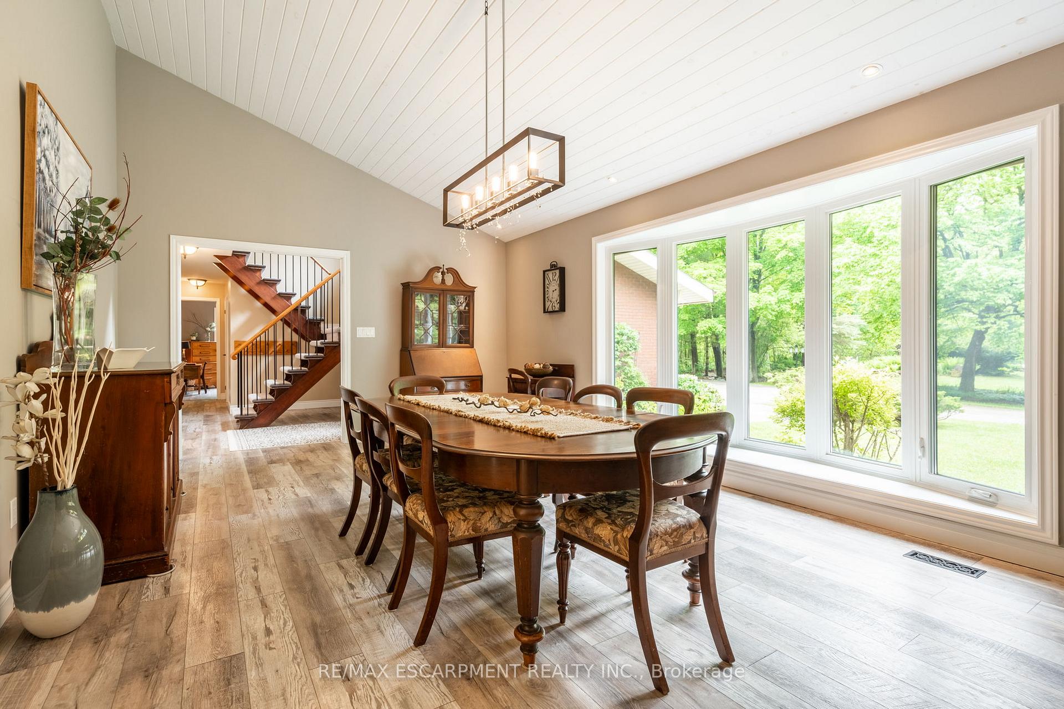
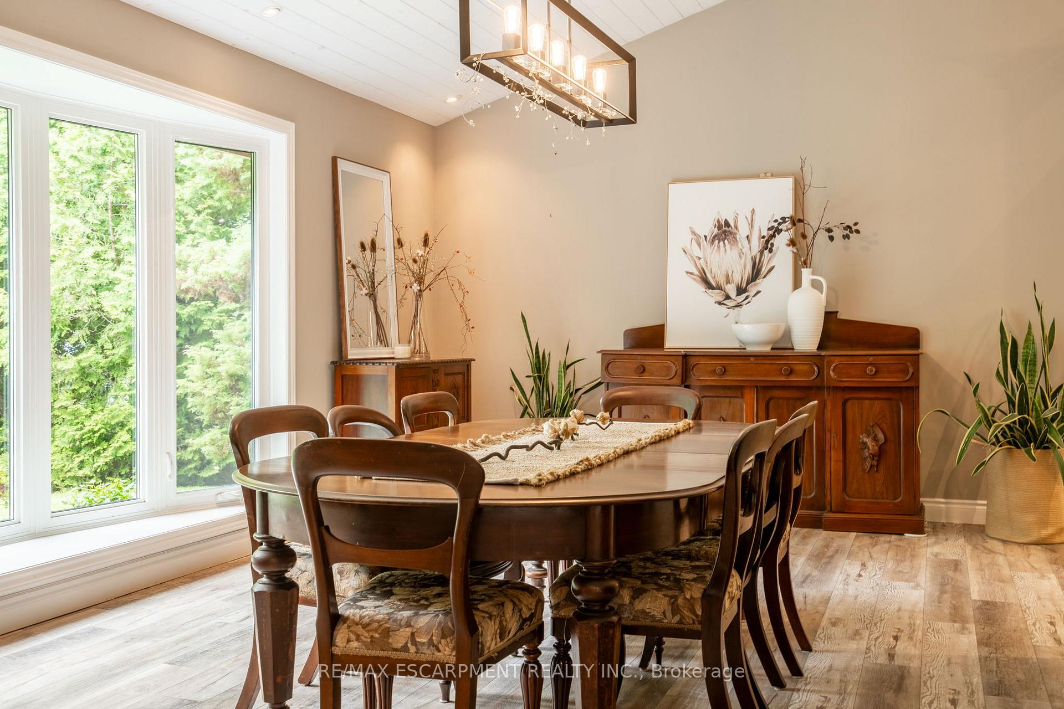
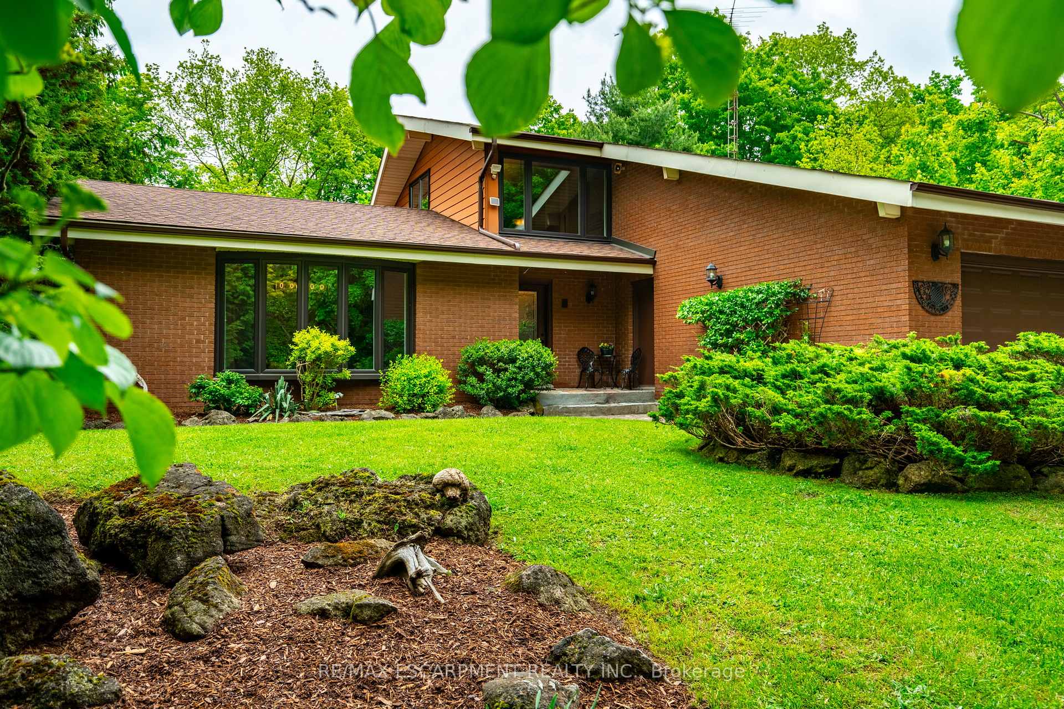
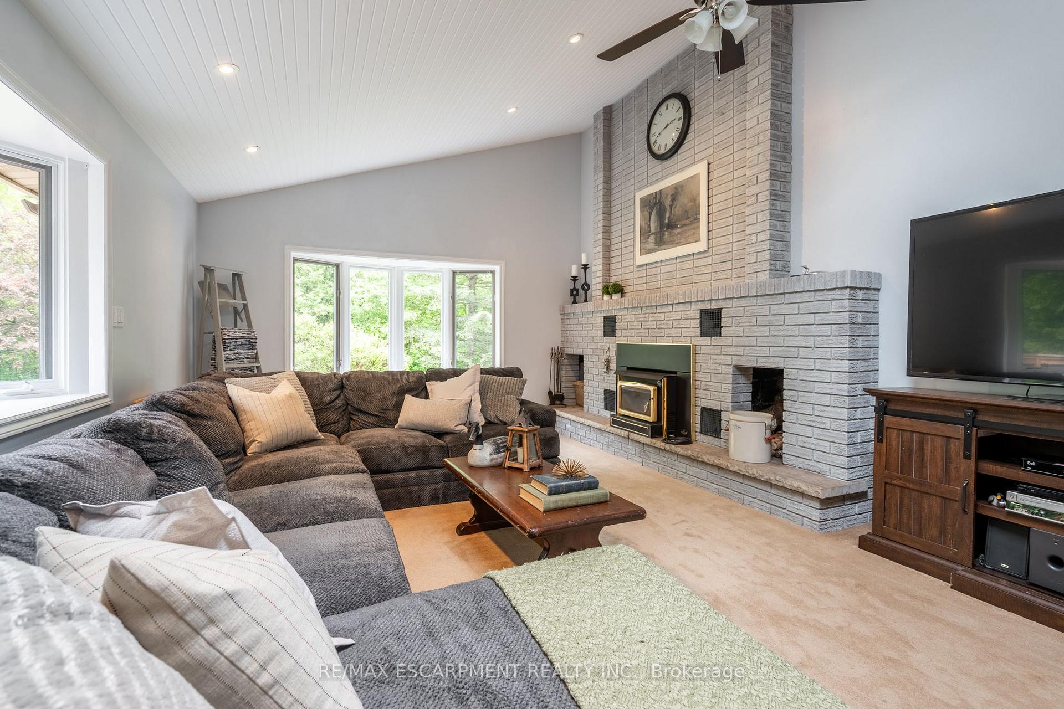
A Private Slice of Paradise in Milton Perfect for Growing or Multi-Generational Families! Welcome to your own serene retreat just 17 km from Burlington. Tucked away on a beautifully landscaped, fully fenced 0.65-acre lot, this custom 3,200 sq. ft. home combines peaceful country living with the convenience of nearby city amenities ideal for families who value space, privacy, and versatility. Step inside to a chef-inspired kitchen designed to impress, featuring soaring vaulted ceilings, elegant quartz countertops, an expansive 8-foot island, soft-close cabinetry, and premium Jenn-Air appliances. The open-concept layout flows seamlessly into a sun-drenched dining area with a stunning wall of windows showcasing lush greenery, and a spacious living room with a cozy fireplace and vaulted ceilings perfect for entertaining or unwinding in comfort. The main level offers three generous bedrooms and two full bathrooms, including a luxurious primary suite with vaulted ceilings, three closets, and a beautifully updated spa-like ensuite. Upstairs, you'll find a private retreat-style second primary suite with its own 2-piece bath and flexible living or office space ideal for guests, teens, or working from home. The lower level features a large family room with a fireplace and a dedicated workshop a dream space for hobbyists or DIY enthusiasts. At the opposite end of the home, a separate entrance leads to a full in-law suite through a practical mudroom, providing exceptional flexibility for extended family or long-term guests. Enjoy peace of mind year-round with a backup generator that ensures continued comfort and security. This rare offering delivers the best of both worlds: tranquil living in a park-like setting, with all the essentials just minutes away.
Facts & features
Ask about this home
A HOMEH agent will answer your questions about this home.
Rooms
20 rooms · 4 bathrooms
- Dining room13′5″ × 21′11″294 sq.ft.
- Kitchen13′ × 11′10″154 sq.ft.
- Living room34′10″ × 15′8″546 sq.ft.
- Primary bedroom20′1″ × 15′5″310 sq.ft.
- Bathroom9′9″ × 4′11″48 sq.ft.
- Bedroom13′6″ × 11′9″158 sq.ft.
- Bedroom11′11″ × 11′9″140 sq.ft.
- Bathroom13′8″ × 4′11″67 sq.ft.
- Laundry8′3″ × 6′1″50 sq.ft.
- Office13′ × 14′7″189 sq.ft.
- Bedroom13′ × 21′11″285 sq.ft.
- Bathroom4′5″ × 5′11″26 sq.ft.
- Other23′2″ × 7′4″170 sq.ft.
- Recreation20′9″ × 25′4″525 sq.ft.
- Kitchen11′11″ × 8′10″105 sq.ft.
- Family room22′7″ × 34′2″771 sq.ft.
- Bedroom10′2″ × 16′9″171 sq.ft.
- Bathroom11′9″ × 6′9″79 sq.ft.
- Other12′1″ × 11′7″140 sq.ft.
- Utility room27′1″ × 10′3″277 sq.ft.
Around this home
Listing details
Helpful tools
Your HOMEH agent
"I would see it this week."
Ask HOMEH about this home
Price, neighbourhood, monthly cost. Ask anything.
HOMEH Intelligent Agent is an AI, not a licensed representative. Check anything important with your agent.