
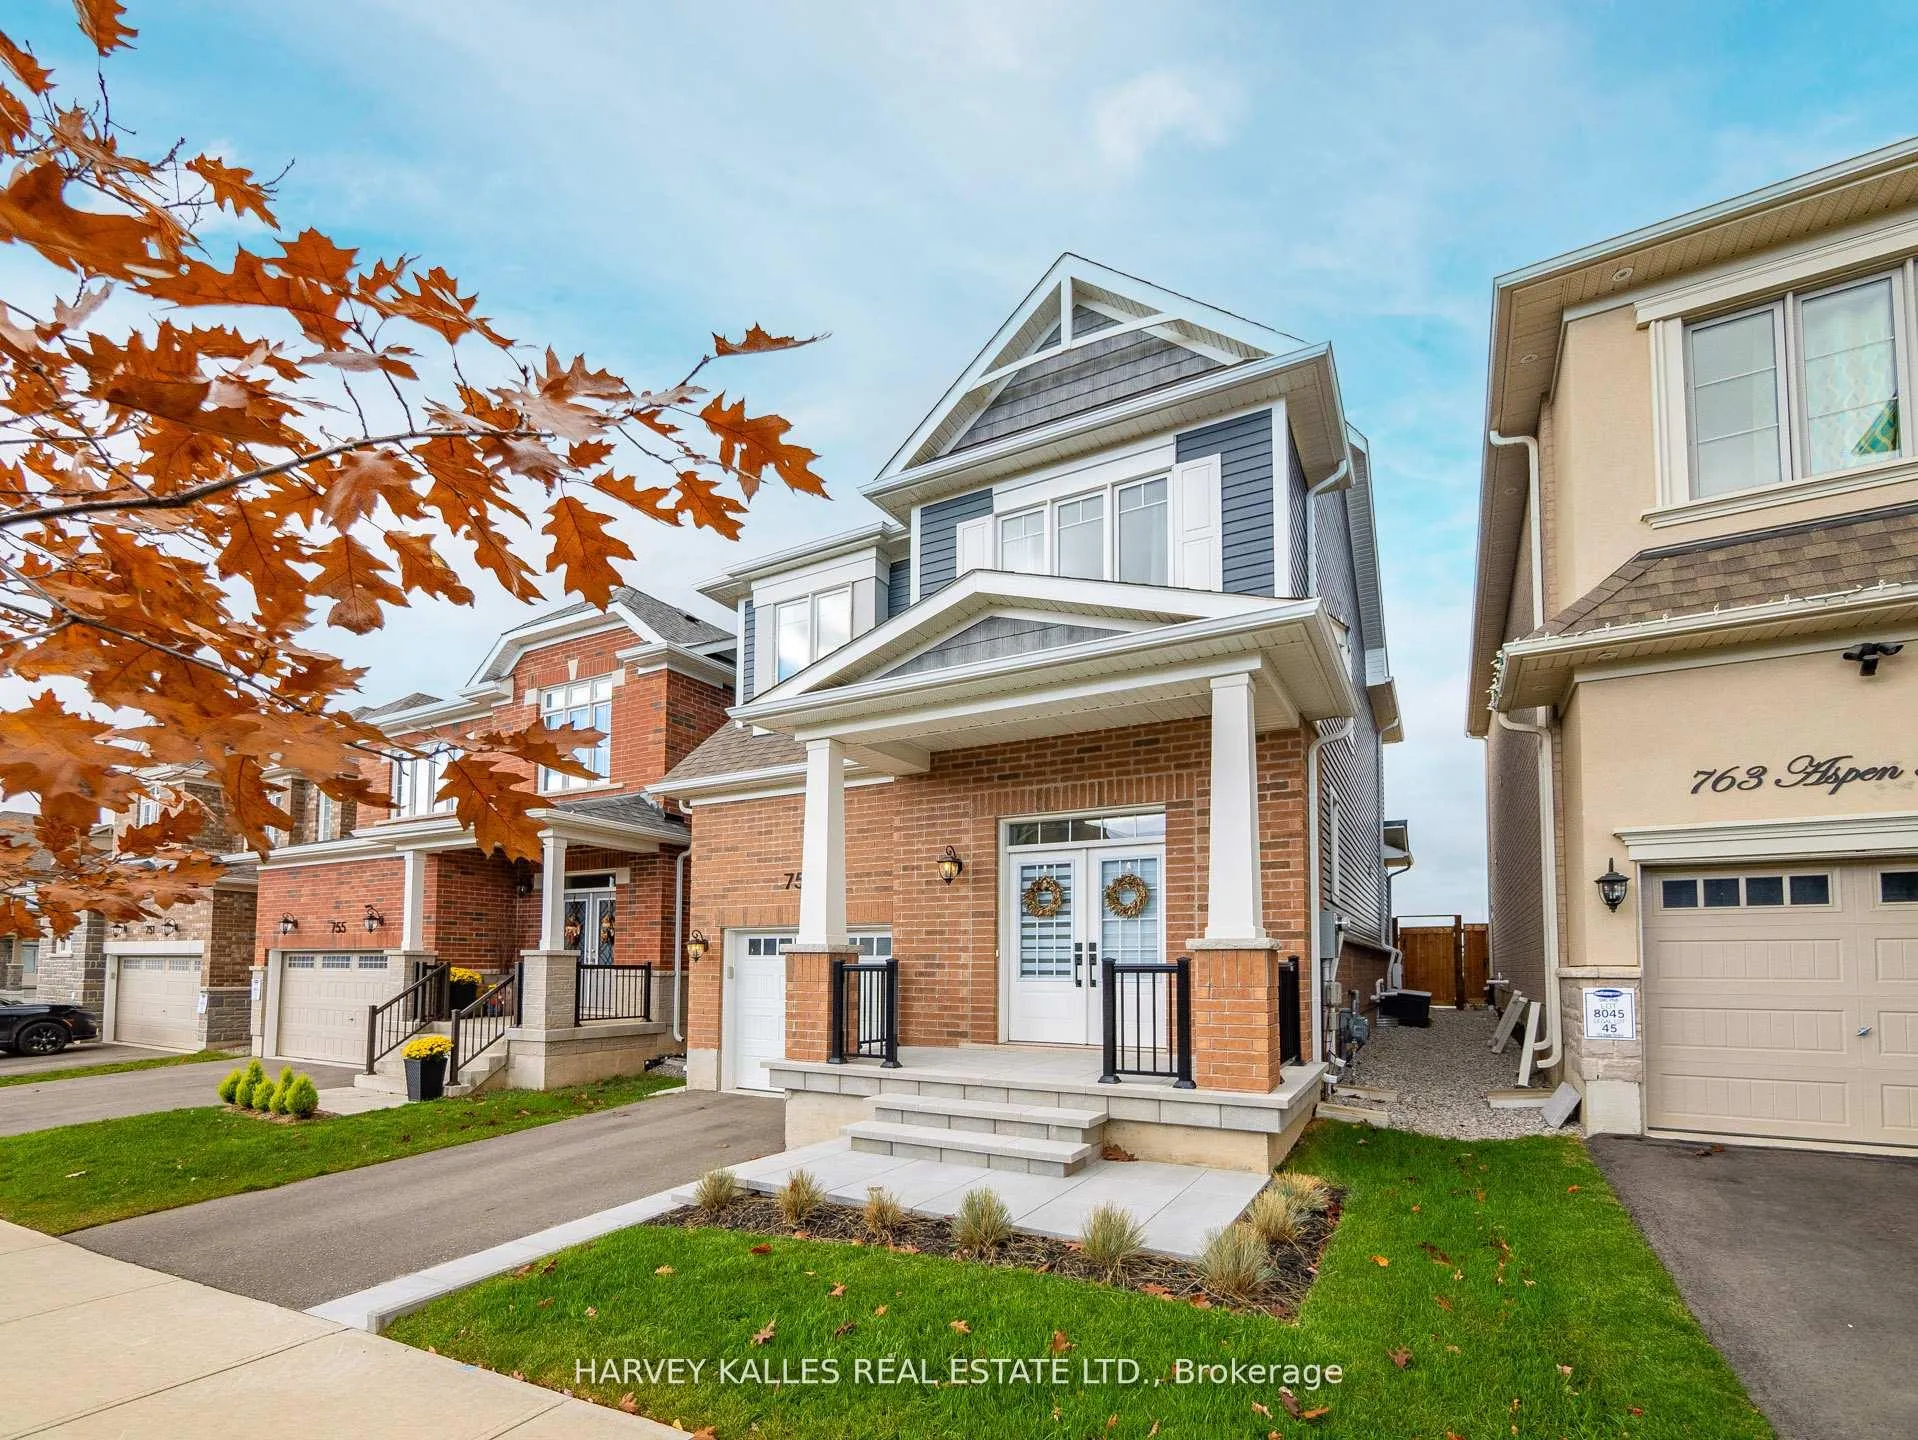
759 Aspen Terrace W
Milton (Cobban)759 Aspen Terrace W
Milton (Cobban)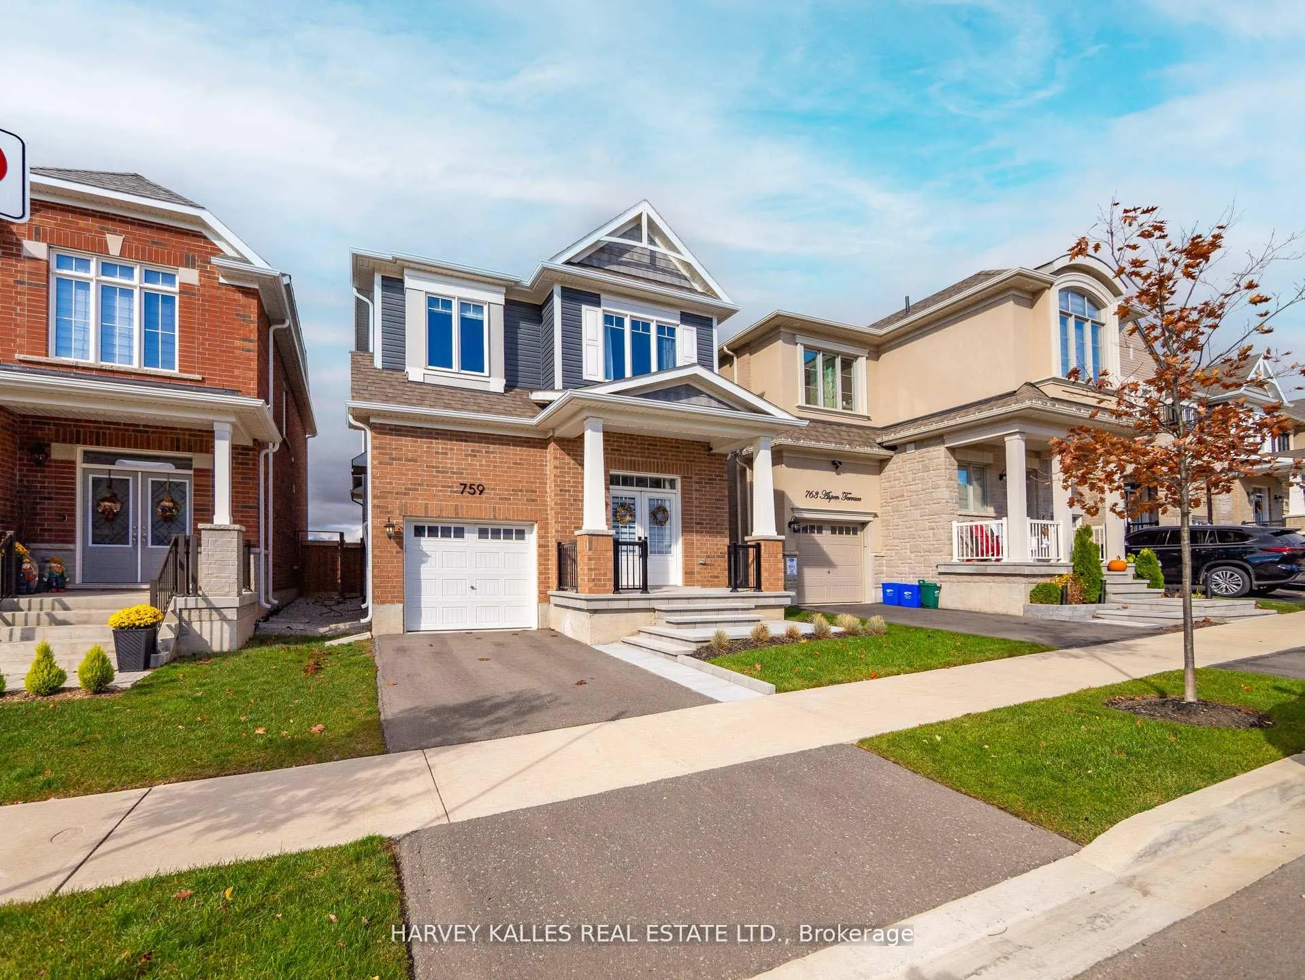
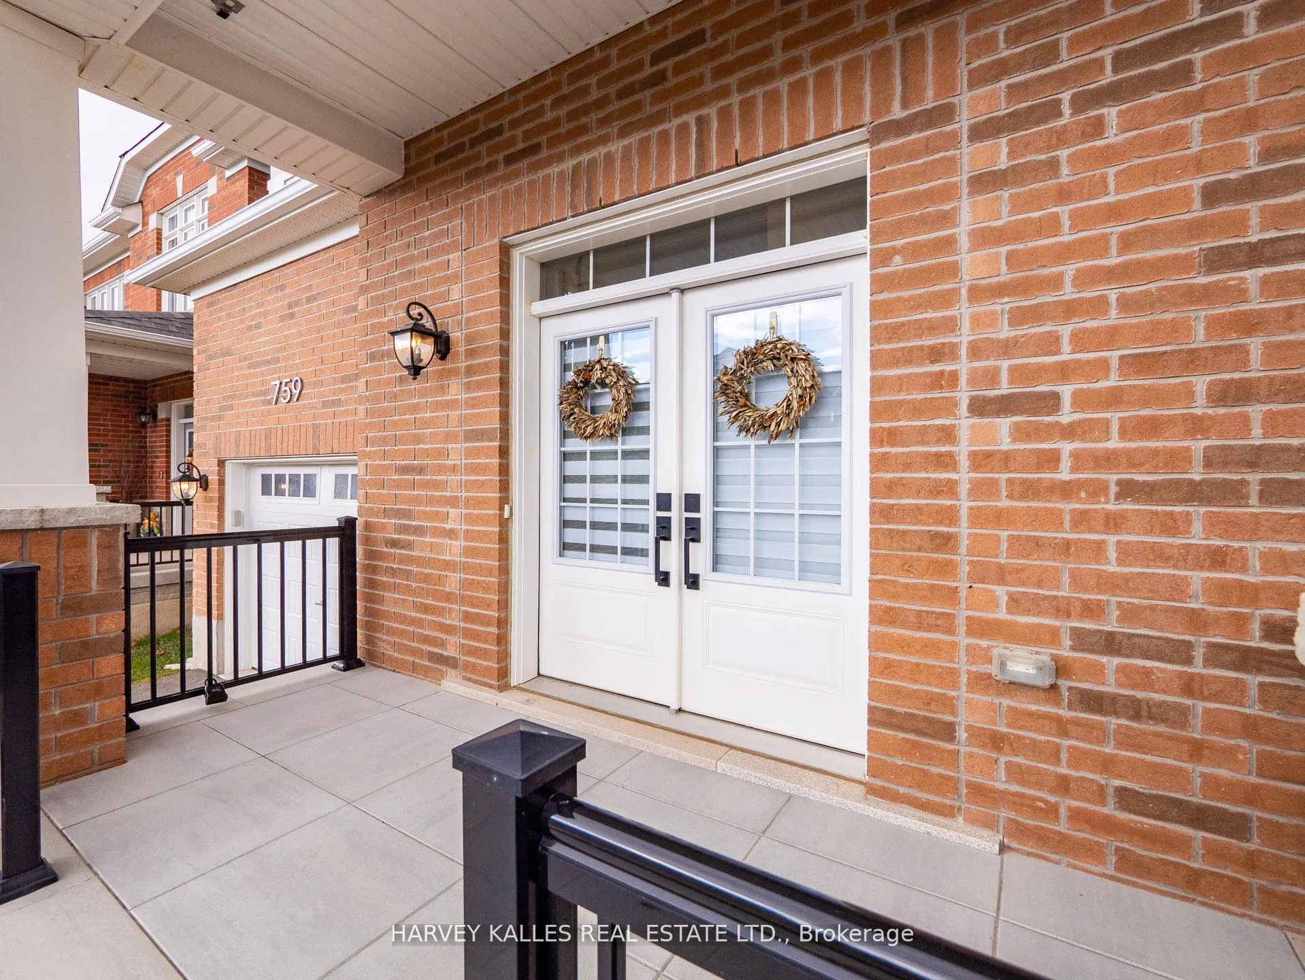
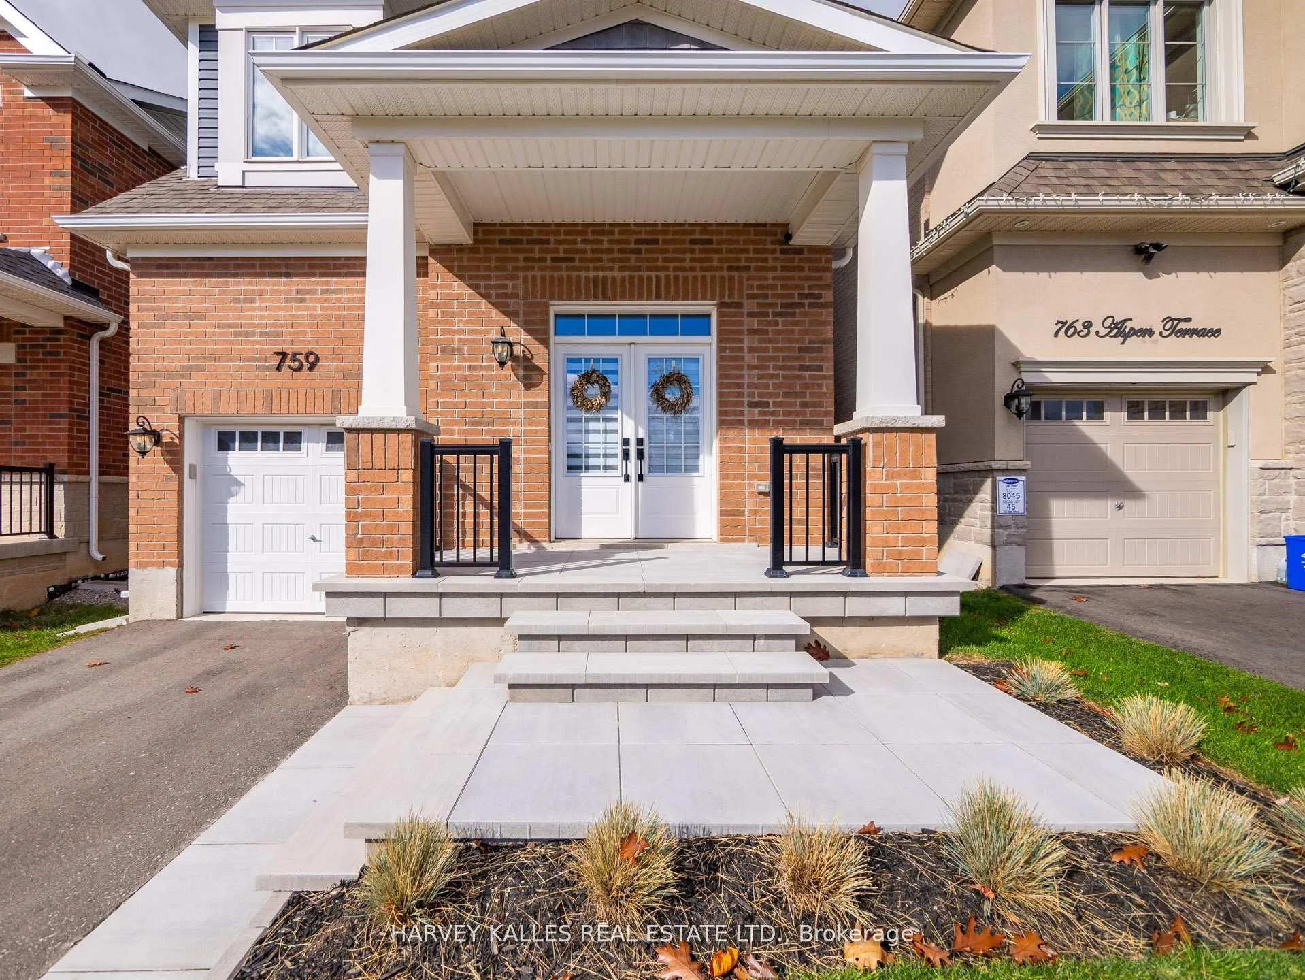
 See all 35 photos
Property history

This listing has ended. It is no longer available.
Property not available for sale or for rent.
Ask about this home
A HOMEH agent will answer your questions about this home.Ask HOMEH
About this home
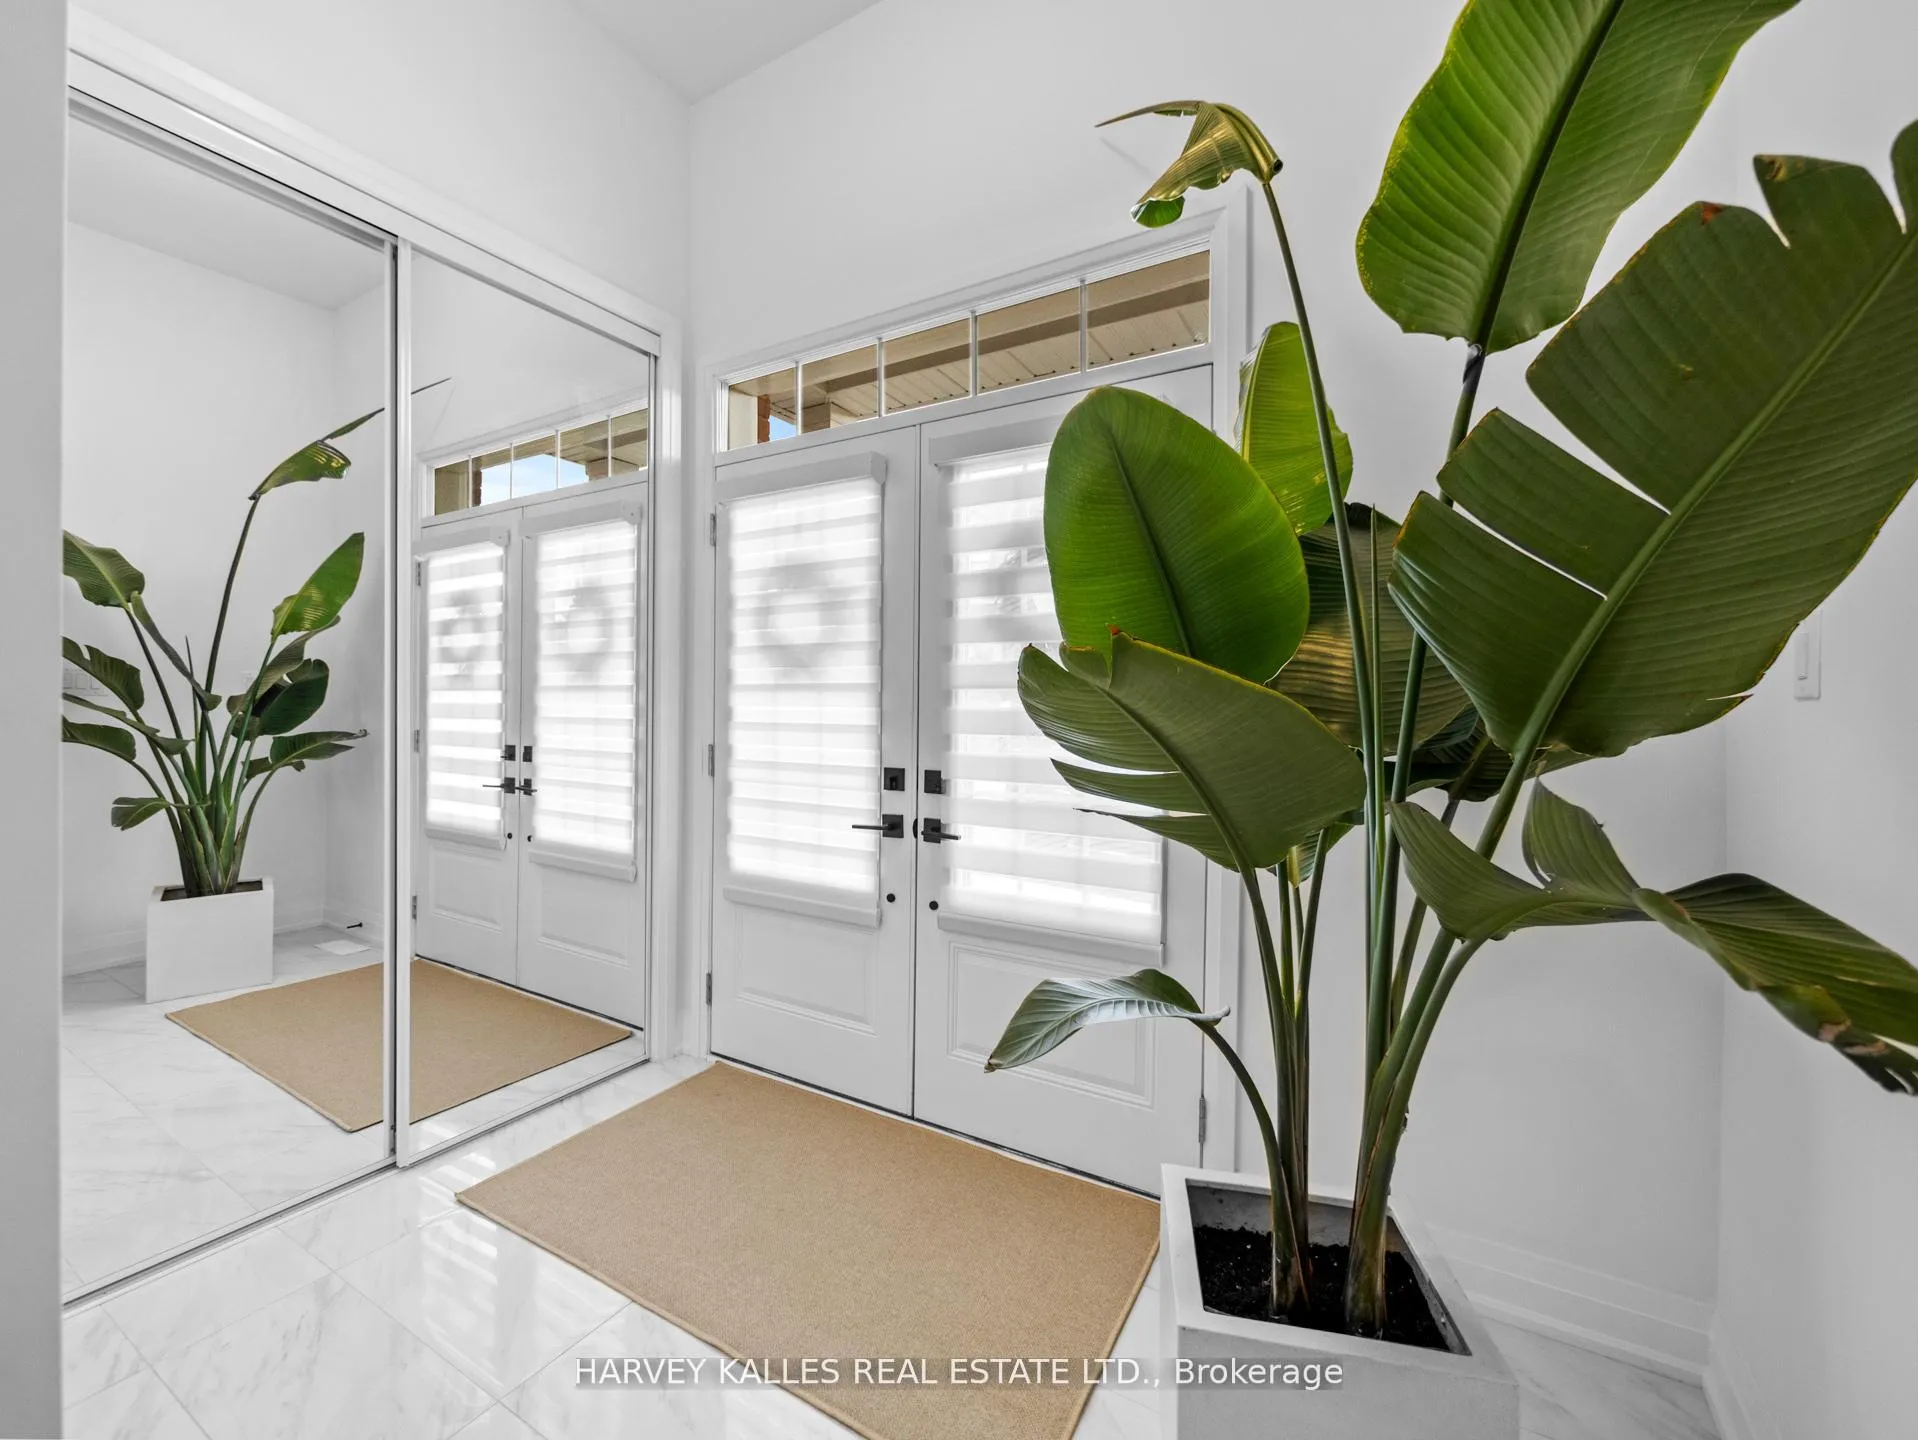
Welcome to 759 Aspen Terrace where thoughtful design meets modern living.This beautifully upgraded 4 bedroom, 3 bathroom Mattamy built detached home offers over $100,000 in premium finishes and attention to detail throughout. The main floor showcases a bright, open concept layout featuring 7.5" engineered oak hardwood, smooth ceilings, and pot lights that elevate the entire space. The spacious great room is anchored by a custom stone fireplace, the perfect blend of warmth and sophistication. The kitchen is designed to impress, with ceiling height cabinetry, soft close drawers, sleek black hardware, and stunning Silestone countertops that carry through to the backsplash and upper bathrooms. A custom waterfall island with an upgraded sink creates a true focal point for both everyday living and entertaining.Upstairs, you'll find generously sized bedrooms and beautifully finished bathrooms with Kohler sinks, Moen faucets, and upgraded tile work throughout, including the foyer and mudroom. Additional features include a basement rough-in for future potential, gas line for BBQ, and a professionally updated patio space ideal for outdoor enjoyment. Located in a family-friendly community close to parks, schools, shopping, and the hospital this home checks every box. A must see.
Facts & features
Ask about this home
A HOMEH agent will answer your questions about this home.
Rooms
11 rooms · 3 bathrooms
- Great room21′10″ × 11′5″249 sq.ft.
- Dining room10′6″ × 8′10″92 sq.ft.
- Kitchen11′9″ × 12′1″142 sq.ft.
- Powder room6′ × 5′4″32 sq.ft.
- Foyer9′ × 7′9″69 sq.ft.
- Primary bedroom11′9″ × 14′6″170 sq.ft.
- Bedroom 29′11″ × 12′8″125 sq.ft.
- Bedroom 39′11″ × 11′10″117 sq.ft.
- Bedroom 411′9″ × 9′11″116 sq.ft.
- Bathroom9′10″ × 4′11″48 sq.ft.
- Bathroom9′10″ × 8′4″82 sq.ft.
Around this home
Schools nearby
School rating, out of 10.
Listing details
Helpful tools
Your HOMEH agent
"I would see it this week."
Ask HOMEH about this home
Price, neighbourhood, monthly cost. Ask anything.
HOMEH Intelligent Agent is an AI, not a licensed representative. Check anything important with your agent.