
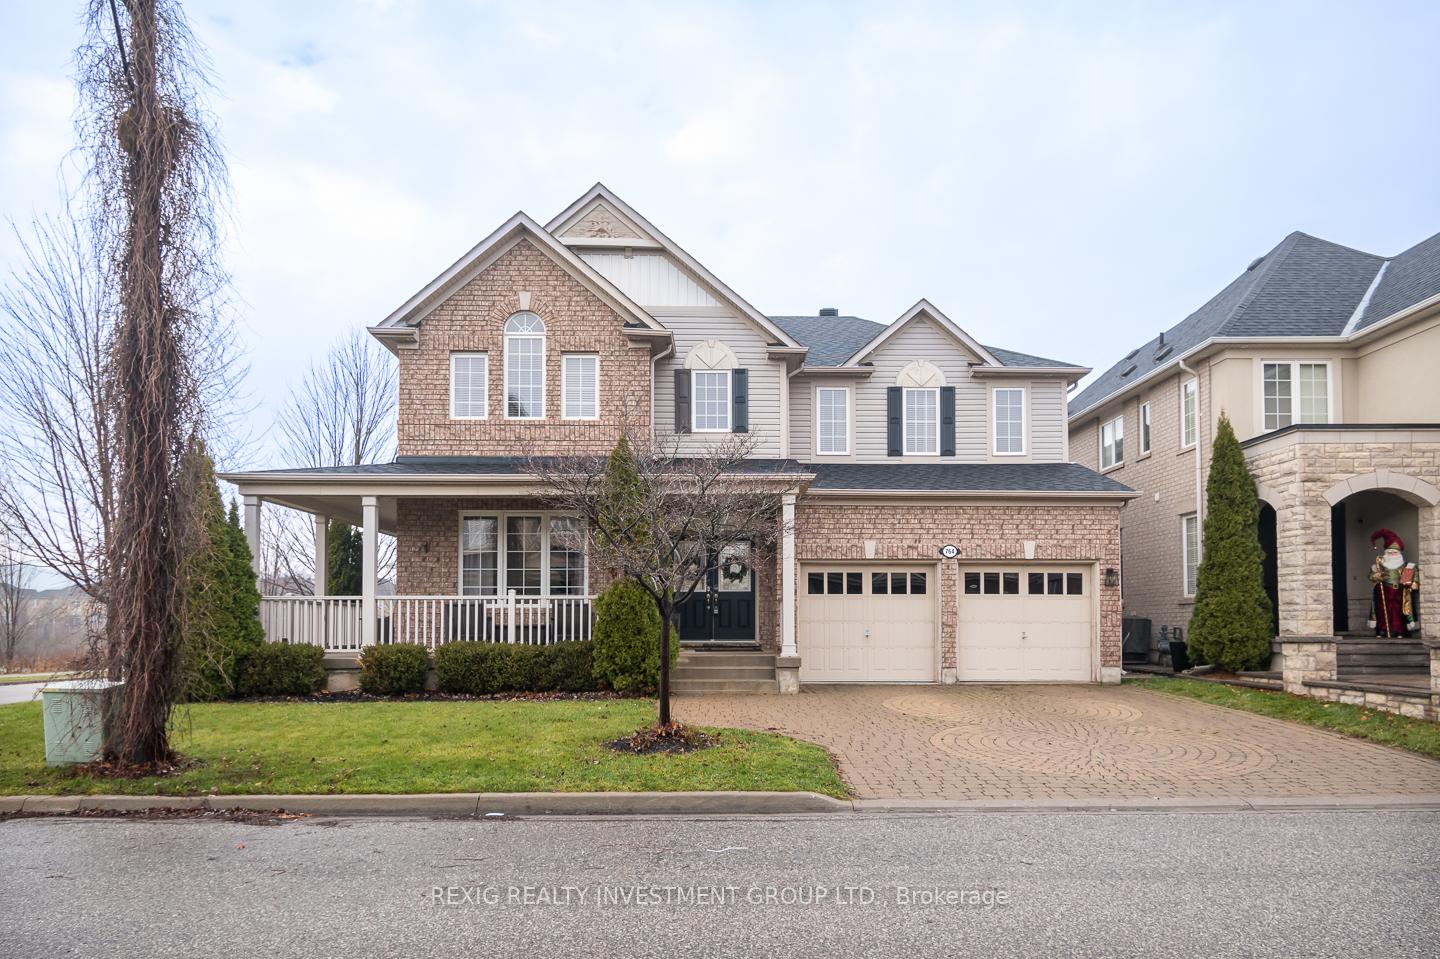
764 Reece Court
Milton (Harrison)764 Reece Court
Milton (Harrison)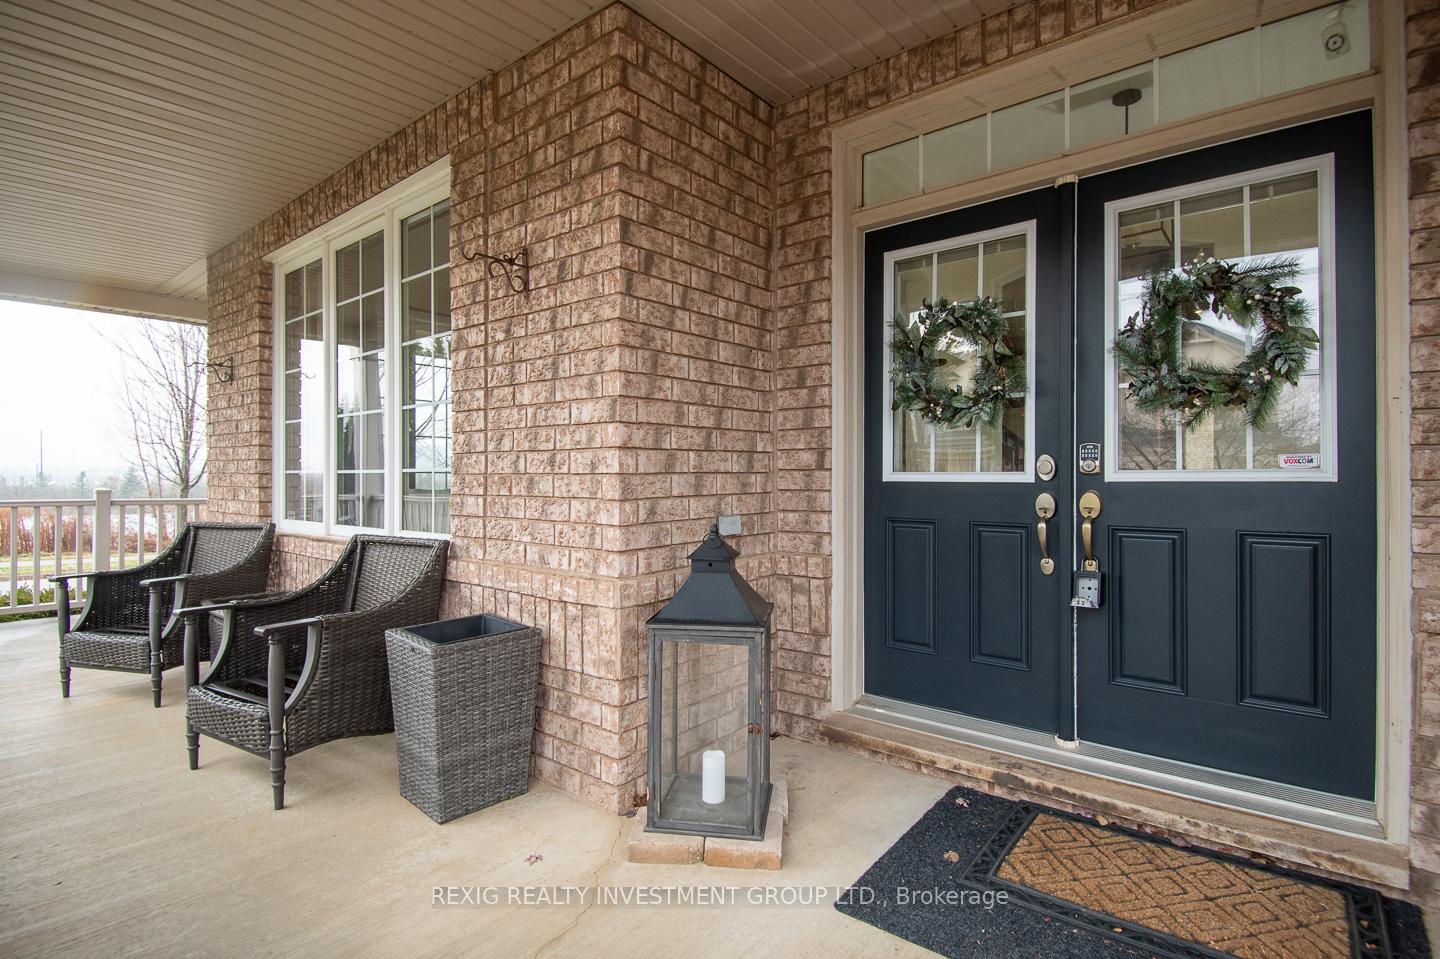

 See all 33 photos
Property history

This listing has ended. It is no longer available.
Property not available for sale or for rent.
Ask about this home
A HOMEH agent will answer your questions about this home.Ask HOMEH
About this home
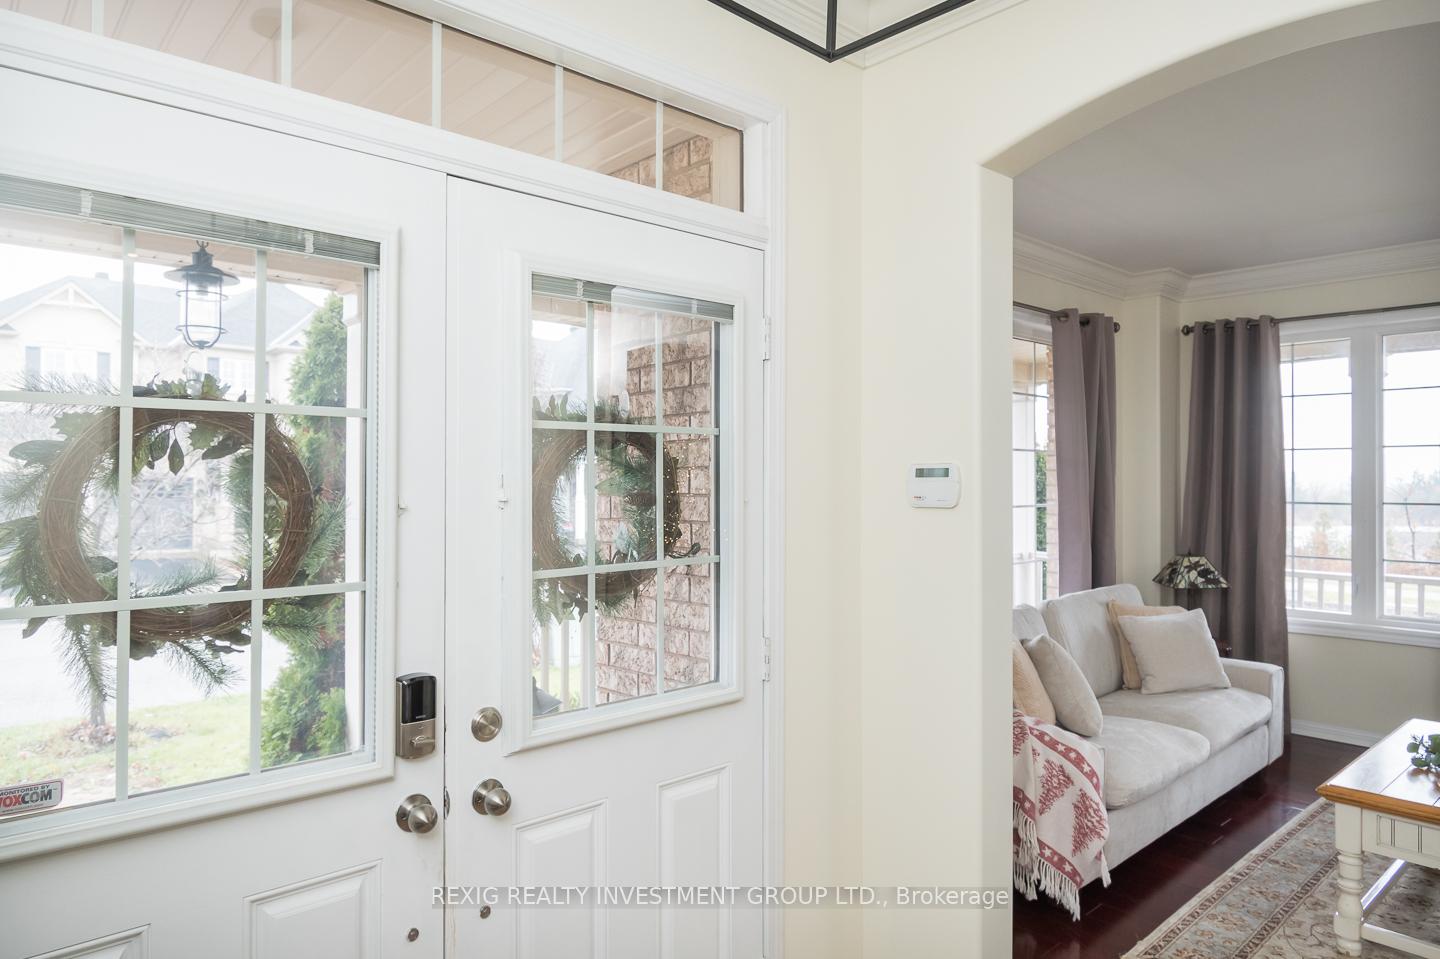
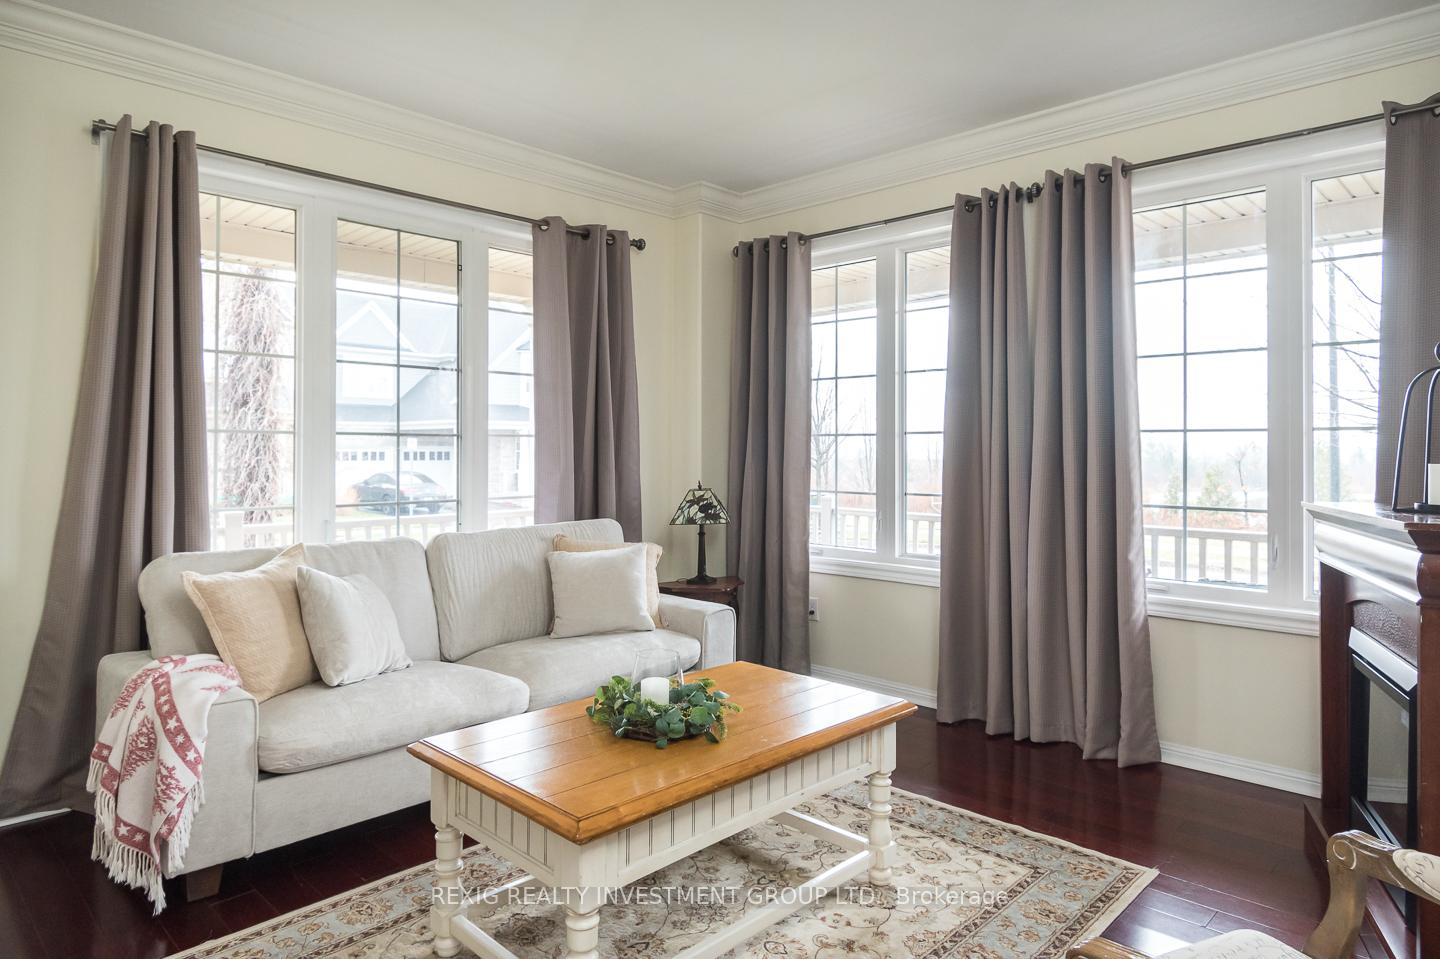
Incredible 5+1 Bedroom Family Home On Quiet Court Overlooking The Pond. Welcome Nature As Your Neighbour and Enjoy The Tranquil View and Features This Beautiful Home Has To Offer. Formal Living Room With Wrap Around Windows Overlooking The Pond & Front Porch - The Perfect Spot To Enjoy Your Morning Coffee Or Unwind After A Busy Day! The Formal Dining Room Is Bright & Beautiful With Stunning Pond View And Perfectly Sized For Entertaining Your Family & Friends. The Kitchen Offers An Abundance Of Cabinets, Island, Granite Counter Tops & Tumbled Stone Backsplash. The Full Sized Eating Breakfast Area Features A Convenient Walk-Out To the Back Patio & Fenced Yard And Is Open To The Oversized Family Room. The Family Room Is Elegant Featuring A Magnificent Fireplace To Warm Up Those Cold Winter Nights. The Hub Of The House It's A Wonderful Spot To Gather As A Family. Also Situated On The Main Floor Is The Den Which Could Be Used as Your Work From Home Private Office Or Converted To A Guest Suite Or 6th Bedroom To Accommodate Your Extended Family Or In-Laws. The Beautiful Staircase Leads To The Upper Level Where You Will Find 5 Bedrooms And A Convenient Laundry Room. All Bedrooms Are Well Sized To Accommodate Your Full Sized Furnishings. The Primary Suite Is Oversized And Features 2 Walk In Closets And 5pc Ensuite Bathroom. Having The Laundry Room On The Upper Level Saves You Hauling The Laundry Up and Down Stairs! To Add To This Fabulous Home And Layout The Side Door Leads To The Main and Lower Level Offering Endless Possibilities For The Unfinished Basement. **EXTRAS** Fridge, Stove, Built In Dishwasher, Clothes Washer, Clothes Dryer, Garage Door Opener, Window Coverings, Bathroom Mirrors
Facts & features
Ask about this home
A HOMEH agent will answer your questions about this home.
Rooms
12 rooms · 4 bathrooms
- Living room13′ × 12′1″157 sq.ft.
- Dining room13′2″ × 12′1″159 sq.ft.
- Kitchen13′1″ × 11′9″154 sq.ft.
- Breakfast14′3″ × 10′142 sq.ft.
- Family room—
- Den—
- Bedroom13′6″ × 11′148 sq.ft.
- Bedroom 212′1″ × 11′5″137 sq.ft.
- Bedroom 418′1″ × 11′6″208 sq.ft.
- Laundry9′ × 6′54 sq.ft.
- Bedroom 3—
- Primary bedroom—
Around this home
Listing details
Helpful tools
Your HOMEH agent
"I would see it this week."
Ask HOMEH about this home
Price, neighbourhood, monthly cost. Ask anything.
HOMEH Intelligent Agent is an AI, not a licensed representative. Check anything important with your agent.