
764 Reece Court
Milton (Harrison)764 Reece Court
Milton (Harrison)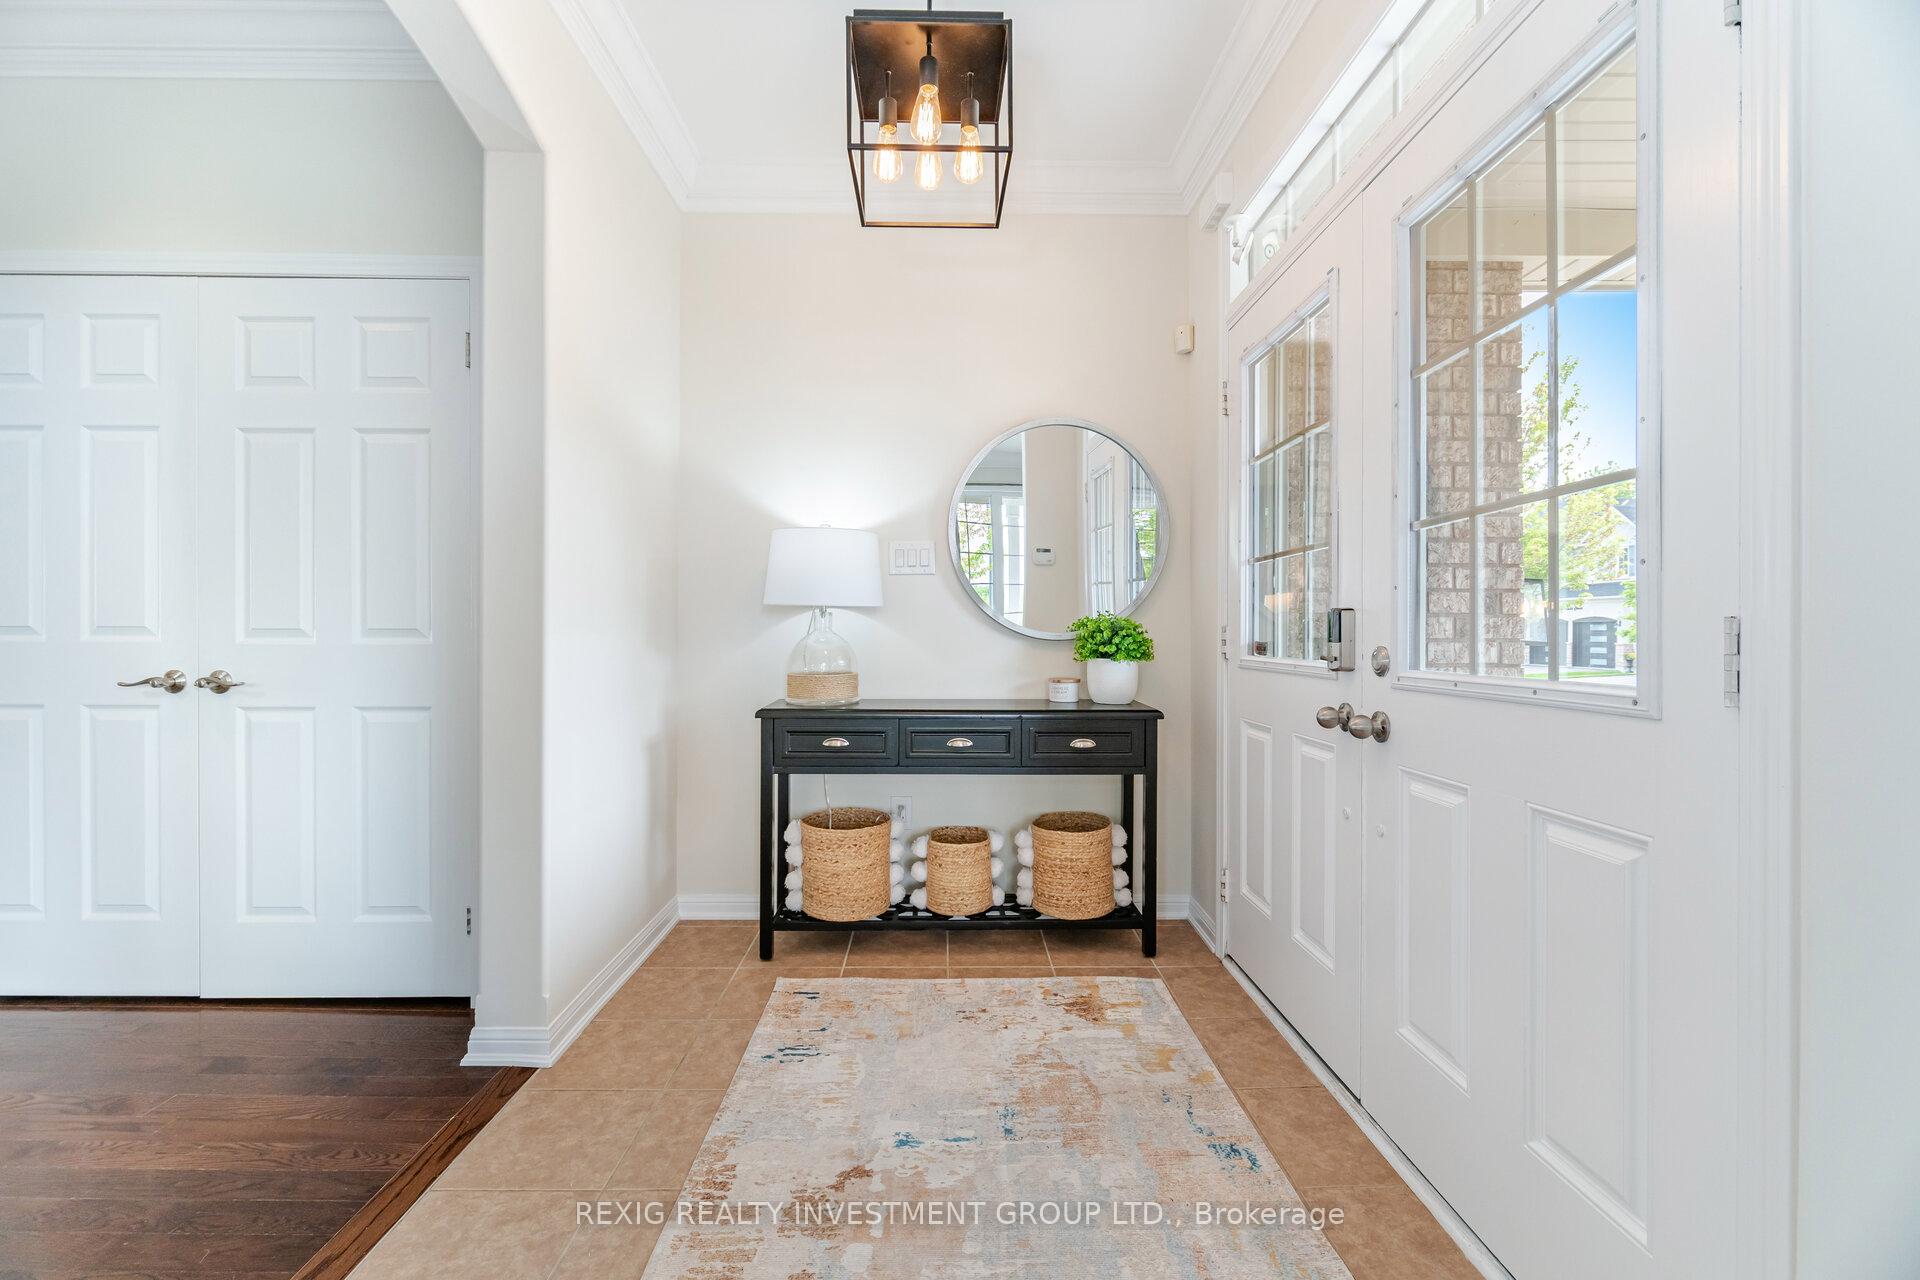
 See all 46 photos
Property history

This listing has ended. It is no longer available.
Property not available for sale or for rent.
Ask about this home
A HOMEH agent will answer your questions about this home.Ask HOMEH
About this home
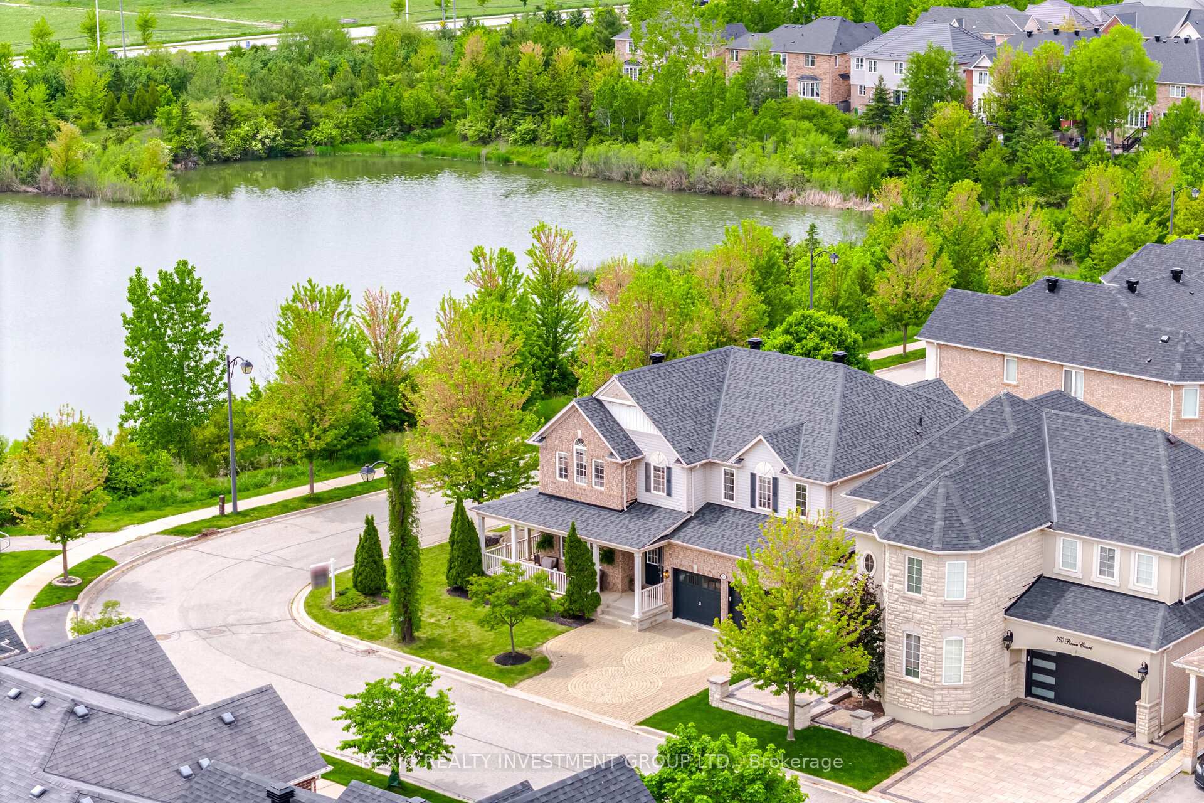
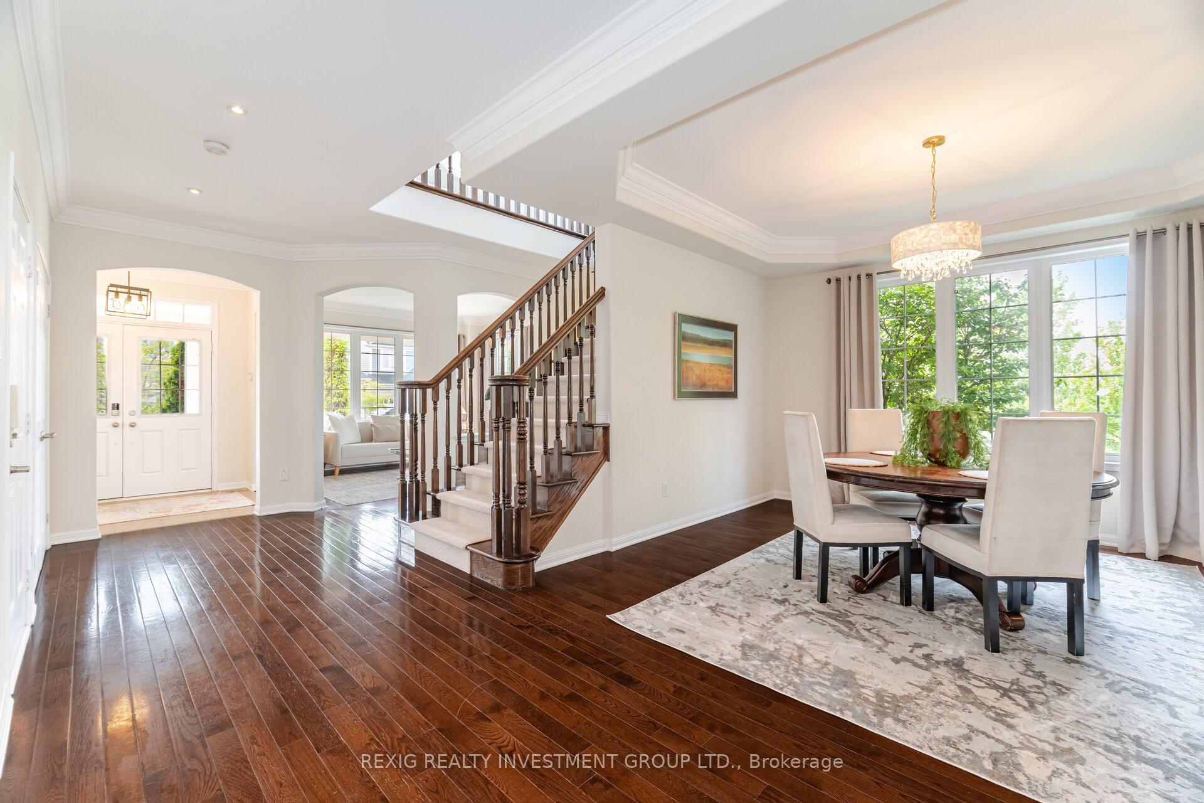
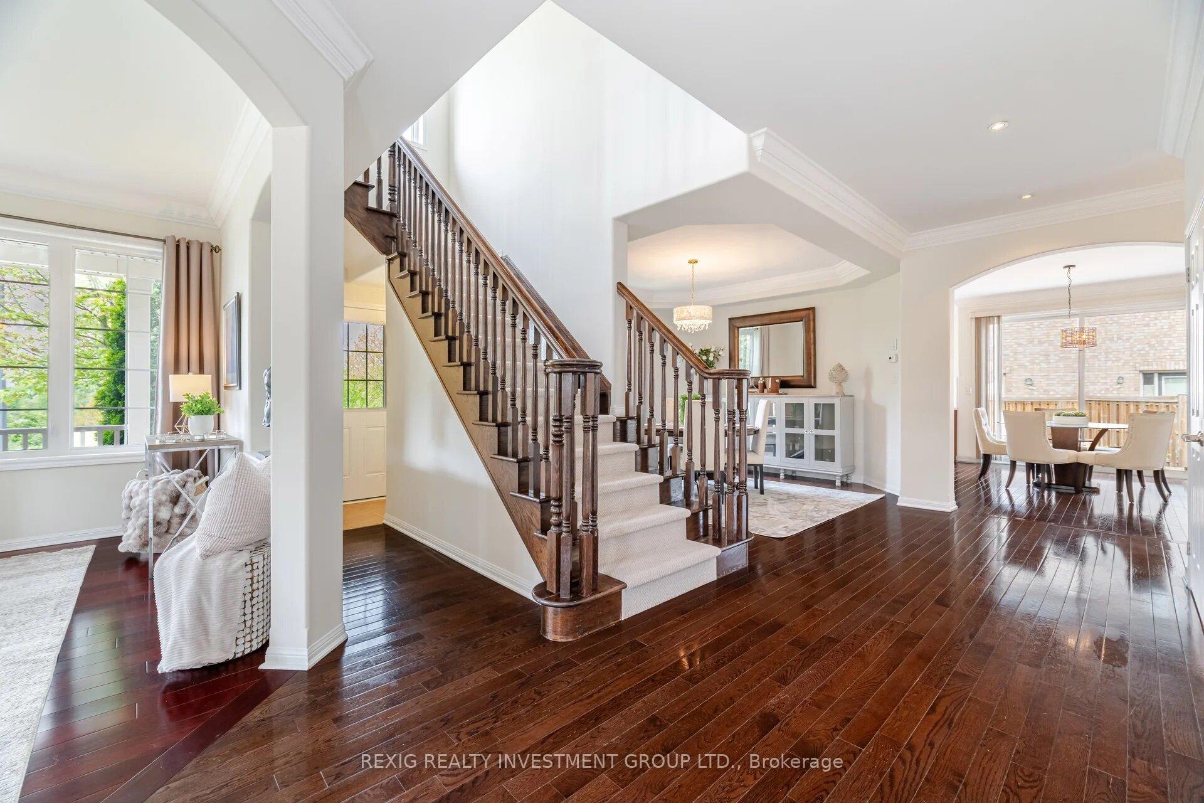
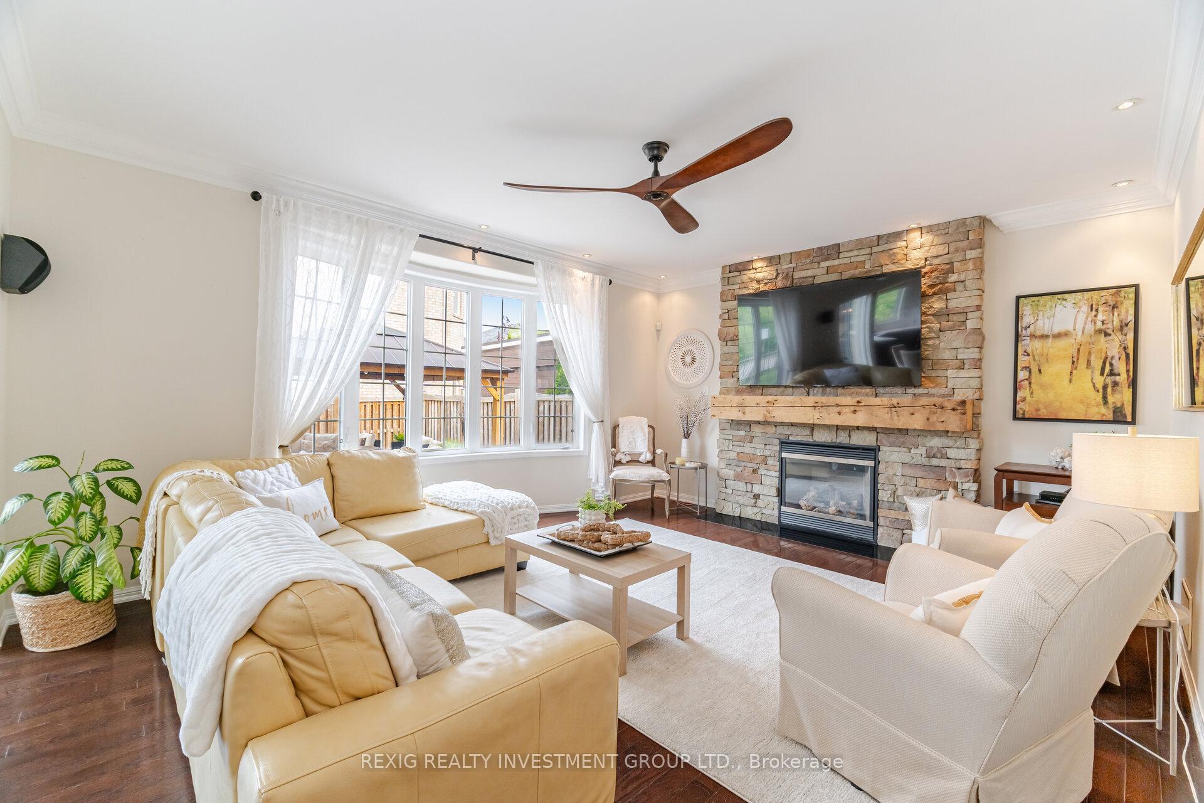
Executive 5 Bedroom Family Home Overlooking The Pond! Welcome nature as your neighbour and enjoy the Escarpment views, Walking Trails Along the Ravine and Pond View! Bright And Spacious The Layout Is Sure To Please Featuring A Formal Living and Dining Room, A Convenient Main Floor Den, Gorgeous Family Room With Beautiful Gas Fireplace, Gourmet Kitchen With Quartz Countertops, Island, And Open Concept Eating Area Overlooking The Backyard and Family Room. The Beautiful Wooden Staircase With Custom Carpet Runner Leads To The Upper Level Where 5 Generous Sized Bedrooms Await As Well As A Convenient Laundry Room. This Carpet Free, Freshly Painted Home Is Nestled On A Quiet Court And Has All The Features You Have Been Craving For Your Family! Inside Out It Is Sure To Impress! The Wrap Around Porch Is The Perfect Spot To Enjoy Your Morning Coffee! The Gorgeous Backyard Patio Features A Gazebo And Multiple Seating Areas Along With A Large Grassed Area For the Kids To Play! The Side Door Leads To The Unfinished Basement Ready For Your Finishing - It Could Easily Be Converted To An In-Law Suite Or Entertaining Recreation Room! The Flow And Elegance Of This Beautiful Home Will Make You Fall In Love With It The Moment You Walk Through The Front Door!! A Must See This Truly Is A Stunning Property With So Much To Offer Your Growing Family! Sunkissed The Large Windows Allow The Sun To Stream In All Day Long And The Escarpment Views Are Amazing! This Executive Home Checks All The Boxes!
Facts & features
Ask about this home
A HOMEH agent will answer your questions about this home.
Rooms
19 rooms · 4 bathrooms
- Foyer7′11″ × 8′5″67 sq.ft.
- Living room12′10″ × 12′10″165 sq.ft.
- Dining room13′3″ × 13′2″174 sq.ft.
- Den10′11″ × 9′7″105 sq.ft.
- Kitchen12′2″ × 13′8″167 sq.ft.
- Breakfast9′3″ × 14′2″131 sq.ft.
- Family room17′ × 15′1″256 sq.ft.
- Powder room4′6″ × 5′8″26 sq.ft.
- Primary bedroom17′ × 15′2″258 sq.ft.
- Bathroom11′5″ × 9′7″109 sq.ft.
- Bedroom 213′3″ × 13′8″181 sq.ft.
- Bathroom8′3″ × 5′1″42 sq.ft.
- Bedroom 312′10″ × 11′7″149 sq.ft.
- Bedroom 412′7″ × 11′7″146 sq.ft.
- Bedroom 512′10″ × 11′7″149 sq.ft.
- Bathroom7′6″ × 8′10″66 sq.ft.
- Laundry8′11″ × 5′45 sq.ft.
- Utility room21′6″ × 13′9″295 sq.ft.
- Utility room39′4″ × 24′3″952 sq.ft.
Around this home
Listing details
Helpful tools
Your HOMEH agent
"I would see it this week."
Ask HOMEH about this home
Price, neighbourhood, monthly cost. Ask anything.
HOMEH Intelligent Agent is an AI, not a licensed representative. Check anything important with your agent.