
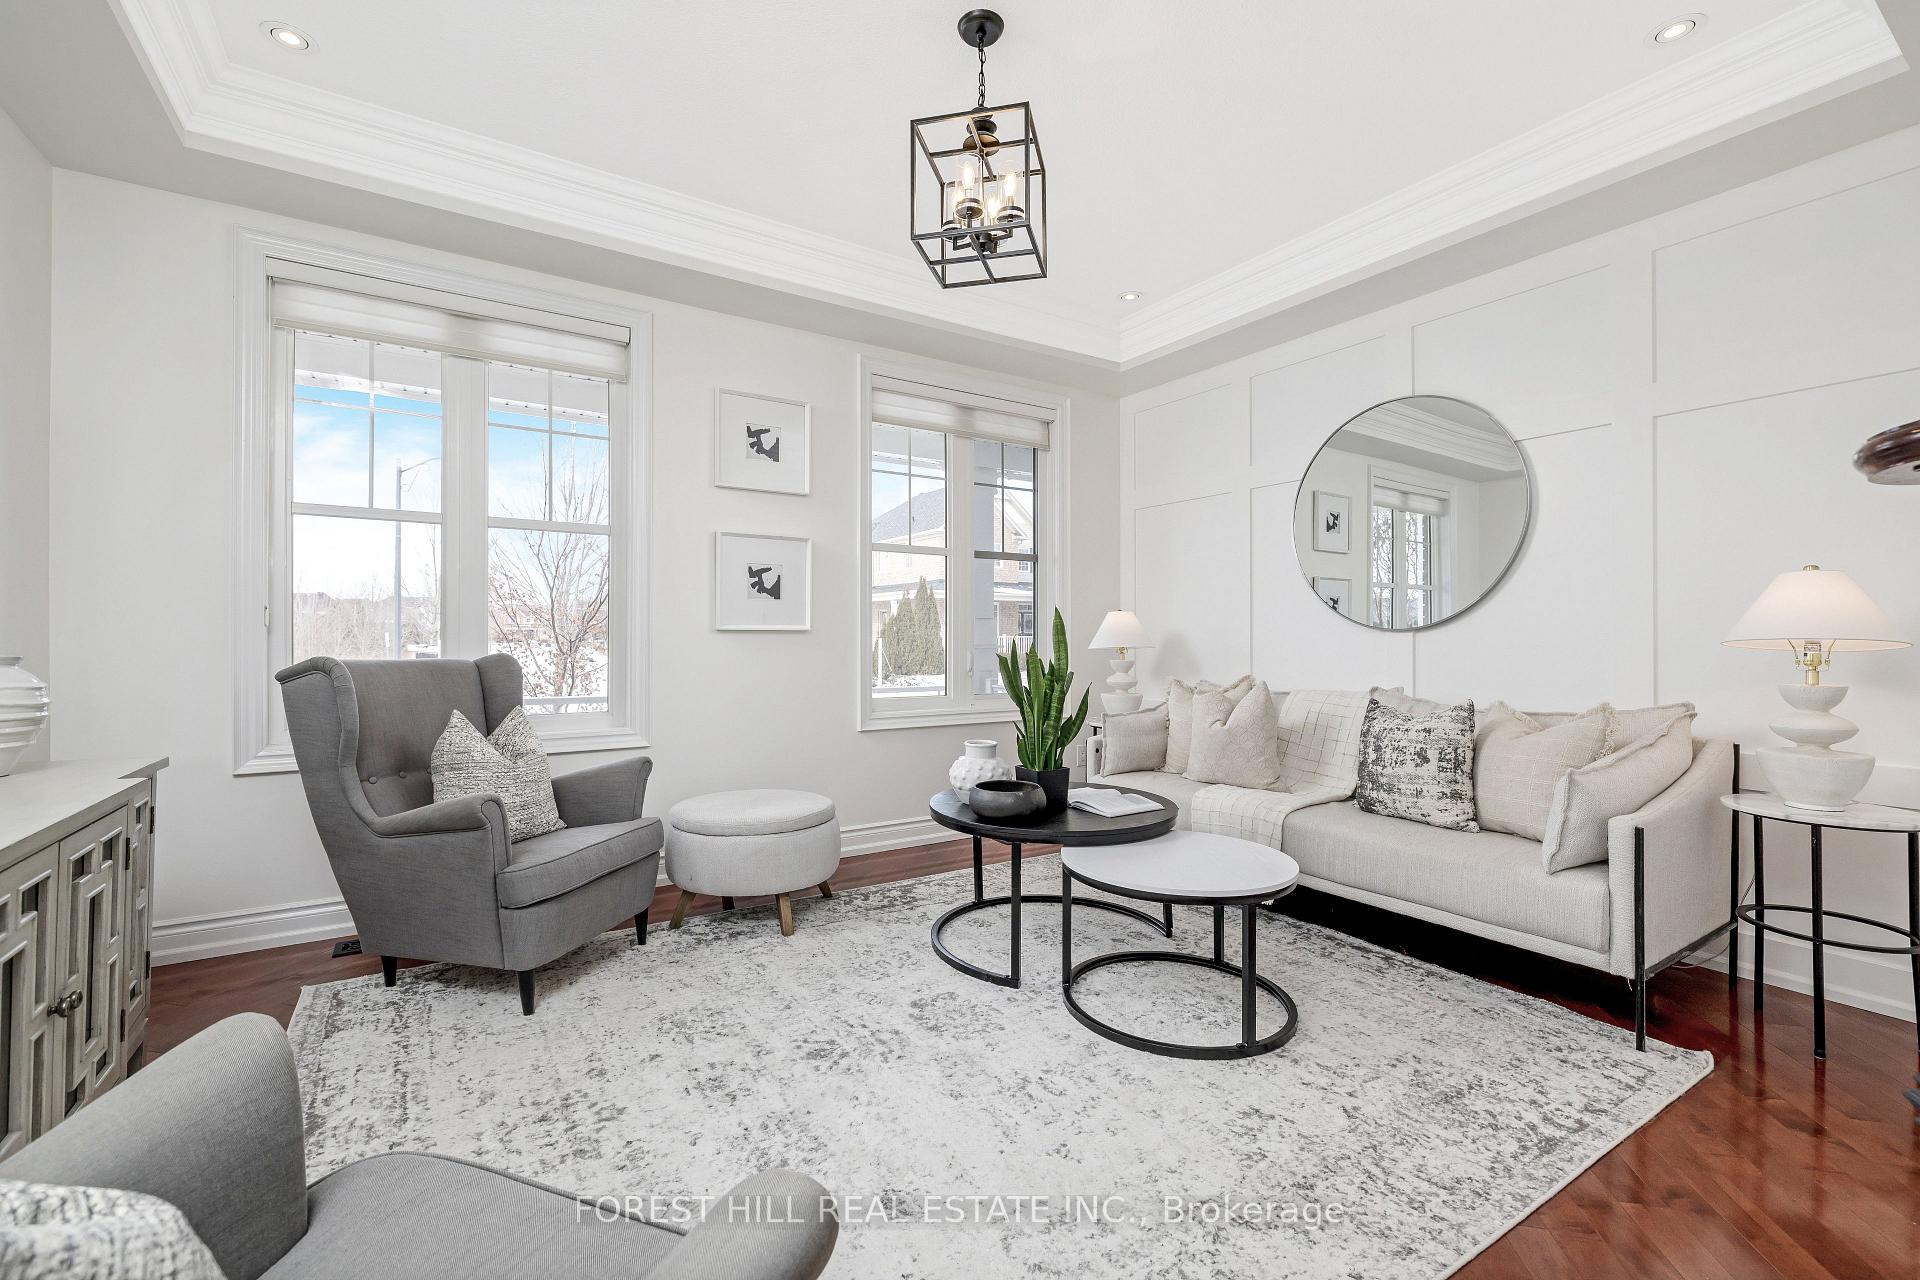
 See all 40 photos
Property history

This home has sold. It is no longer available.
Property not available for sale or for rent.
Book a viewing
Ask HOMEH
About this home
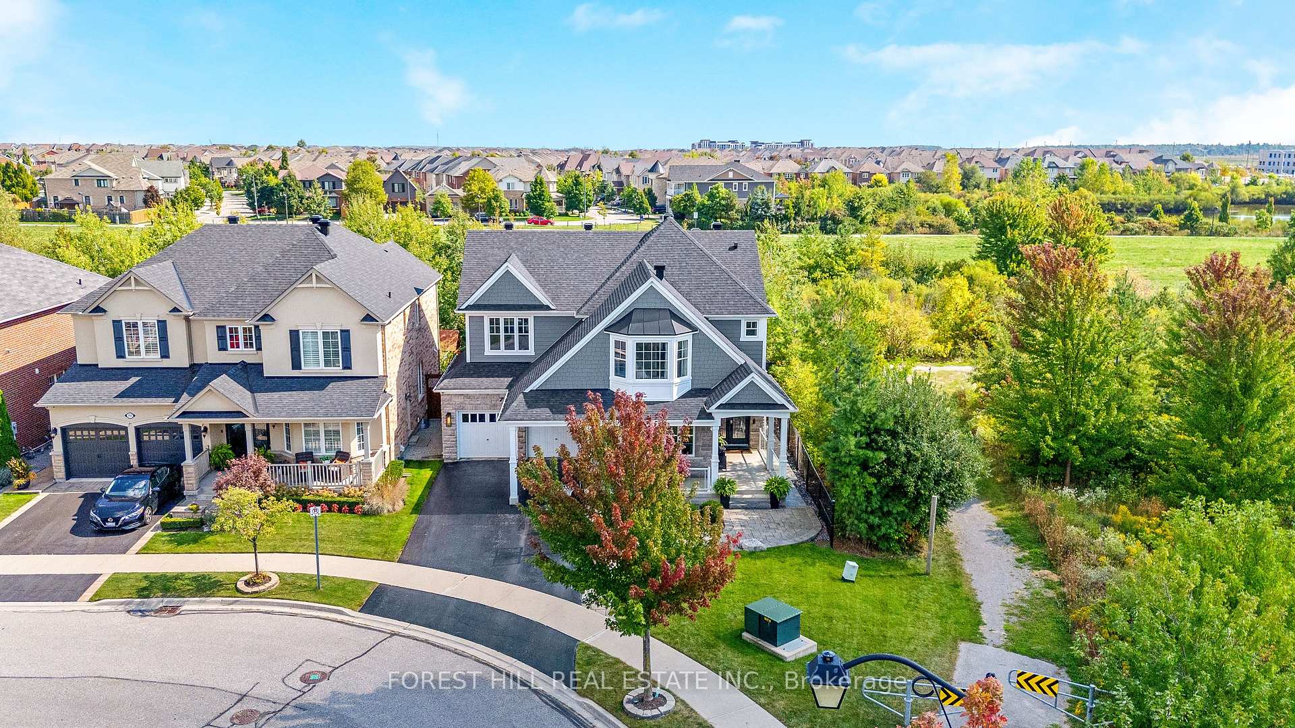
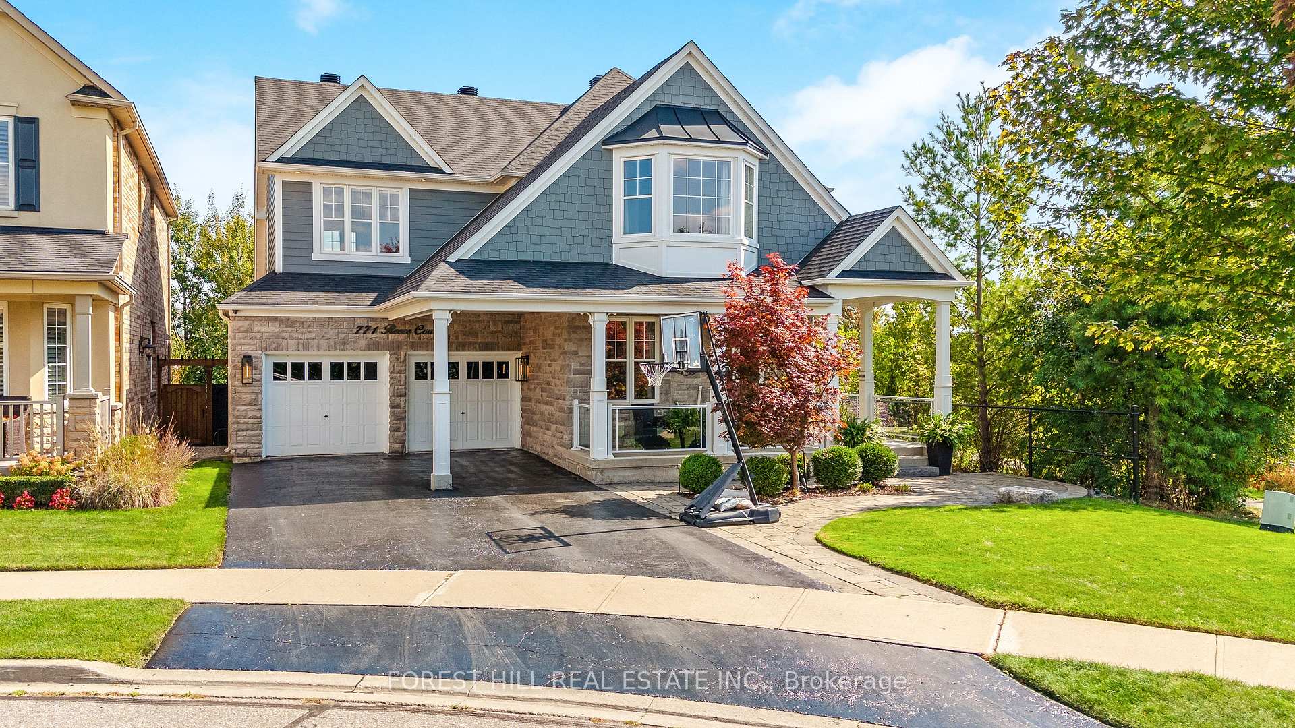
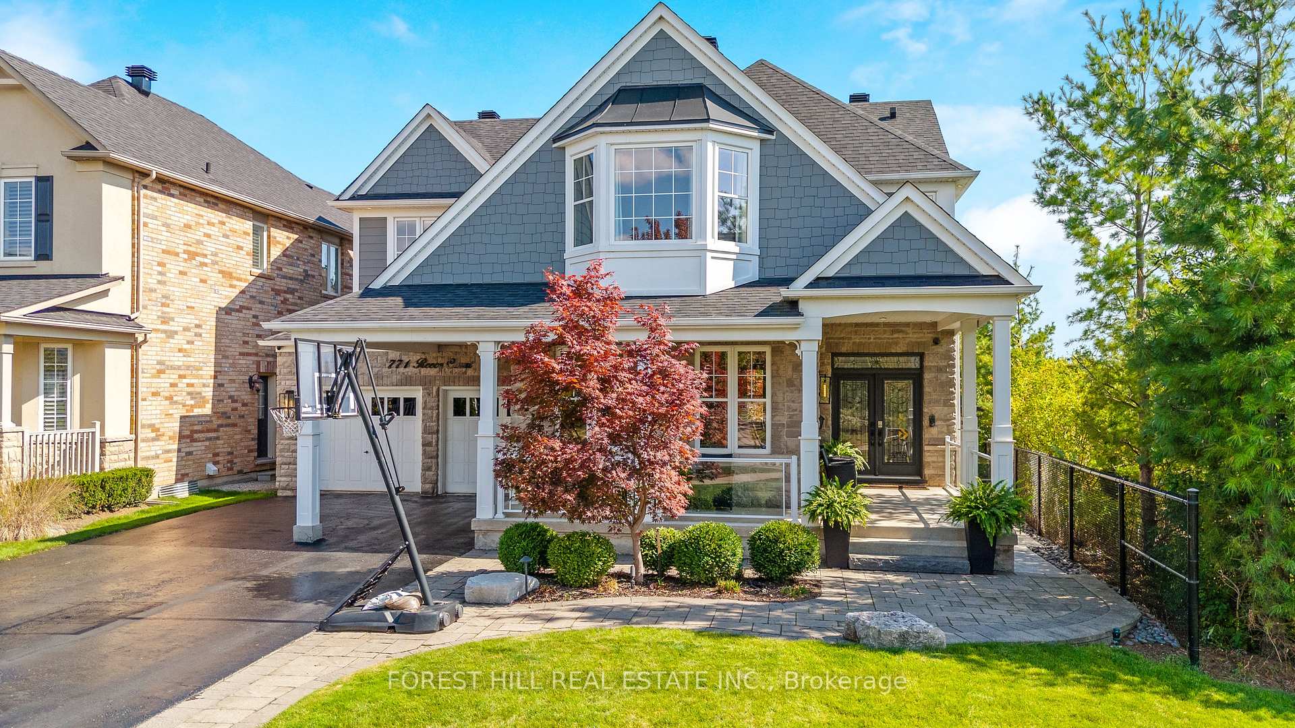
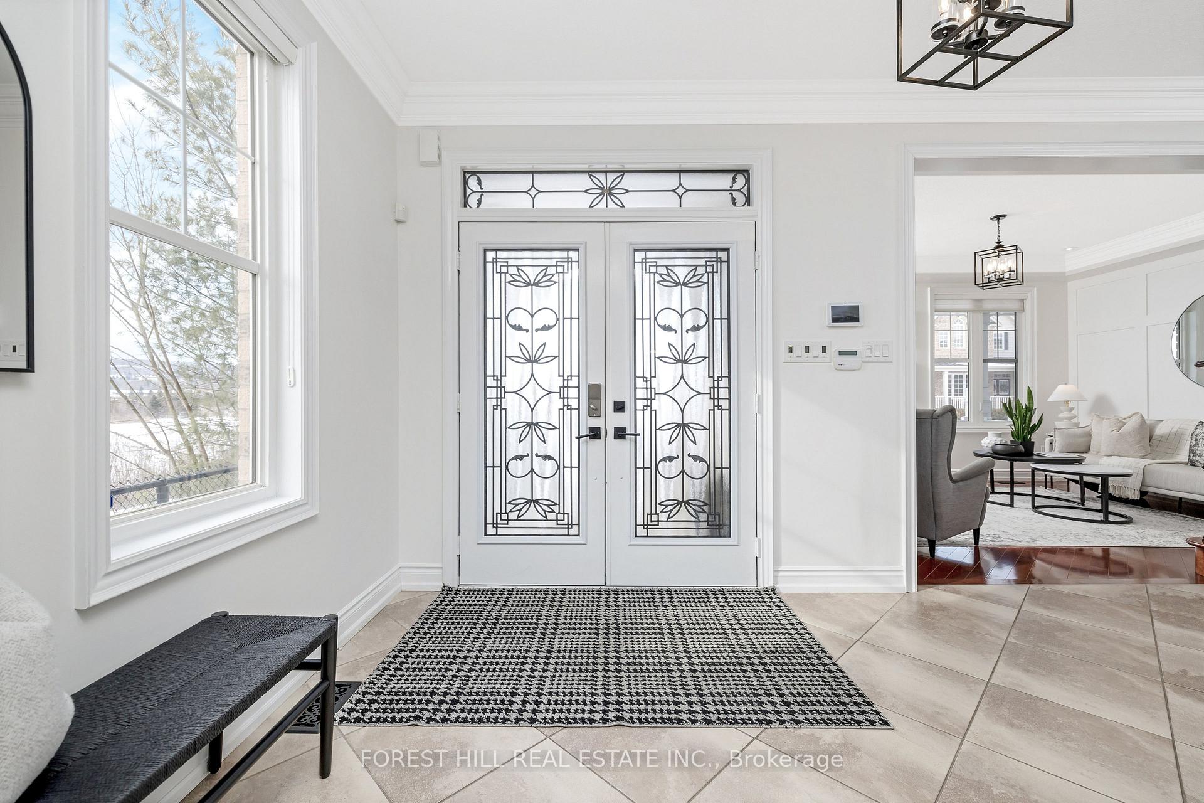
Discover Luxury Living in Milton's Desirable Harrison Neighbourhood! Welcome to the exquisite 5-bedroom Wellington Model, which sits on a 50-foot lot, offering over 5,000sq. ft. of meticulously designed living space with breathtaking views of the Escarpment. Nestled on a premium private ravine lot with a serene pond backdrop and parking for 6 cars, this home defines luxury and tranquillity in one of Milton's most sought-after communities. The professionally landscaped backyard is an entertainer paradise, featuring an in-ground saltwater pool surrounded by lush greenery. Inside, the home showcases unparalleled craftsmanship with 9-foot ceilings on the main and upper levels, pot lights, crown moulding, and diagonally installed hardwood floors throughout the family room. Boasts a stunning 18-foot stonewall fireplace and a striking centrepiece gathering. Culinary enthusiasts will fall in love with the chef's custom-built kitchen showcasing top-of-the-line appliances, complete with an aesthetic alcove, under-cabinet lighting, and premium finishes. Smart home technology ensures modern convenience, while Hunter Douglas silhouette blinds and custom cabinetry on all three levels of the home enhance the home's elegance. A dedicated main-floor office with beautifully crafted French doors provides a private workspace ideal for today's lifestyle. The finished basement is an entertainer's dream, offering endless possibilities for hosting family and friends. For a full list of extensive upgrades and inclusions, please download or request the luxury feature sheet. Don't miss the opportunity to call this masterpiece your home!
Facts & features
Book a viewing
Rooms
12 rooms · 4 bathrooms
- Living room15′ × 12′180 sq.ft.
- Dining room15′ × 10′10″162 sq.ft.
- Kitchen15′ × 20′9″311 sq.ft.
- Great room24′10″ × 14′348 sq.ft.
- Library12′ × 10′119 sq.ft.
- Primary bedroom15′ × 15′225 sq.ft.
- Bedroom 213′6″ × 11′5″154 sq.ft.
- Bedroom 316′8″ × 11′11″198 sq.ft.
- Bedroom 415′7″ × 12′6″195 sq.ft.
- Sitting17′ × 7′7″129 sq.ft.
- Bedroom15′7″ × 11′5″177 sq.ft.
- Recreation24′10″ × 12′298 sq.ft.
Around this home
Schools nearby
School rating, out of 10.
Listing details
Helpful tools
Your HOMEH agent
"I would see it this week."
Ask HOMEH about this home
Price, neighbourhood, monthly cost. Ask anything.
HOMEH Intelligent Agent is an AI, not a licensed representative. Check anything important with your agent.