
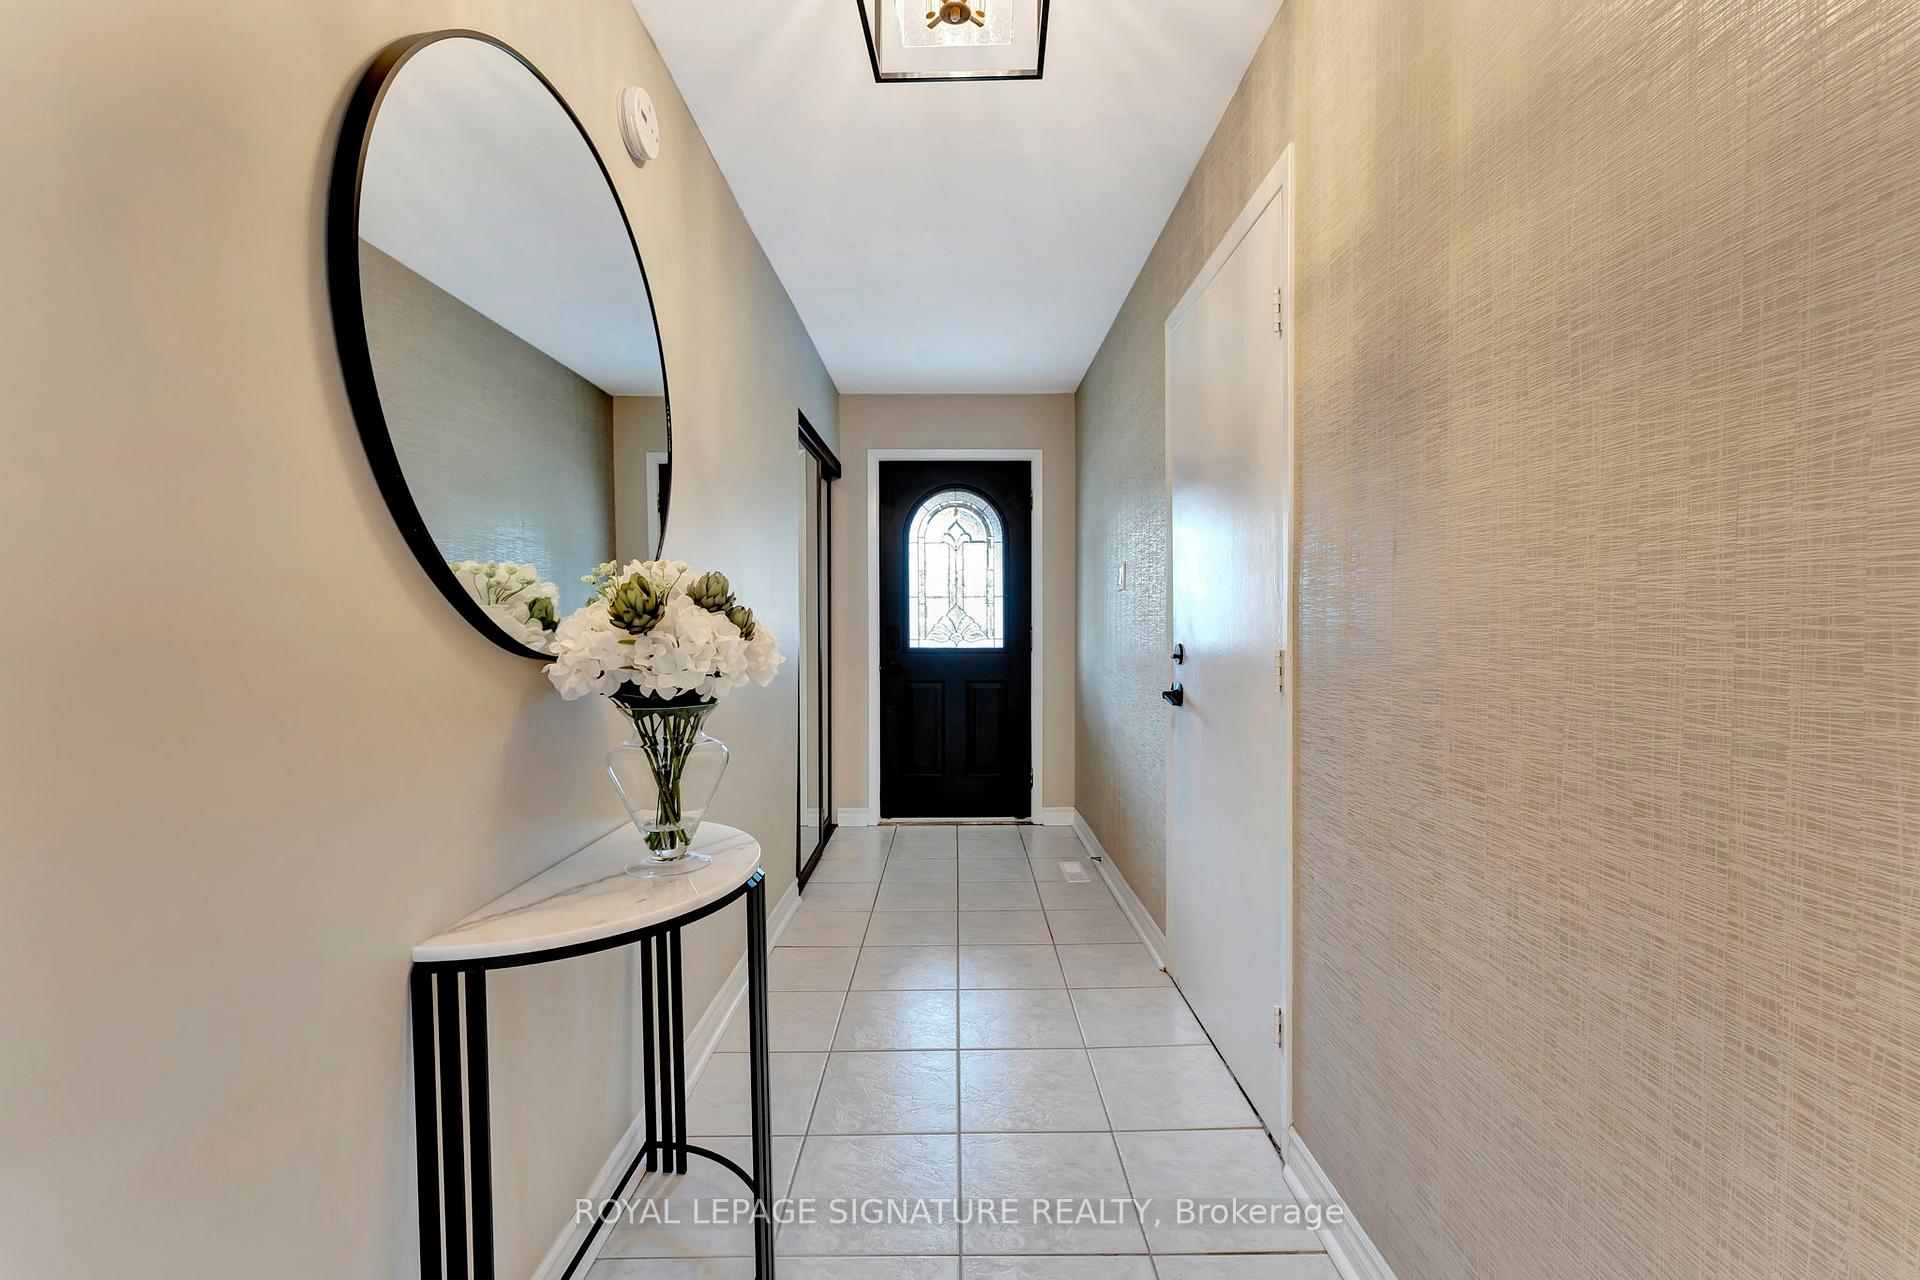
 See all 40 photos
Property history

This home has sold. It is no longer available.
Property not available for sale or for rent.
Book a viewing
Ask HOMEH
About this home
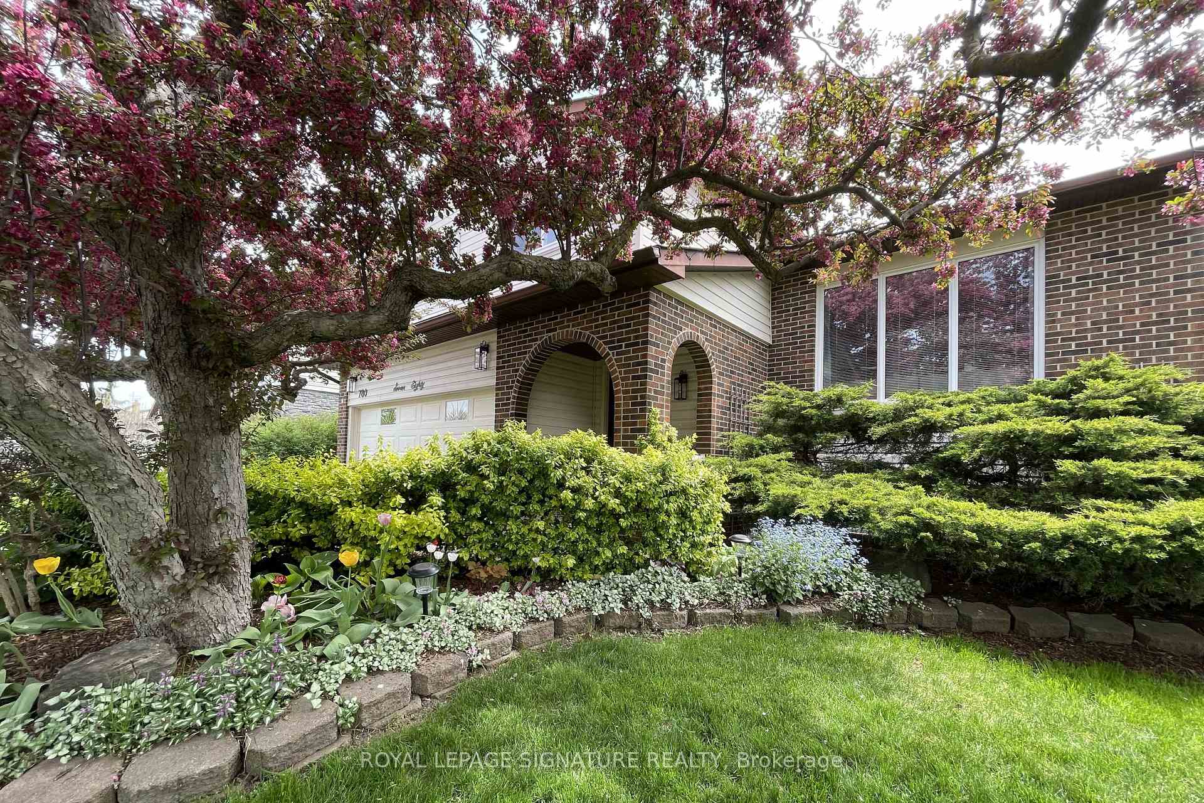
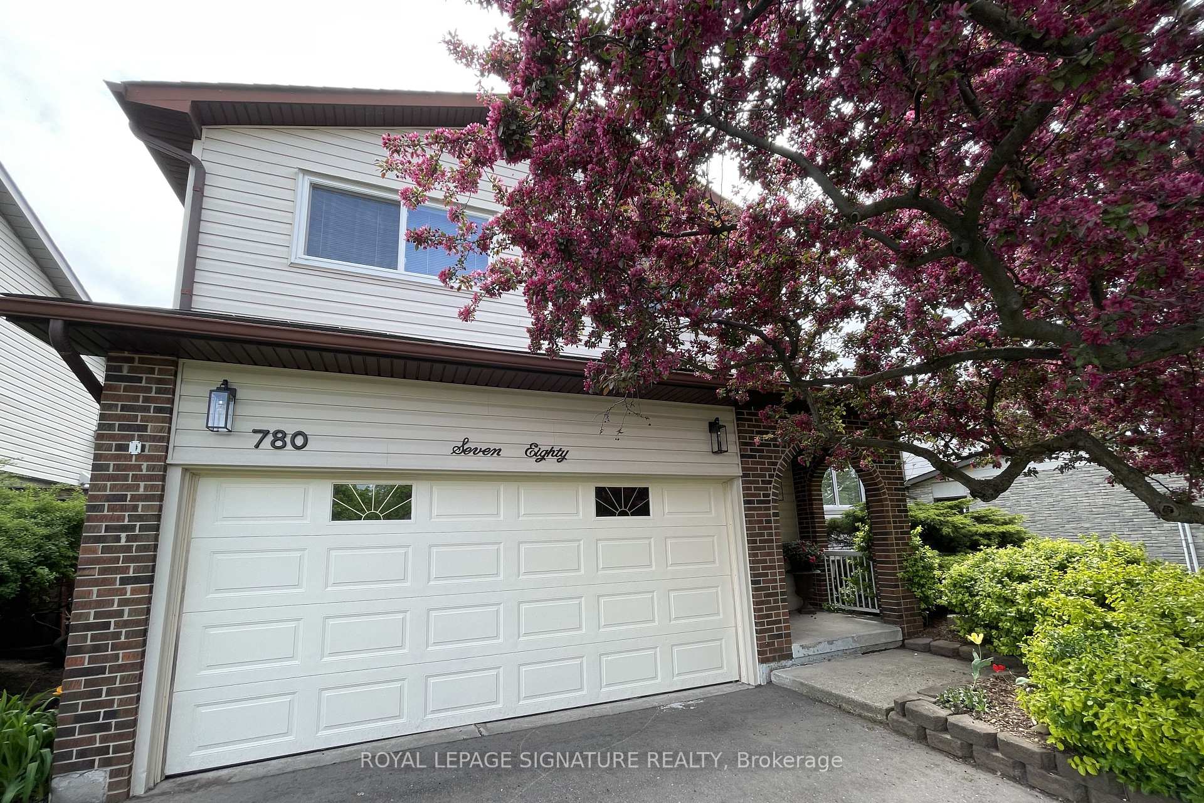
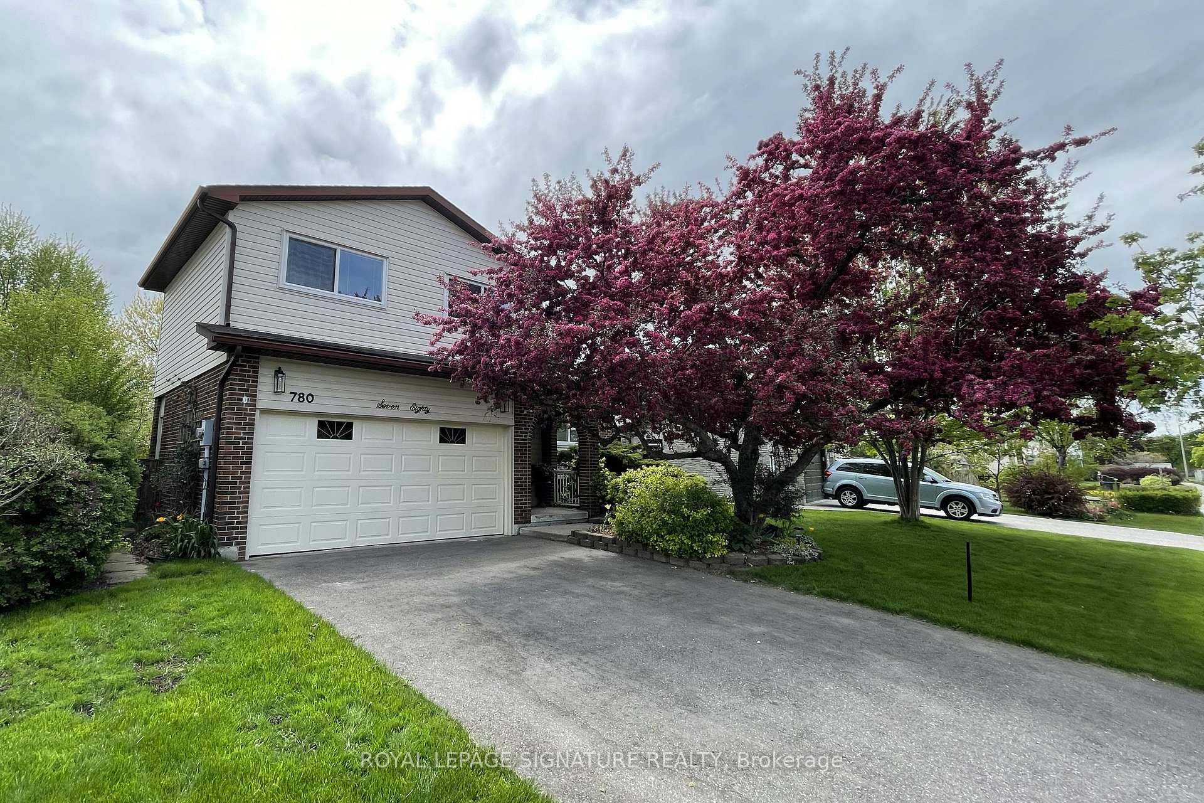
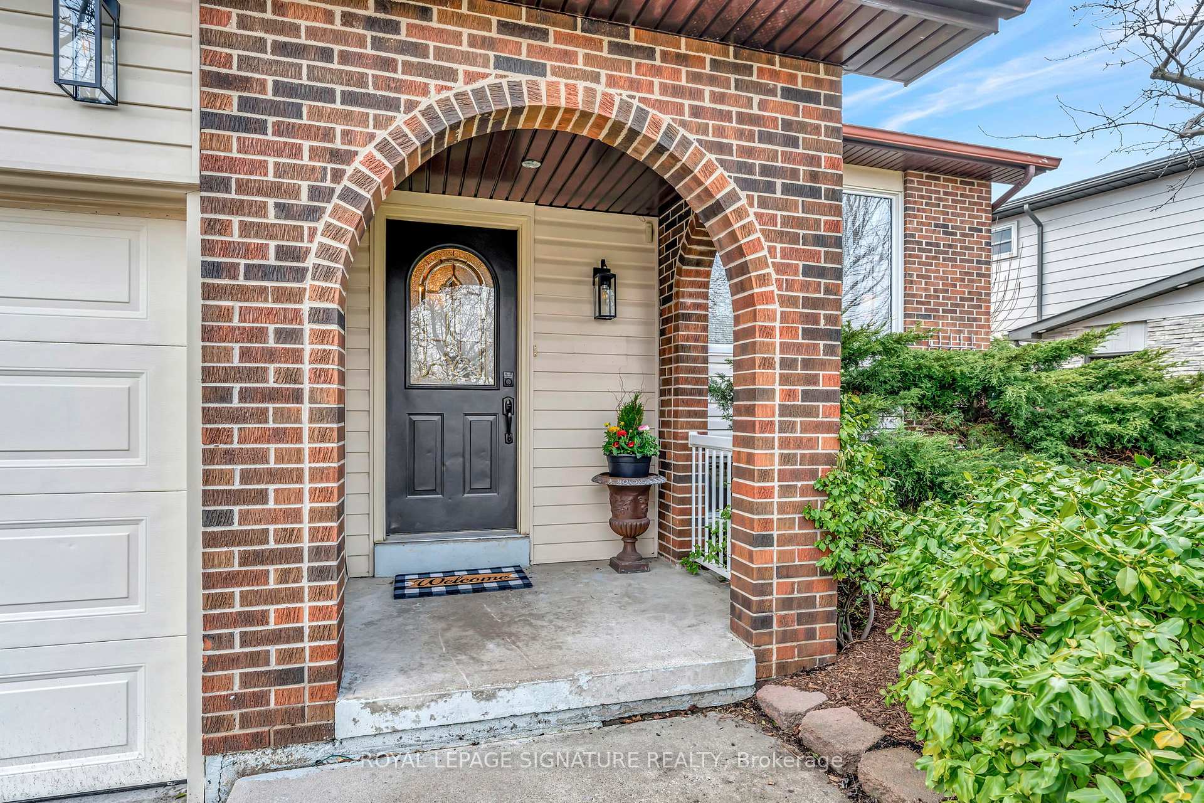
A true standout in Dorset Park set apart by thoughtful renovations and rare features in this sought after neighbourhood. Beautifully updated 4-level side split with 3 bedrooms and rarely offered 2 full baths. Double car garage plus 2 parking spots and inside entry to the home for your convenience. Fresh paint and modern lighting combined with recent updates of furnace, roof, windows/patio doors add peace of mind to just move in. Custom renovated Kitchen with Barzotti Maple cabinets, Cambria countertops, cork floor, stainless appliances (2024), and added built-in pantry is the heart of this home. The eat-in kitchen area is open to the family room below and features a walk-out to the upper deck. Spacious bright open-concept dining and living rooms for entertaining. Main floor family room with fireplace and 2nd set of patio doors to lower deck and fenced back-yard. Hardwood floors in principle rooms. Semi-ensuite custom bath with additional Barzotti cabinetry. Shower added in the main-floor bathroom. Main level side exit to a surprisingly spacious side-yard. Finished basement and lower level laundry plus extra crawl space for storage. Fully fenced fabulous private backyard with mature trees & landscaping, and beautiful gardens. Outdoor living & entertaining complete this large backyard with a potentially pool sized dream space. Set in a mature, family-friendly neighbourhood close to parks, schools, and all of Milton's amenities, this gem of a home offers a blend of modern upgrades with timeless charm creating a warm and inviting space your family will love.
Facts & features
Book a viewing
Rooms
10 rooms · 2 bathrooms
- Family room12′9″ × 11′6″147 sq.ft.
- Kitchen9′2″ × 9′1″83 sq.ft.
- Breakfast9′1″ × 7′1″64 sq.ft.
- Dining room10′3″ × 8′1″83 sq.ft.
- Living room16′3″ × 11′1″180 sq.ft.
- Bedroom17′7″ × 11′1″195 sq.ft.
- Bedroom 212′9″ × 12′8″162 sq.ft.
- Bedroom 314′4″ × 10′5″149 sq.ft.
- Recreation18′1″ × 15′3″276 sq.ft.
- Utility room15′2″ × 15′1″229 sq.ft.
Around this home
Listing details
Helpful tools
Your HOMEH agent
"I would see it this week."
Ask HOMEH about this home
Price, neighbourhood, monthly cost. Ask anything.
HOMEH Intelligent Agent is an AI, not a licensed representative. Check anything important with your agent.