

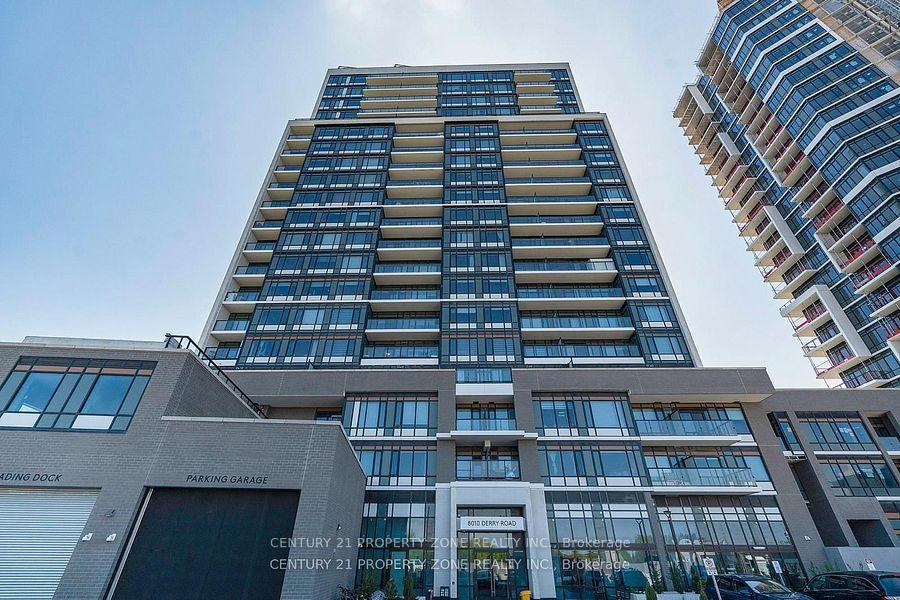
Unit 1505, 8010 Derry Road
Unit 1505, 8010 Derry Road
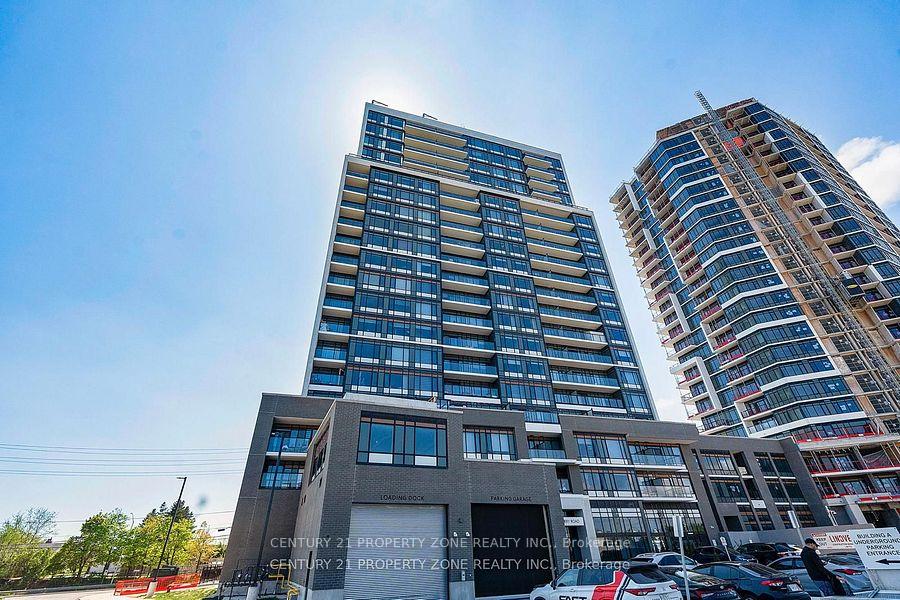
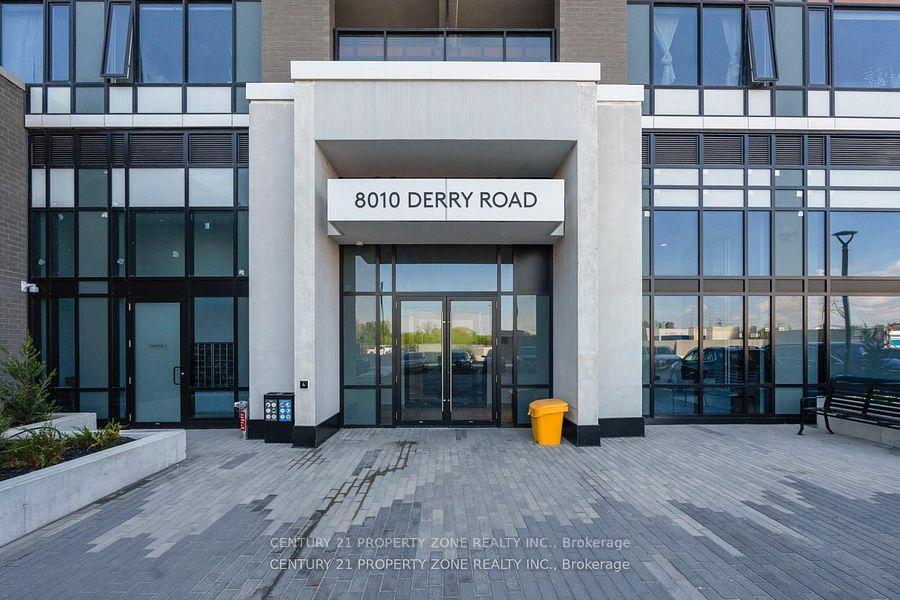
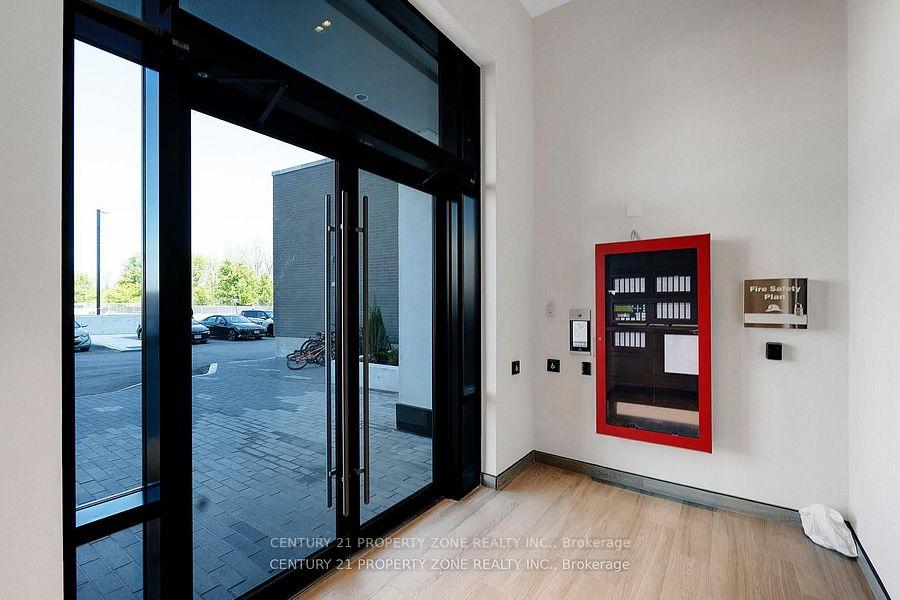
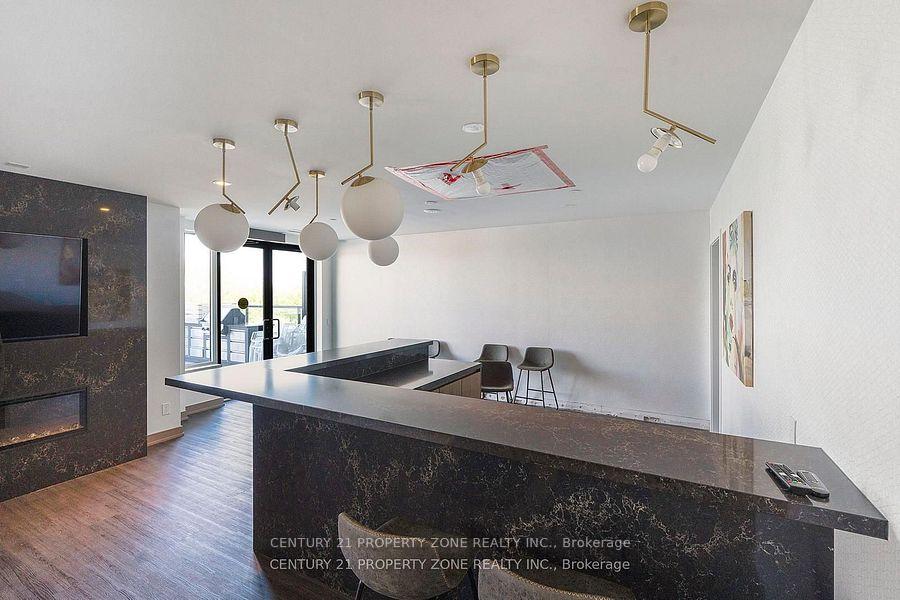 See all 31 photos
Property history
- $489,000TerminatedList: 2025-08-25|End: 2025-09-23|29 daysW12363571
- $489,000ExpiredList: 2025-06-10|End: 2025-08-09|60 daysW12211310
- $589,000TerminatedList: 2025-05-16|End: 2025-06-10|25 daysW12155693
- $2,150ExpiredList: 2025-02-26|End: 2025-05-31|94 daysW11989050
- $499,000SuspendedList: 2025-02-28|End: 2025-03-19|19 daysW11994198
- $559,000TerminatedList: 2025-01-10|End: 2025-02-28|49 daysW11923042
Facts and features
- ExposureWest
- LaundryIn-suite
- LockerExclusive
- BalconyOpen
- Hardwood floors
- Central air
The homeCondo Apartment, Apartment, 500–599 sq ft
- TypeCondo Apartment
- StyleApartment
- Living space500–599 sq ft
- BasementNone
- ExposureWest
InsideHardwood, In-suite laundry, Other
- FlooringHardwood
- LaundryIn-suite laundry
- FeaturesOther
- SecurityAlarm system, concierge/security, security system, smoke detector
- Rooms above ground3
- Bedrooms1
- Bathrooms1
- Kitchens1
OutsideBrick, concrete, Open, Elevator, fire escape, multiple entrances, parking
- ExteriorBrick, concrete
- BalconyOpen
- AccessibilityElevator, fire escape, multiple entrances, parking
Parking and locker1 Parking, Parking type Owned, Underground
- Spaces1 Parking
- Parking typeOwned
- DrivewayUnderground
- LockerExclusive
BuildingConnectt Condos, Storeys 20, Units 168
- NameConnectt Condos
- Storeys20
- Units168
- Registered2024
- Condo corporation0
- PetsAllowed
Heating, water and powerForced air, gas, Central air
- HeatingForced air, gas
- CoolingCentral air
Costs and taxesTaxes $5,154 a year, Condo fee $325 a month, Common elements included, building insurance included, water included, cac included, parking included
- Taxes, 2025$5,154 a year
- Condo fee$325 a month
- Fee includesCommon elements included, building insurance included, water included, cac included, parking included
- HSTHST included in the price
Included in the saleS/s stove, s/s dishwasher, s/s fridge, s/s microwave, washer, dryer (all appliances are brand new )
- IncludedS/s stove, s/s dishwasher, s/s fridge, s/s microwave, washer, dryer (all appliances are brand new )
NearbyHospital, library, park, place of worship, public transit, school
- Close toHospital, library, park, place of worship, public transit, school
Listing detailsW12363571, Terminated, Aug 25, 2025
- MLS® numberW12363571
- StatusTerminated
- Listed onAug 25, 2025
- Days on market29
- UpdatedSep 23, 2025
- PossessionFlexible
- Occupied byVacant
- Listing brokerageCENTURY 21 PROPERTY ZONE REALTY INC.
About this home
Unit 1505, 8010 Derry Road, Milton (Coates), ON L9T 9N3
Be the first to call this stunning, brand-new 1-bedroom apartment your home. Perfectly situated in the heart of Milton, this beautifully crafted residence offers an incredible opportunity for small families, professionals, or investors alike. Never lived in, the apartment features expansive windows that flood the space with natural light, creating a bright and airy ambiance throughout. The modern kitchen comes fully equipped with premium stainless steel appliances ideal for both daily living and entertaining. Enjoy the convenience of being just 7 minutes from the Milton GO Station and within walking distance to Food Basics Plaza, reputable schools, the Milton Sports Centre, and only minutes from Milton District Hospital. With quick access to Highway 407, commuting across the Greater Toronto Area is effortless. Combining pristine condition, stylish finishes, and an unbeatable location, this turnkey home offers the perfect blend of comfort and convenience an opportunity not to be missed.
Ask about this home
A HOMEH agent will answer your questions about this home.
Know more about Connectt Condos

Condo building · 2230 Derry Rd W
Connectt Condos is a 20-storey condo with 168 suites, built in 2024 by Lindvest Properties Limited. Right now 5 for sale and 5 for rent are on the market here.
- 20storeys
- 168suites
- $670/sq ft
- 2024built
No similar units for sale in Connectt Condos right now.
Around this home
Daily convenience, out of 100, from the distances below
Schools nearby
School rating, out of 10.
Helpful calculators
Your HOMEH agent

"I would see it this week."