

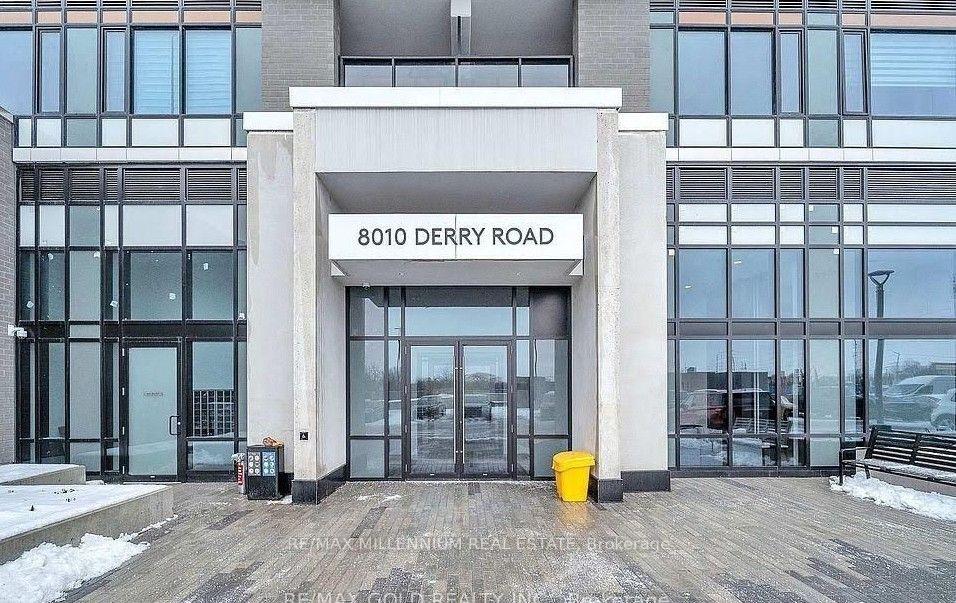
Unit 211, 8010 Derry Road
Unit 211, 8010 Derry Road
 See all 15 photos
Property history
- $2,450TerminatedList: 2026-07-16|End: 2026-09-27|73 daysW13579392
Facts and features
- ExposureEast
- LaundryEnsuite
- LockerOwned
- BalconyEnclosed
- Fireplace
- Central air
- Exercise room
- Gym
- Indoor pool
- Outdoor pool
The homeCondo Apartment, Apartment, Age 0–5 years
- Type: Condo Apartment
- Style: Apartment
- Age: 0–5 years
- Living space: 800–899 sq ft
- Basement: None
- Exposure: East
- View: Trees/woods
InsideFireplace Yes, Ensuite, Built-in oven, carpet free, separate heating controls, storage, storage area lockers, water heater
- Fireplace: Yes
- Laundry: Ensuite
- Features: Built-in oven, carpet free, separate heating controls, storage, storage area lockers, water heater
- Elevator: Yes
- Rooms above ground: 5
- Bedrooms: 2
- Bathrooms: 2
- Kitchens: 1
- Family room: Yes
OutsideBrick, Concrete, Enclosed
- Exterior: Brick
- Foundation: Concrete
- Balcony: Enclosed
Parking and locker1 Parking, Underground, Parking type Owned
- Spaces: 1 Parking
- Garage: Underground
- Parking type: Owned
- Locker: Owned
BuildingConnectt Condos, Storeys 20, Units 168
- Name: Connectt Condos
- Storeys: 20
- Units: 168
- Registered: 2024
- Condo corporation: 787
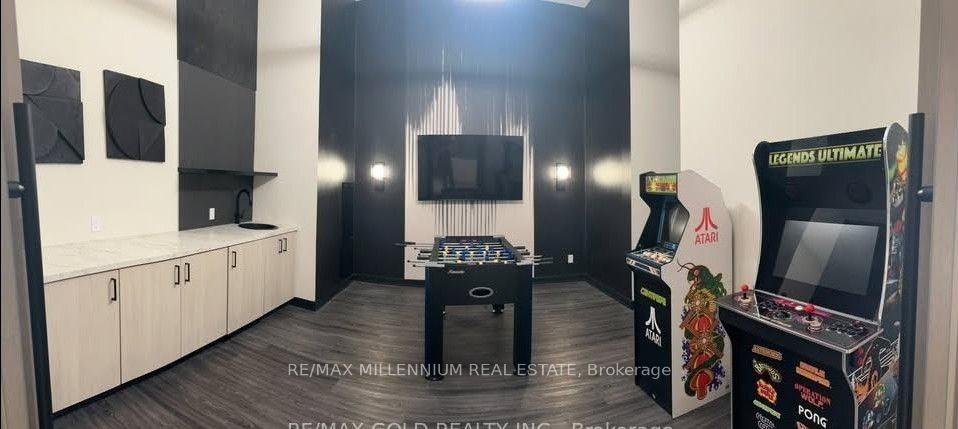
- Amenities: Bike storage, exercise room, gym, indoor pool, outdoor pool
- Pets: Allowed
Heating, water and powerForced air, gas, Central air
- Heating: Forced air, gas
- Cooling: Central air
Rent and termsRent $2,450 a month, Entire property, Unfurnished
- Rent: $2,450 a month
- Space for rent: Entire property
- Furnished: Unfurnished
- Lease: 12 months
- Paid: Monthly
- Rent includes: Building insurance, building maintenance, common elements, grounds maintenance, exterior maintenance, parking
- Deposit: Required
- Credit check: Required
- Employment letter: Required
- Rental application: Required
- References: Required
IncludedUnderground parking, a storage locker, blinds, high speed internet included.
- Included: Underground parking, a storage locker, blinds, high speed internet included.
NearbyHospital, library, park, place of worship, public transit, rec./commun.centre
- Close to: Hospital, library, park, place of worship, public transit, rec./commun.centre
Listing detailsW13579392, Terminated, Jul 16, 2026
- MLS® number: W13579392
- Status: Terminated
- Listed on: Jul 16, 2026
- Days on market: 73
- Updated: Sep 27, 2026
- Possession: 2026-09-01 / Flexible
- Occupied by: Tenant
- Listing brokerage: RE/MAX MILLENNIUM REAL ESTATE
About this home
Unit 211, 8010 Derry Road, Milton (Coates), ON L9T 9N3
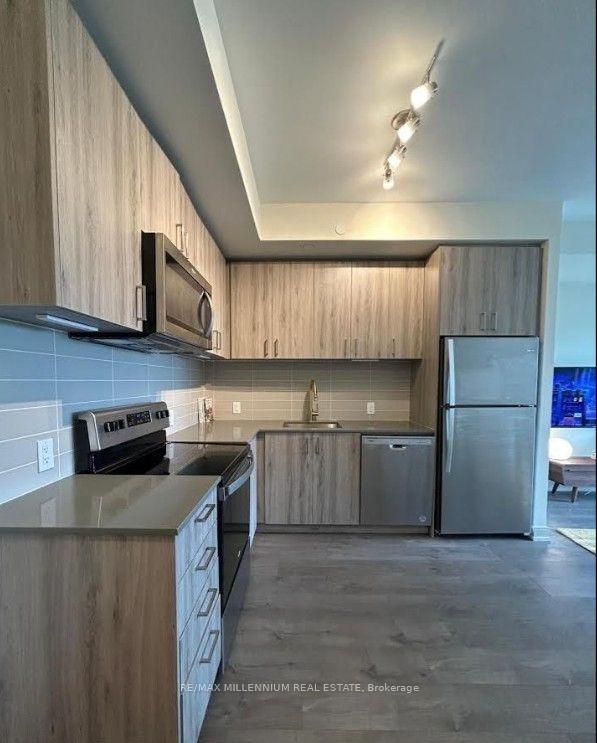
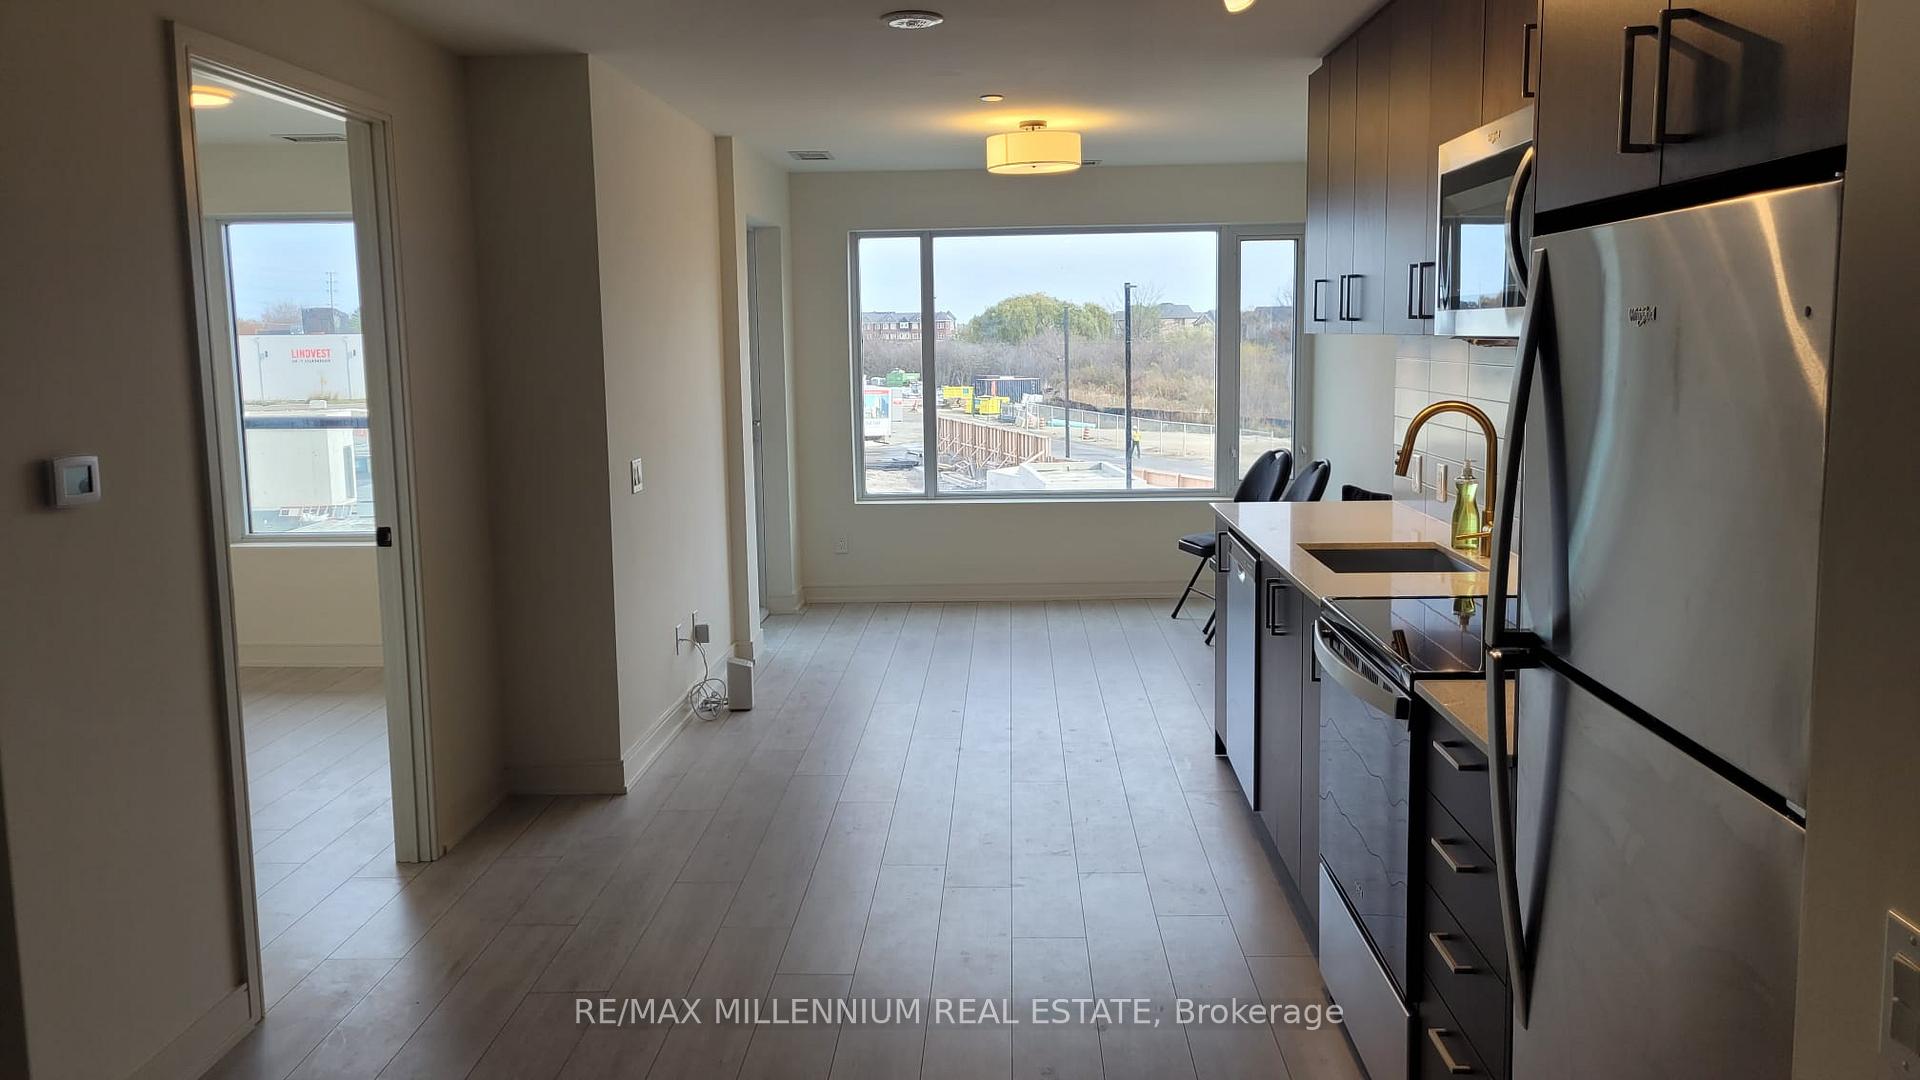
Experience modern elegance and smart living at Connectt Tower A, perfectly situated in Milton's highly sought after Derry Road community.This stunning 766 sq.ft residence offers:2 bright bedrooms with expansive windows, 2 full spa inspired bathrooms, A sleek contemporary kitchen featuring Quartz countertops, Premium cabinetry, and High end built in appliancesWide plank laminate flooring throughout for a clean and upscale aesthetic look.A thoughtfully designed open concept layout ideal for entertaining or relaxing. Connect Tower A is built with geothermal technology, dramatically reducing heating costs while lowering your environmental footprint a rare advantage in today's market and for added value, complimentary high speed internet is included in your monthly lease.Step outside and enjoy unmatched convenience with groceries, parks, trails, major banks, Milton District Hospital, and the vibrant Santa Maria restaurant hub all just moments away. This is contemporary luxury, sustainability, and everyday convenience all in one exceptional home. Property will be professionally cleaned and maintained prior to hand over.
Ask about this home
A HOMEH agent will answer your questions about this home.
Know more about Connectt Condos
Condo building · 2230 Derry Rd W
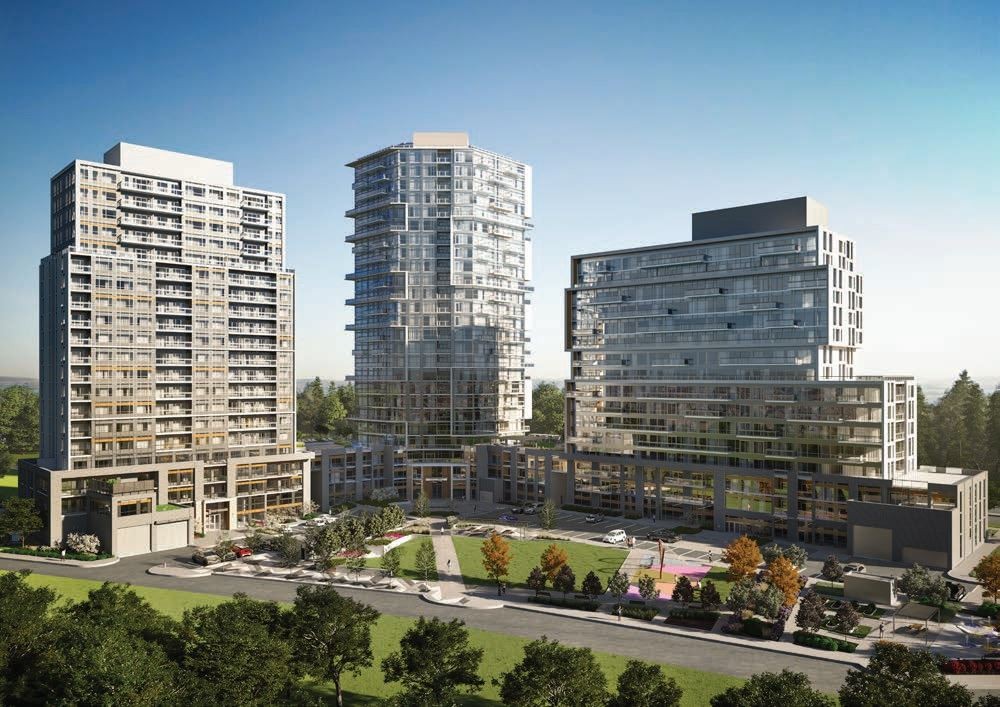
Connectt Condos is a 20-storey condo with 168 suites, built in 2024 by Lindvest Properties Limited. Right now 5 for sale and 7 for rent are on the market here.
- 20storeys
- 168suites
- $670/sq ft
- 2024built
No similar units for rent in Connectt Condos right now.
Around this home
Daily convenience, out of 100, from the distances below
Schools nearby
School rating, out of 10.
Helpful calculators
Your HOMEH agent

"I would see it this week."