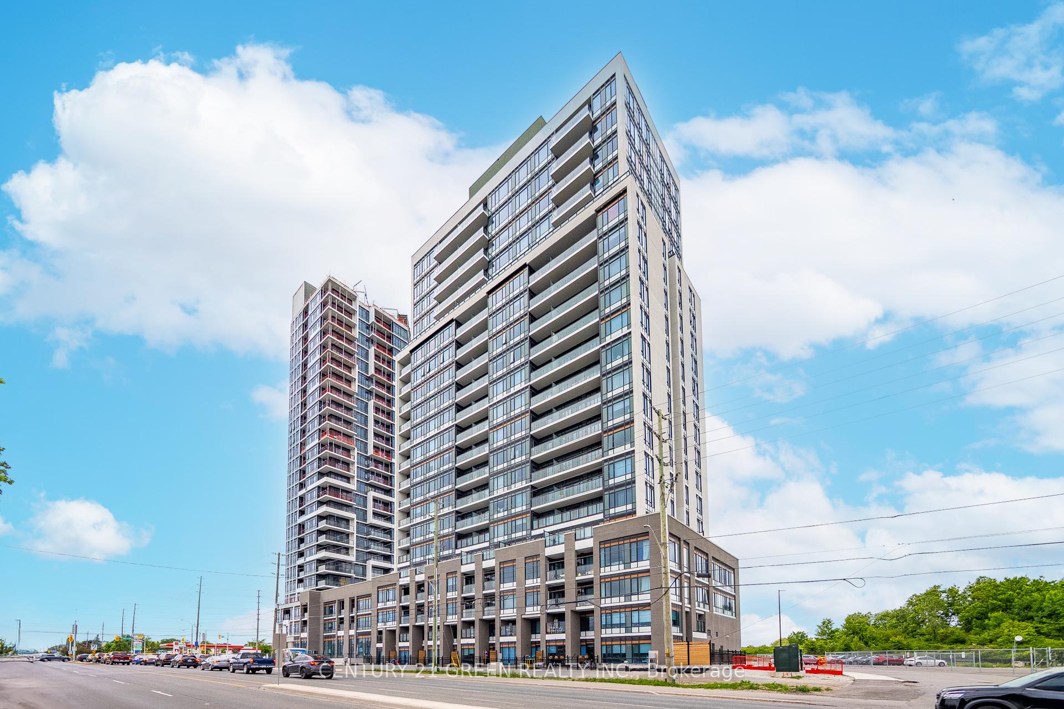
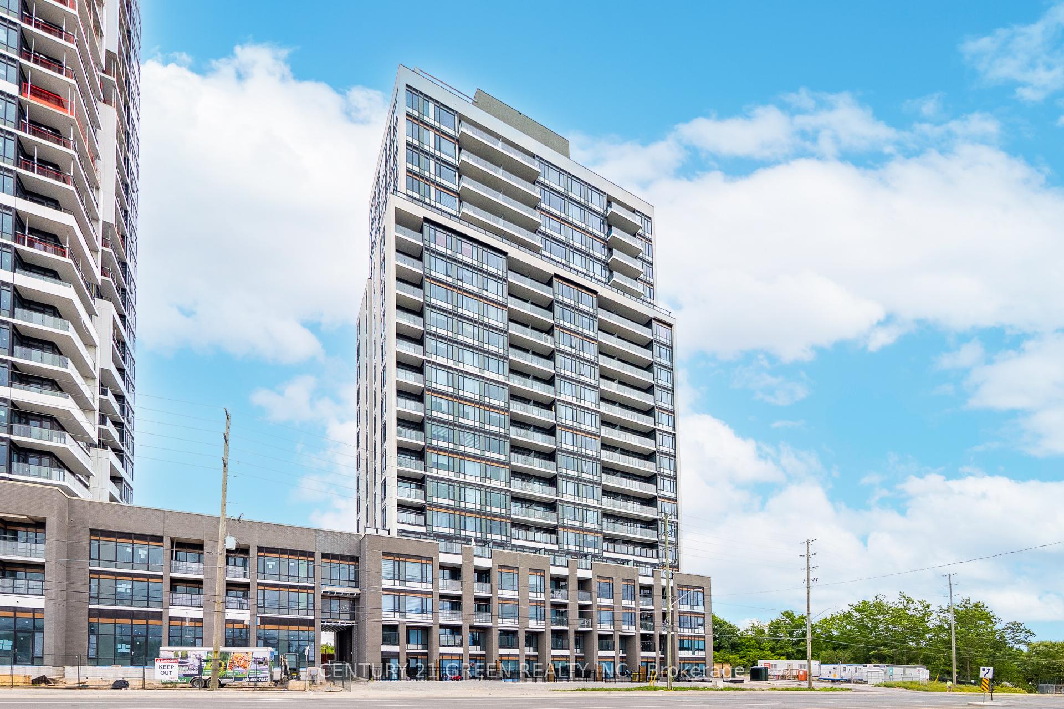
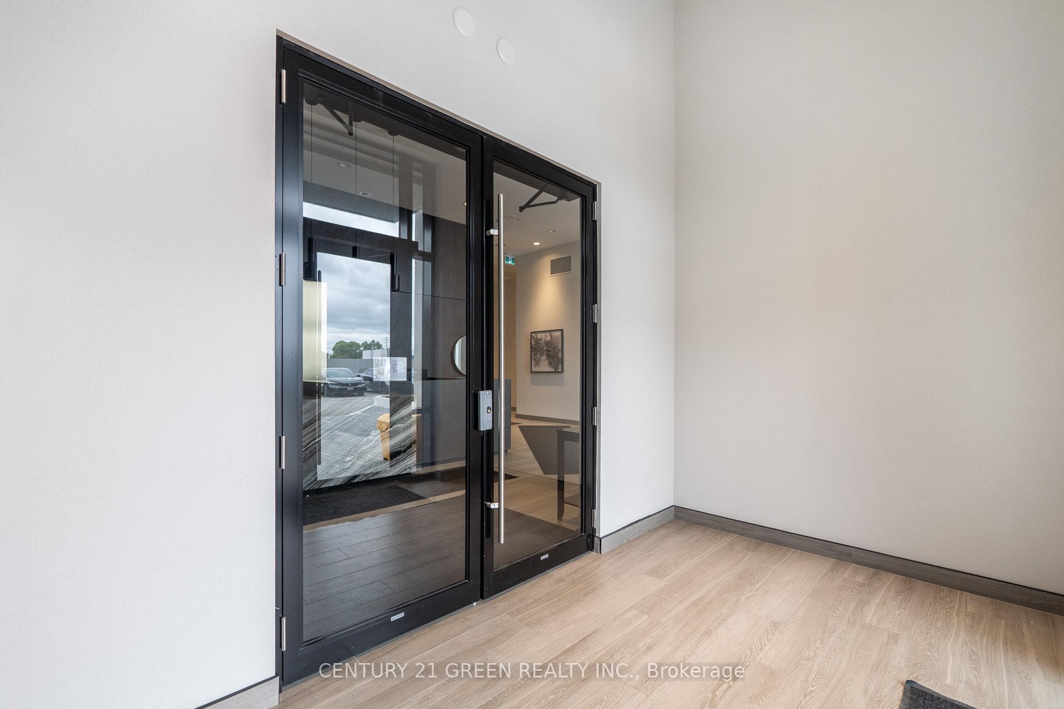
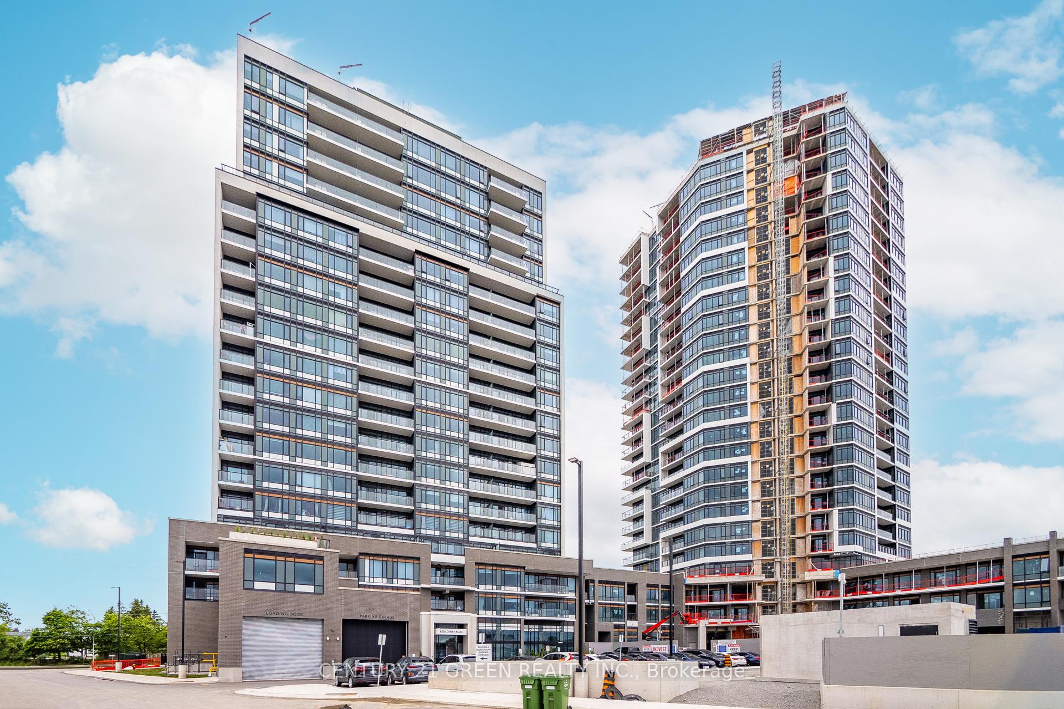
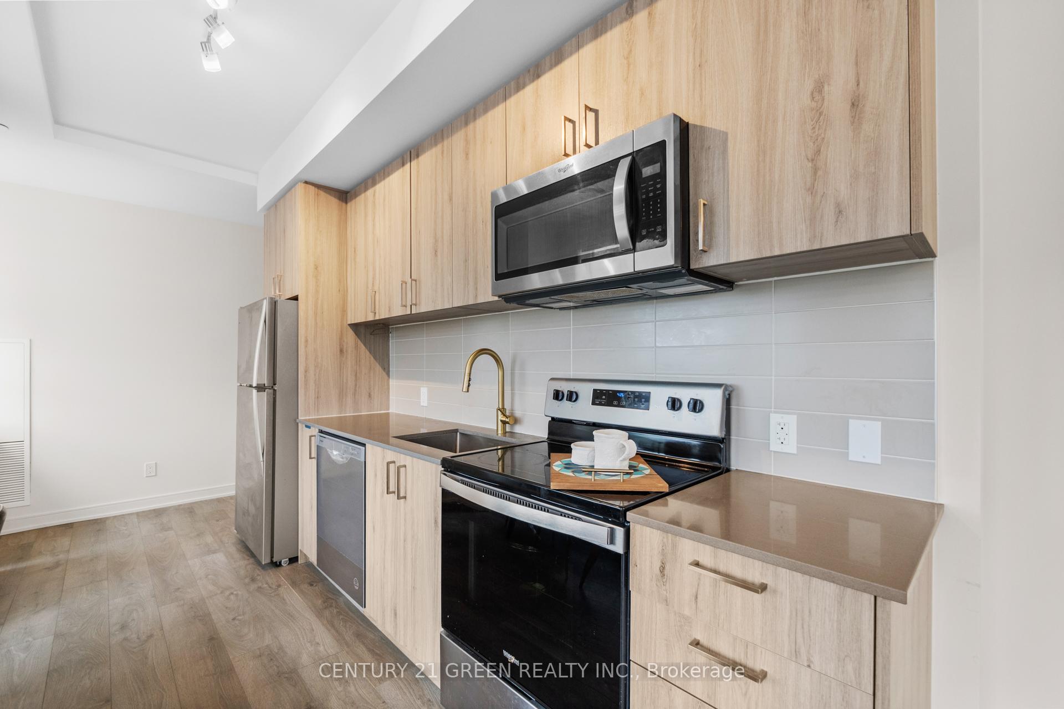
Welcome to this almost new, immaculate and spacious 2-bed, 2 bath condo in the heart of Milton! Offering a whopping 955 sq. ft. of beautifully designed living space with soaring high ceilings, this gorgeous suite boasts a desirable layout perfect for both relaxation and entertaining. Enjoy east-facing views of greenery from your private balcony, providing the perfect spot to unwind and watch the bird. South facing windows provide plenty of sunlight all day, no need for artificial lighting. The modern kitchen features upgrades cabinets for ample storage. The spacious primary suite includes a private ensuite bathroom, while the second bedroom can be used as home office, personal retreat or guest room. This condo also features ensuite laundry, visitors lobby on the ground floor, indoor party room with terrace, 3 elevators, an underground parking spot located near the elevator, a storage locker, unlimited internet and ample visitor parking. Nestled among serene, well-maintained grounds, this highly desirable location is across from two plazas and short walk to the Milton Sports Center, Milton Hospital, and schools. Explore nearby walking trails, parks, and all local amenities, including grocery stores, coffee shops, restaurants, walk-in clinics, and much more. 5 mins drive to Hwy 401, Milton GO Station, Milton Mall, three libraries, the Velodrome and much more.
Read more
Auto Garage Door RemoteCarpet FreeCountertop RangeIntercomPrimary Bedroom - Main FloorSeparate Heating Controls
Facts & features
TypeCondo Apartment
StyleApartment
Size900~999 Sq.Ft.
Tax$2,380 (2025)
HeatingForced air, gas
CoolingCentral air
Parking1 drive
Book a viewing
Wed28Oct
Thu29Oct
Fri30Oct
Sat31Oct
Sun1Nov
Pick a time
Rooms
4 rooms · 2 bathrooms
Main floor4 rooms
Kitchen15′8″ × 8′9″137 sq.ft.
Living room10′10″ × 8′9″94 sq.ft.
Primary bedroom10′10″ × 9′7″104 sq.ft.
Bedroom 211′2″ × 8′6″95 sq.ft.
Bathrooms2
4-pcMain3-pcMain
Thinking of selling your home?See what your home is worth today.

 See all 44 photos
