

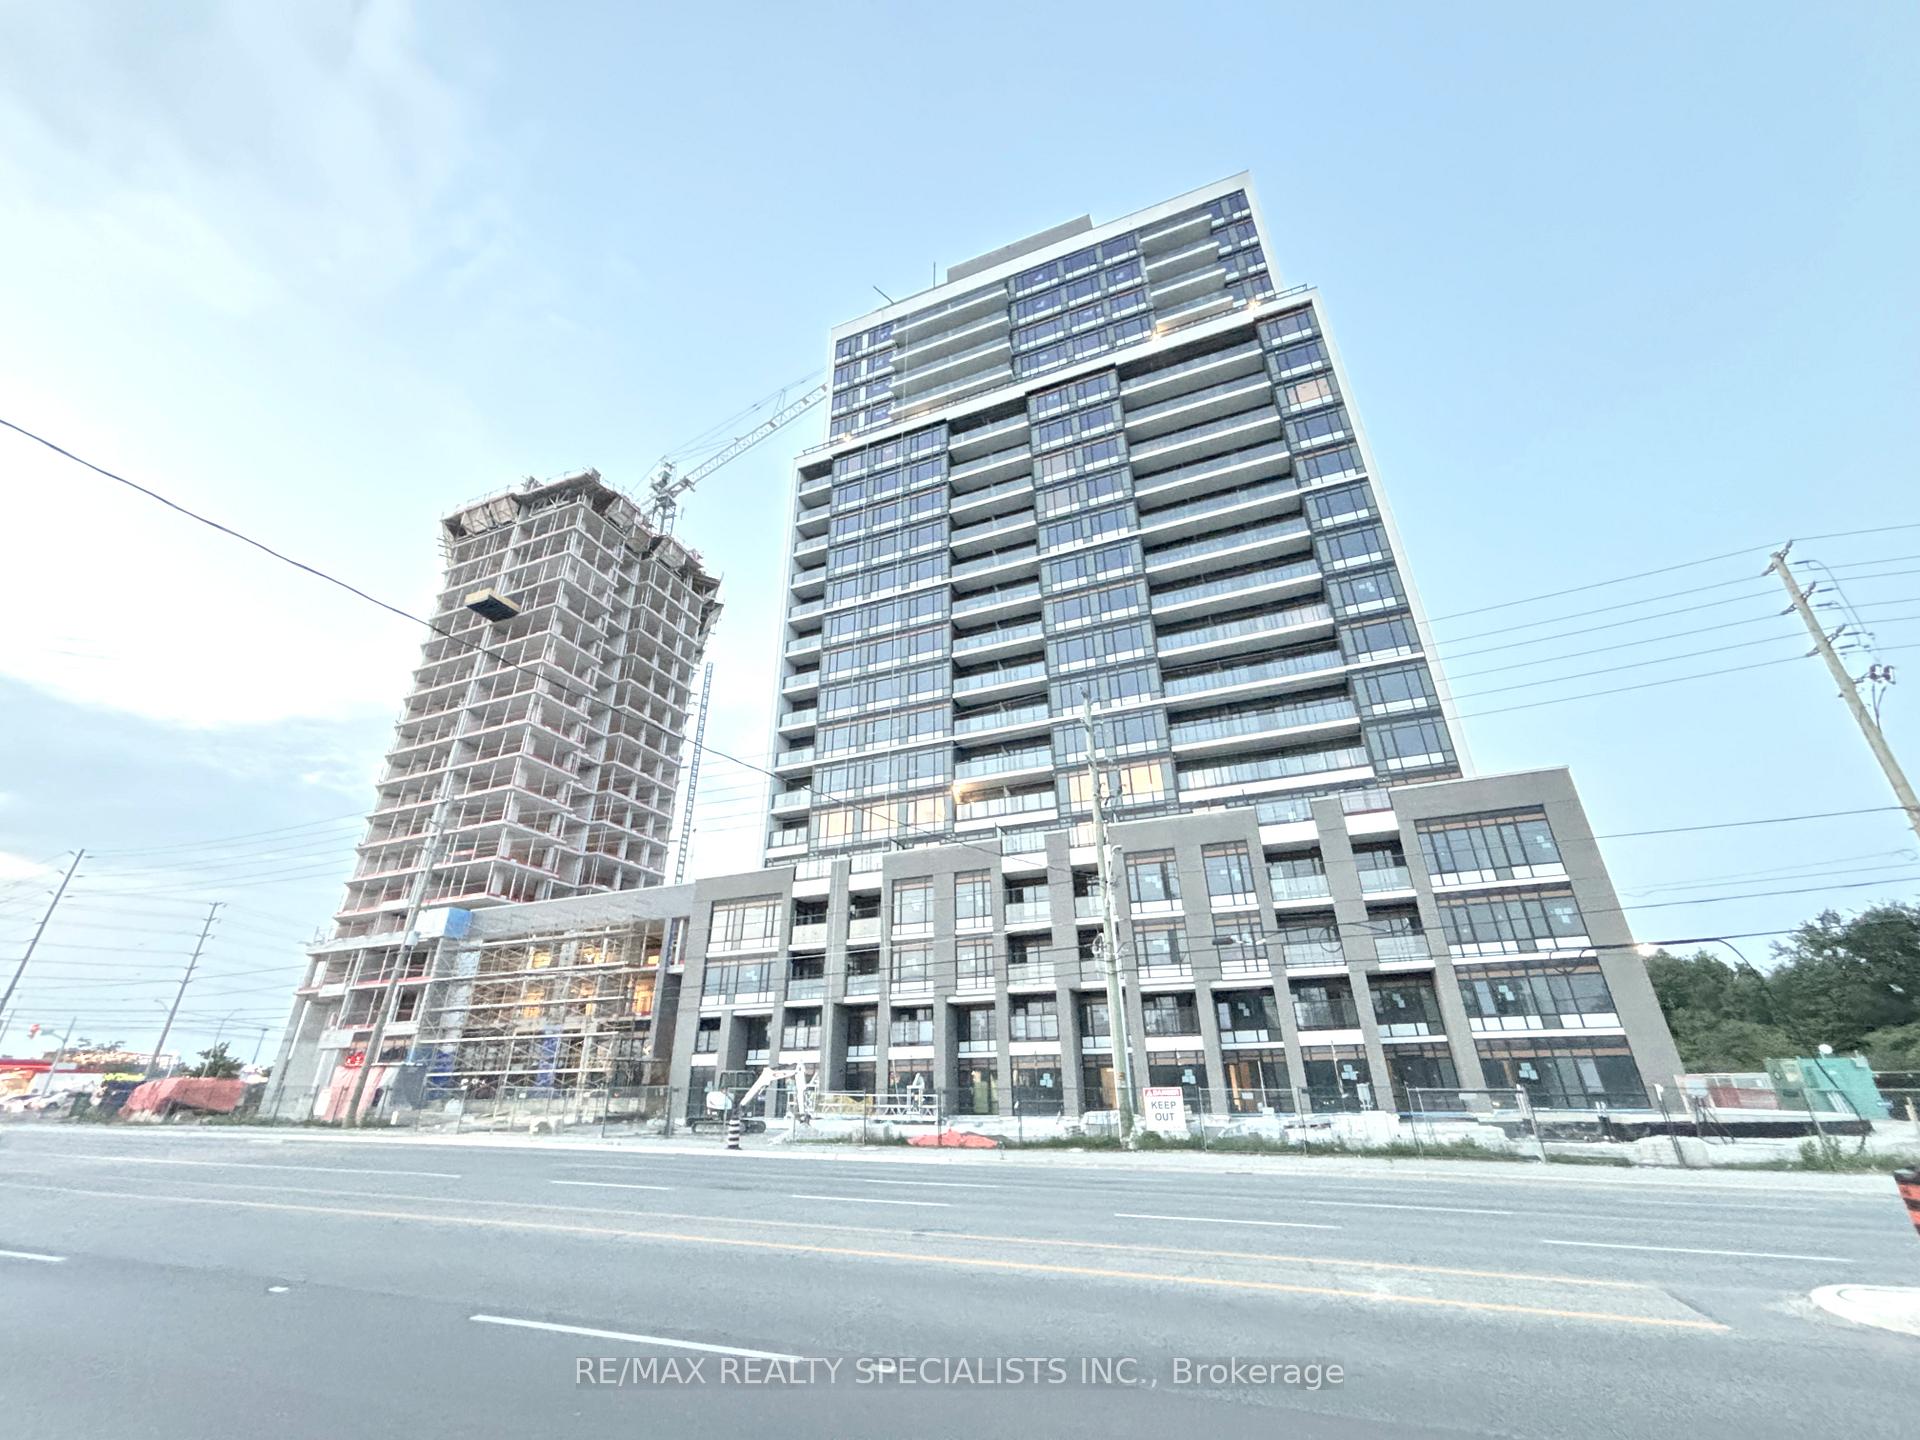
Unit 904, 8010 Derry Road
Unit 904, 8010 Derry Road
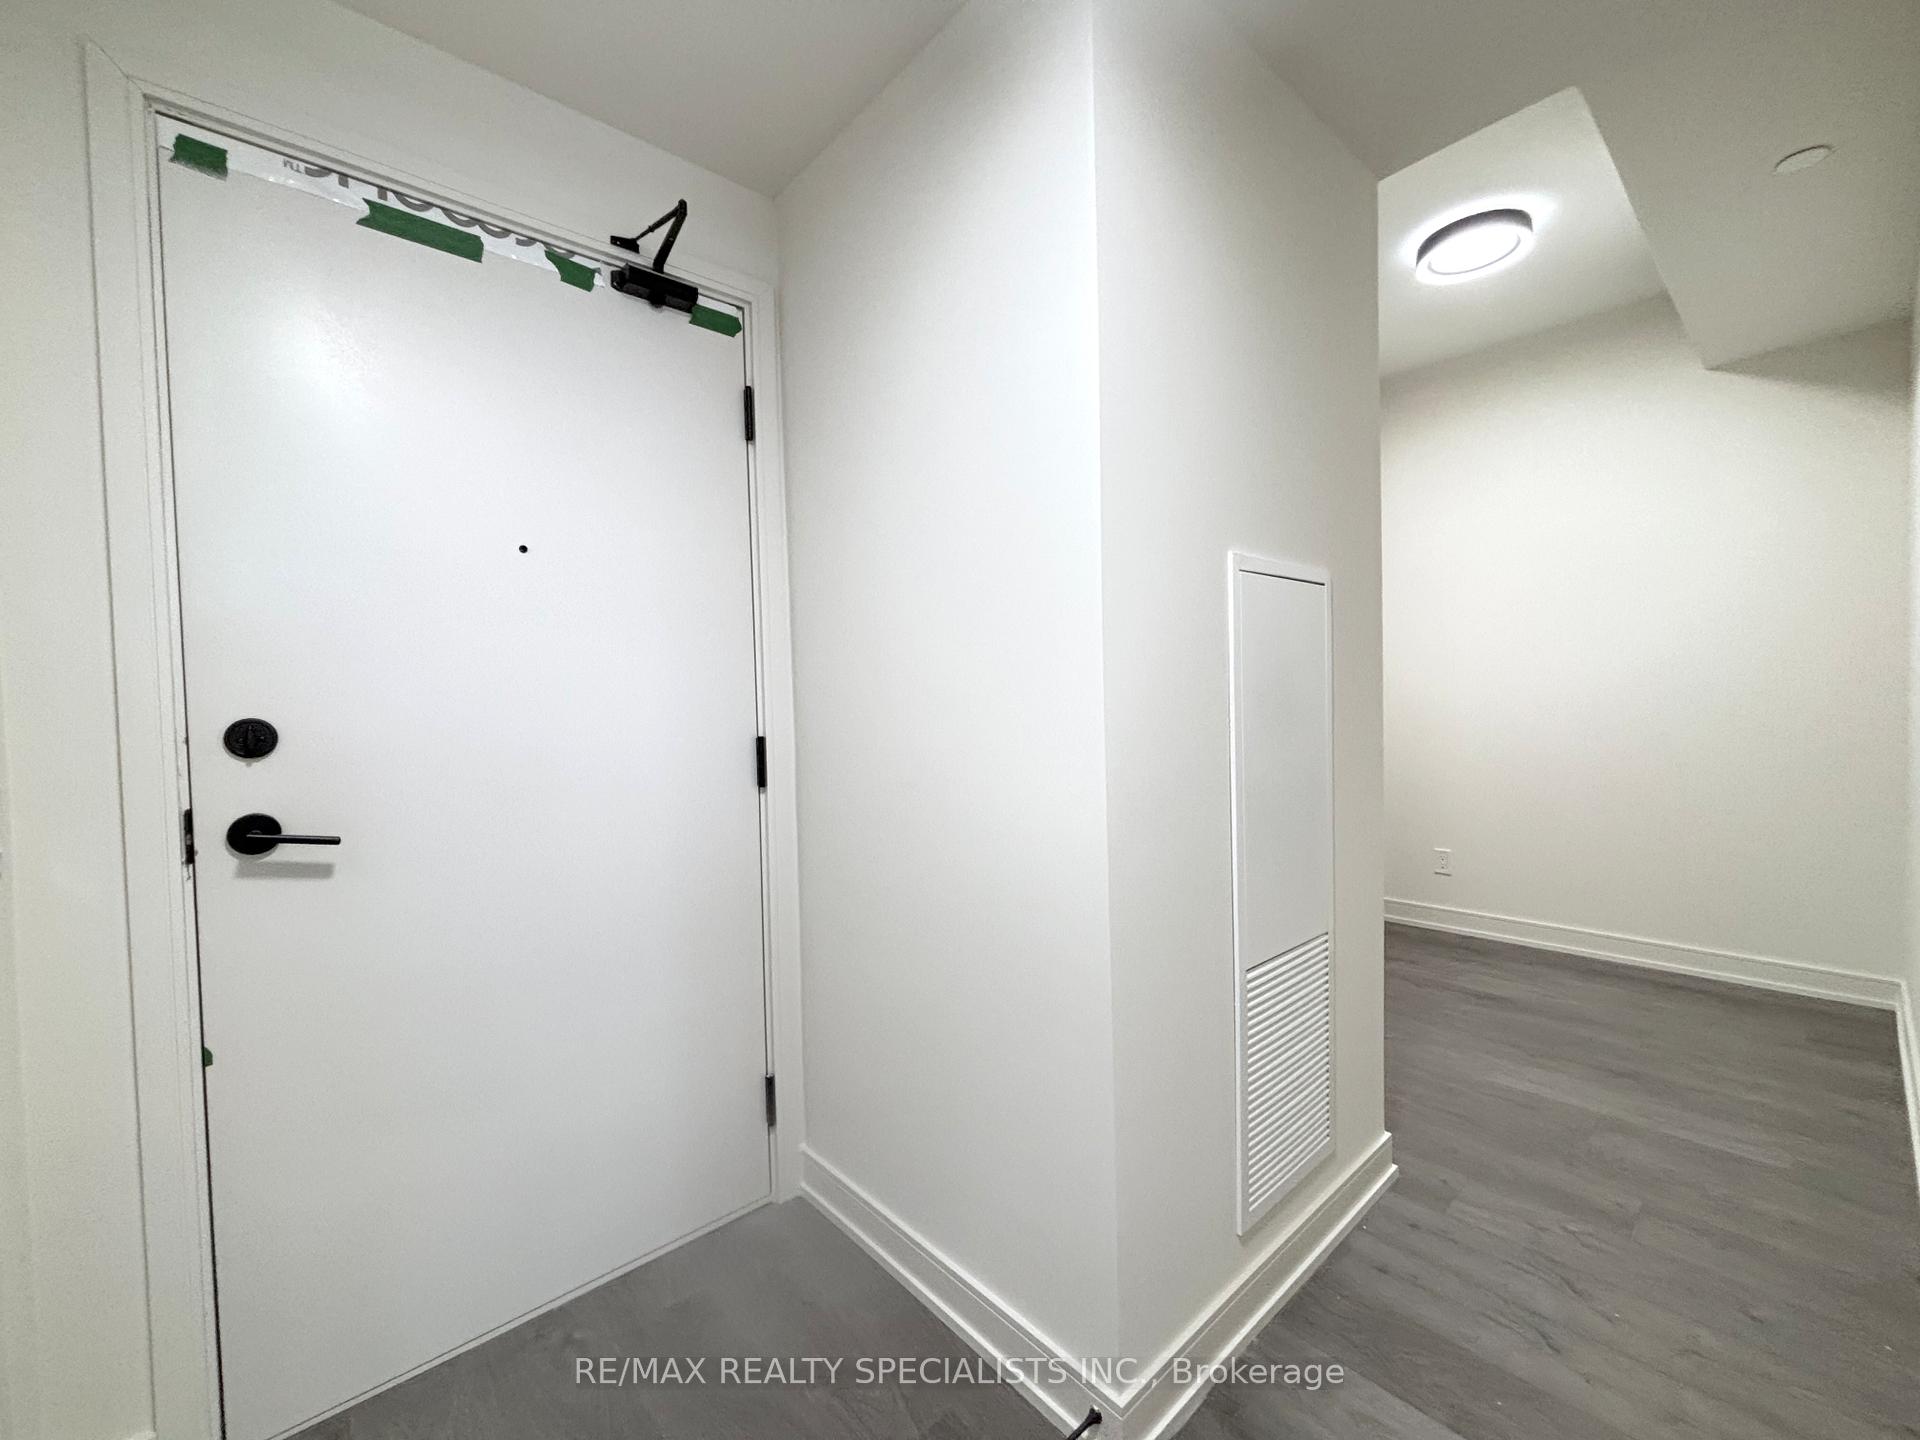 See all 16 photos
Property history
Facts and features
- ExposureSouth west
- LaundryEnsuite
- LockerOwned
- BalconyOpen
- Central air
- Concierge
- Gym
- Party room/meeting room
- Outdoor pool
The homeCondo Apartment, Apartment, New
- TypeCondo Apartment
- StyleApartment
- AgeNew
- Living space500–599 sq ft
- BasementNone
- ExposureSouth West
InsideEnsuite, main level, Carpet free, Concierge/security
- LaundryEnsuite, main level
- FeaturesCarpet free
- SecurityConcierge/security
- Rooms above ground5
- Bedrooms1 + 1 in the basement
- Bathrooms2
- Kitchens1
OutsideBrick, concrete, Open
- ExteriorBrick, concrete
- BalconyOpen
Parking and locker1 Parking, Underground, Parking type Owned
- Spaces1 Parking
- GarageUnderground
- Parking typeOwned
- DrivewayUnderground
- LockerOwned
BuildingConnectt Condos, Storeys 20, Units 168
- NameConnectt Condos
- Storeys20
- Units168
- Registered2024
- Condo corporation0
- AmenitiesConcierge, guest suites, gym, visitor parking, party room/meeting room, outdoor pool
- PetsAllowed
Heating, water and powerForced air, gas, Central air
- HeatingForced air, gas
- CoolingCentral air
Rent and termsRent $2,150 a month, Entire property, Unfurnished
- Rent$2,150 a month
- Space for rentEntire property
- FurnishedUnfurnished
- Lease12 months
- Rent includesParking
- DepositRequired
- Credit checkRequired
- Employment letterRequired
- Rental applicationRequired
- ReferencesRequired
NearbyClear view, greenbelt/conservation, hospital, library, park, place of worship
- Close toClear view, greenbelt/conservation, hospital, library, park, place of worship
Listing detailsW11888265, Rented, Dec 10, 2024
- MLS® numberW11888265
- StatusRented
- Listed onDec 10, 2024
- Days on market37
- UpdatedJan 16, 2025
- Possession2024-12-16 / December 16, 2024
- Occupied byVacant
- Listing brokerageRE/MAX REALTY SPECIALISTS INC.
About this home
Unit 904, 8010 Derry Road, Milton (Coates), ON L9T 9N3
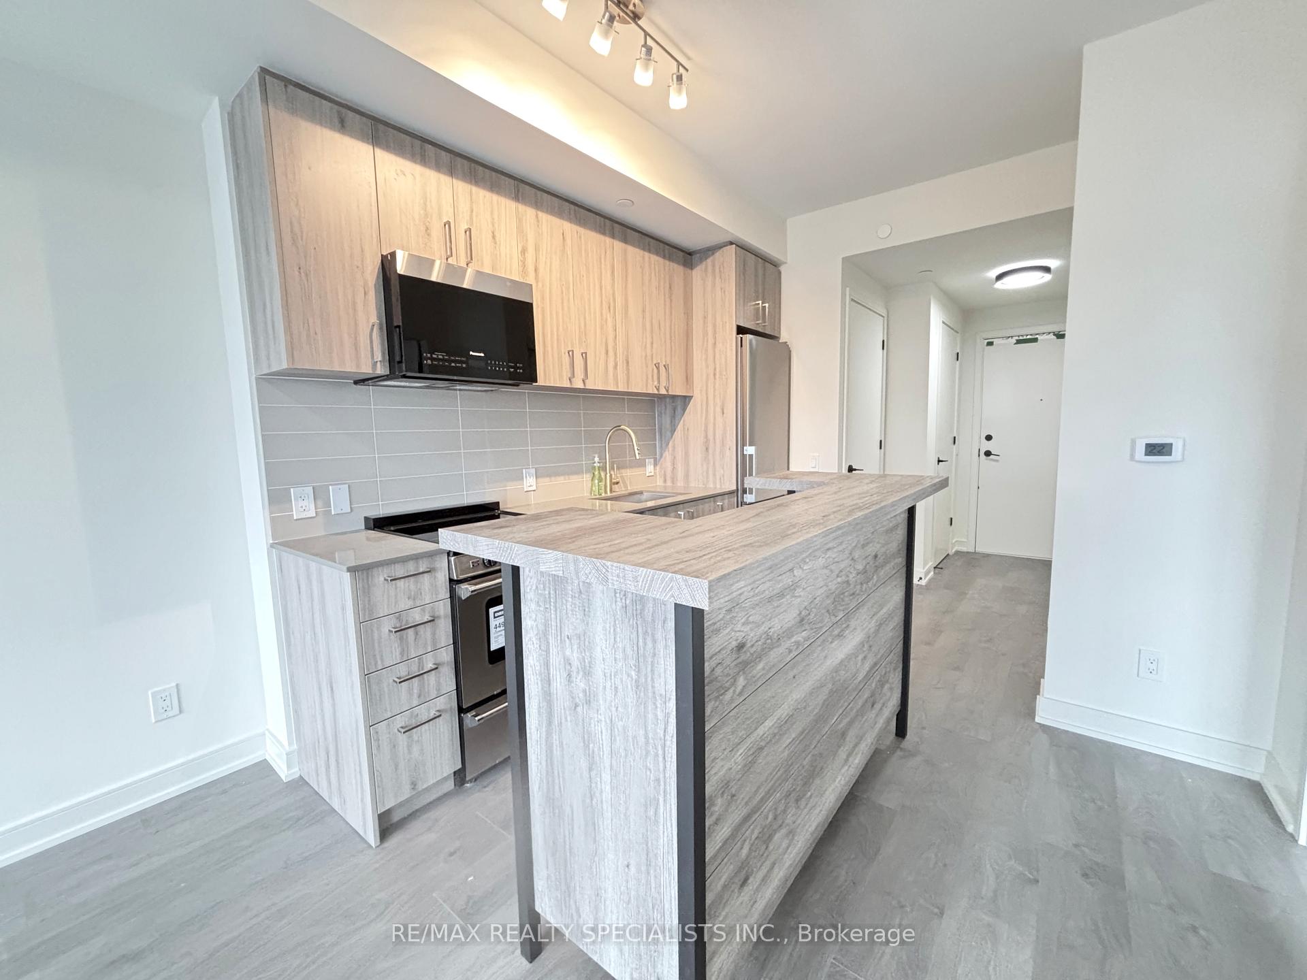
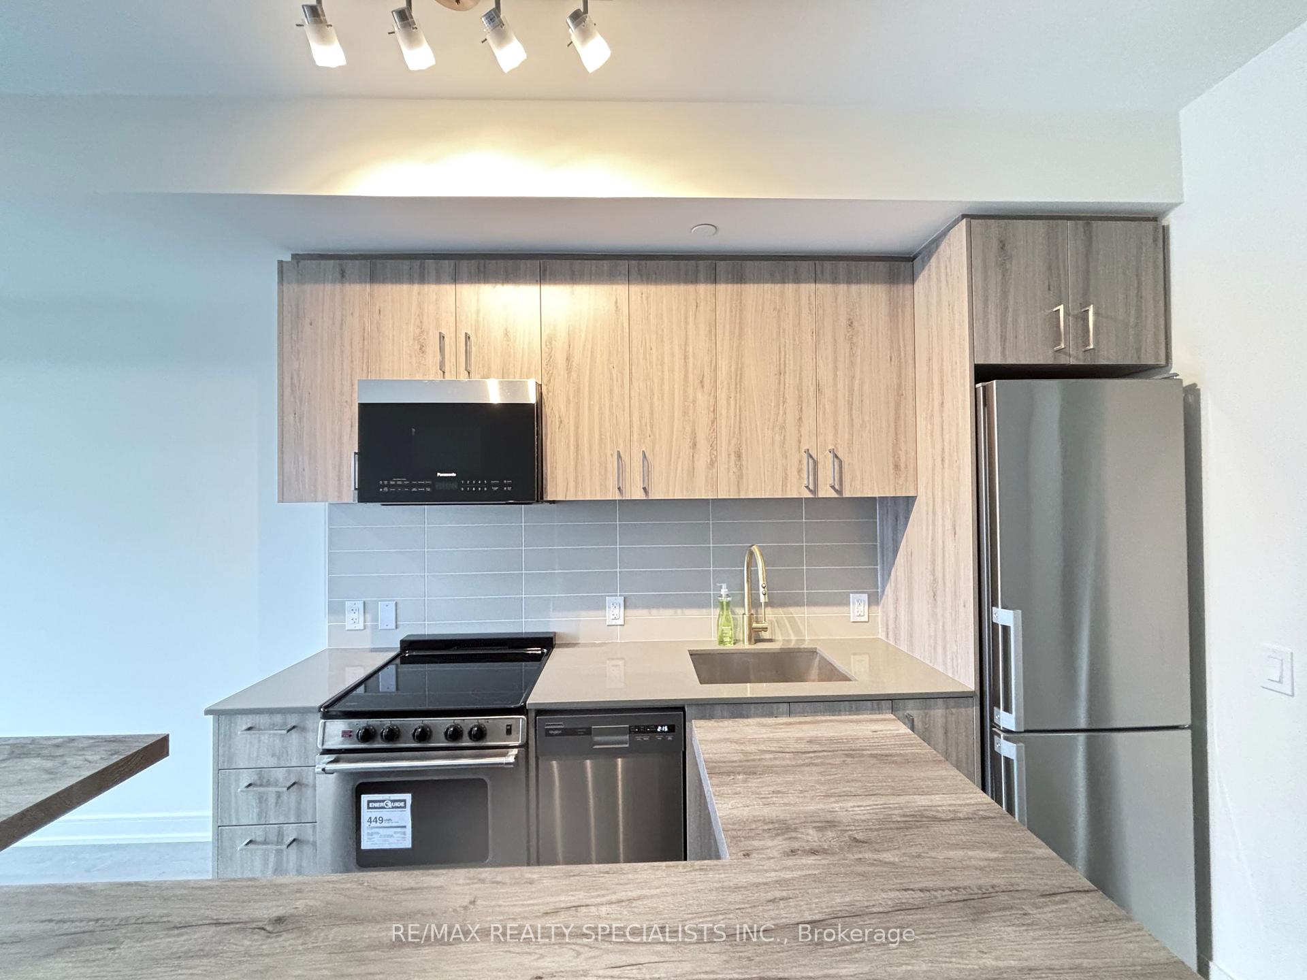
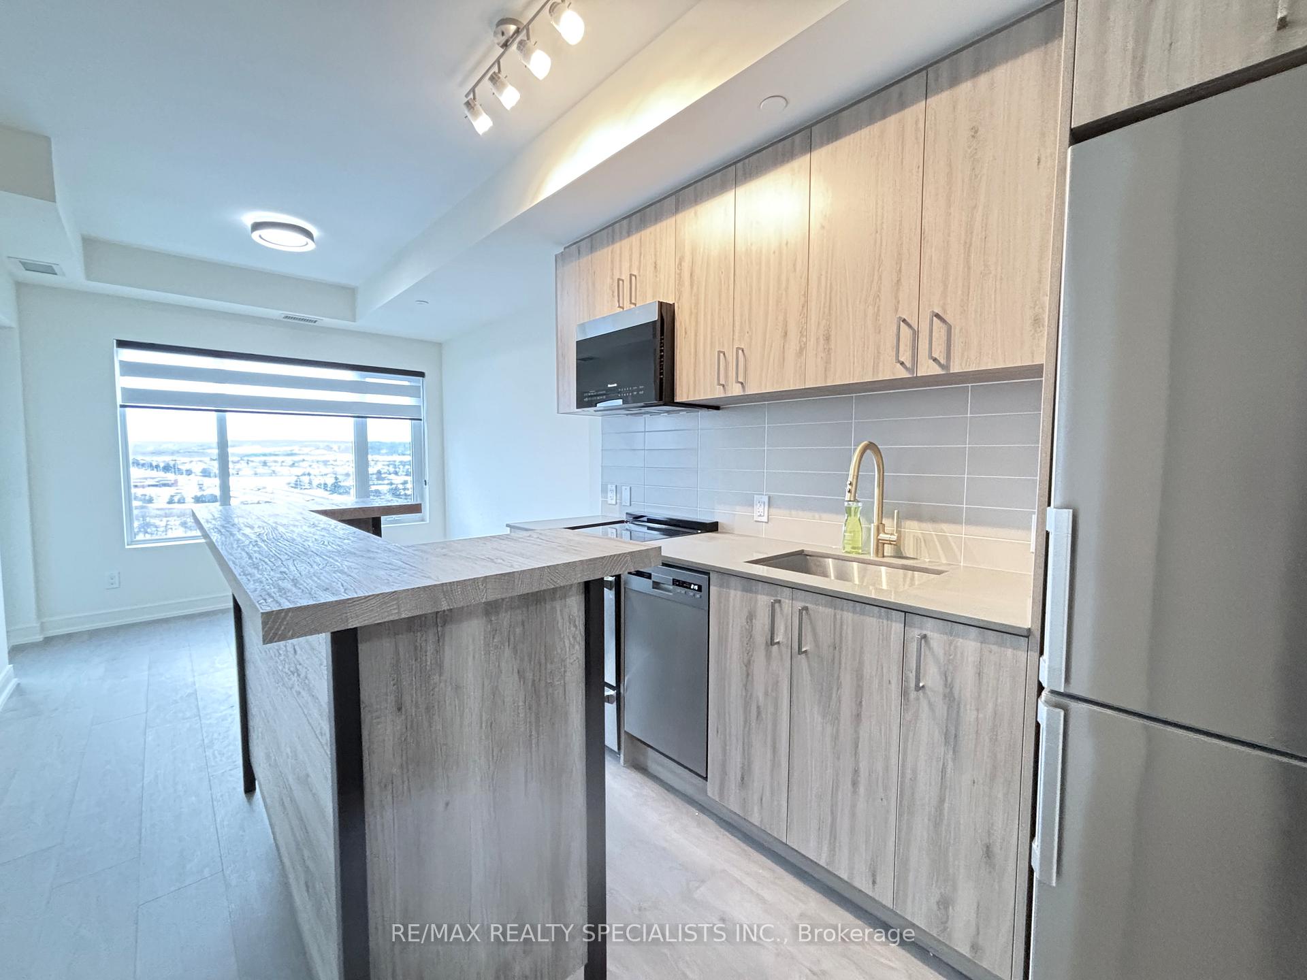
Stylish 1+Den Condo in the Heart of Milton Connectt Condos Experience the perfect balance of luxury and functionality in this brand-new 1+ Den, 2 -bathroom suite at Connectt Condos. Designed with professionals, couples, and small families in mind, this 572 sq. ft unit offers a lifestyle of convenience and sophistication. Step into an open-concept living space that seamlessly connects to a sleek, modern kitchen featuring stainless steel appliances, custom cabinetry, and quartz countertops ideal for cooking or entertaining. The suite boasts a full bathroom, a convenient powder room, and in-suite laundry for added ease. The private den offers endless possibilities as a home office, guest room, or additional storage space. Nestled in the vibrant heart of Milton, this condo provides more than just a home it delivers a lifestyle. Enjoy proximity to the Milton GO Station for seamless travel to Toronto, while local dining, shopping, parks, and highly-rated schools are just minutes away. Explore the charm of small-town living with big-city amenities right at your doorstep. With easy access to Highways 401 and 407, commuting is effortless, whether you're heading to work or enjoying a weekend escape. Connectt Condos is your gateway to a dynamic Milton lifestyle combining convenience, charm, and contemporary living.
Ask about this home
A HOMEH agent will answer your questions about this home.
Know more about Connectt Condos
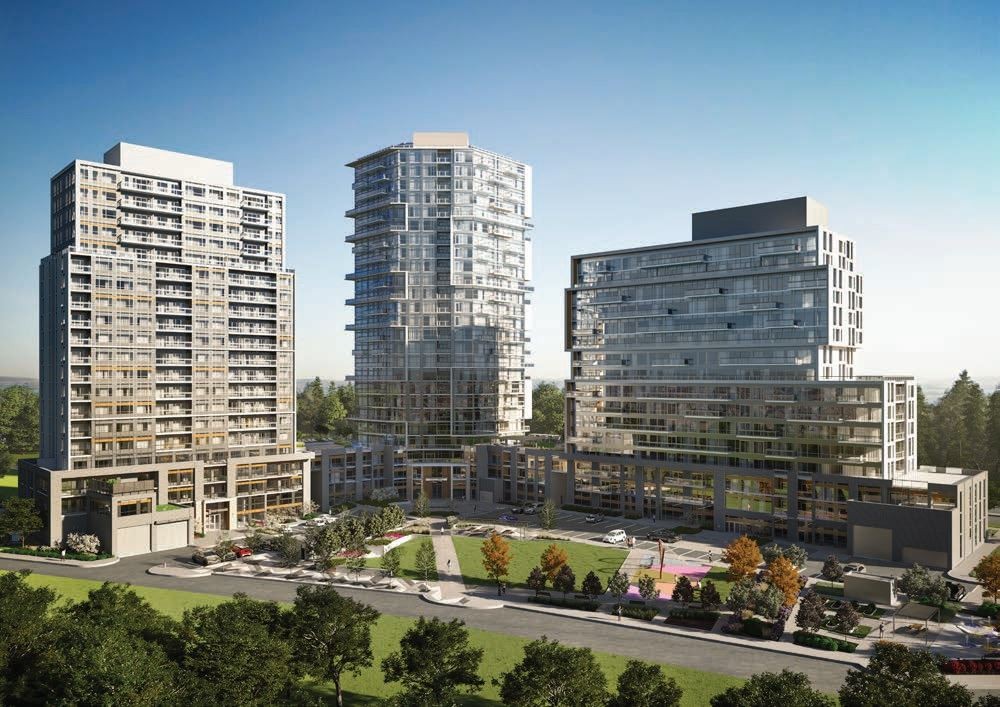
Condo building · 2230 Derry Rd W
Connectt Condos is a 20-storey condo with 168 suites, built in 2024 by Lindvest Properties Limited. Right now 5 for sale and 6 for rent are on the market here.
- 20storeys
- 168suites
- $670/sq ft
- 2024built
No similar units for rent in Connectt Condos right now.
Around this home
Daily convenience, out of 100, from the distances below
Schools nearby
School rating, out of 10.
Helpful calculators
Your HOMEH agent

"I would see it this week."