

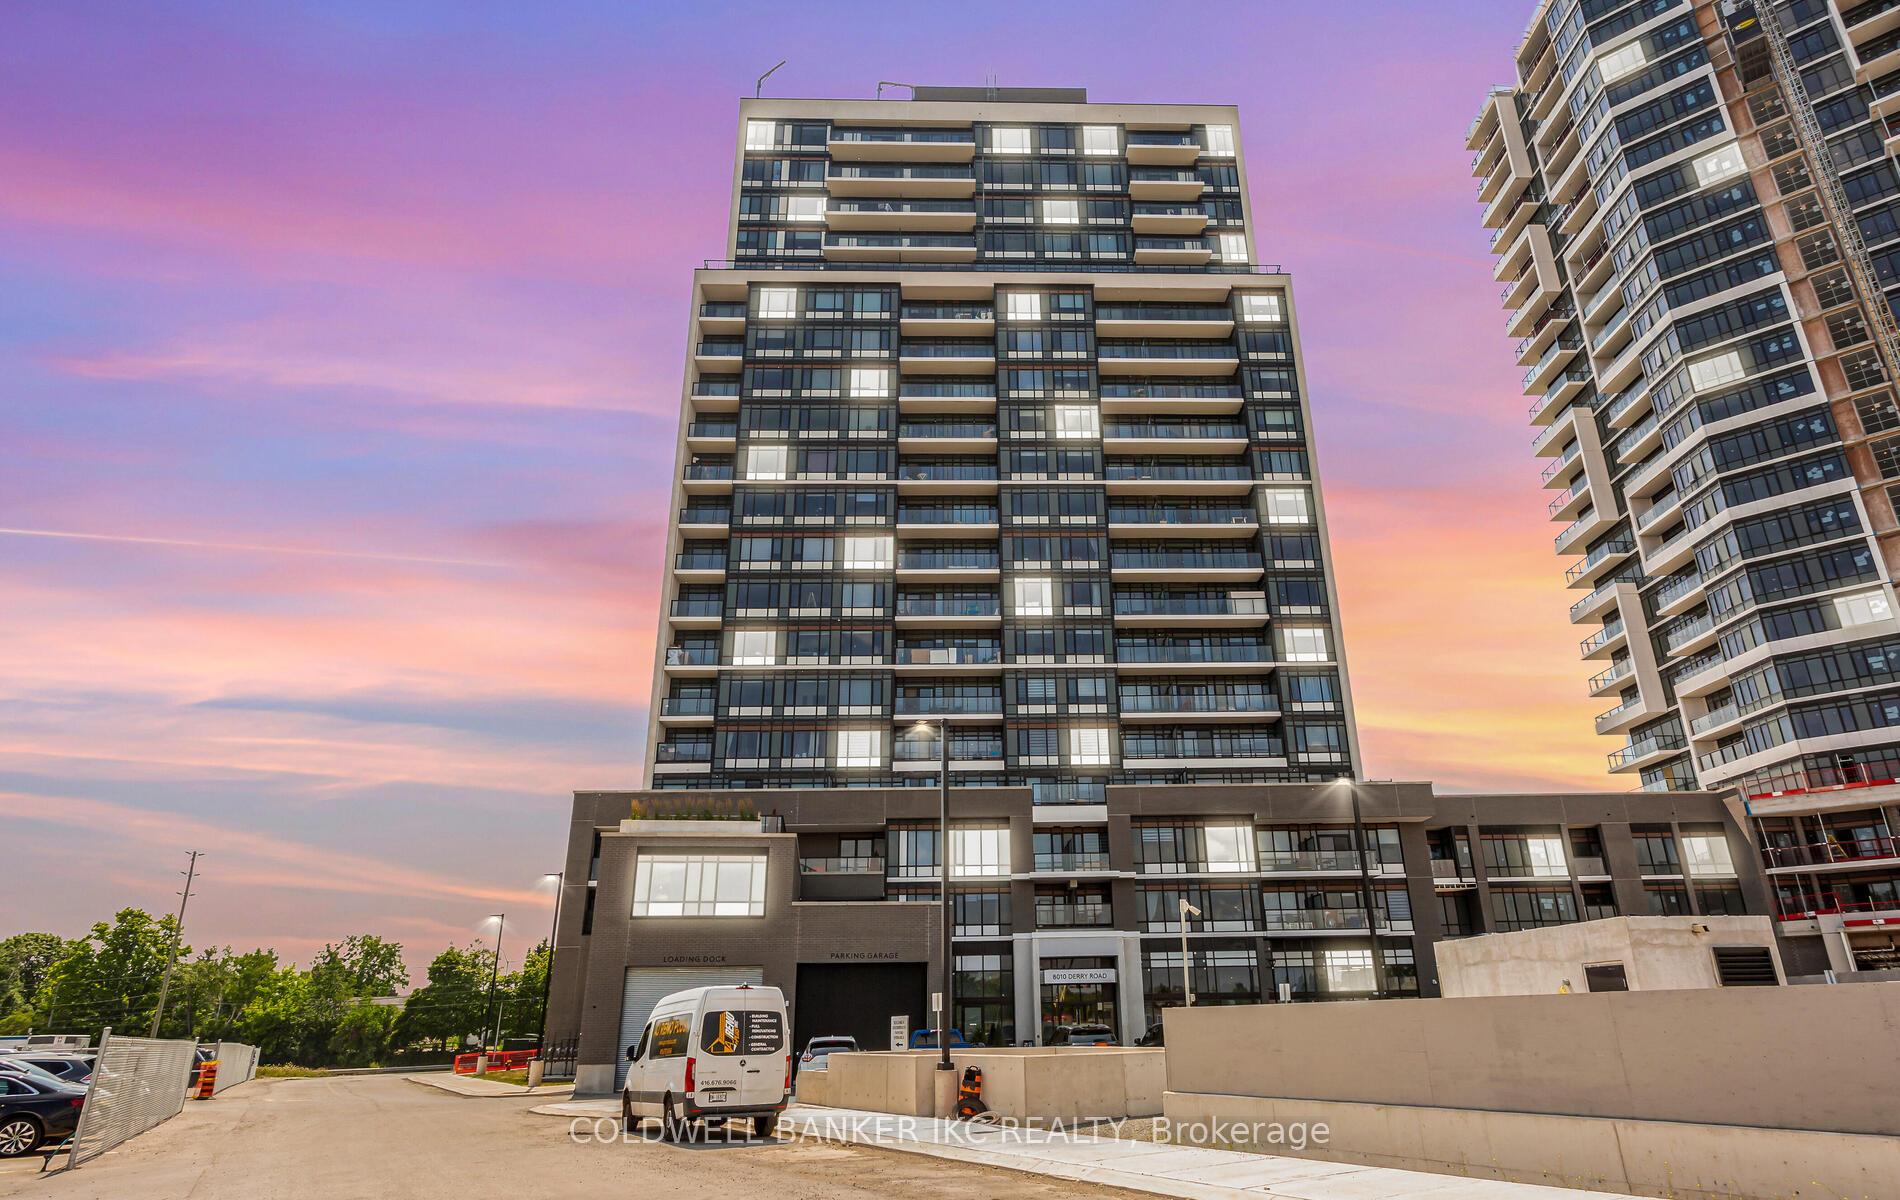
Unit 503, 8010 Derry Road
Unit 503, 8010 Derry Road
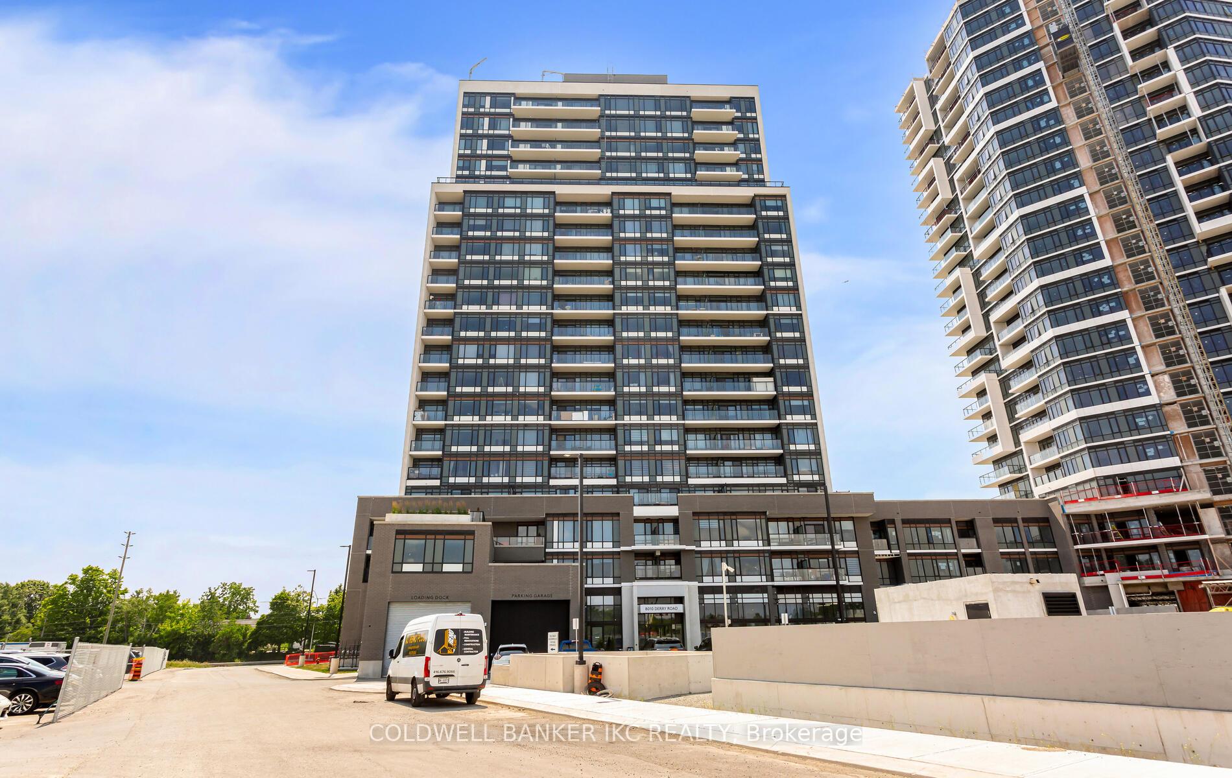
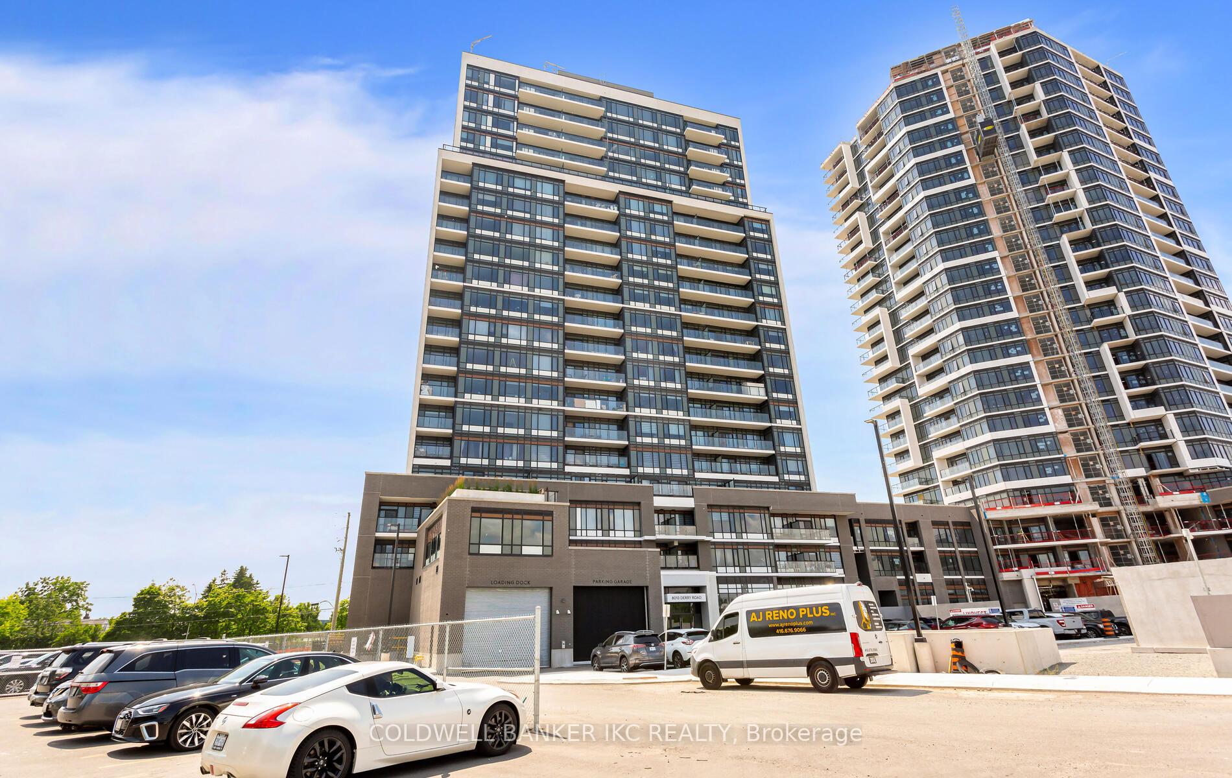
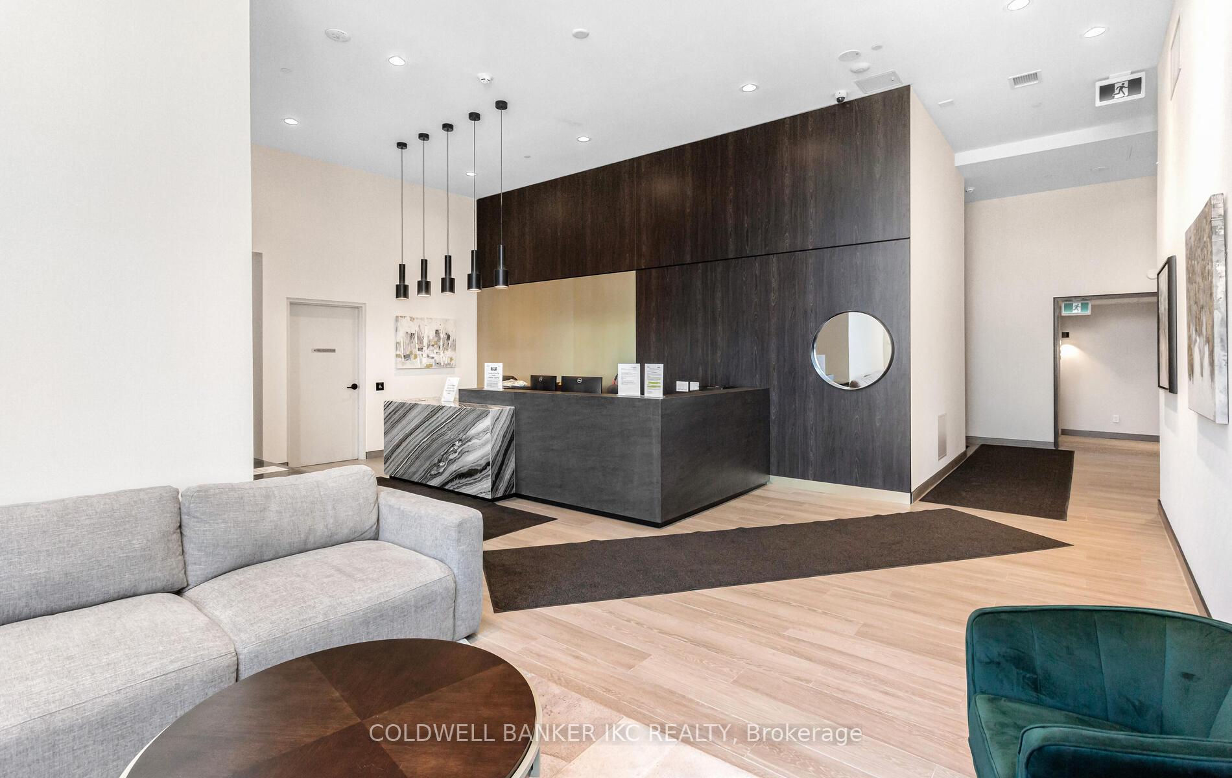
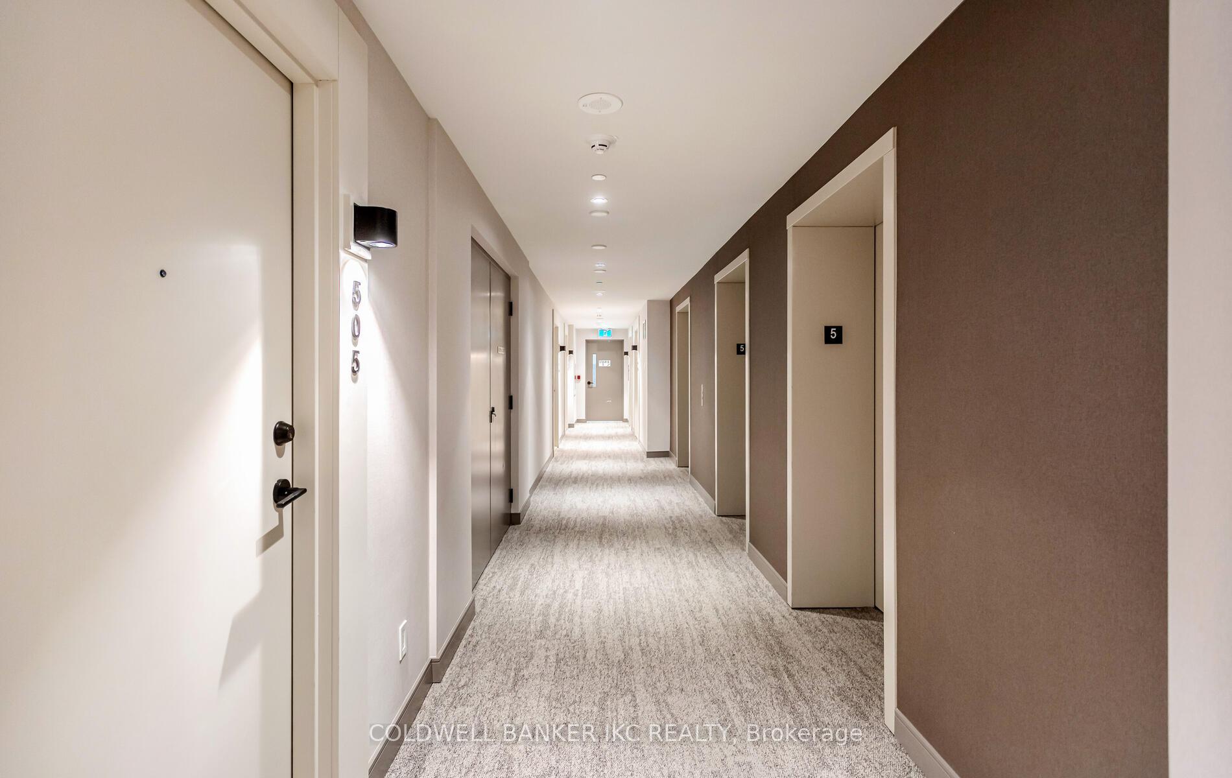 See all 48 photos
Property history
- $599,900ExpiredList: 2026-03-23|End: 2026-05-31|69 daysW12911802
- $749,000ExpiredList: 2025-07-28|End: 2025-10-01|65 daysW12310737
- $749,000TerminatedList: 2025-09-24|End: 2025-09-25|1 dayW12426998
Facts and features
- ExposureWest
- LaundryEnsuite
- LockerOwned
- BalconyEnclosed
- Central air
- Exercise room
The homeCo-op Apartment, Apartment, Age 0–5 years
- Type: Co-op Apartment
- Style: Apartment
- Age: 0–5 years
- Living space: 900–999 sq ft
- Basement: None
- Exposure: West
- View: City, clear
InsideEnsuite, Auto garage door remote, carpet free, intercom, primary bedroom - main floor, separate heating controls, separate hydro meter, storage area lockers, ventilation system, water heater, water meter, Alarm system, monitored, smoke detector, carbon monoxide detectors, concierge/security
- Laundry: Ensuite
- Features: Auto garage door remote, carpet free, intercom, primary bedroom - main floor, separate heating controls, separate hydro meter, storage area lockers, ventilation system, water heater, water meter
- Security: Alarm system, monitored, smoke detector, carbon monoxide detectors, concierge/security
- Elevator: Yes
- Rooms above ground: 4
- Bedrooms: 2
- Bathrooms: 2
- Kitchens: 1
OutsideBrick, concrete, Concrete, Enclosed
- Exterior: Brick, concrete
- Foundation: Concrete
- Balcony: Enclosed
Parking and locker1 Parking, Underground, Parking type Owned
- Spaces: 1 Parking
- Garage: Underground
- Parking type: Owned
- Locker: Owned
- Locker level: P2
BuildingConnectt Condos, Storeys 20, Units 168
- Name: Connectt Condos
- Storeys: 20
- Units: 168
- Registered: 2024
- Condo corporation: 787
- Amenities: Bbqs allowed, bike storage, community bbq, elevator, exercise room, guest suites
- Pets: Allowed
Heating, water and powerForced air, gas, Central air
- Heating: Forced air, gas
- Cooling: Central air
Costs and taxesTaxes $2,960 a year, Condo fee $651 a month, Common elements included, parking included
- Taxes, 2025: $2,960 a year
- Condo fee: $651 a month
- Fee includes: Common elements included, parking included
- HST: HST included in the price
Included in the saleFridge, stove, dishwasher, washer and dryer all window coverings and elf's
- Included: Fridge, stove, dishwasher, washer and dryer all window coverings and elf's
NearbyClear view, golf, greenbelt/conservation, hospital, library, park
- Close to: Clear view, golf, greenbelt/conservation, hospital, library, park
Listing detailsW12310737, Expired, Jul 28, 2025
- MLS® number: W12310737
- Status: Expired
- Listed on: Jul 28, 2025
- Days on market: 65
- Updated: Oct 1, 2025
- Possession: Flexible
- Occupied by: Owner
- Listing brokerage: COLDWELL BANKER IKC REALTY
About this home
Unit 503, 8010 Derry Road, Milton (Coates), ON L9T 9N3
Location,location,at the Heart of Milton one of the best places to live in Canada, and one of the fastest growing municipalities,the First new and modern High Rise Building,close to every thing you can think about, Welcome Home To This Beautifully Upgraded Unit with Approximately 925 Sqft and premium features, step out onto the expansive Balcony perfect for morning coffee or evening entertaining. Comfort and convenience, ideal for professionals, couples, or small families. a welcoming atmosphere with natural light streaming through the large thoughtfully placed windows. Enjoy the luxury of two beautifully upgraded bathrooms complete with chic glass-enclosed shower, and a a Nice-Sized Kitchen, Upgraded Cabinets, Top Stainless-Steel kitchen Appliances, Ensuite Laundry, Walk-In Closets, the outdoor swimming pool on the podium roof features loungers, sunning areas and seating, a landscaped outdoor terrace with seating tables and barbecue facilities. A state-of-the-art indoor gym with change rooms and sauna, plus concierge and security, 1 Parking Spaces and 1 Locker, the New Milton Hospital, Milton Sport Center, Wilfrid Laurier University, Milton Mall, Grocery Stores proximity to the Milton GO Station and quick access to Highways 401 & 407. and Many Options Nearby.
Ask about this home
A HOMEH agent will answer your questions about this home.
Know more about Connectt Condos
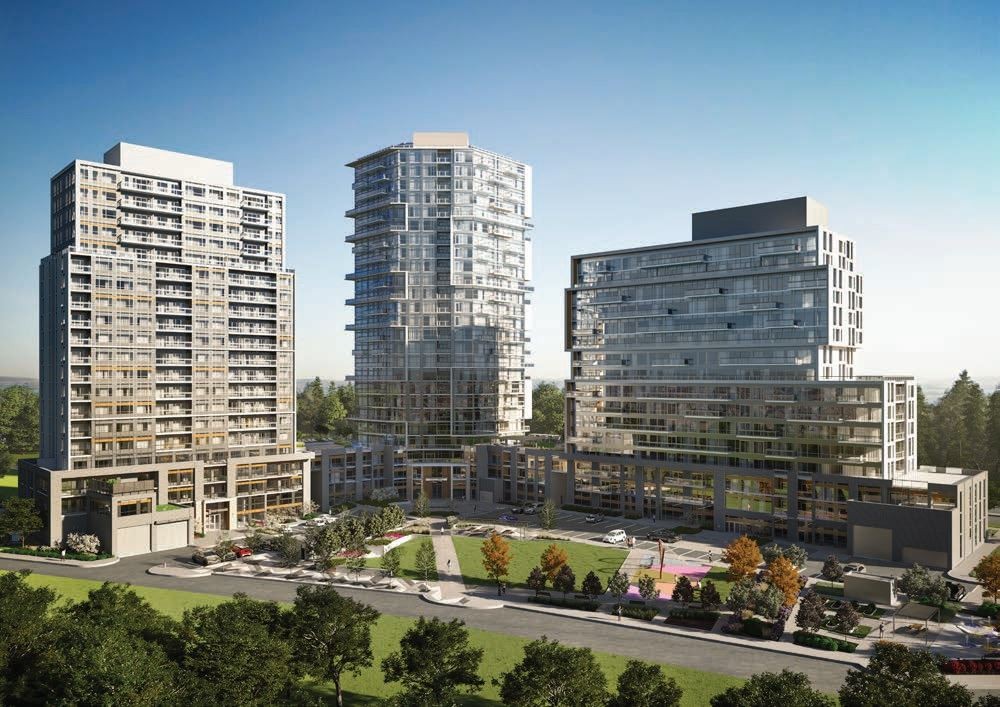
Condo building · 2230 Derry Rd W
Connectt Condos is a 20-storey condo with 168 suites, built in 2024 by Lindvest Properties Limited. Right now 5 for sale and 7 for rent are on the market here.
- 20storeys
- 168suites
- $670/sq ft
- 2024built
No similar units for sale in Connectt Condos right now.
Around this home
Daily convenience, out of 100, from the distances below
Schools nearby
School rating, out of 10.
Helpful calculators
Your HOMEH agent

"Priced 27% over the Hestimate. I would see it this week."