

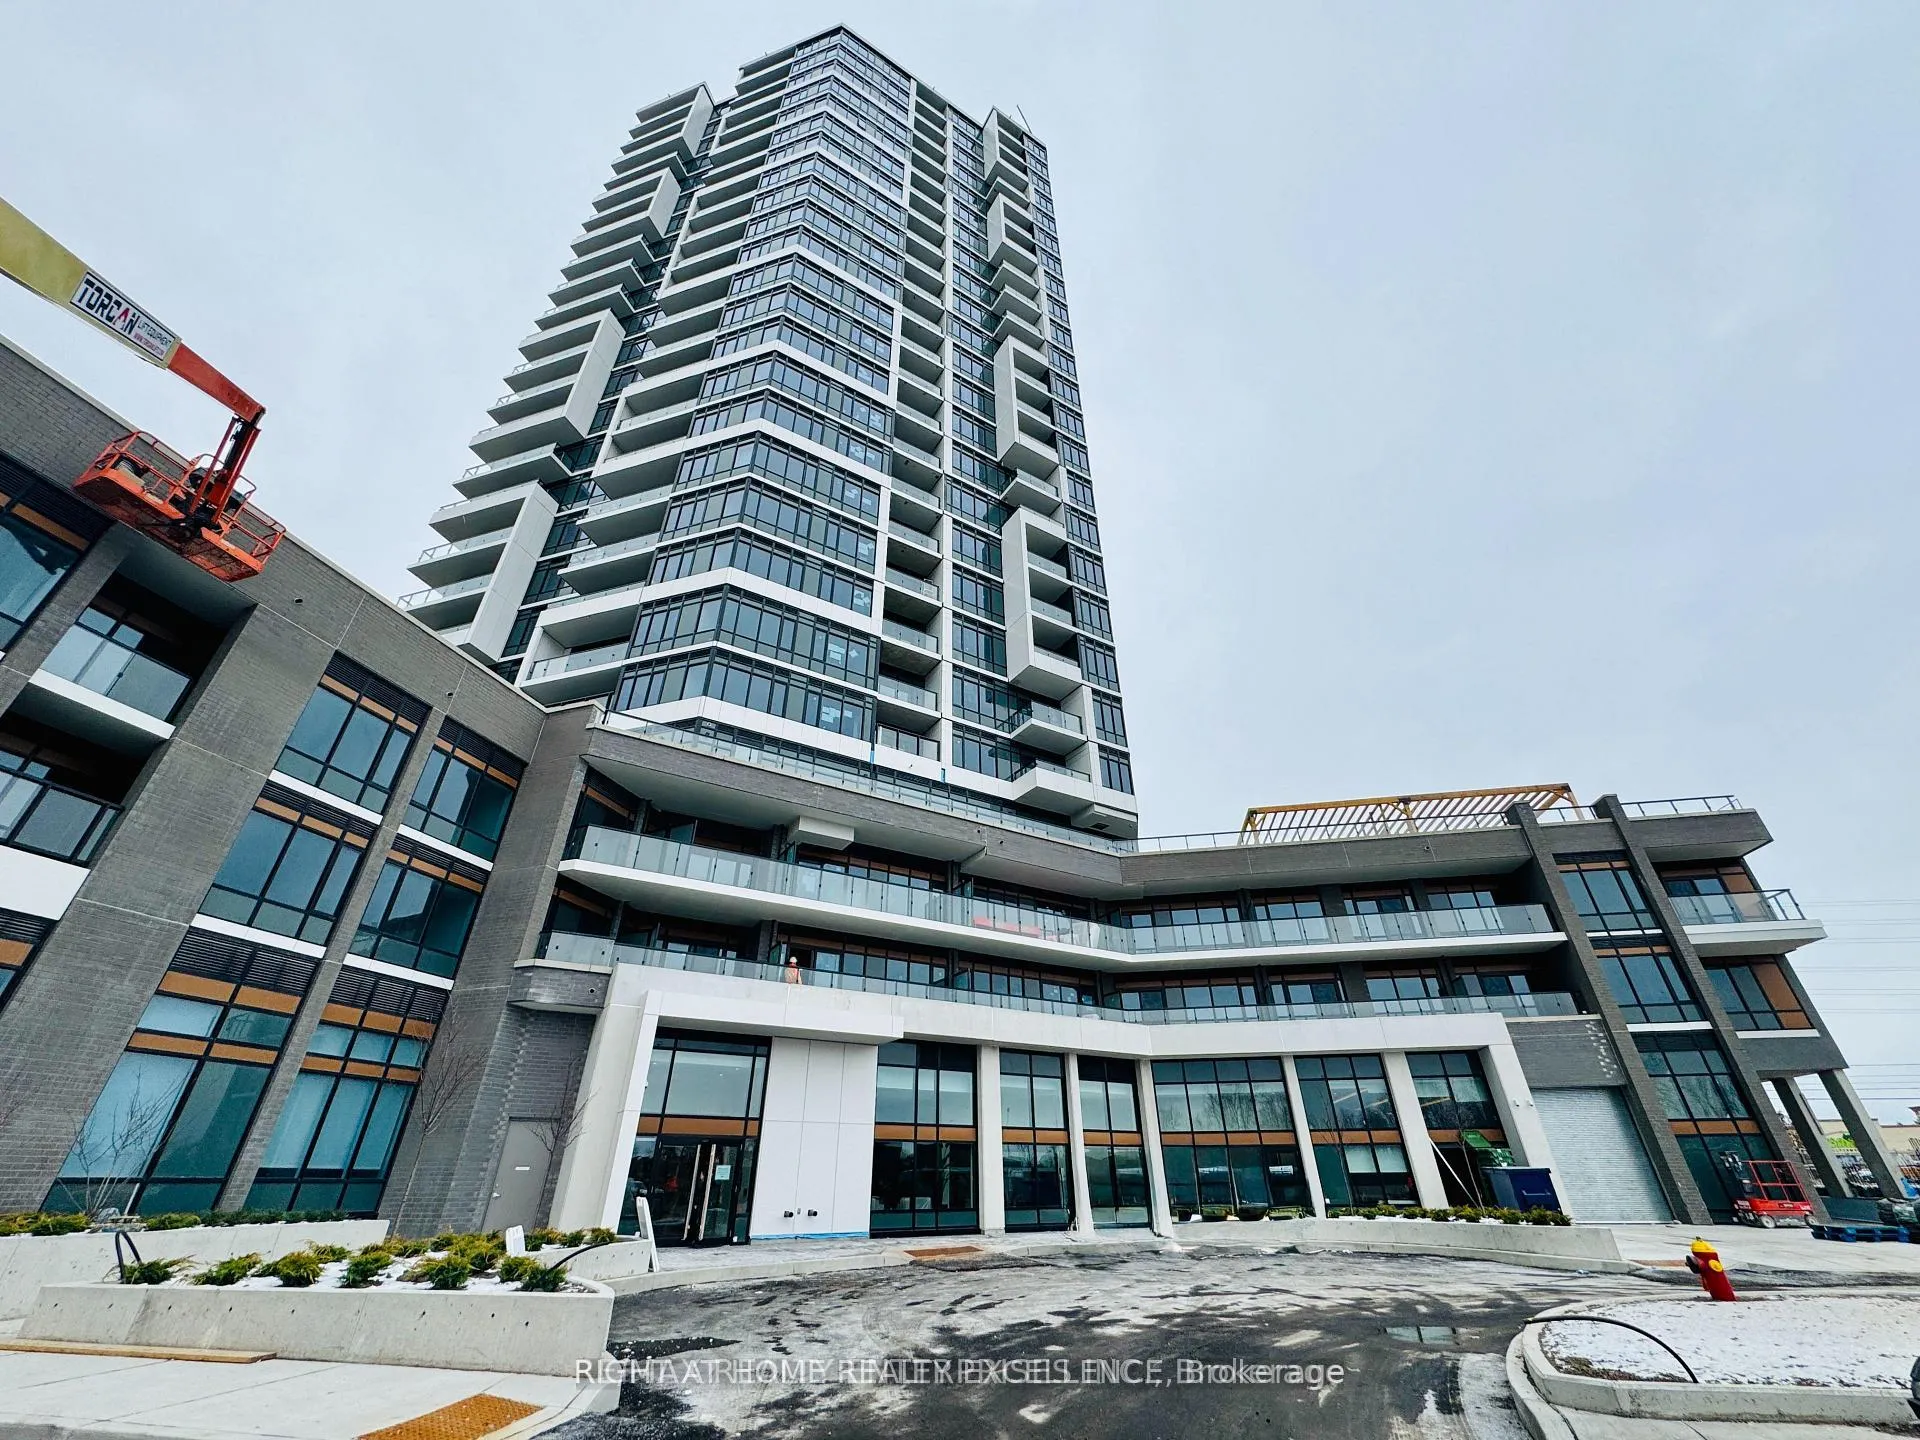
Unit 608, 8020 Derry Rd
Unit 608, 8020 Derry Rd
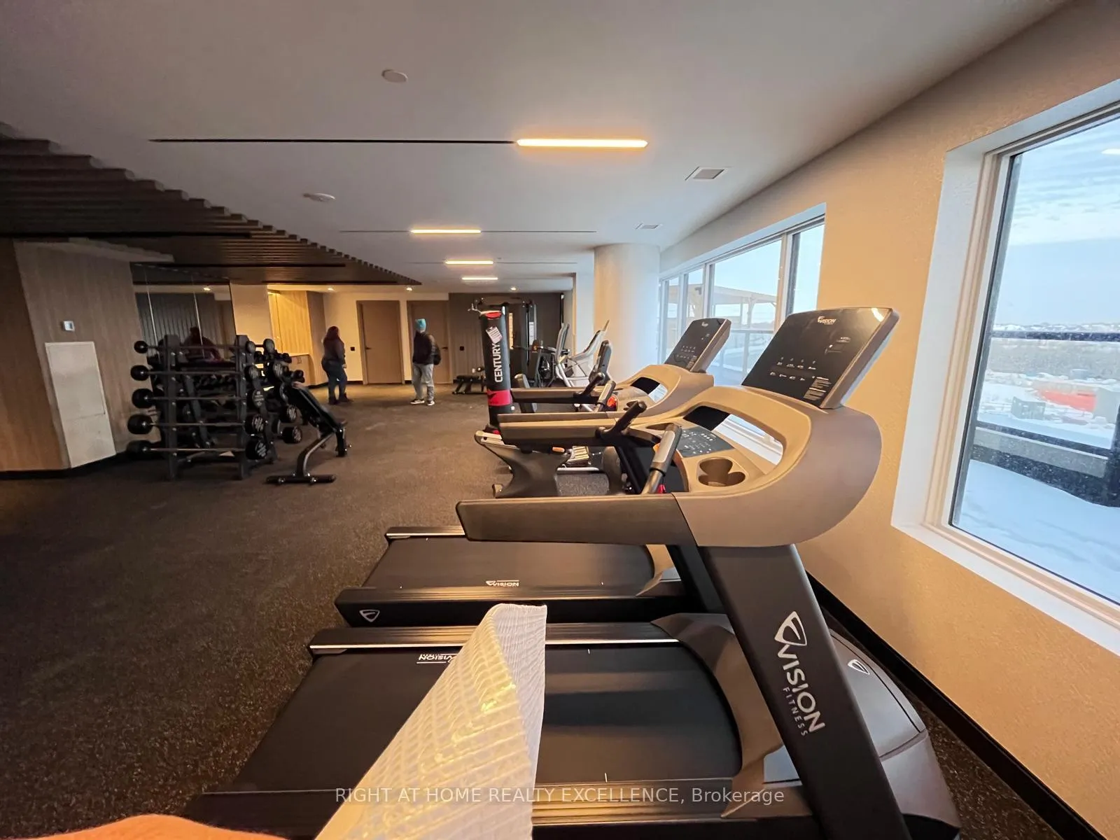
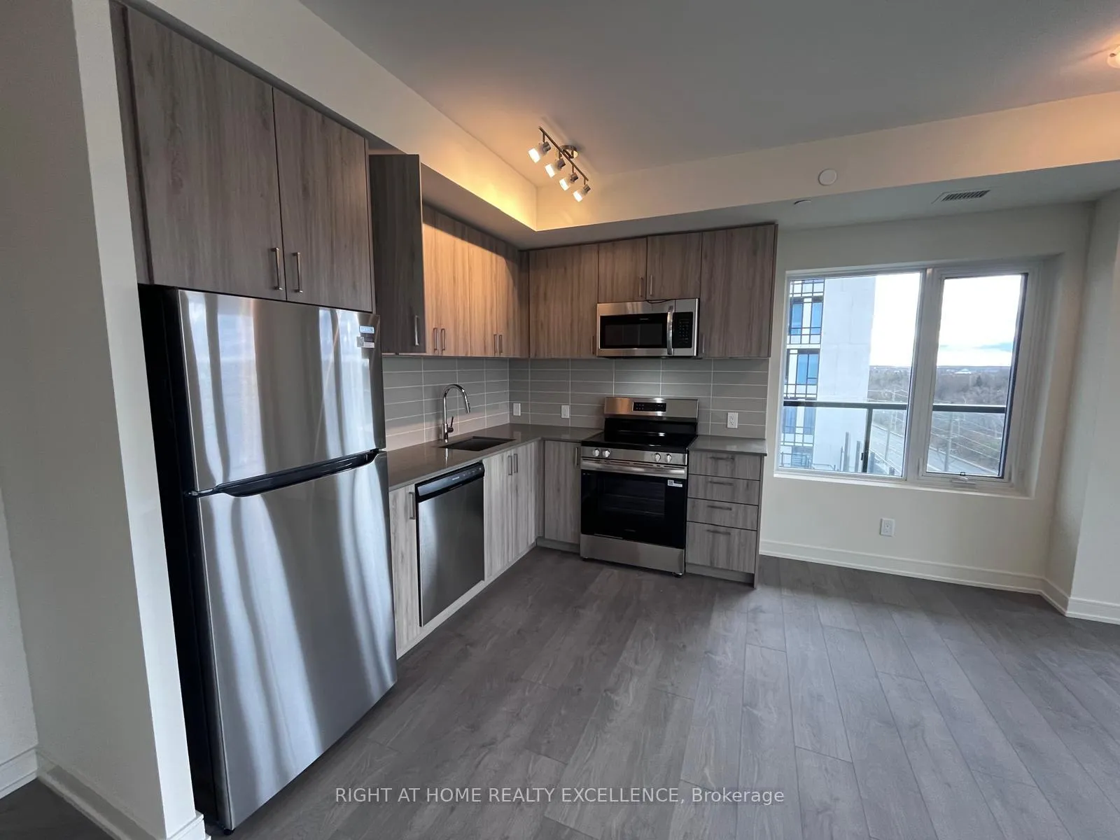
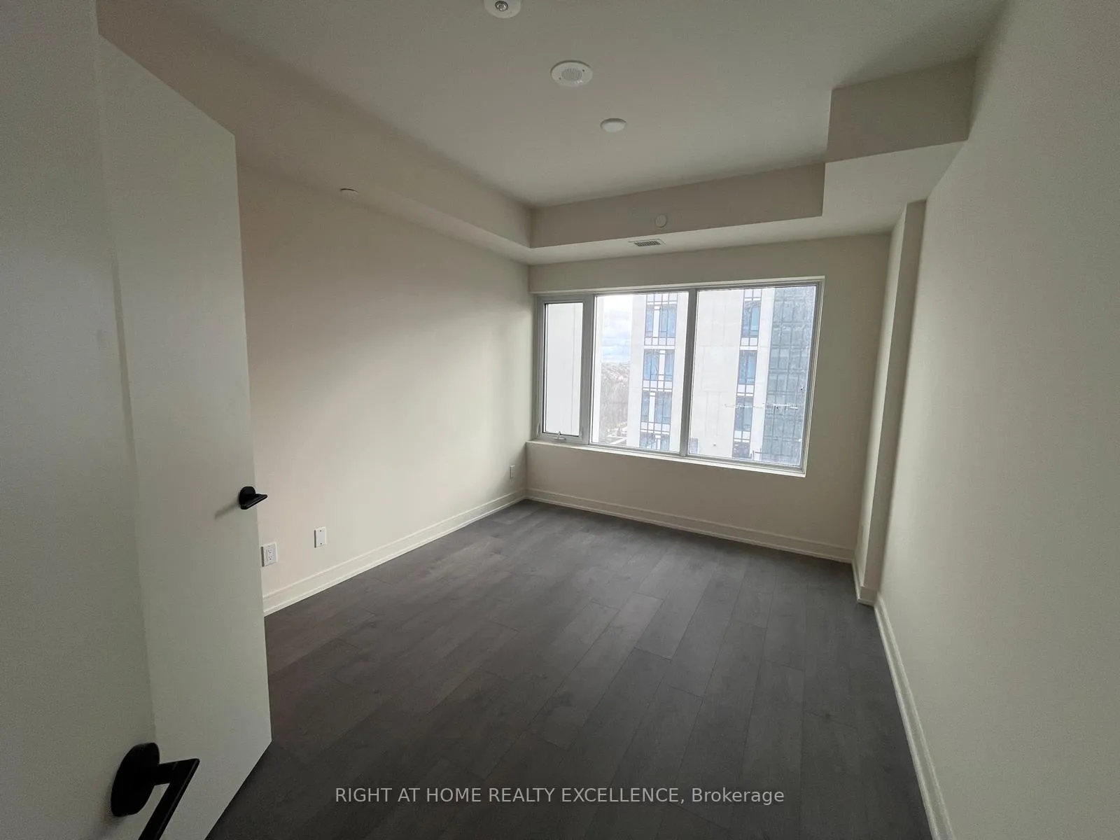
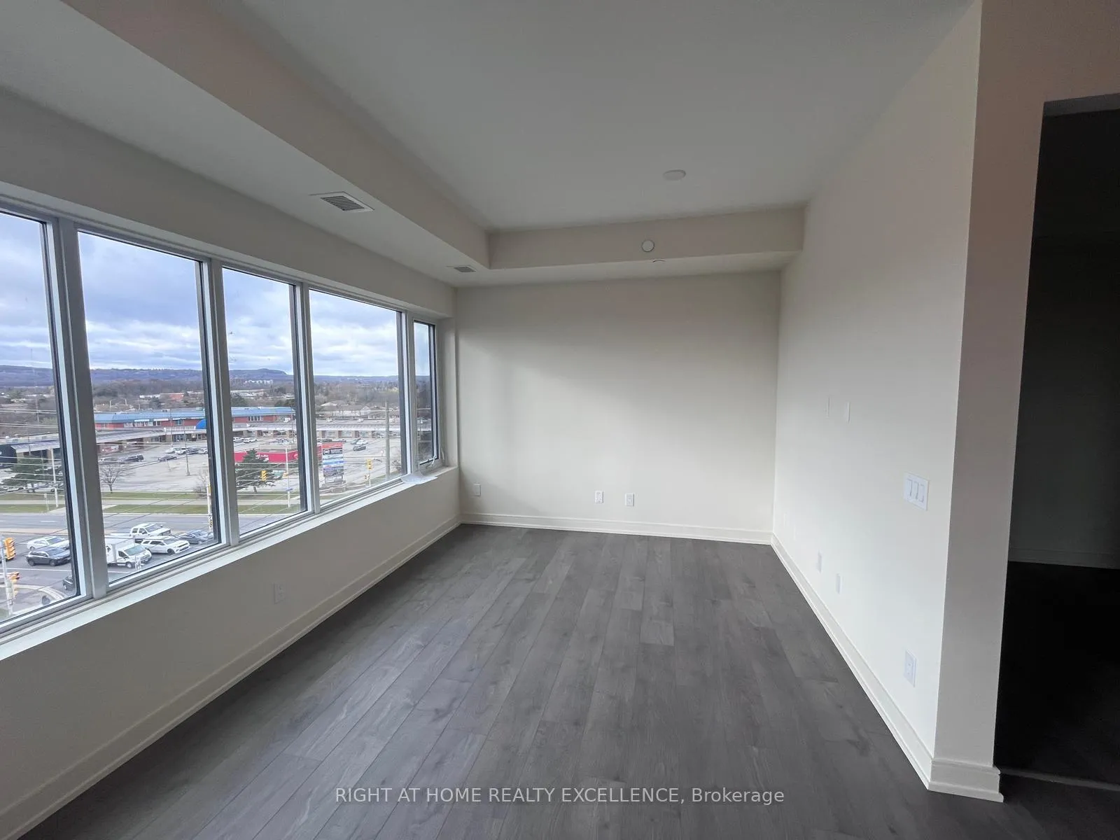 See all 9 photos
Property history
Facts and features
- ExposureNorth
- LaundryIn-suite
- LockerOwned
- BalconyOpen
- Basement apartment
- Central air
The homeCondo Apartment, Apartment, 800–899 sq ft
- TypeCondo Apartment
- StyleApartment
- Living space800–899 sq ft
- BasementApartment
- ExposureNorth
InsideIn-suite laundry, Carpet free, Rooms above ground 3
- LaundryIn-suite laundry
- FeaturesCarpet free
- Rooms above ground3
- Bedrooms2 + 1 in the basement
- Bathrooms2
- Kitchens1
OutsideConcrete, Open
- ExteriorConcrete
- BalconyOpen
Parking and locker1 Parking, Underground, Parking type Owned
- Spaces1 Parking
- GarageUnderground
- Parking typeOwned
- LockerOwned
BuildingConnecett, Condo corporation 0, Pets Not allowed
- NameConnecett
- Condo corporation0
- PetsNot allowed
Heating, water and powerForced air, gas, Central air
- HeatingForced air, gas
- CoolingCentral air
Rent and termsRent $2,599 a month, Entire property, Unfurnished
- Rent$2,599 a month
- Space for rentEntire property
- FurnishedUnfurnished
- Lease12 months
- Rent includesParking, common elements
- DepositRequired
- Credit checkRequired
- Employment letterRequired
- Rental applicationRequired
- ReferencesRequired
IncludedBuilding insurance,central air conditioning,common elements,grounds maintenance,exterior maintenance,high speed internet,parking building insurance,central air conditioning,common elements,grounds maintenance,exterior maintenance,high speed internet,parking, Tenant pays for hydo and watertenant pays for hydo and water
- IncludedBuilding insurance,central air conditioning,common elements,grounds maintenance,exterior maintenance,high speed internet,parking building insurance,central air conditioning,common elements,grounds maintenance,exterior maintenance,high speed internet,parking
- Not includedTenant pays for hydo and watertenant pays for hydo and water
Listing detailsW12640048, Rented, Dec 17, 2025
- MLS® numberW12640048
- StatusRented
- Listed onDec 17, 2025
- Days on market11
- UpdatedDec 28, 2025
- Possession2026-01-01 / Immediate
- Occupied byVacant
- Listing brokerageRIGHT AT HOME REALTY EXCELLENCE
About this home
Unit 608, 8020 Derry Rd, Milton (Coates), ON L9T 3L3
Welcome to this brand new, beautifully designed 2-bedroom + den, 2-bath condo-the perfect house for young families. Located just minutes from major highways and the Milton GO Station, this prime address offers exceptional convenience and connectivity. Enjoy being steps away from 170+ shops, restaurants, cafes, and everyday essentials, with downtown Milton, top retailers, and multiple supermarkets all close by. Several highly-rated schools are also nearby, making this an ideal choice for families seeking comfort and accessibility. Inside, the suite is bright and spacious, featuring large windows that fill the home with natural light. The modern kitchen is equipped with brand new stainless steel appliances-fridge, stove, microwave, and dishwasher-and includes an ensuite washer and dryer for maximum convenience. This condo also comes with one parking space, a locker for extra storage, offering outstanding value and effortless living. Welcome home to comfort, convenience, and modern living in the heart of Milton.
Ask about this home
A HOMEH agent will answer your questions about this home.
Know more about Connecett
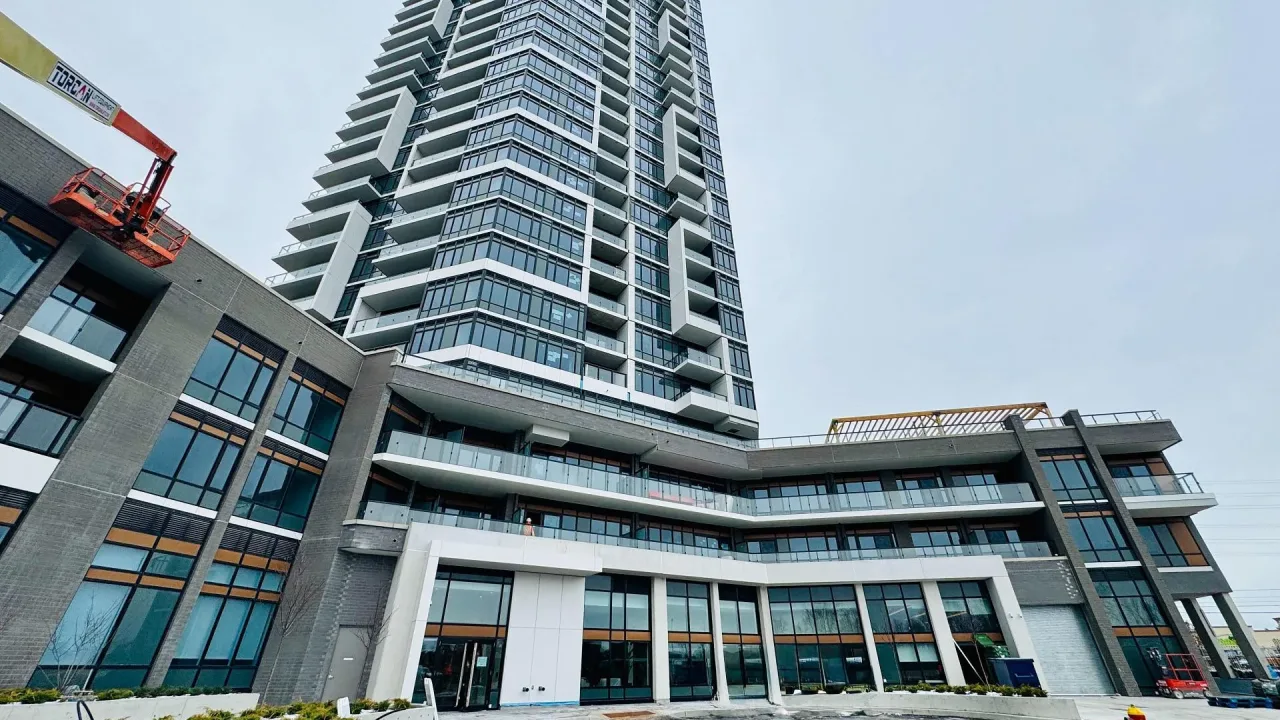
Condo building · 8020 Derry Avenue
Connecett is a condo. Right now 1 for sale and 4 for rent are on the market here.
No similar units for rent in Connecett right now.
Around this home
Daily convenience, out of 100, from the distances below
Schools nearby
School rating, out of 10.
Helpful calculators
Your HOMEH agent

"I would see it this week."