
 See all 47 photos
Property history

This home has sold. It is no longer available.
Property not available for sale or for rent.
Ask about this home
A HOMEH agent will answer your questions about this home.Ask HOMEH
About this home
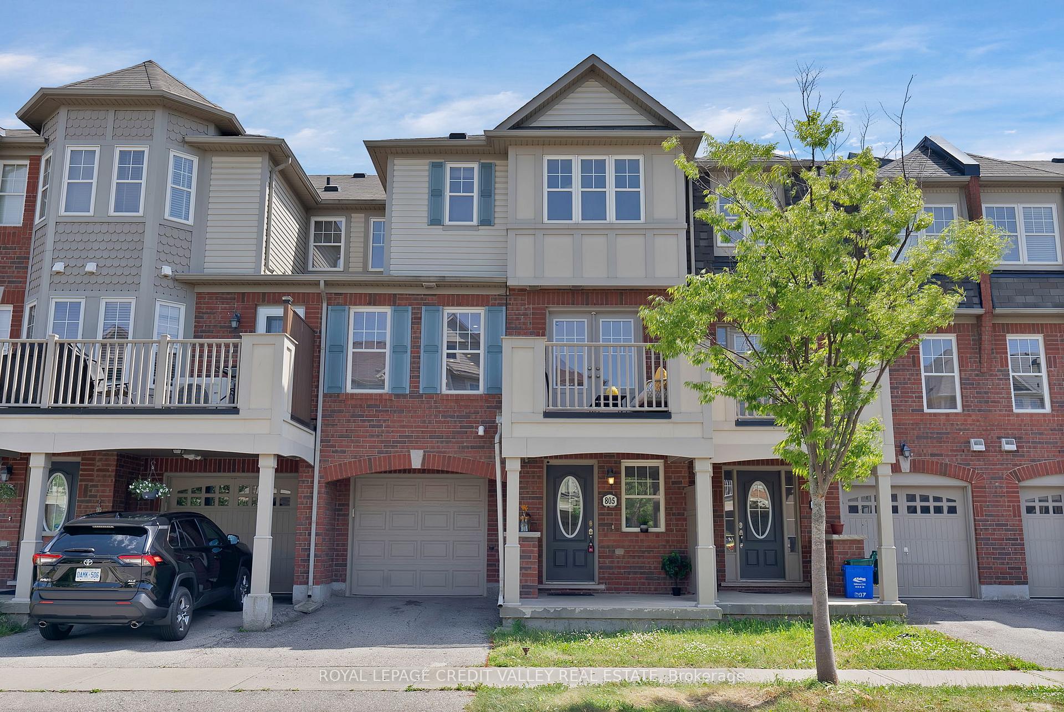
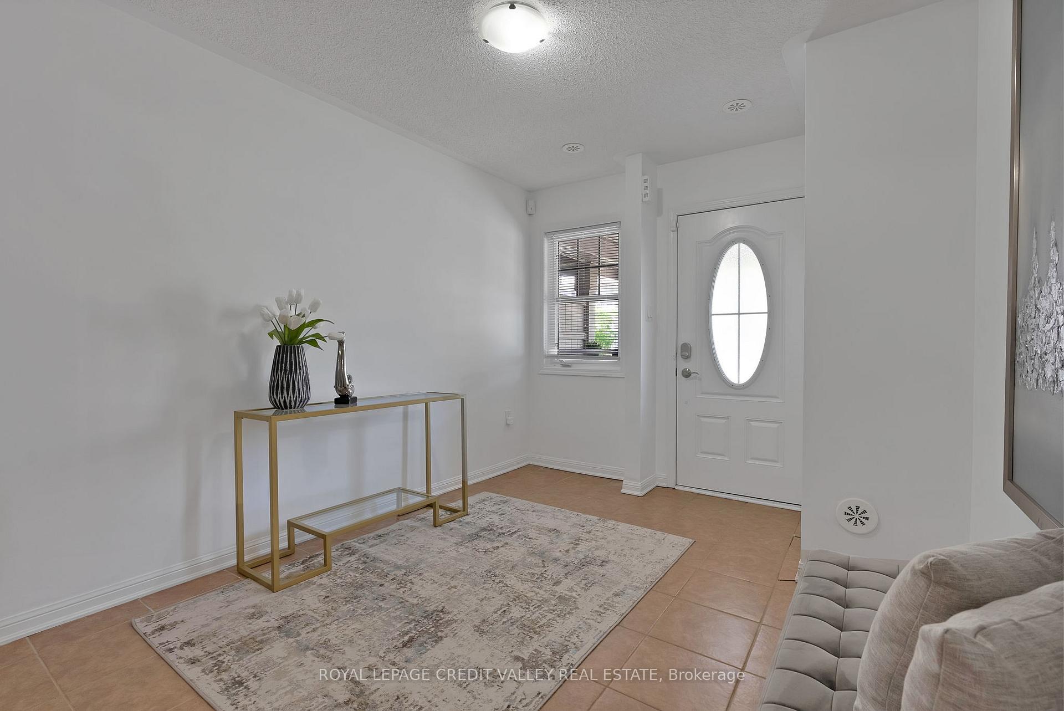
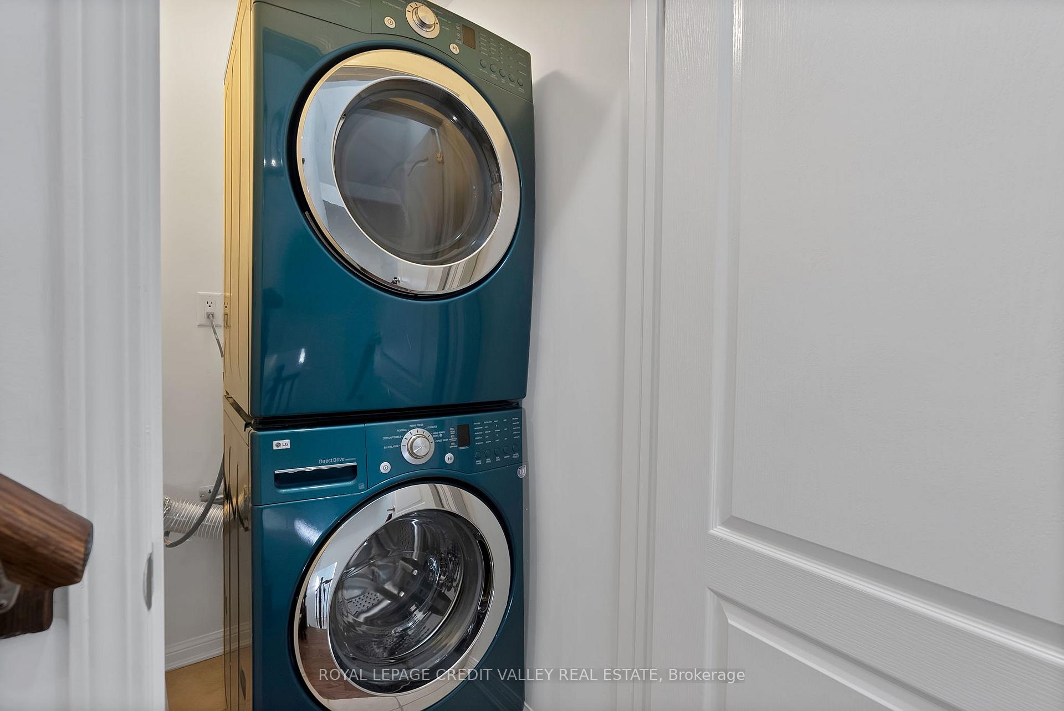
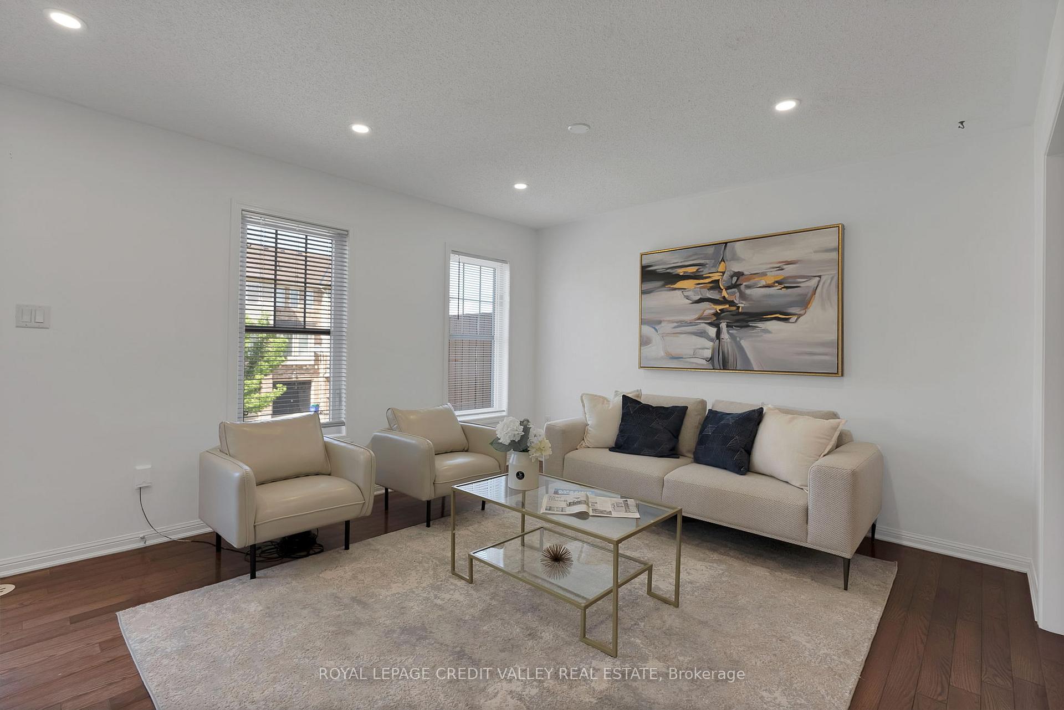
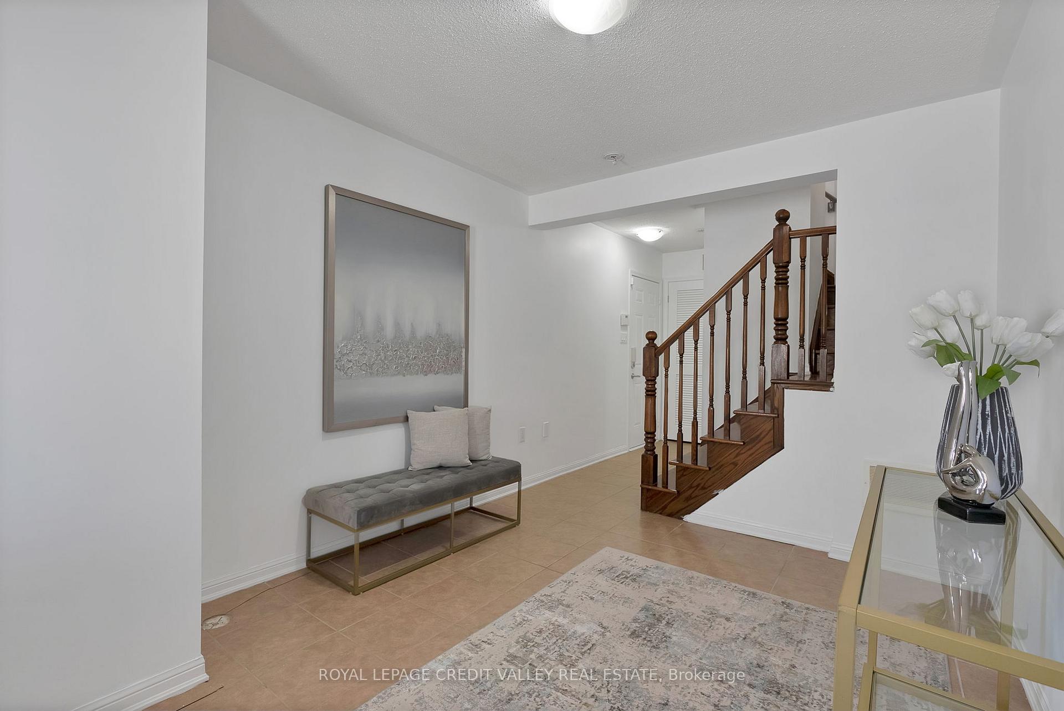
Welcome to this beautiful freehold 3-storey townhouse Mattamy built Woodbine Floor Plan with 1356 sq ft of living space for sale in the heart of Milton! This freshly painted home (May 2025) offers 2 spacious bedrooms, a large den, 2.5 bathrooms, and a built-in garage. As you enter, you're greeted by a bright and generously sized den which is perfect for a home office/creative space/Rec Room/Exercise room or extra living space. The second floor boosts a huge kitchen with Pot lights, a breakfast bar, new stainless steel gas stove, new double-door fridge, and plenty of cabinet storage. The open-concept living and dining area features pot lights and overlooks a balcony with patio seating, ideal for morning coffee or evening relaxation. Enjoy the convenience of second-floor laundry and a carpet-free interior throughout the home. The upper level boasts brand new flooring (May 2025) includes a large primary bedroom with oversized windows, a walk-in closet, and a 3-piece ensuite. The second bedroom also features a spacious double door closet, with an additional 4-piece bathroom and a linen closet in the hallway. Located in a vibrant, family-friendly neighborhood, this home is just 2 minutes from an elementary school & middle school, 4 mins to secondary/high school, 1 minute to Optimist Park with a playground, tennis courts, basketball court, and more, 3 minutes to Milton District Hospital, 6 minutes to Milton Sports Centre, and 3 minutes to a nearby plaza with groceries, banks, restaurants, childcare, pharmacy & lots more. This move-in-ready home combines style, comfort, and convenience in one of Milton's most sought-after communities.
Facts & features
Ask about this home
A HOMEH agent will answer your questions about this home.
Rooms
6 rooms · 3 bathrooms
- Den12′2″ × 9′7″117 sq.ft.
- Kitchen13′10″ × 10′2″141 sq.ft.
- Living room20′3″ × 12′1″245 sq.ft.
- Dining room20′3″ × 12′1″245 sq.ft.
- Primary bedroom13′7″ × 10′8″144 sq.ft.
- Bedroom 210′1″ × 10′7″107 sq.ft.
Around this home
Schools nearby
School rating, out of 10.
Listing details
Helpful tools
Your HOMEH agent
"I would see it this week."
Ask HOMEH about this home
Price, neighbourhood, monthly cost. Ask anything.
HOMEH Intelligent Agent is an AI, not a licensed representative. Check anything important with your agent.