

8080 Side Rd 15
8080 Side Rd 15
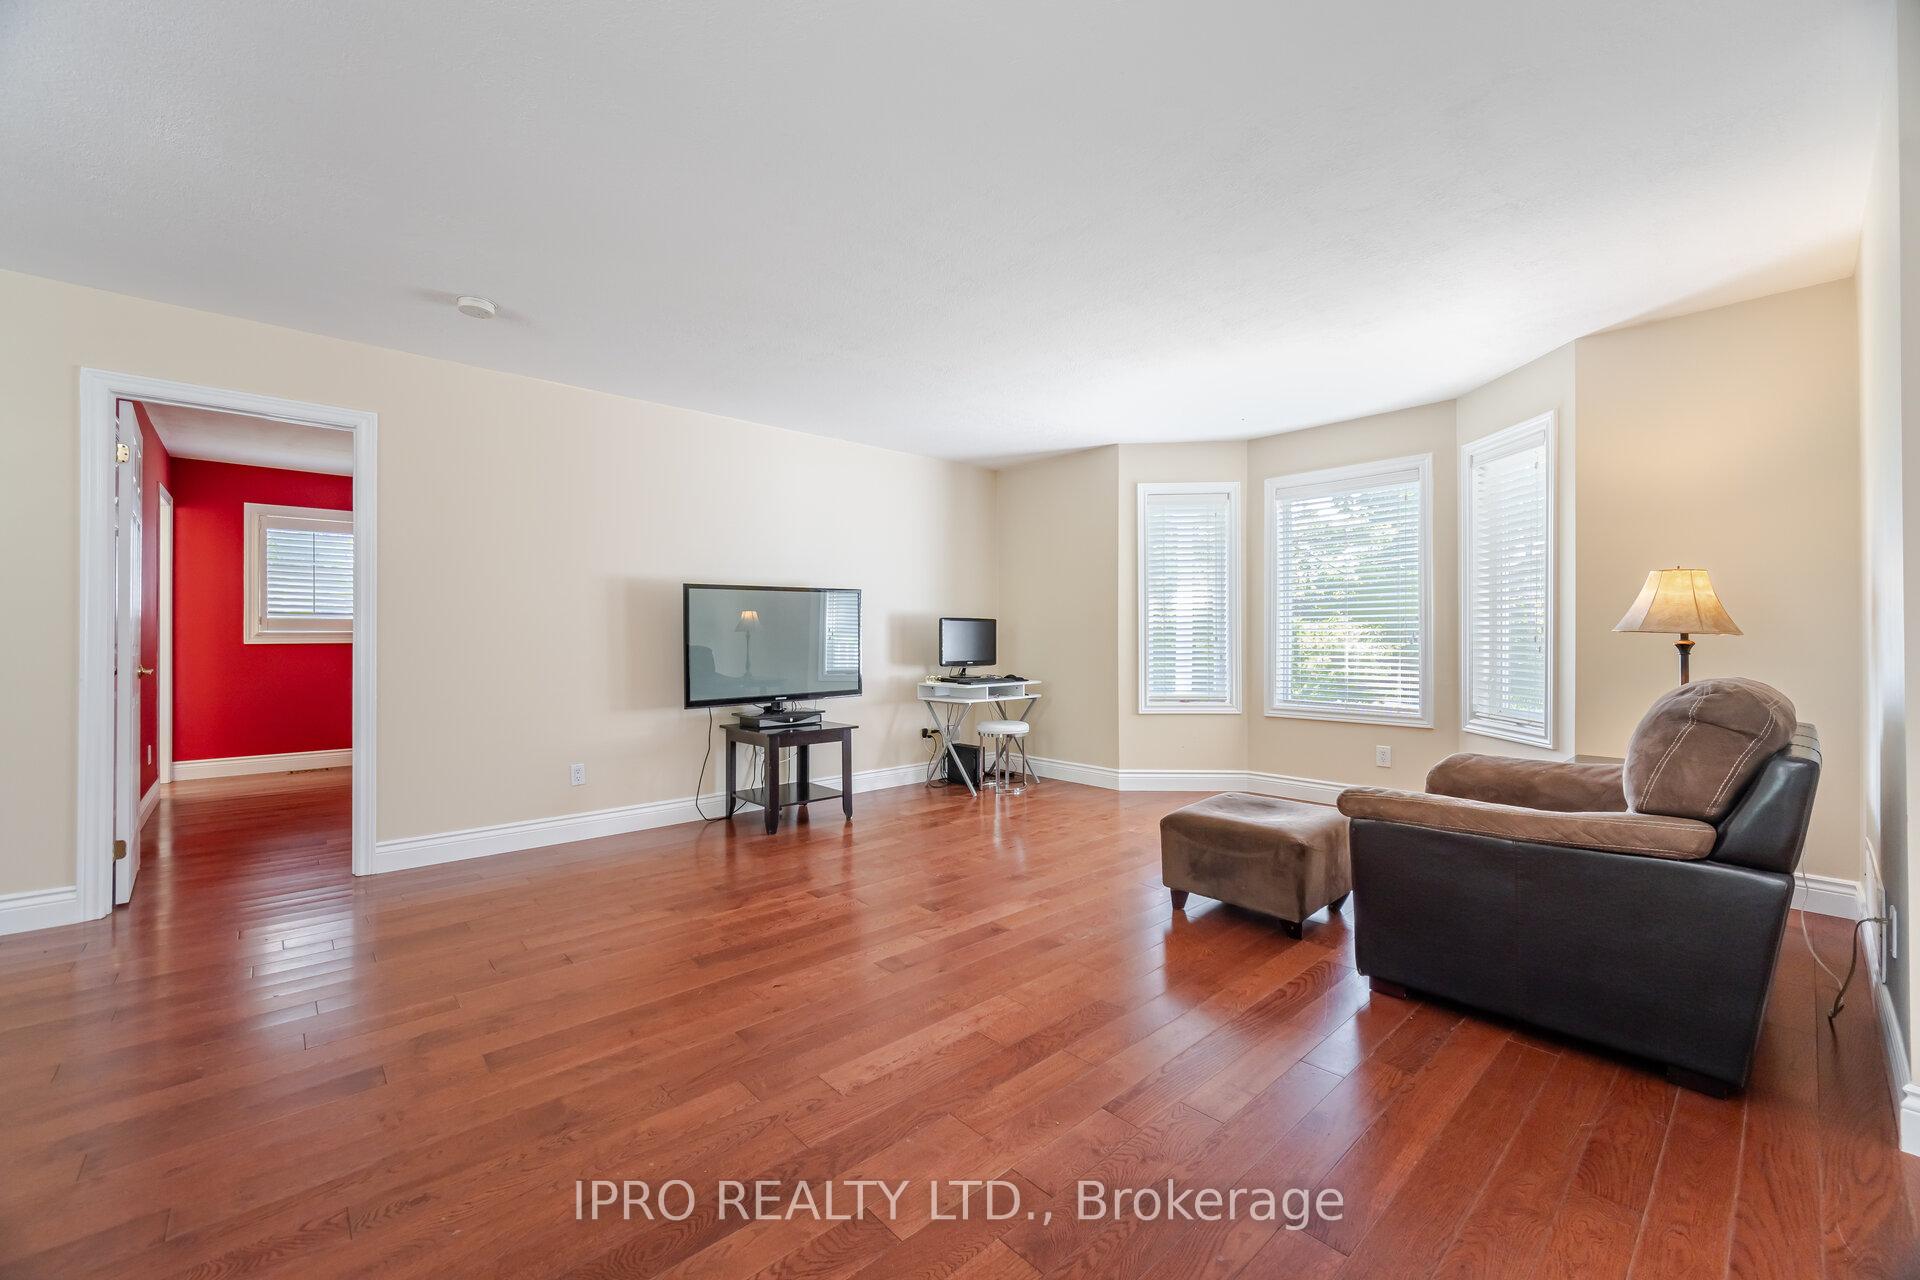 See all 47 photos
Property history
- $1,749,000ExpiredList: 2025-08-11|End: 2025-10-30|80 daysW12337732
- $1,845,000TerminatedList: 2025-06-26|End: 2025-08-11|46 daysW12248578
Facts and features
- BasementApartment
- Age of home16–30 years
- Price per sq ft~$1,054
- Water, sewerWell, septic
- Second kitchen
- Walk-out basement
- Hardwood floors
- Fireplace
- Central air
The homeDetached, Bungalow, Age 16–30 years
- Type: Detached
- Style: Bungalow
- Age: 16–30 years
- Living space: 1,500–2,000 sq ft
- Basement: Apartment, finished with walk-out
- Waterfront: None
InsideFireplace Yes, propane, Hardwood, Ceramic, Central vacuum, carpet free, in-law suite, sump pump
- Fireplace: Yes, propane
- Flooring: Hardwood, Ceramic
- Features: Central vacuum, carpet free, in-law suite, sump pump
- Rooms above ground: 10
- Bedrooms: 2 + 1 in the basement
- Bathrooms: 4
- Kitchens: 2
Outside and lotVinyl siding, Metal, Concrete
- Exterior: Vinyl siding
- Roof: Metal
- Foundation: Concrete
- Size: 365 ft frontage
- Zoning: NEC
Parking2 Garage, Attached, Private double
- Spaces: 2 Garage
- Garage: Attached
- Driveway: Private double
Heating, water and powerForced air, oil, Central air, Well
- Heating: Forced air, oil
- Cooling: Central air
- Water: Well
- Sewer: Septic
Costs and taxesTaxes $3,069 a year, HST included in the price, Hot water tank
- Taxes, 2025: $3,069 a year
- HST: HST included in the price
- Rental items: Hot water tank
Included in the saleExisting: stove, fridge, b/i dishwasher, all electrical light fixtures, and all window coverings.
- Included: Existing: stove, fridge, b/i dishwasher, all electrical light fixtures, and all window coverings.
Listing detailsW12248578, Terminated, Jun 26, 2025
- MLS® number: W12248578
- Status: Terminated
- Listed on: Jun 26, 2025
- Days on market: 46
- Updated: Aug 11, 2025
- Possession: 30-59 days
- Occupied by: Owner
- Listing brokerage: IPRO REALTY LTD.
About this home
8080 Side Rd 15, Milton (Rural Nassagaweya), ON L9T 2X7
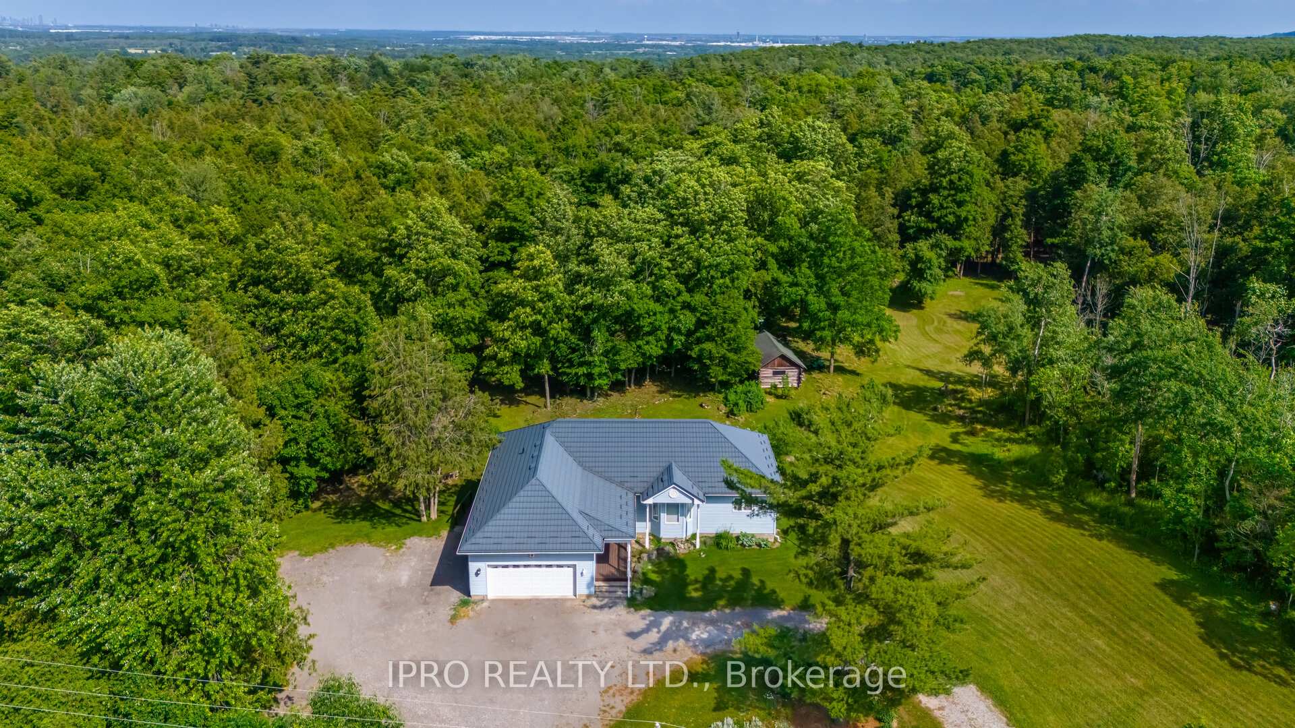
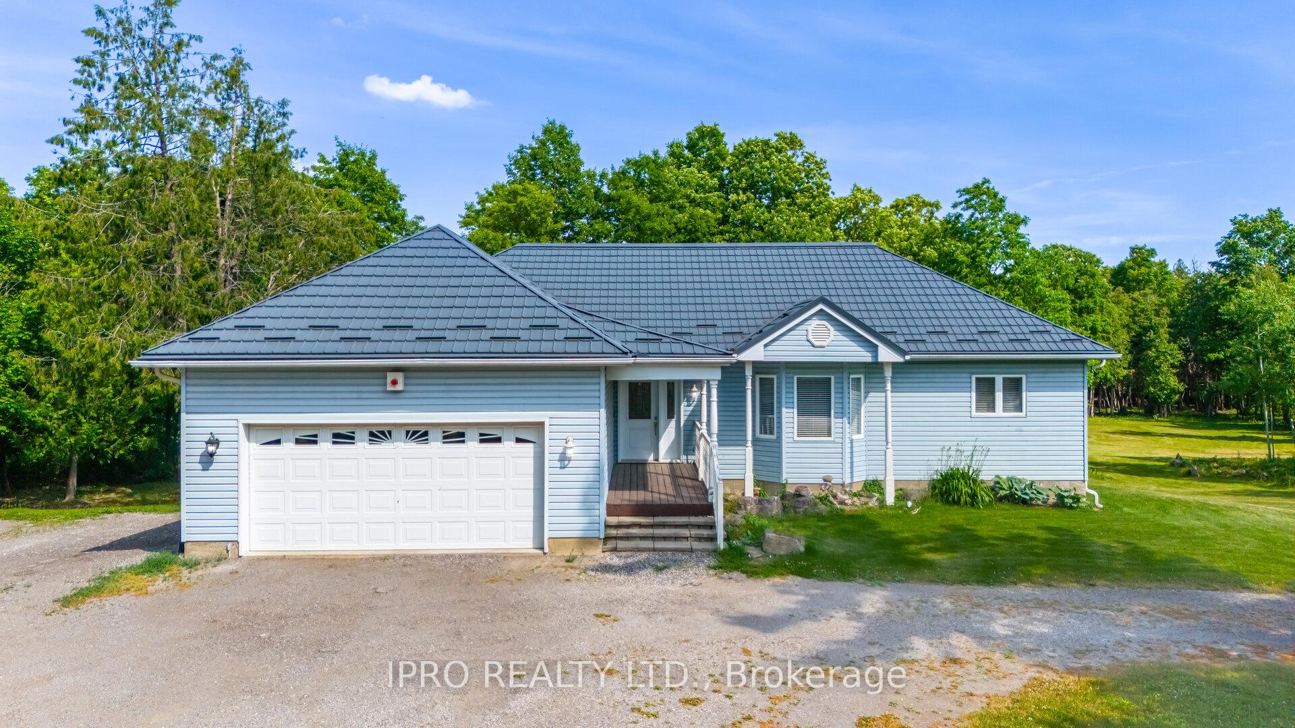
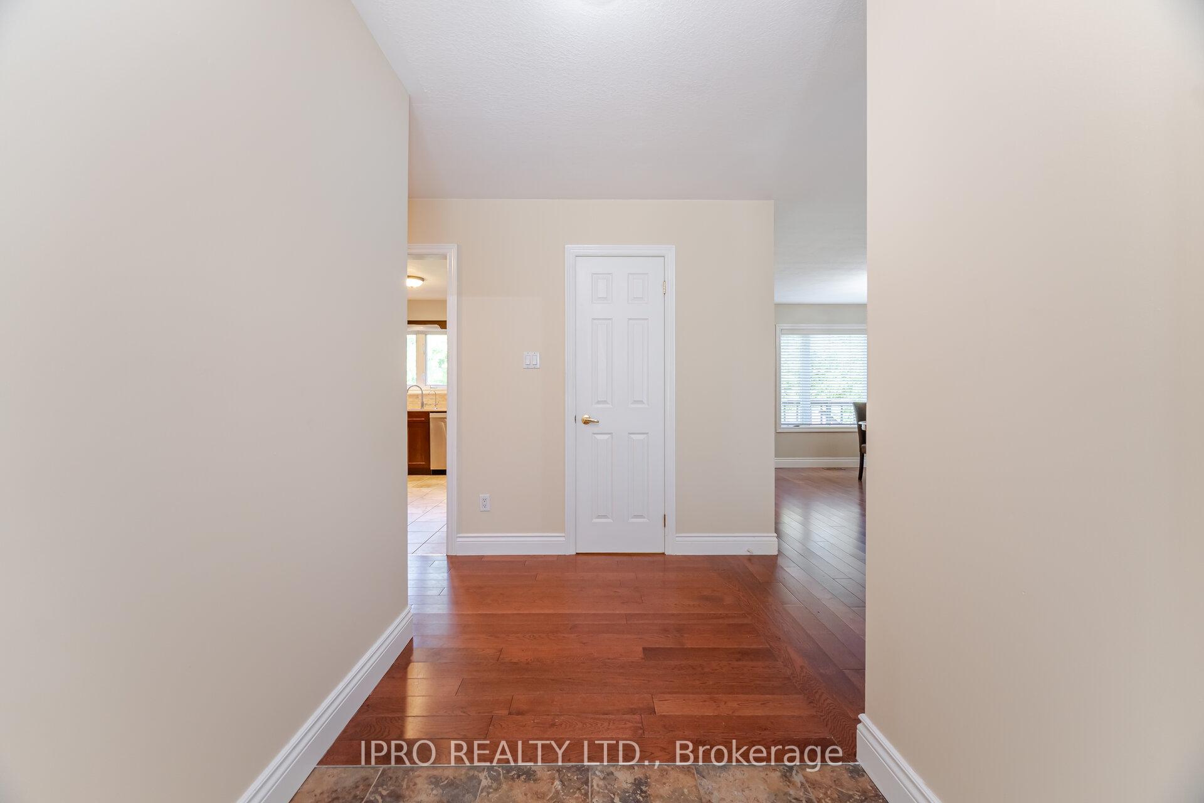
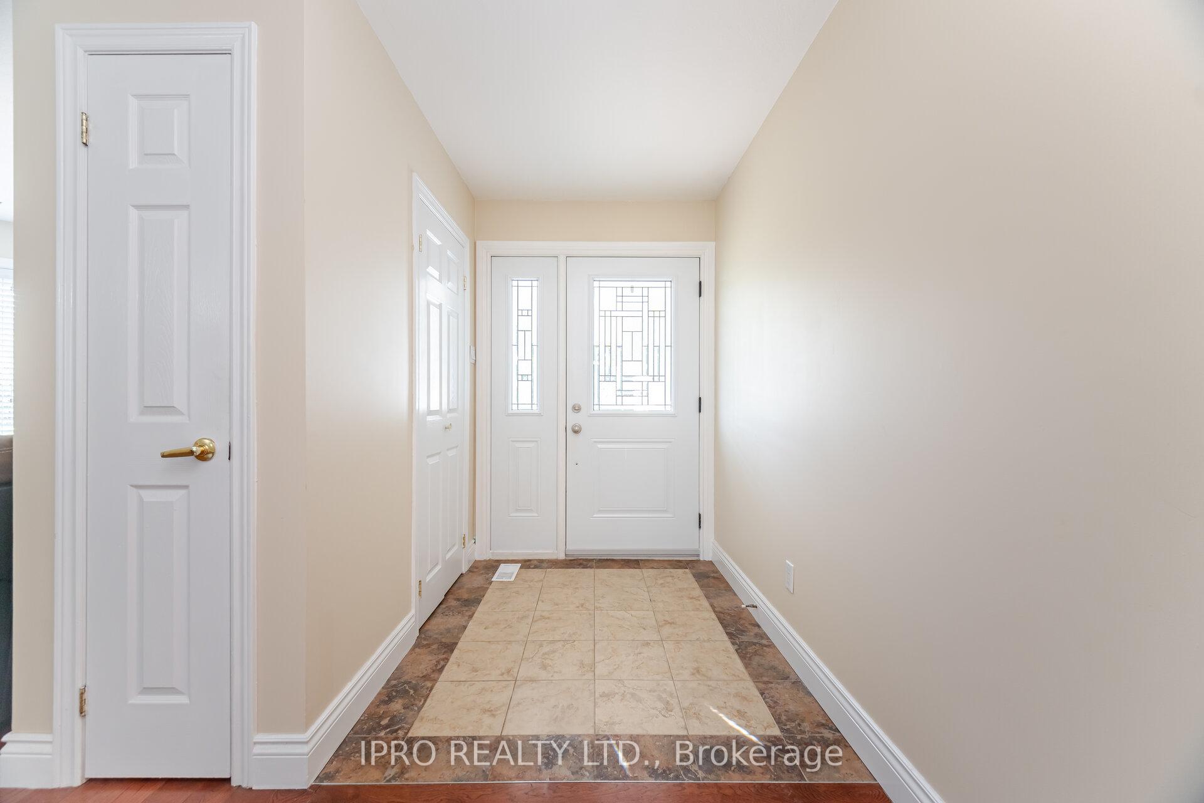
This versatile bungalow on a scenic 7-acre property is perfect for investors or a multi-family living. It features multiple self-contained areas ensuring privacy for families or rental income. The home includes a separate in-law suite with its own entrance, ideal for family or rental use. The main level, two spacious bedrooms with ensuite bathrooms, one with a jacuzzi tub. The kitchen is both stylish and functional, offering stainless steel appliances, quartz countertops, and Turkish tile backsplash. Brazilian hardwood floors run throughout the main living areas, and California shutters that add a clean, timeless look. Practical features include the laundry facilities on both levels, a Hy-Grade steel roof off with a transferable 50-year warranty; and an insulated two-car garage plumbed for radiant heat. Parking for up to 20 vehicles is available, ideal for tenants, visitors, or a home-based business. The bright walkout basement offers flexible space with a propane fireplace, full 3 pc bathroom, and several rooms suitable for a bedroom, office/exercise area or guest suite. It has a kitchen and family room making it a fully self-contained living area perfect for multi-generational use, rental potential or extended stays. Whether you are looking to living in one unit and rent the other, accomodate multiple generations, or build your real estate portfolio, this is a rare find with endless possibilities.
Ask about this home
A HOMEH agent will answer your questions about this home.
Around this home
Schools nearby
School rating, out of 10.
Helpful calculators
Your HOMEH agent

"I would see it this week."