
 See all 33 photos
Property history

This listing has ended. It is no longer available.
Property not available for sale or for rent.
Ask about this home
A HOMEH agent will answer your questions about this home.Ask HOMEH
About this home
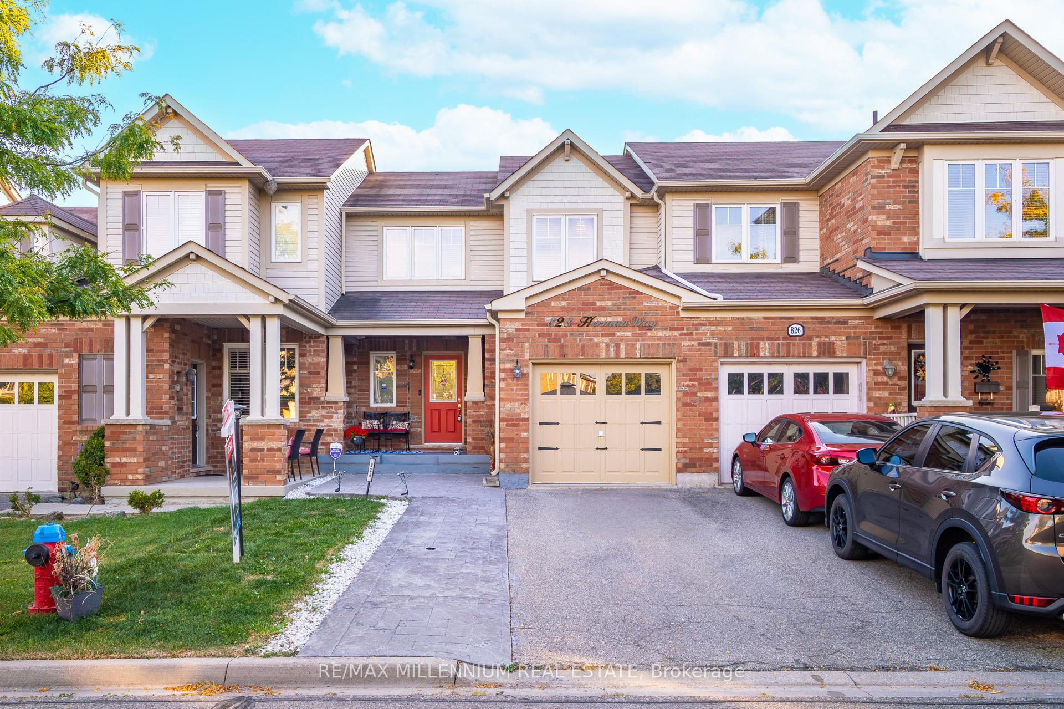
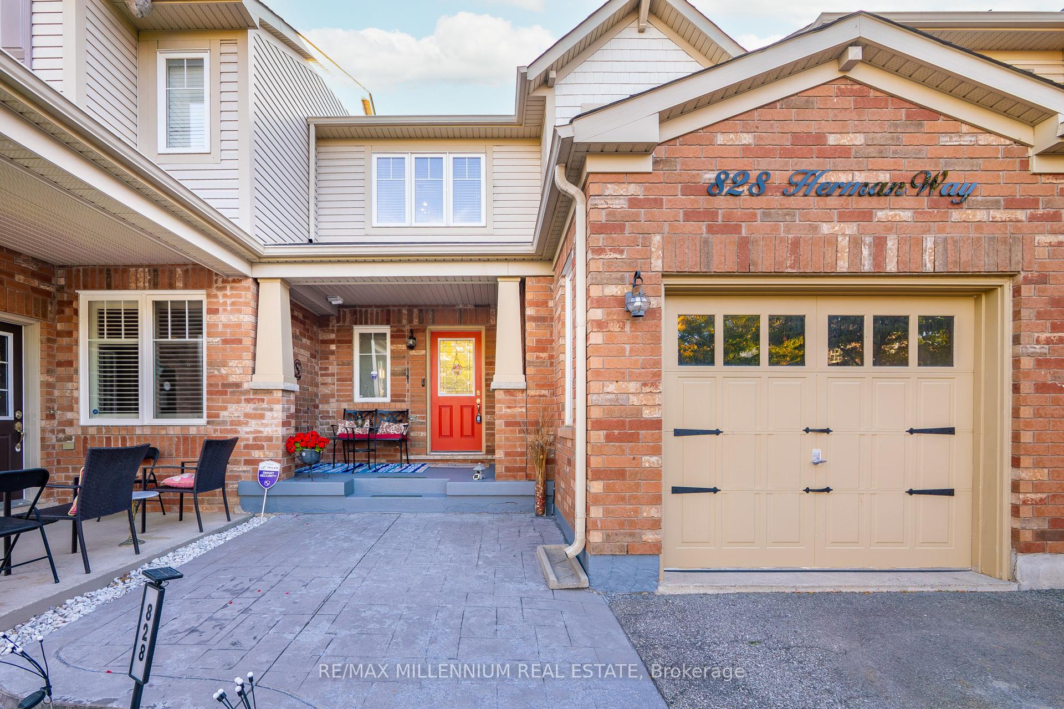
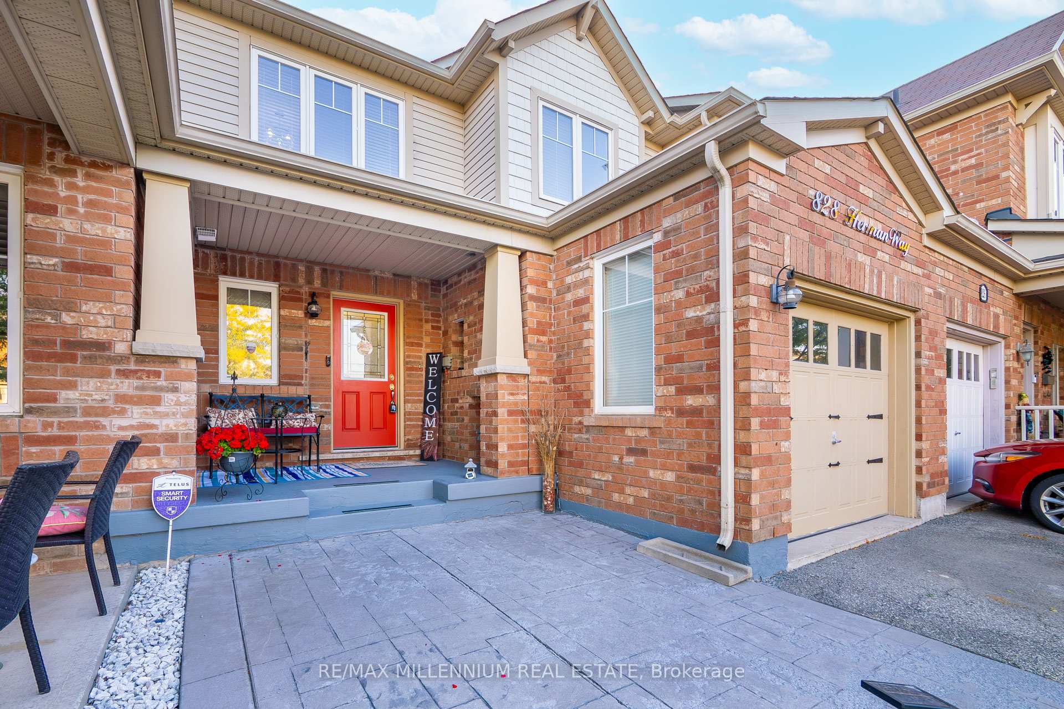
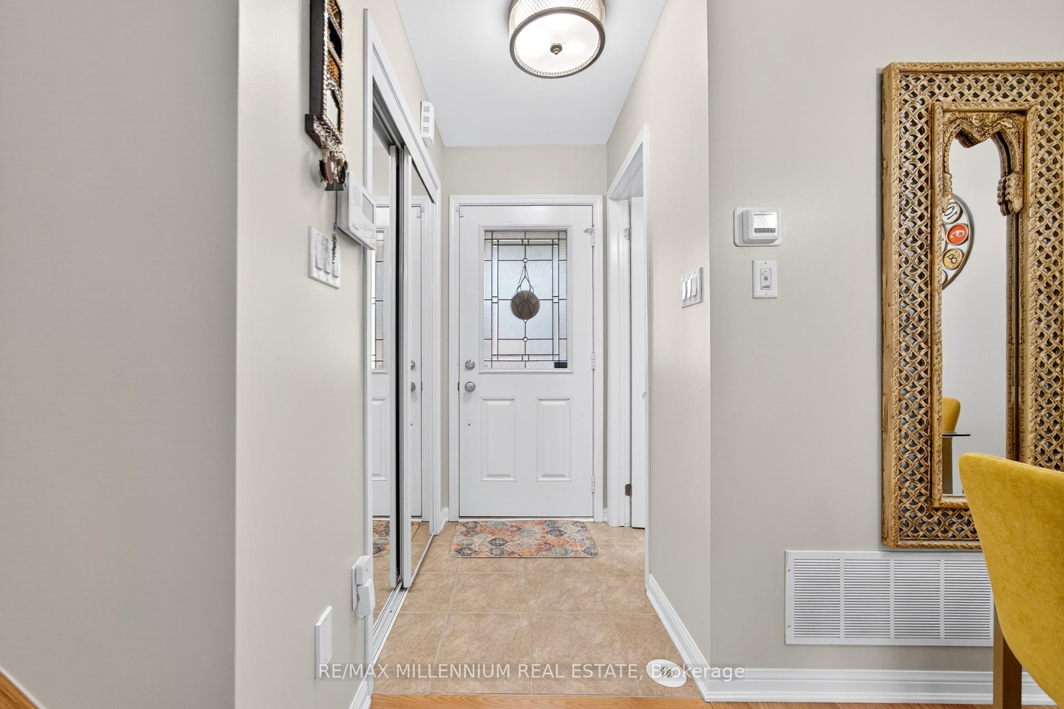
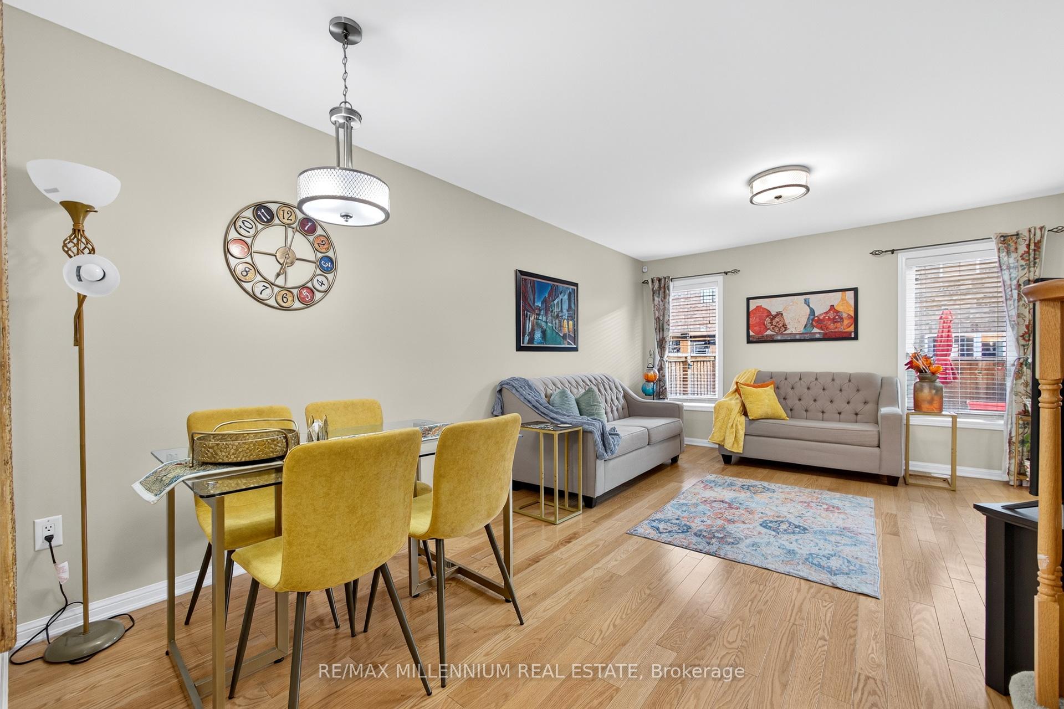
Welcome to this Energy Star-rated Mattamy-built Amesbury model, ideally located on a quiet street in one of Milton's most sought-after neighbourhoods. Designed with comfort and efficiency in mind, this home offers a smart layout, stylish finishes, and versatile living space-perfect for first-time buyers or growing families. The exterior showcases attractive stamped concrete, parking for 4 cars, and great curb appeal. Step inside to find a bright and open main floor featuring hardwood flooring, a spacious living/dining area, and a modern kitchen with quartz countertops, stainless steel appliances, upgraded gas stove, and direct garage access. From the kitchen, walk out to your private fenced patio-an ideal spot for BBQs, outdoor gatherings, or evening stargazing.Upstairs, you'll find 3 generously sized bedrooms, including a primary retreat with walk-in closet and semi-ensuite bath. The finished legal basement adds exceptional value, complete with a 4-piece bathroom, kitchenette, pot lights, and a flexible rec room-offering the perfect setup for a home office, in-law suite, or rental income potential. This move-in ready home also provides unmatched convenience. Enjoy being just steps from parks, Kelso Lake, scenic trails, Conestoga College, the new Wilfrid Laurier University campus, schools, shopping including Toronto Premium Outlets, eateries, Milton District Hospital, and public transit. Commuters will appreciate the quick access to major highways, making travel a breeze. Stylish, efficient, and ideally located-this Amesbury model combines comfort and practicality in one of Milton's most desirable communities.
Facts & features
Ask about this home
A HOMEH agent will answer your questions about this home.
Rooms
6 rooms · 3 bathrooms
- Living room18′8″ × 12′225 sq.ft.
- Dining room18′11″ × 12′227 sq.ft.
- Kitchen13′2″ × 9′8″127 sq.ft.
- Primary bedroom14′2″ × 10′142 sq.ft.
- Bedroom 210′ × 9′6″95 sq.ft.
- Bedroom 310′ × 9′3″93 sq.ft.
Around this home
Listing details
Helpful tools
Your HOMEH agent
"Priced 4% over our estimate. I would see it this week."
Ask HOMEH about this home
Price, neighbourhood, monthly cost. Ask anything.
HOMEH Intelligent Agent is an AI, not a licensed representative. Check anything important with your agent.