
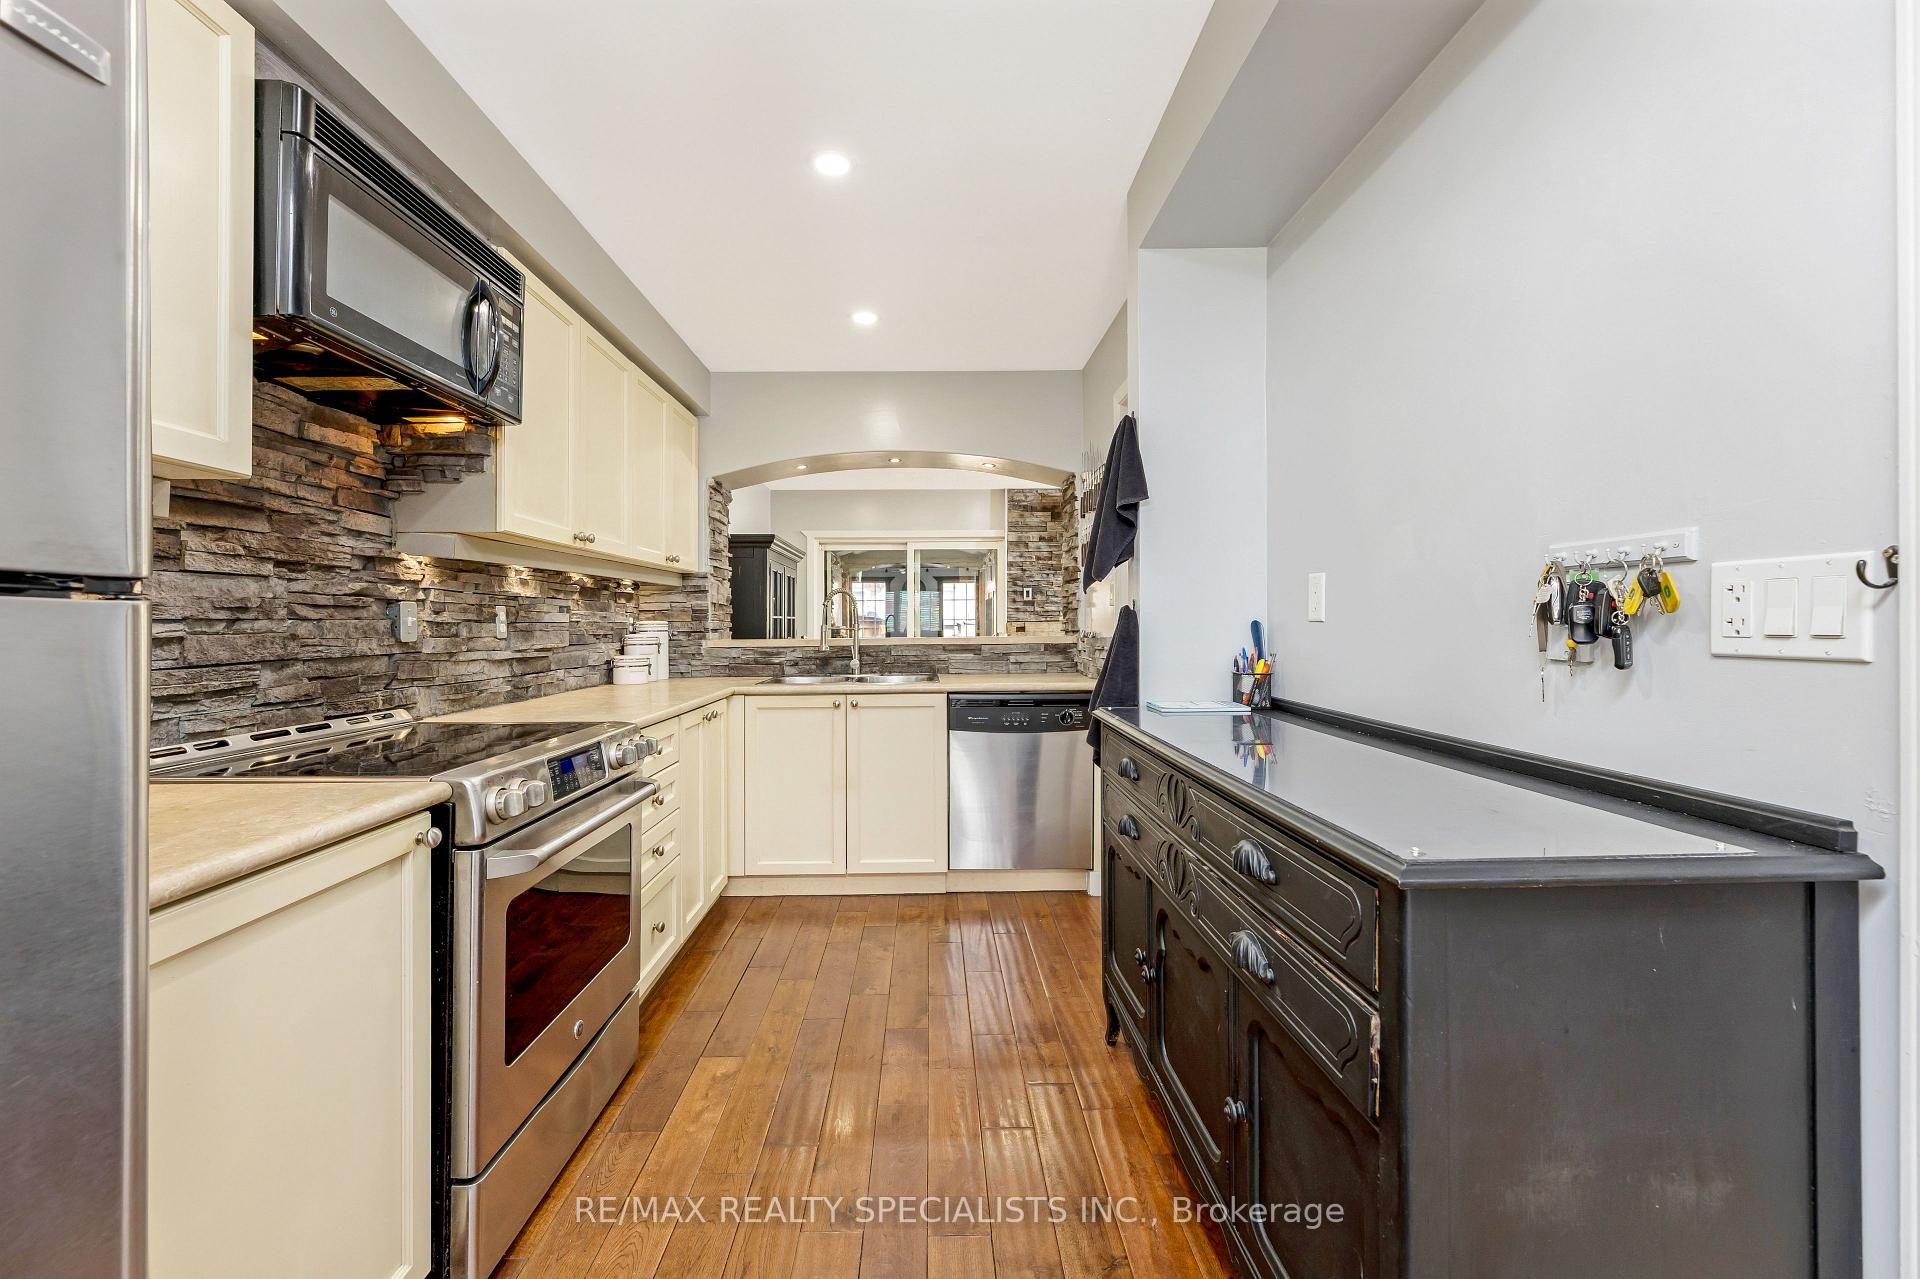
 See all 21 photos
Property history

This listing has ended. It is no longer available.
Property not available for sale or for rent.
Ask about this home
A HOMEH agent will answer your questions about this home.Ask HOMEH
About this home
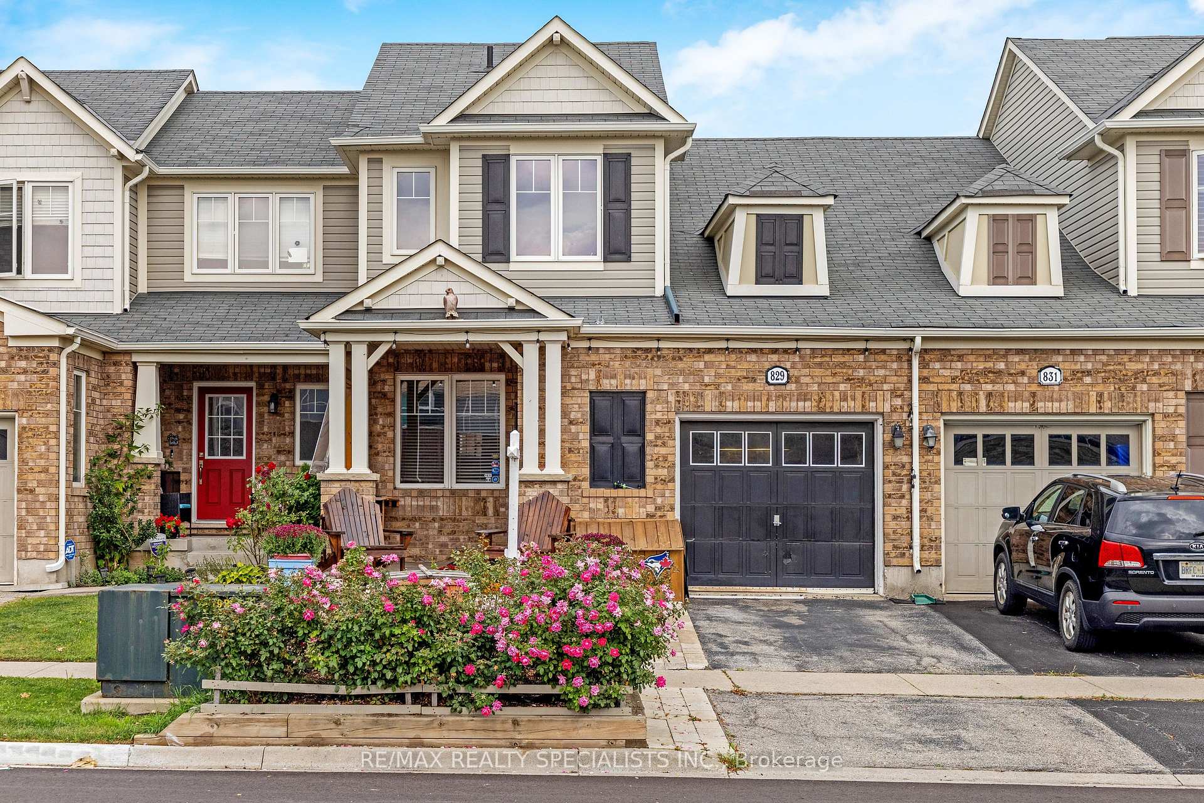
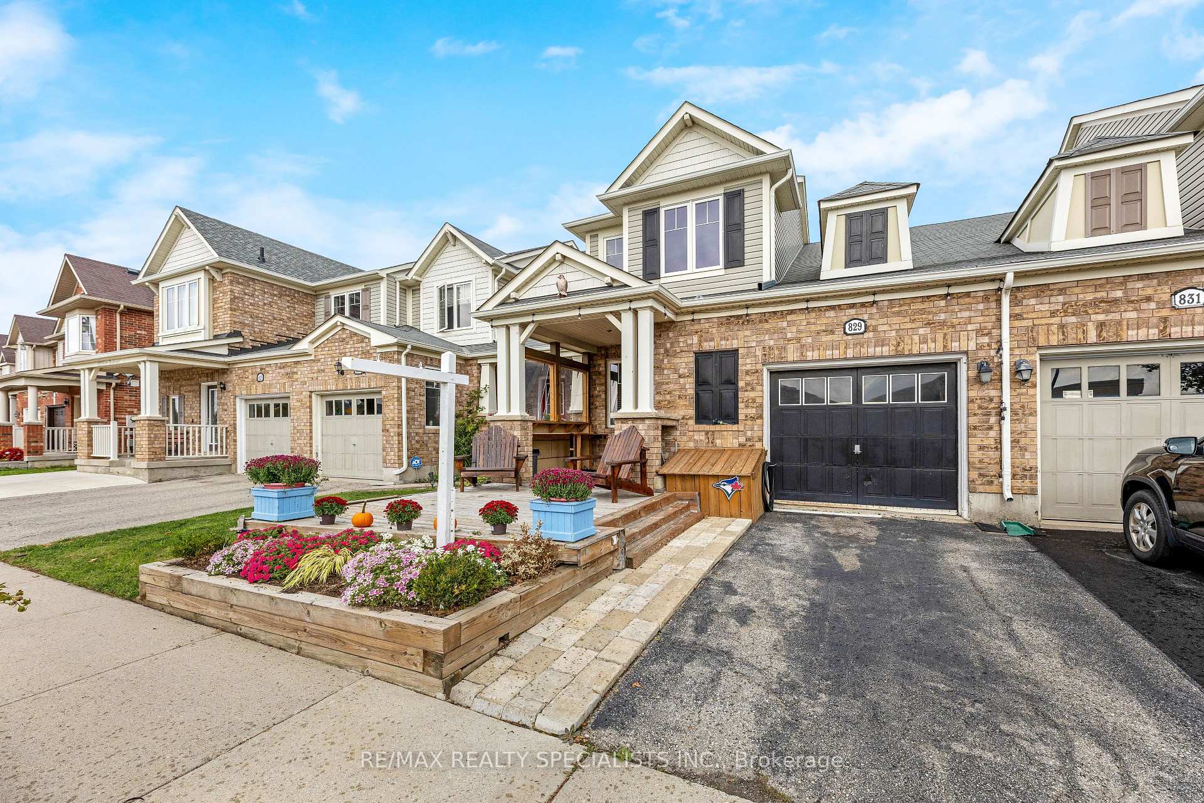
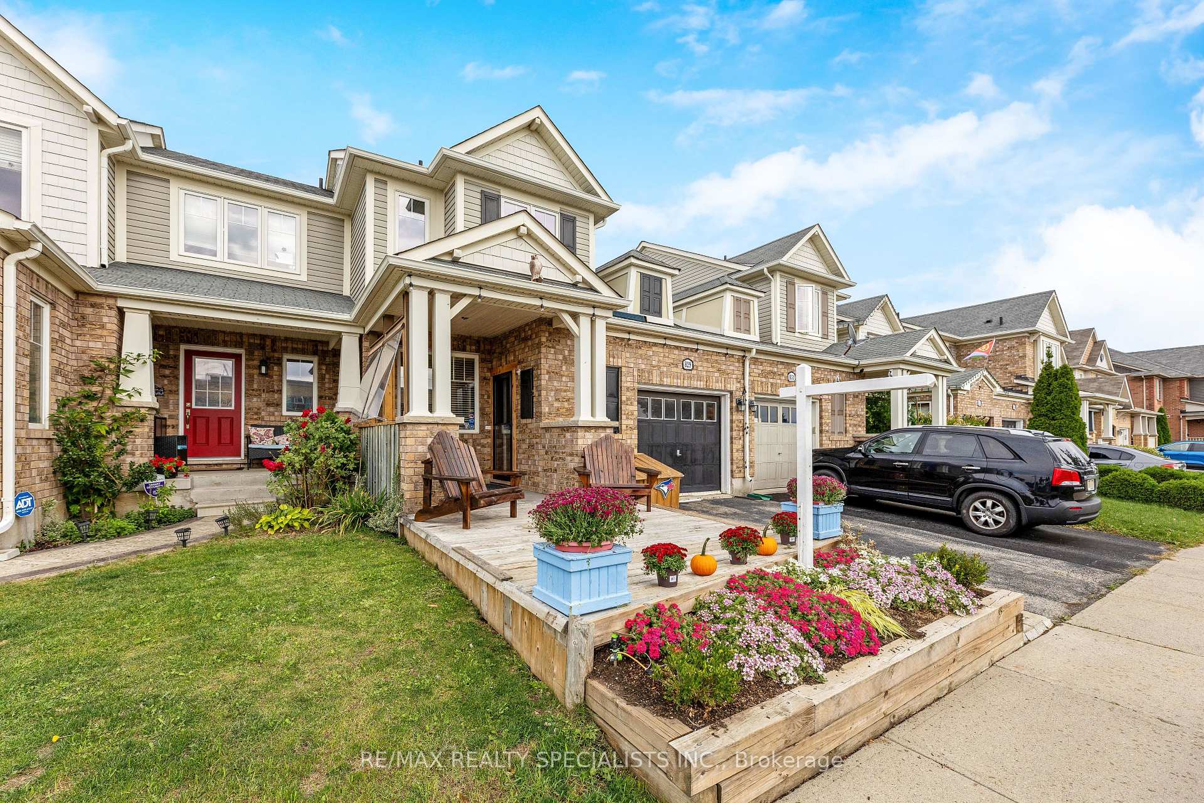
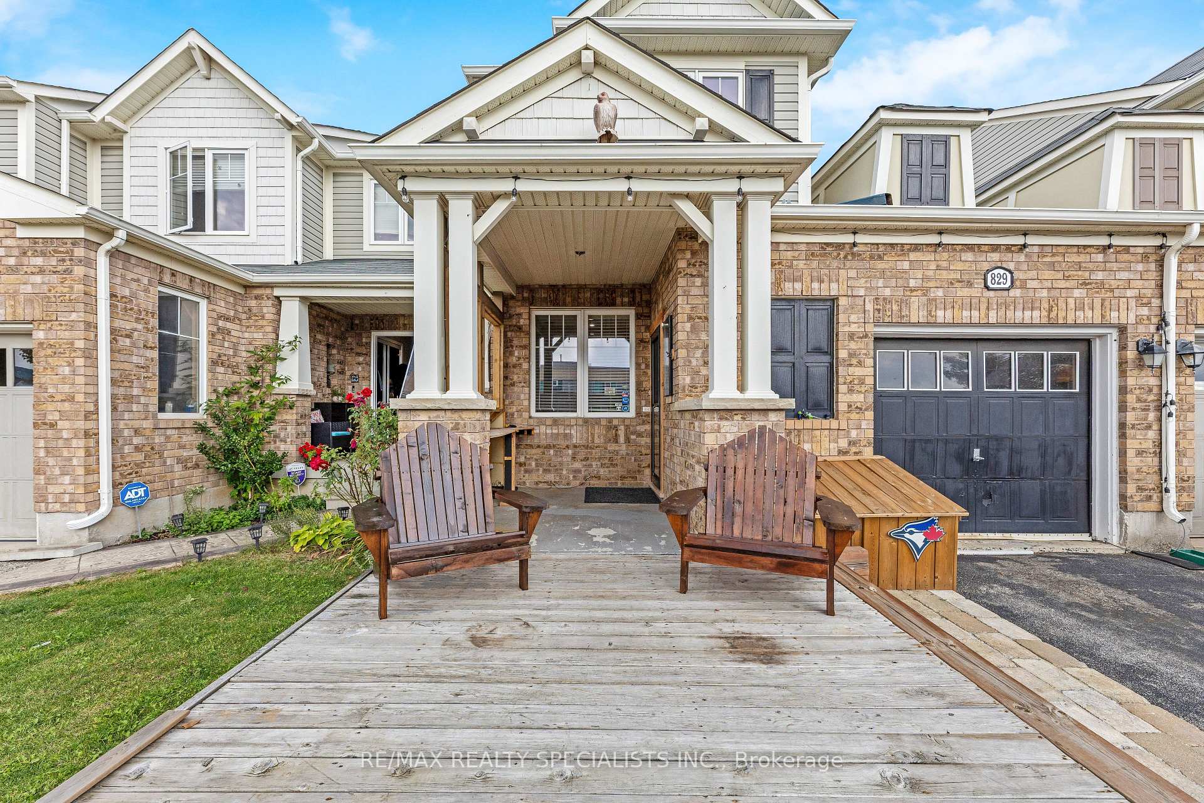
One-of-a-Kind Freehold Townhome in a Prime Milton Location Presenting a distinctive 3-bedroom, 1.5-bathroom freehold townhome offering a rare combination of comfort, quality, and convenience. Ideally situated directly across from P.L. Robertson Elementary School, this property provides an exceptional opportunity for families and first-time homebuyers seeking a move-in-ready residence in a desirable neighbourhood.The main level features hardwood flooring throughout, a bright and welcoming living room with a custom gas fireplace, and direct interior access to the garage. The kitchen is enhanced with a custom backsplash and a pass-through breakfast bar with a peek-a-boo window to the adjoining dining area, promoting a sense of connection while maintaining distinct living spaces. Beyond the dining area lies a cozy reading nook complete with a second custom fireplace, ideal for relaxation or quiet retreat. The private backyard is designed for low maintenance, featuring artificial turf and an expanded deck, perfect for entertaining or outdoor enjoyment.The upper level hosts the primary bedroom with his-and-hers stylish barn door closets and private access to the Jack & Jill bathroom. One other bedroom offers a stylish barn door, they provide both charm and practicality.The unfinished basement, complete with a bathroom rough-in, presents excellent potential for future customization ideal for a recreation room, fitness area, or additional storage.With numerous custom finishes and thoughtful upgrades, this residence stands apart for its design, craftsmanship, and meticulous care.Located within one of Miltons most sought-after family-oriented communities, the home offers convenient proximity to schools, parks, shopping, and major highways ensuring both accessibility and lifestyle appeal. *Upgrades Include: Washer & Dryer 2023, Expanded Deck, A/C recharged July 2025, Furnace motherboard rebuilt in 2023, Stove 2021
Facts & features
Ask about this home
A HOMEH agent will answer your questions about this home.
Rooms
9 rooms · 2 bathrooms
- Kitchen14′4″ × 7′11″114 sq.ft.
- Family room14′6″ × 7′6″109 sq.ft.
- Dining room8′ × 9′9″78 sq.ft.
- Living room13′9″ × 9′9″135 sq.ft.
- Breakfast7′11″ × 6′6″51 sq.ft.
- Primary bedroom14′2″ × 10′10″154 sq.ft.
- Bedroom 211′11″ × 12′2″146 sq.ft.
- Bedroom 310′4″ × 8′5″87 sq.ft.
- Bathroom7′3″ × 8′9″63 sq.ft.
Around this home
Schools nearby
School rating, out of 10.
Listing details
Helpful tools
Your HOMEH agent
"I would see it this week."
Ask HOMEH about this home
Price, neighbourhood, monthly cost. Ask anything.
HOMEH Intelligent Agent is an AI, not a licensed representative. Check anything important with your agent.