
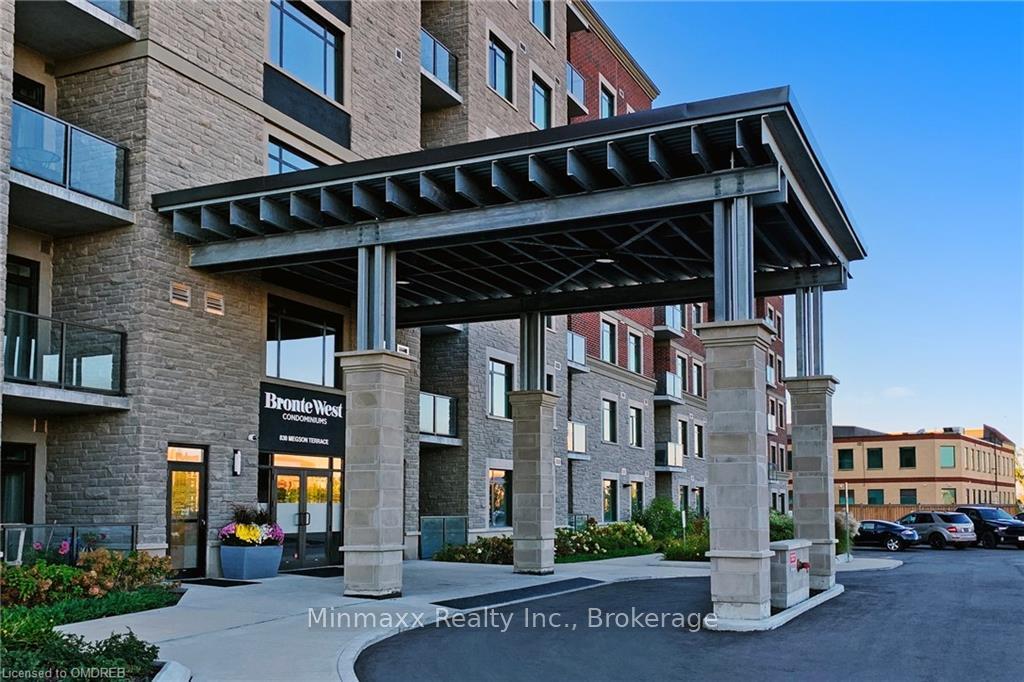
 See all 60 photos
Property history

This listing has ended. It is no longer available.
Property not available for sale or for rent.
Ask about this home
A HOMEH agent will answer your questions about this home.Ask HOMEH
About this home
Unit 23, 830 Megson Terrace, Milton
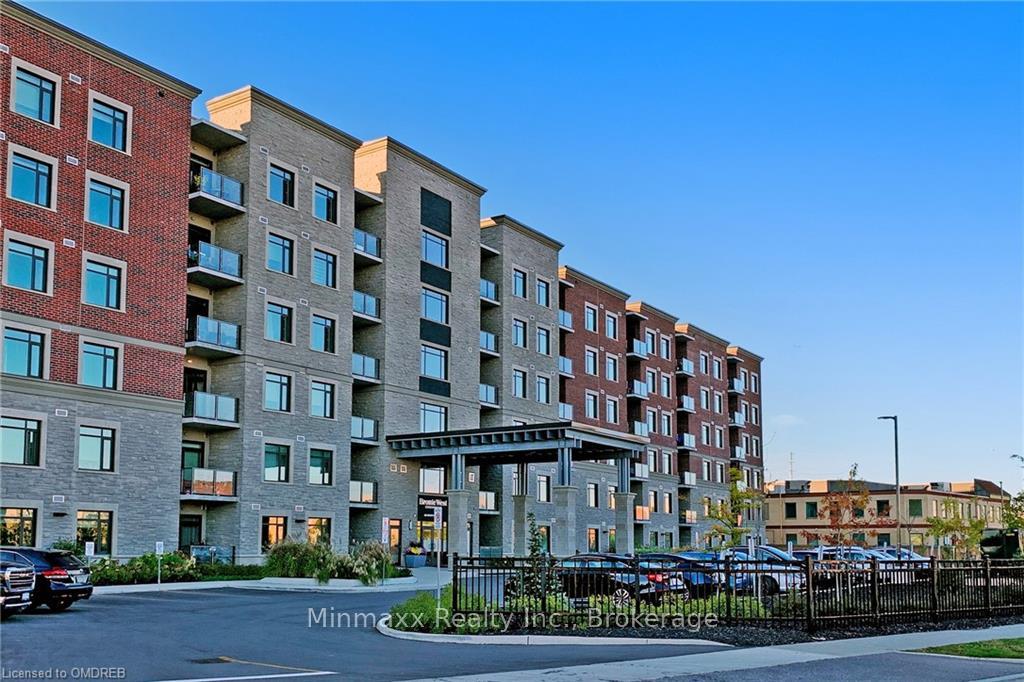
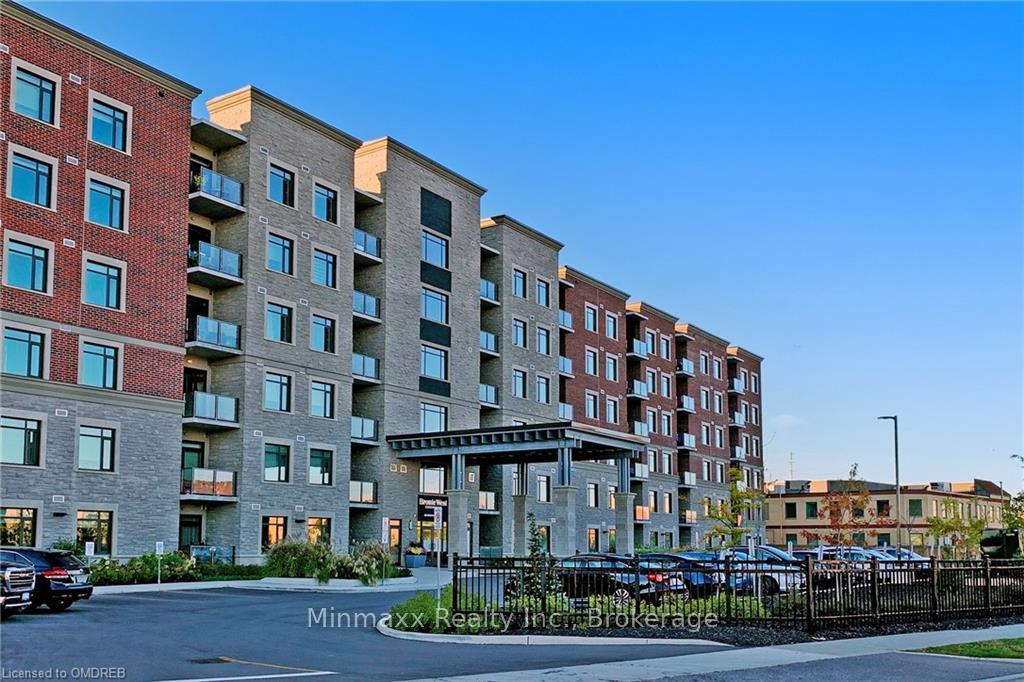
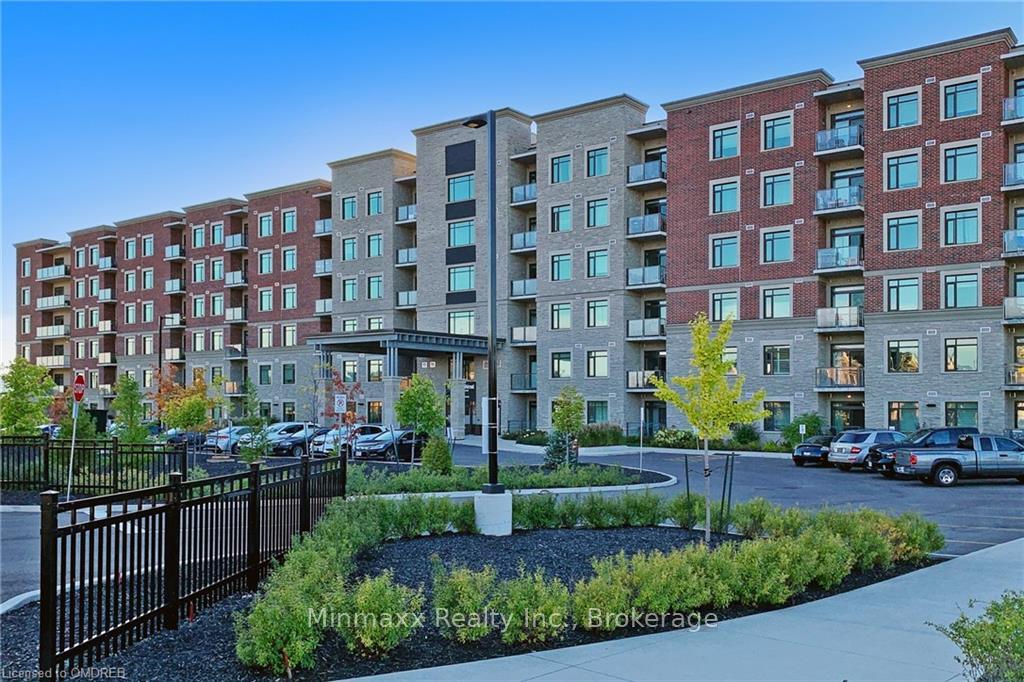
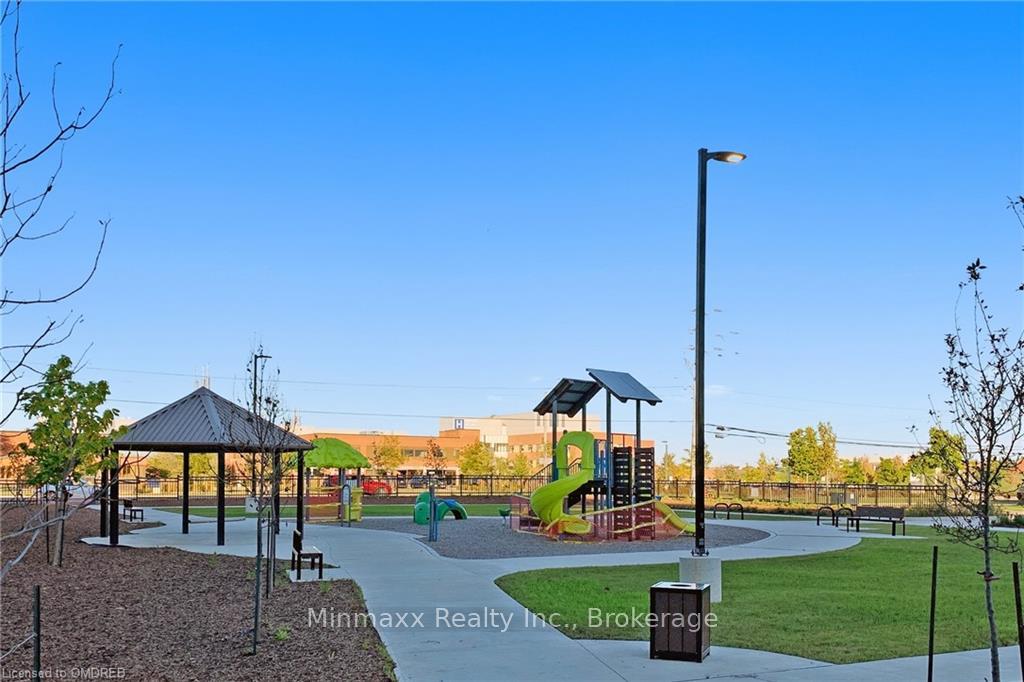
The Future Of Sustainable Living Is Here! Bronte West Condominiums Feature Some Of The Lowest Condo Fees Anywhere. Award-Winning Howland Green Has Innovatively Created A Net Positive Building Leaving A Zero-Carbon Footprint. Geothermal Heating And Cooling System, Triple Pane Fiberglass Windows, Solar Panels, And Rainwater Recapture Leading to Low Utility Costs. This Popular "Pine" Model Suite With 1153 Sq Ft Plus 55 Sq Ft Balcony Offers Expansive Living Space and One of The Best Values and Location in the Heart of Milton. Fully Upgraded Unit With Gorgeous Floor Plan and High Ceilings. Living and Dining Combo With Walk-Out to Balcony Overlooking Niagara Escarpment. Large Family Sized Eat-In Kitchen With Upgraded Quartz Countertops, Stainless Steel Appliances, Backsplash, Breakfast Bar and Modern Ceramic Floors. 2 Good Sized Bedrooms With Unobstructed Niagara Escarpment Views including Huge Master Suite With 4-PC Ensuite W/Quartz Countertops & Walk-in Closet and 2nd Bedroom W/Large Window and Double Door Closet. 2nd Full 4-PC Main Bathroom W/Quartz Countertops. Amenities include a Gym/Yoga Studio, Private Party Room with a Kitchen, Games Room, a Big Lobby and Above-ground Visitor Parking. The Unit Comes with a Designated Underground Parking Spot & Storage Locker. Bike racks Are Available for Residents and Visitors. Close to Parks, Schools, Parks, Hospital, Sports Centre, Shopping, Public/GO Transit, HWYS 401/407/QEW, Future WLU & Conestoga College Joint Campus and All Amenities.
Facts & features
Ask about this home
A HOMEH agent will answer your questions about this home.
Rooms
64 rooms · 2 bathrooms
- Living room22′5″ × 10′6″235 sq.ft.
- Other22′5″ × 10′6″235 sq.ft.
- Kitchen8′9″ × 8′5″74 sq.ft.
- Primary bedroom19′4″ × 9′3″179 sq.ft.
- Bedroom14′7″ × 8′3″120 sq.ft.
- Other8′5″ × 6′5″54 sq.ft.
- Bathroom—
- Bathroom—
- Living room22′5″ × 10′6″235 sq.ft.
- Other22′5″ × 10′6″235 sq.ft.
- Kitchen8′9″ × 8′5″74 sq.ft.
- Primary bedroom19′4″ × 9′3″179 sq.ft.
- Bedroom14′7″ × 8′3″120 sq.ft.
- Other8′5″ × 6′5″54 sq.ft.
- Living room22′5″ × 10′6″235 sq.ft.
- Other22′5″ × 10′6″235 sq.ft.
- Kitchen8′9″ × 8′5″74 sq.ft.
- Primary bedroom19′4″ × 9′3″179 sq.ft.
- Bedroom14′7″ × 8′3″120 sq.ft.
- Other8′5″ × 6′5″54 sq.ft.
- Bathroom—
- Bathroom—
- Living room22′5″ × 10′6″235 sq.ft.
- Other22′5″ × 10′6″235 sq.ft.
- Kitchen8′9″ × 8′5″74 sq.ft.
- Primary bedroom19′4″ × 9′3″179 sq.ft.
- Bedroom14′7″ × 8′3″120 sq.ft.
- Other8′5″ × 6′5″54 sq.ft.
- Bathroom—
- Bathroom—
- Living room22′5″ × 10′6″235 sq.ft.
- Other22′5″ × 10′6″235 sq.ft.
- Kitchen8′9″ × 8′5″74 sq.ft.
- Primary bedroom19′4″ × 9′3″179 sq.ft.
- Bedroom14′7″ × 8′3″120 sq.ft.
- Other8′5″ × 6′5″54 sq.ft.
- Bathroom—
- Bathroom—
- Living room22′5″ × 10′6″235 sq.ft.
- Other22′5″ × 10′6″235 sq.ft.
- Kitchen8′9″ × 8′5″74 sq.ft.
- Primary bedroom19′4″ × 9′3″179 sq.ft.
- Bedroom14′7″ × 8′3″120 sq.ft.
- Other8′5″ × 6′5″54 sq.ft.
- Bathroom—
- Bathroom—
- Living room22′5″ × 10′6″235 sq.ft.
- Other22′5″ × 10′6″235 sq.ft.
- Kitchen8′9″ × 8′5″74 sq.ft.
- Primary bedroom19′4″ × 9′3″179 sq.ft.
- Bedroom14′7″ × 8′3″120 sq.ft.
- Other8′5″ × 6′5″54 sq.ft.
- Bathroom—
- Bathroom—
- Living room22′5″ × 10′6″235 sq.ft.
- Other22′5″ × 10′6″235 sq.ft.
- Kitchen8′9″ × 8′5″74 sq.ft.
- Primary bedroom19′4″ × 9′3″179 sq.ft.
- Bedroom14′7″ × 8′3″120 sq.ft.
- Other8′5″ × 6′5″54 sq.ft.
- Bathroom—
- Bathroom—
- Bathroom—
- Bathroom—
Around this home
Listing details
Helpful tools
Your HOMEH agent
"I would see it this week."
Ask HOMEH about this home
Price, neighbourhood, monthly cost. Ask anything.
HOMEH Intelligent Agent is an AI, not a licensed representative. Check anything important with your agent.